Login   Sign Up
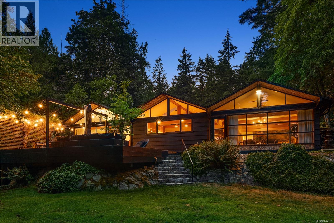
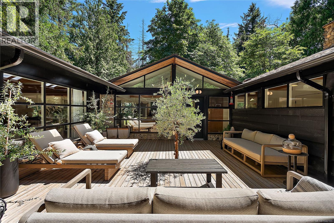
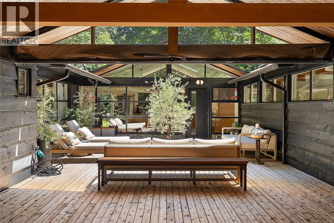
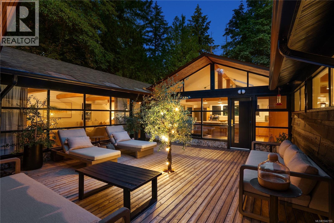
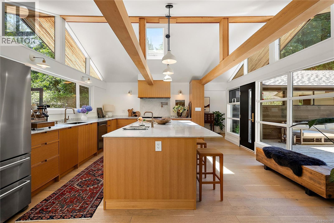
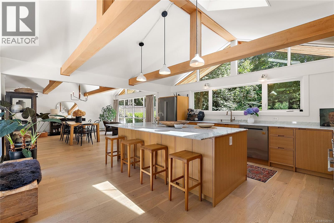
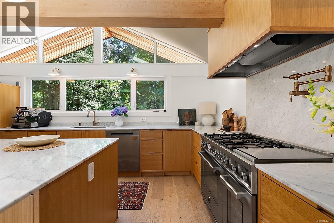
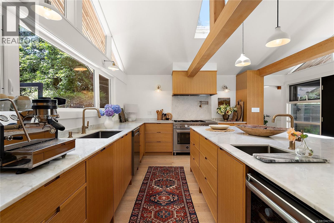
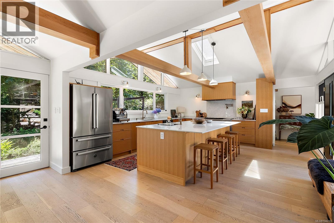
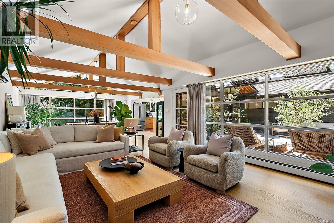
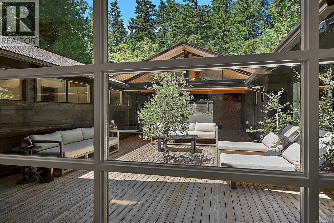
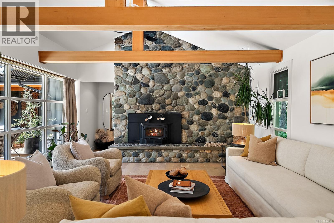
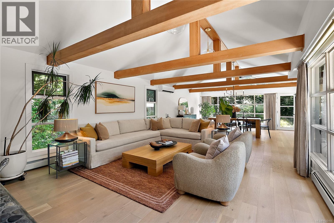
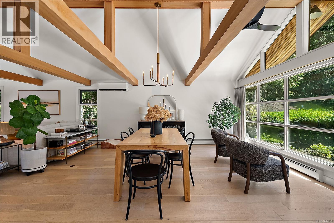
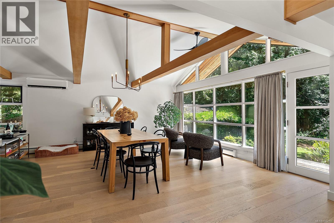
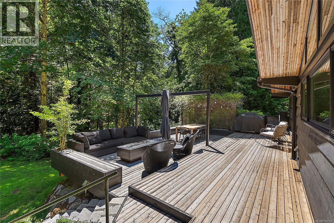
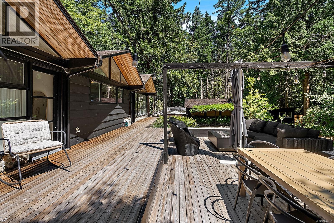
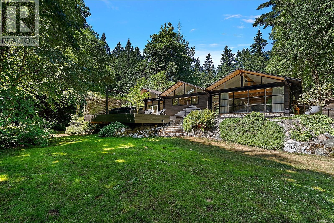
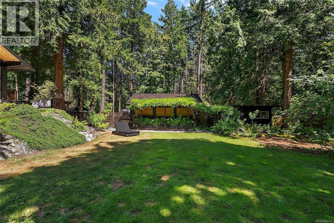
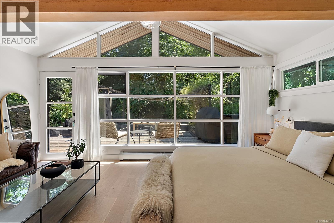
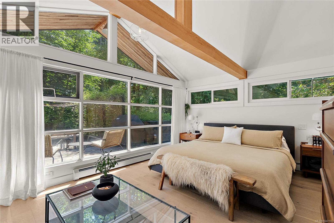
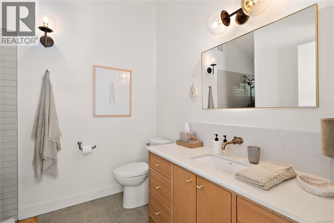
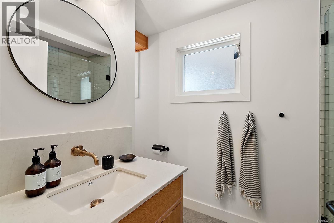
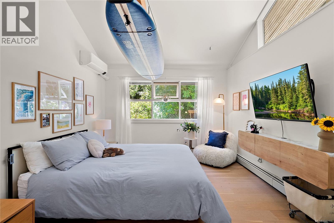
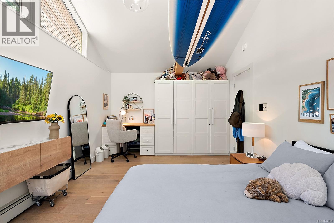
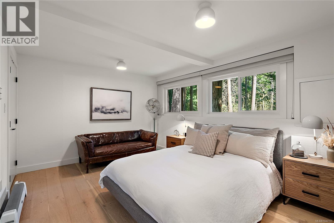
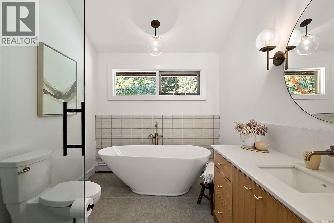
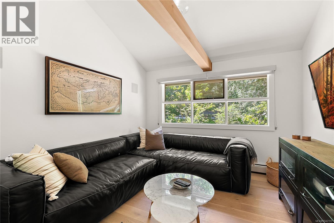
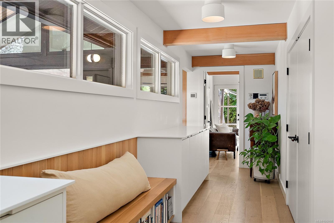
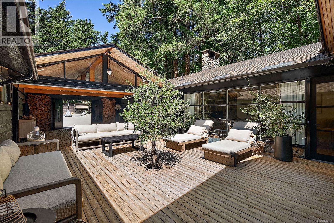
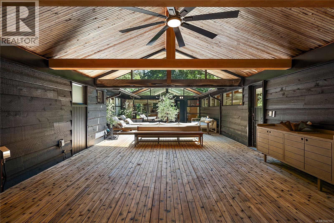
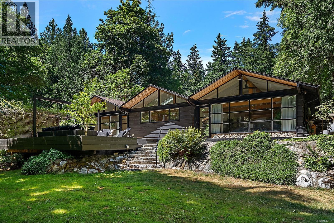
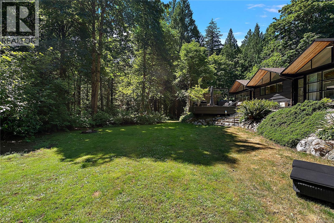
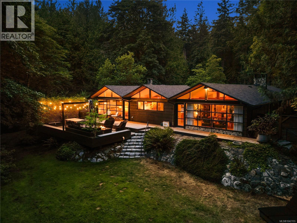
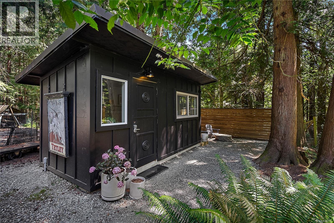
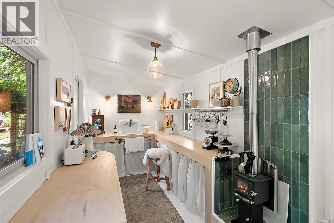
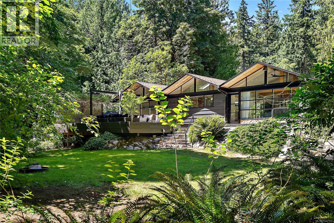
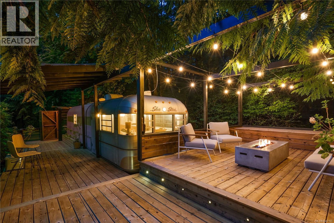
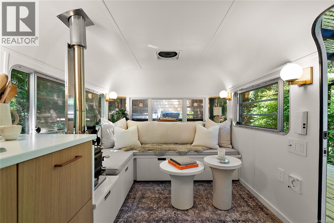
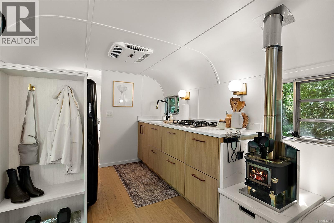
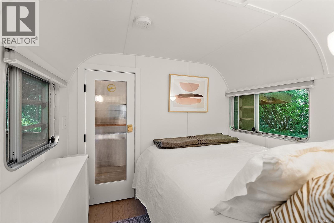
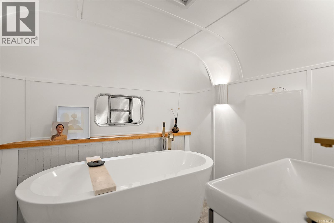
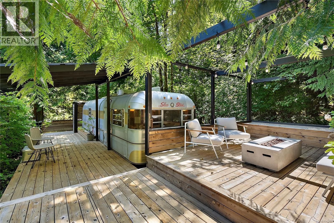
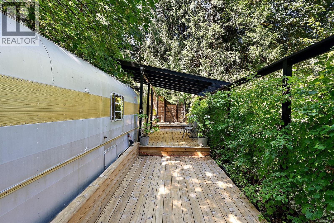
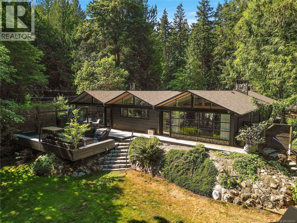
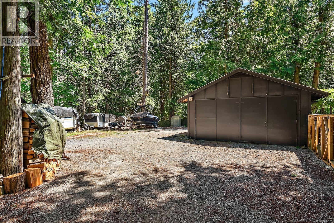
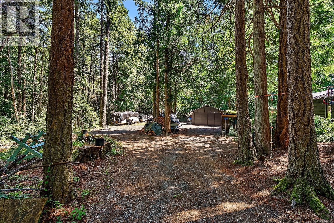
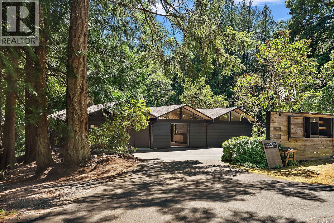
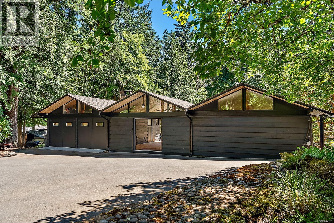
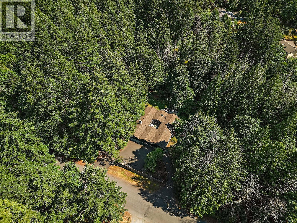
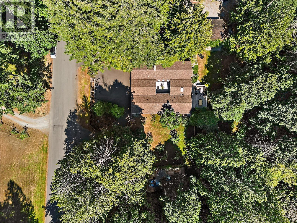
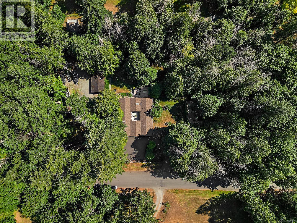
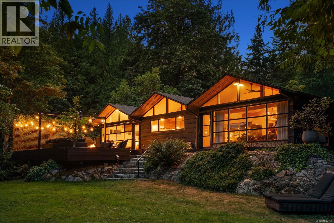
Some homes impress you. This one transports you. Set on 1.88 sun-drenched acres in the heart of rural Saanich, this extraordinary mid-century modern residence feels more like a private European villa than a home just minutes from Elk Lake and Broadmead. At its heart is a spectacular courtyard framed by walls of glass, warm timber beams and mature olive trees. Designed so that all principal rooms open directly onto this stunning outdoor living space, the home blurs the line between indoors and out. Extensively renovated to an exceptional standard, every detail has been thoughtfully reimagined, including the kitchen, bathrooms, flooring, heat pump and septic system. Vaulted ceilings, oversized windows, exposed beams and the original river rock fireplace honour the home’s architectural roots while creating bright, sophisticated living spaces. Designed for effortless one-level living, the main residence offers 3 bedrooms, 3 bathrooms and a media room, thoughtfully arranged around the home’s spectacular central courtyard. A defining feature of the design, all principal rooms open directly onto this private outdoor sanctuary, creating a seamless connection between indoor and outdoor living. Framed by walls of glass and surrounded by mature landscaping, the courtyard becomes an extension of the home itself—perfect for entertaining, relaxing, or simply enjoying the peace and privacy of this remarkable setting. Beyond the main residence, a detached wired and plumbed studio provides the ideal space for artists, creatives or a home office, while the powered detached workshop offers endless possibilities. A beautifully appointed Airstream with surrounding private decks creates an unforgettable guest retreat, inspiring workspace or income opportunity. Private, peaceful and unlike anything else on the market, this is a rare legacy property where exceptional design. Properties of this calibre seldom become available. Once it’s gone, there simply won’t be another like it. (id:24212)

Full Address:
5715 Old West Saanich Road, Saanich, British Columbia
Price:
$ 2,500,000
MLS Number:
1042155
List Date:
July 9th, 2026
Neighbourhood:
West Saanich
Lot Size:
1.88 ac
Year Built:
1963
Taxes:
$ 8,811
Ownership Type:
Freehold

Property Specifications

Bedrooms:
4
Bathrooms:
4
Appliances:
Washer, Refrigerator, Dishwasher, Dryer
Air Conditioning:
Fully air conditioned, Air Conditioned
Heating:
Baseboard heaters, Oil, Electric, Propane, Hot Water
Fireplaces:
1

Interior Features

Architectural Style:
Westcoast
Zoning:
Other
Garage Spaces:
4

Building Features

Finished Area:
2740 sq.ft.
Rooms:

Floors

Lot Size:
1.88 ac
Lot Features:
Private setting, Wooded area, Rectangular

Land

Neighbourhood Features

Ratings

Commercial Info

Location

Mortgage Calculator

powered by Ratehub.ca

Neighbourhood Details

Agent: Kirsten MartenBrokerage: Coldwell Banker Oceanside Real Estate Phone: 250-857-7326

The trademarks MLS®, Multiple Listing Service® and the associated logos are owned by The Canadian Real Estate Association (CREA) and identify the quality of services provided by real estate professionals who are members of CREA” MLS®, REALTOR®, and the associated logos are trademarks of The Canadian Real Estate Association. This website is operated by a brokerage or salesperson who is a member of The Canadian Real Estate Association. The information contained on this site is based in whole or in part on information that is provided by members of The Canadian Real Estate Association, who are responsible for its accuracy. CREA reproduces and distributes this information as a service for its members and assumes no responsibility for its accuracy The listing content on this website is protected by copyright and other laws, and is intended solely for the private, non-commercial use by individuals. Any other reproduction, distribution or use of the content, in whole or in part, is specifically forbidden. The prohibited uses include commercial use, “screen scraping”, “database scraping”, and any other activity intended to collect, store, reorganize or manipulate data on the pages produced by or displayed on this website.

Multiple Listing Service (MLS) trademark® The MLS® mark and associated logos identify professional services rendered by REALTOR® members of CREA to effect the purchase, sale and lease of real estate as part of a cooperative selling system. ©2017 The Canadian Real Estate Association. All rights reserved. The trademarks REALTOR®, REALTORS® and the REALTOR® logo are controlled by CREA and identify real estate professionals who are members of CREA.

Login

Check your favorites list! You’ve seen them, you’ve saved them. Log into your account to view your favourite listings.