Login   Sign Up
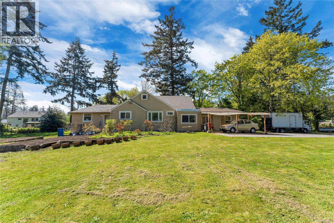
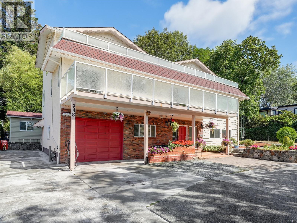
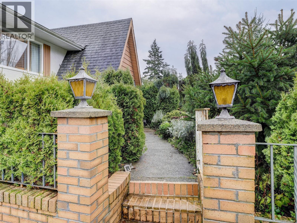
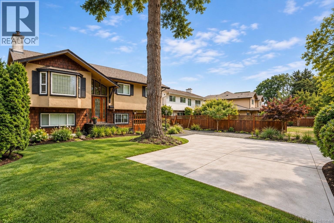
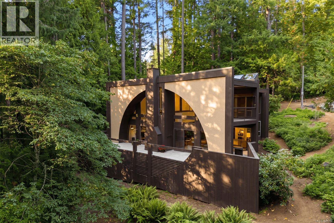
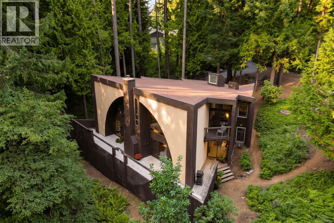
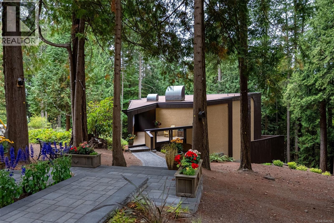
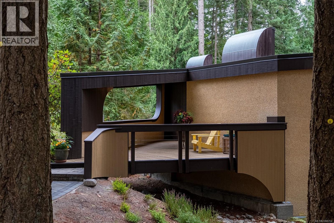
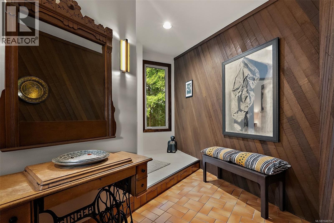
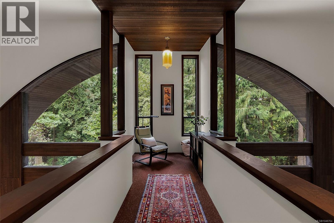
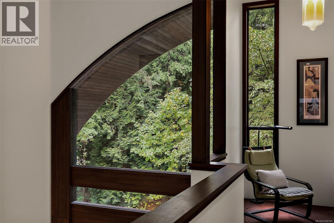
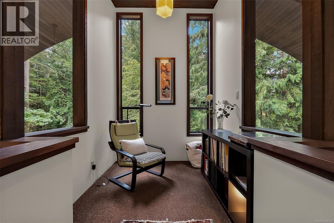
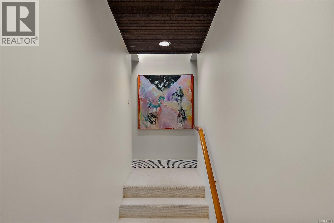
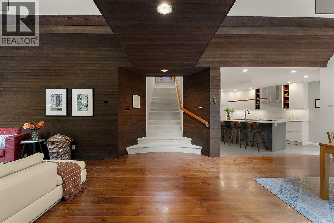
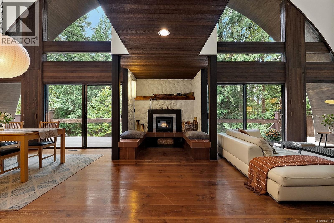
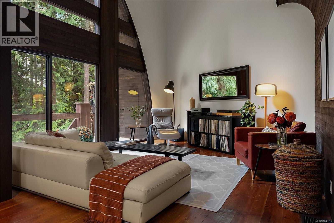
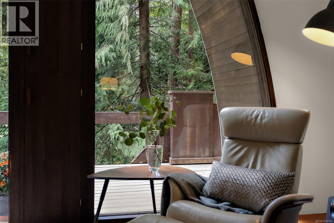
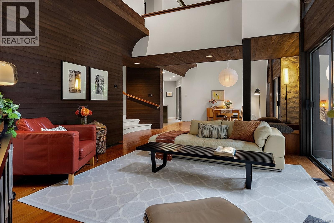
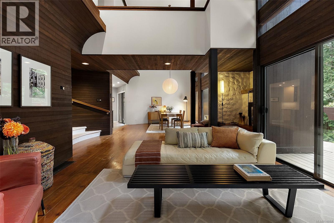
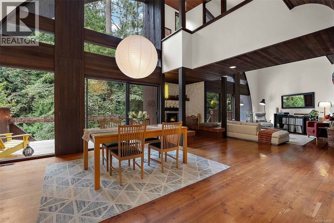
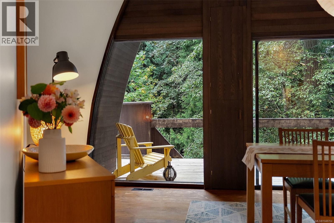
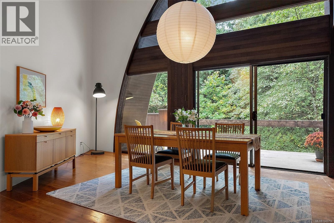
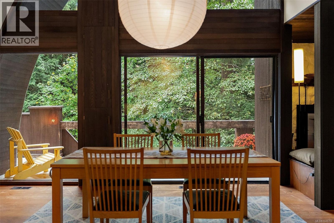
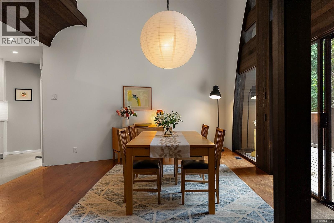
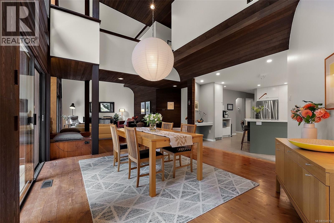
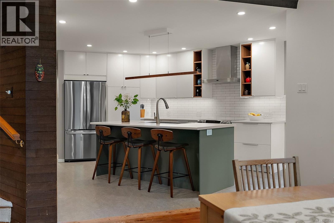
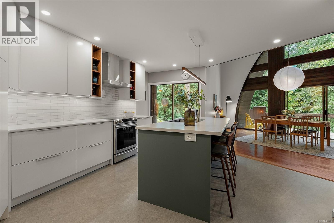
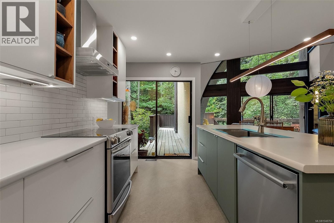
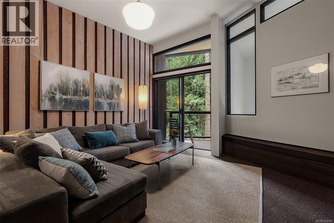
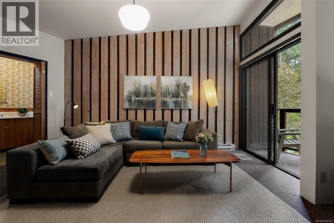
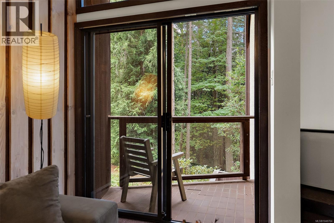
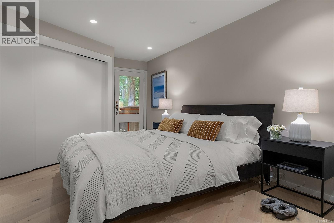
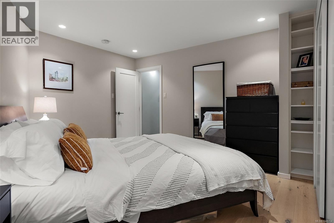
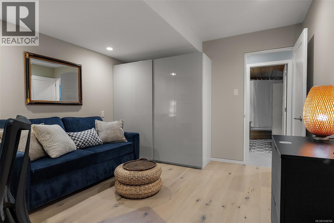
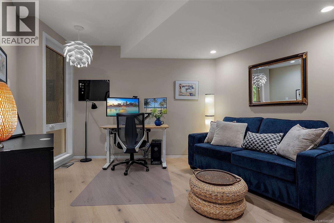
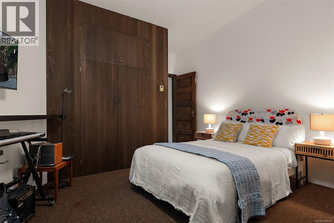
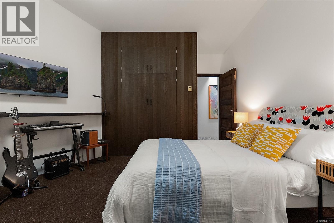
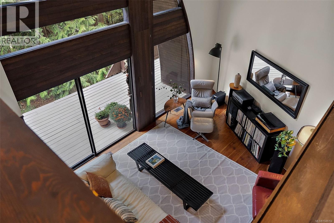
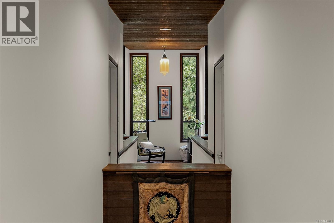
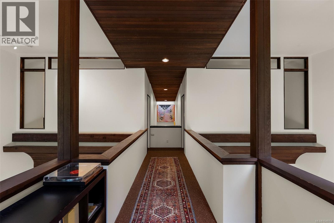
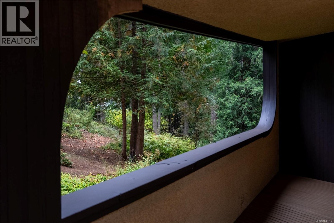
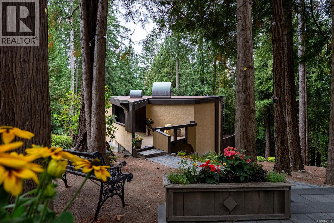
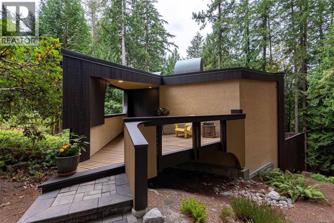
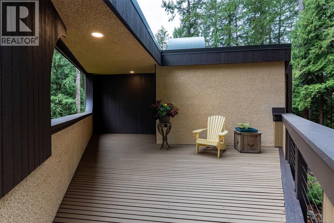
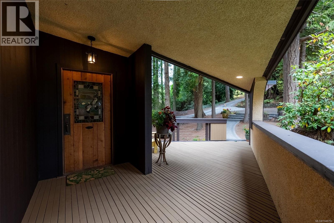
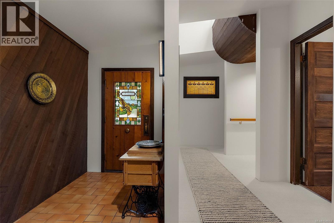
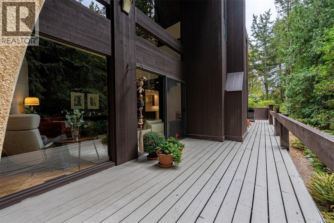
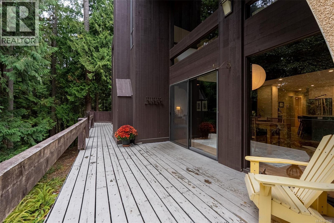
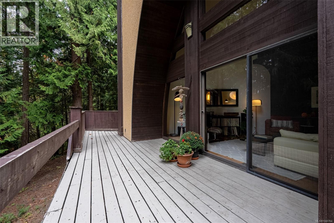
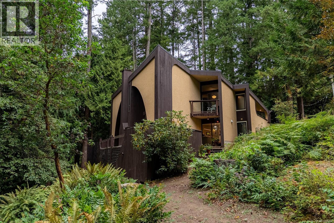
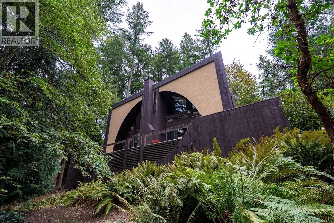
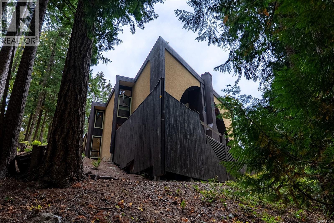
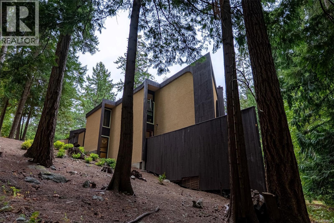
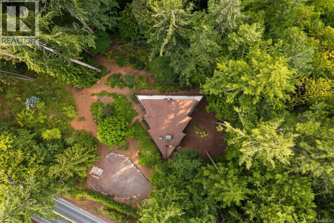
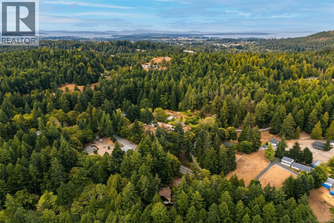
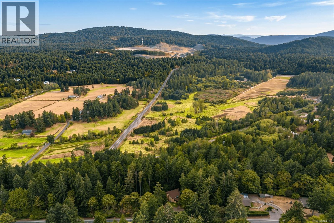
Set on 2.75 private acres, this  stunning residence is architecture as narrative — a deliberate procession from the noise of daily life into the stillness of the forest it's built within. The story begins at the entrance, where the architecture doesn't just welcome you in — it recalibrates you. As you move through the home, sightlines open gradually, building toward a singular moment of arrival: the ''Eagle's Nest,'' a perched, light-filled space that hovers above the combined living area like a treehouse for adults. It's the emotional high point of the plan — a spot that turns ''living room'' into ''vantage point,'' with the forest canopy as the view and silence as the soundtrack. Below, the main living space unfolds with the same intentionality — generous, connected, and framed by the trees rather than closed off from them. The kitchen has been beautifully renovated to match: abundant natural light, clean sightlines to the dining area, and a direct visual and physical connection to the outdoor space, making it as much a gathering space as a working one. Four generously proportioned bedrooms offer real separation and privacy — this is a home built for a family or for entertaining, not just for show. A dedicated storage and crawl space rounds out the practical side of an otherwise poetic design, proving that architectural ambition and everyday livability aren't mutually exclusive here. This isn't simply a house on acreage — it's a considered piece of architecture that uses space, height, and light to tell a story: the transition from hive to habitat, from noise to nest. A rare offering for a buyer who wants their home to be as much an experience as a residence. (id:24212)

Full Address:
5748 West Saanich Road, Saanich, British Columbia
Price:
$ 1,299,000
MLS Number:
1048764
List Date:
September 18th, 2026
Neighbourhood:
West Saanich
Lot Size:
2.76 ac
Year Built:
1975
Taxes:
$ 7,239
Ownership Type:
Freehold

Property Specifications

Bedrooms:
4
Bathrooms:
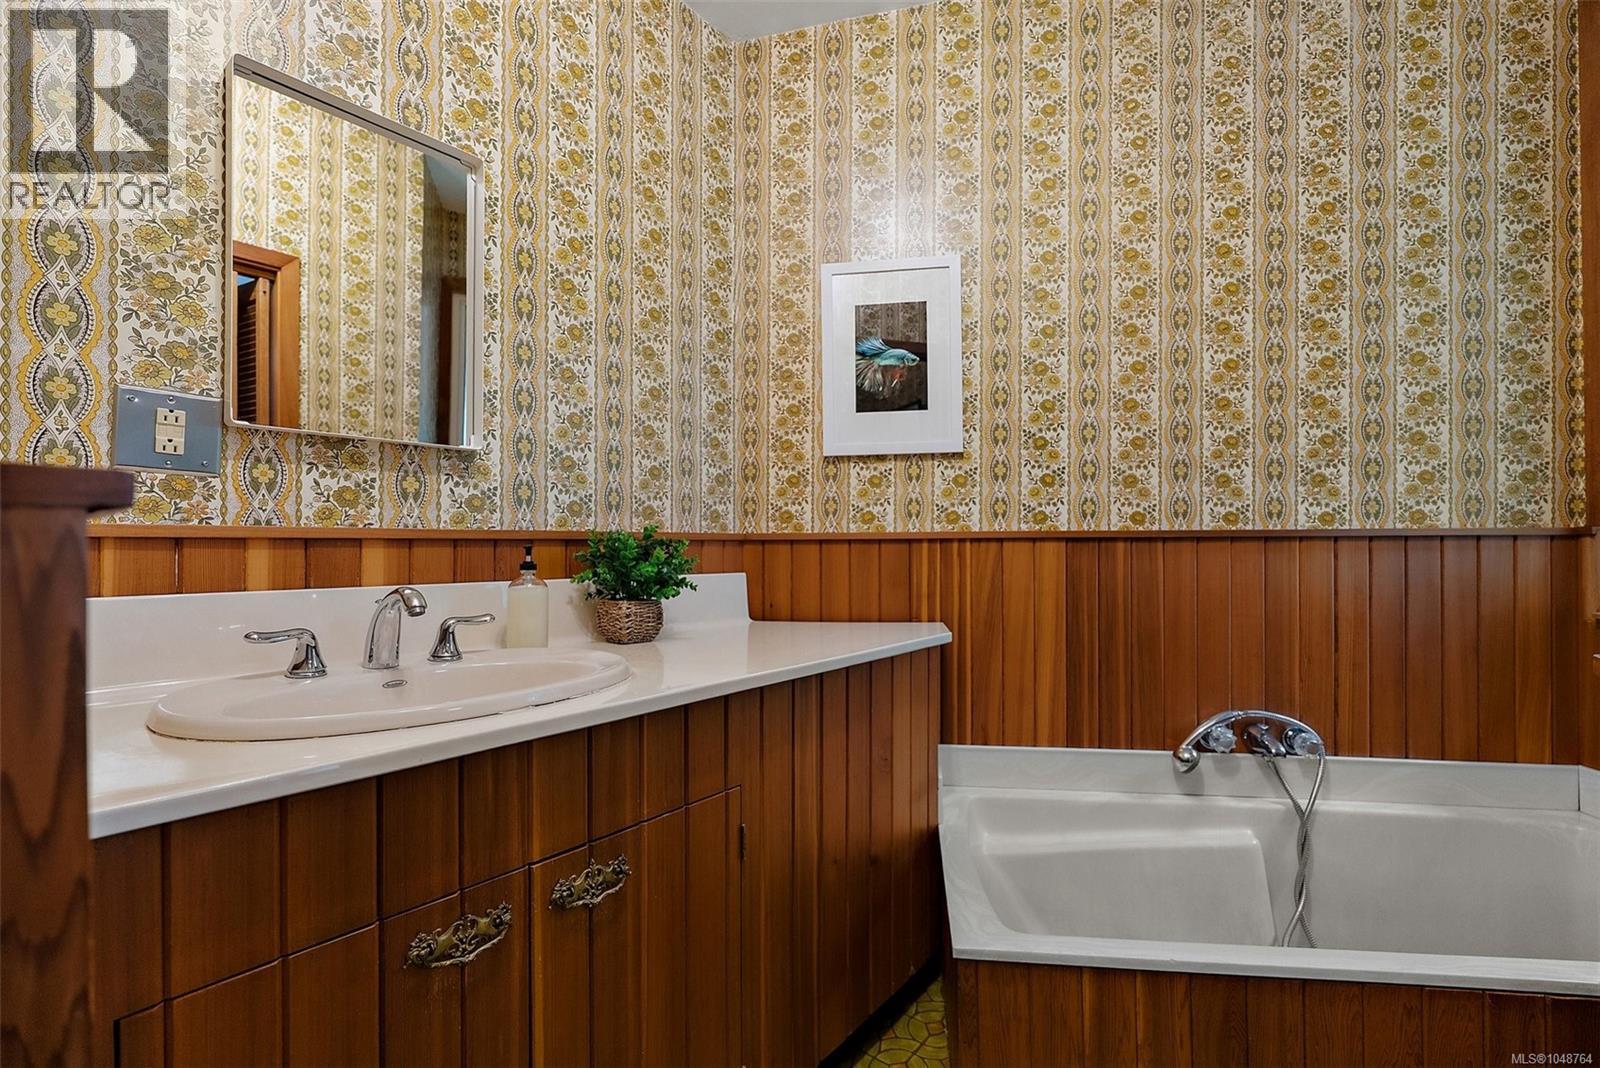
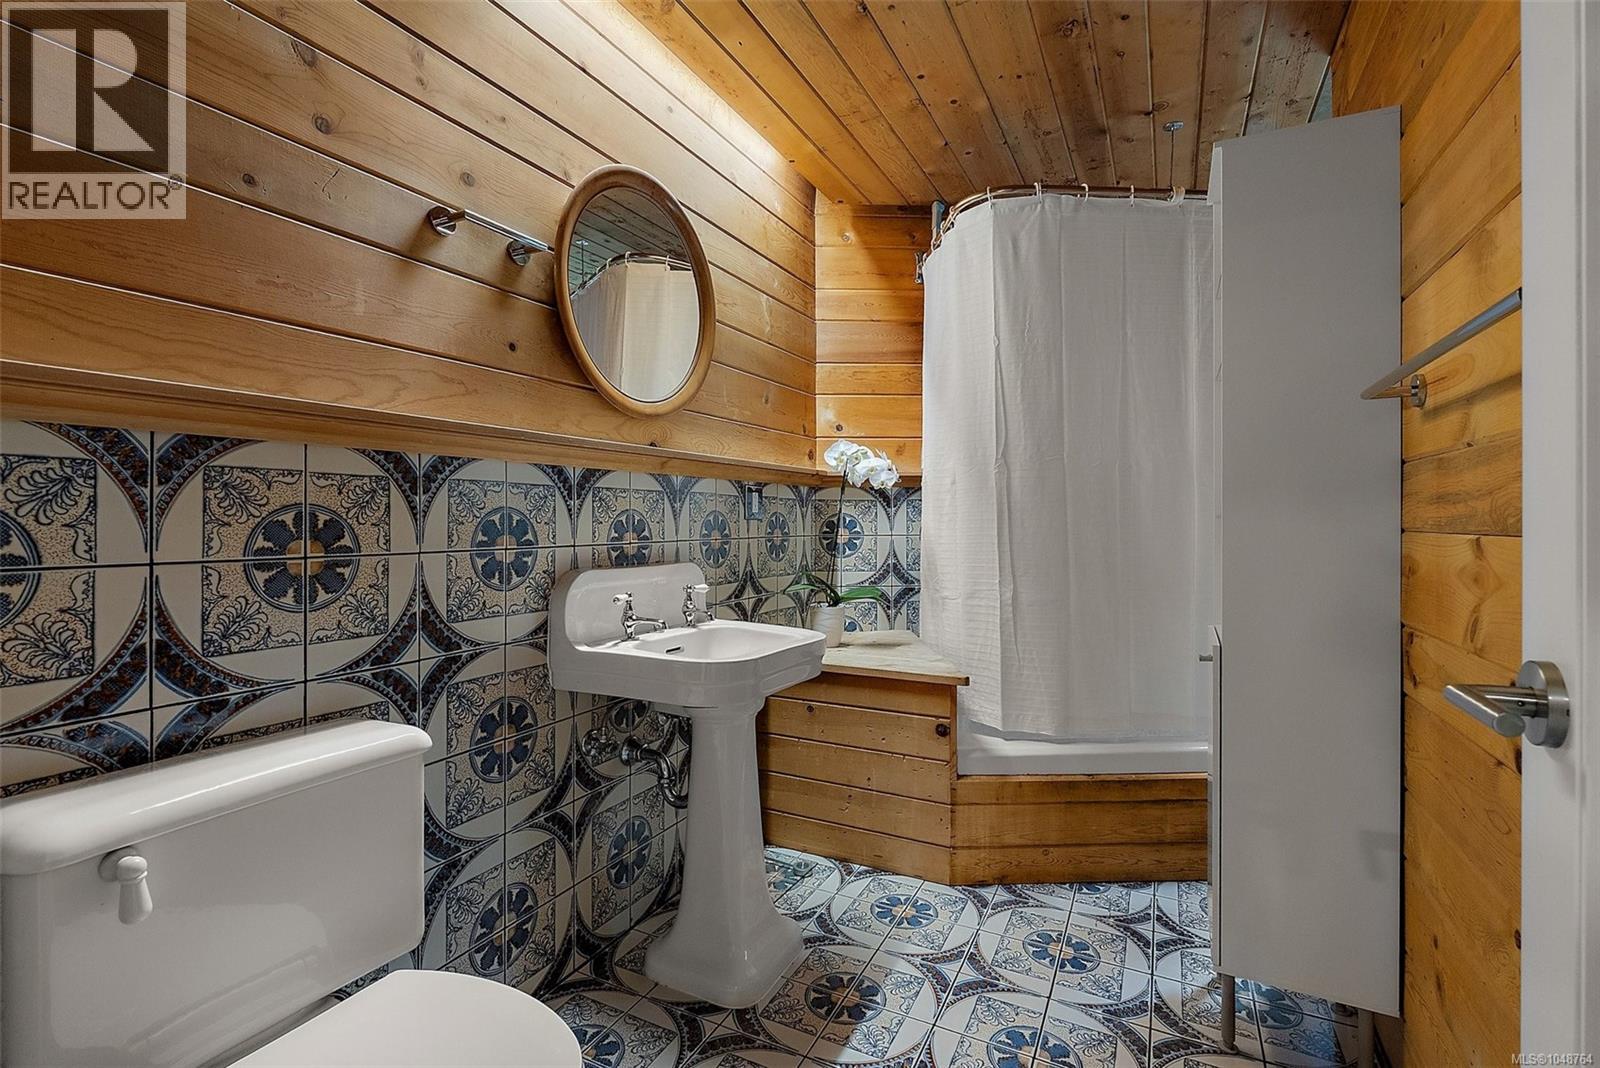
2
Air Conditioning:
See Remarks
Heating:
Heat Pump, Electric
Fireplaces:
1

Interior Features

Architectural Style:
Westcoast
Zoning:
Agricultural
Garage:
Stall
Garage Spaces:
3

Building Features

Finished Area:
2440 sq.ft.
Rooms:

Floors

Lot Size:
2.76 ac
Lot Features:
Wooded area, Rectangular

Land

Neighbourhood Features

Ratings

Commercial Info

Location

Mortgage Calculator

powered by Ratehub.ca

Neighbourhood Details

Agent: Robin ScrimgerBrokerage: Coldwell Banker Oceanside Real Estate Phone: 778-400-6047

The trademarks MLS®, Multiple Listing Service® and the associated logos are owned by The Canadian Real Estate Association (CREA) and identify the quality of services provided by real estate professionals who are members of CREA” MLS®, REALTOR®, and the associated logos are trademarks of The Canadian Real Estate Association. This website is operated by a brokerage or salesperson who is a member of The Canadian Real Estate Association. The information contained on this site is based in whole or in part on information that is provided by members of The Canadian Real Estate Association, who are responsible for its accuracy. CREA reproduces and distributes this information as a service for its members and assumes no responsibility for its accuracy The listing content on this website is protected by copyright and other laws, and is intended solely for the private, non-commercial use by individuals. Any other reproduction, distribution or use of the content, in whole or in part, is specifically forbidden. The prohibited uses include commercial use, “screen scraping”, “database scraping”, and any other activity intended to collect, store, reorganize or manipulate data on the pages produced by or displayed on this website.

Multiple Listing Service (MLS) trademark® The MLS® mark and associated logos identify professional services rendered by REALTOR® members of CREA to effect the purchase, sale and lease of real estate as part of a cooperative selling system. ©2017 The Canadian Real Estate Association. All rights reserved. The trademarks REALTOR®, REALTORS® and the REALTOR® logo are controlled by CREA and identify real estate professionals who are members of CREA.

Login

Check your favorites list! You’ve seen them, you’ve saved them. Log into your account to view your favourite listings.