Login   Sign Up
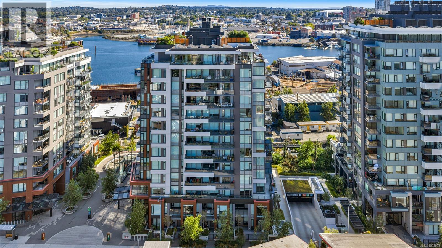
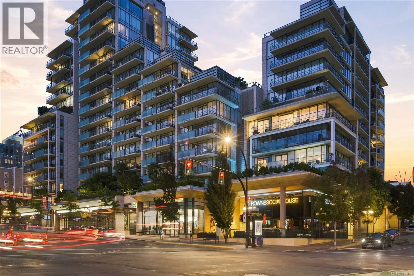
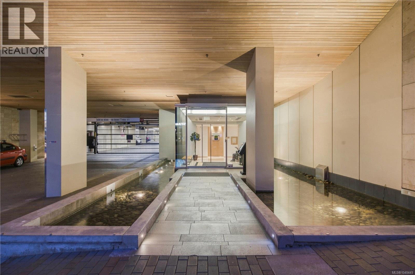
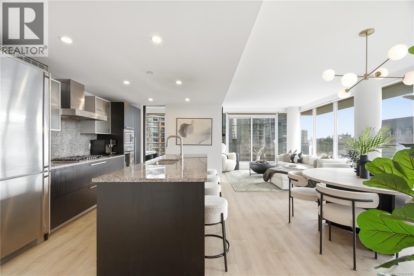
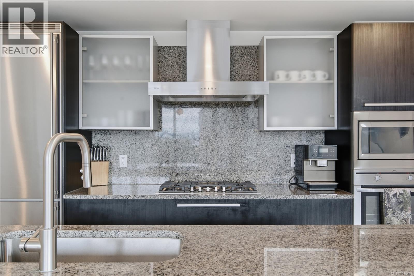
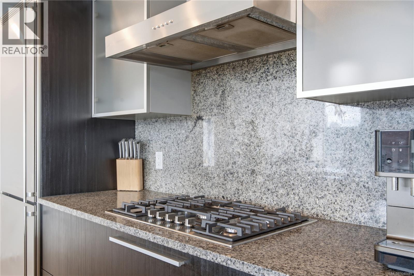
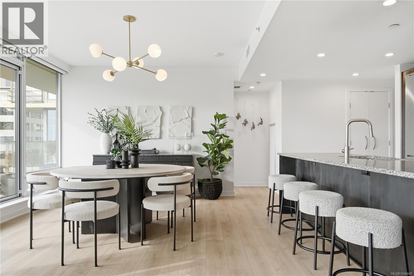
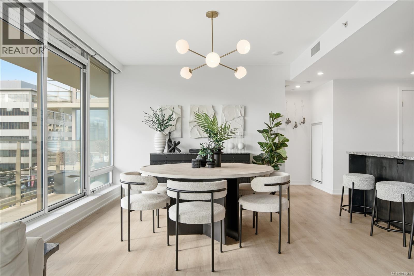
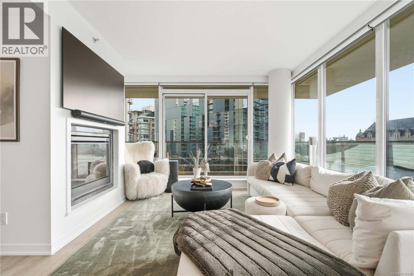
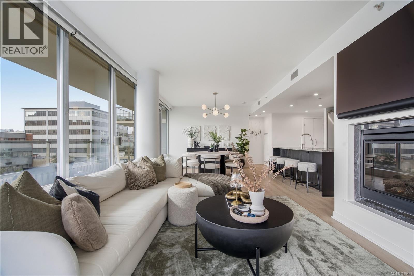
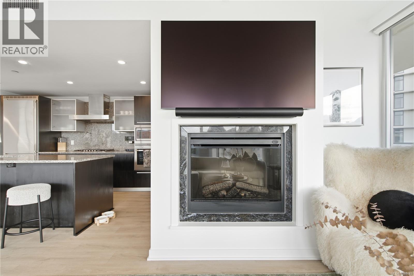
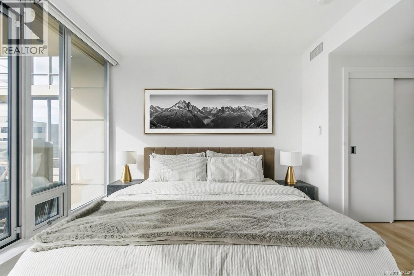
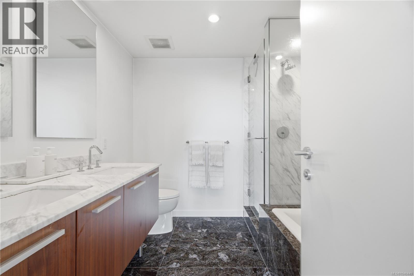
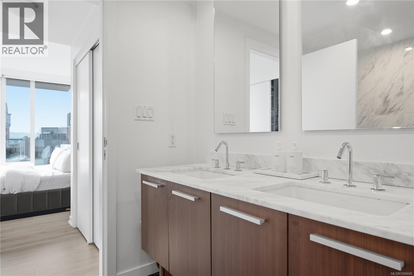
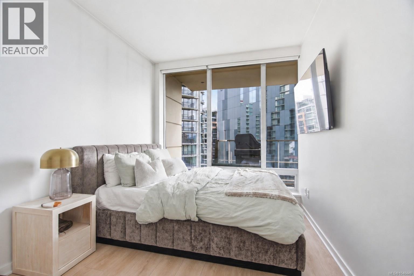
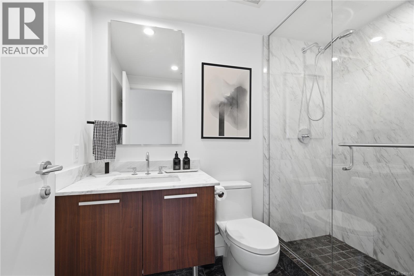
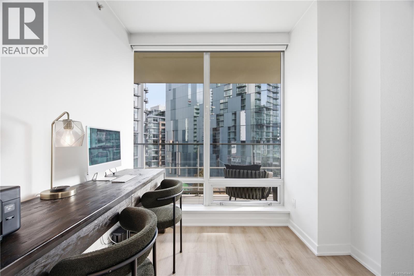
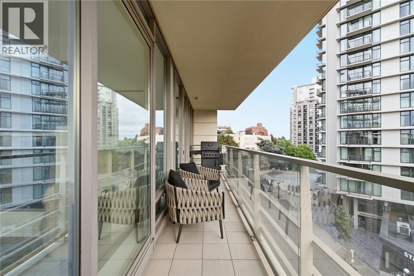
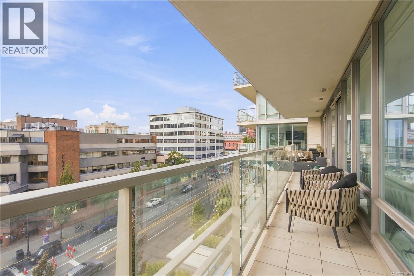
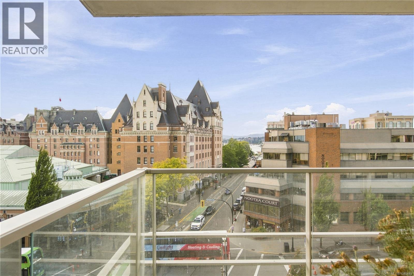
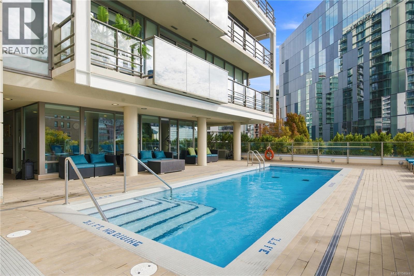
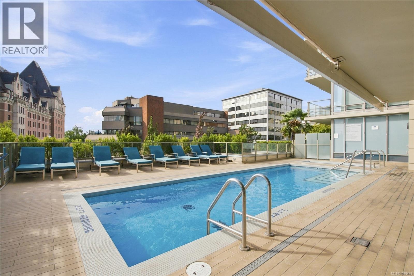
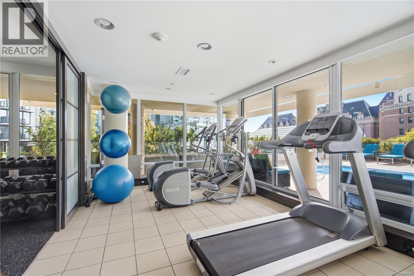
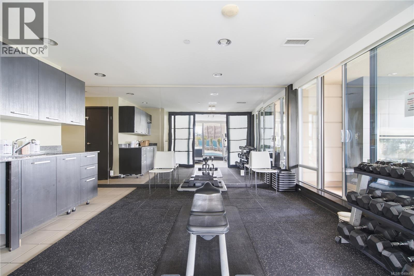
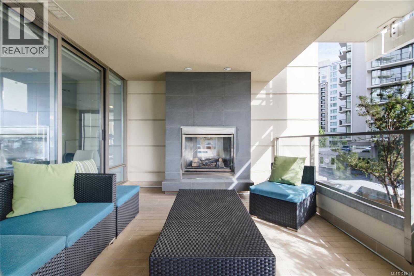
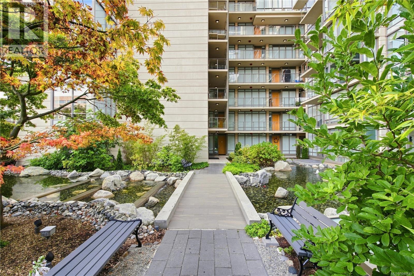
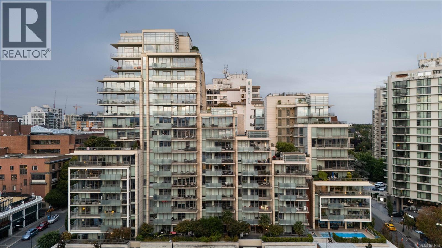
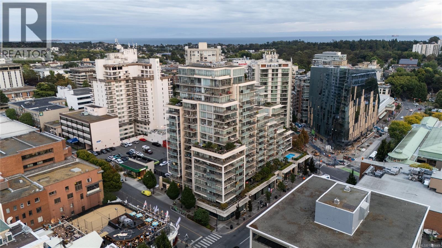
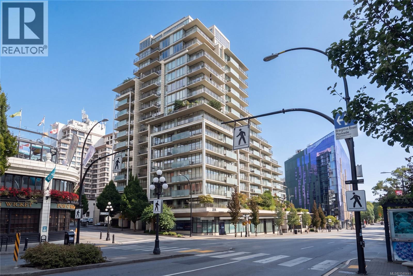
Few downtown condos put the Empress in your sightline from bed. This south-west corner suite at The Falls, includes Floor-to-ceiling windows on two sides of the unit and two bedrooms sitting on opposite sides for added privacy. With over 1,200 sf of finished space, this home is great for people looking to entertain or simply looking for extra space. The primary suite steps onto the covered 265 sq ft wrap-around balcony and connects through a walk-through closet to a five-piece ensuite with soaker tub and double vanity. This home also includes an almost 9 foot island, air conditioning, and automated double black out blinds throughout the unit. Enjoy the incredible amenities this building has to offer such as the pool, hot tub, fitness studio, car wash, and exterior lounge. Enjoy the vibrancy of being right in the heart of downtown with everything you need within walking distance (but don't worry, this unit also comes with a parking stall). (id:24212)

Full Address:
606 708 Burdett Avenue, Victoria, British Columbia
Price:
$ 1,085,000
MLS Number:
1048449
List Date:
September 3rd, 2026
Neighbourhood:
Downtown
Lot Size:
1222 ac
Year Built:
2009
Taxes:
$ 5,392
Ownership Type:
Condo/Strata
Stata Fees:
$ 808

Property Specifications

Bedrooms:
2
Bathrooms:
2
Appliances:
Washer, Refrigerator, Dishwasher, Dryer
Air Conditioning:
Air Conditioned
Heating:
Heat Pump, Electric, Natural gas
Fireplaces:
1

Interior Features

Architectural Style:
Westcoast, Contemporary
Zoning:
Residential/Commercial
Garage Spaces:
1

Building Features

Finished Area:
1222 sq.ft.
Rooms:

Floors

View:
City view, Ocean view
Lot Size:
1222 ac
Lot Features:
Central location, Southern exposure, Other

Land

Neighbourhood Features

Amenities Nearby:
Family Oriented, Pets Allowed

Ratings

Commercial Info

Location

Mortgage Calculator

powered by Ratehub.ca

Neighbourhood Details

Agent: Alex HughesBrokerage: eXp Realty Phone: 250-634-2141

The trademarks MLS®, Multiple Listing Service® and the associated logos are owned by The Canadian Real Estate Association (CREA) and identify the quality of services provided by real estate professionals who are members of CREA” MLS®, REALTOR®, and the associated logos are trademarks of The Canadian Real Estate Association. This website is operated by a brokerage or salesperson who is a member of The Canadian Real Estate Association. The information contained on this site is based in whole or in part on information that is provided by members of The Canadian Real Estate Association, who are responsible for its accuracy. CREA reproduces and distributes this information as a service for its members and assumes no responsibility for its accuracy The listing content on this website is protected by copyright and other laws, and is intended solely for the private, non-commercial use by individuals. Any other reproduction, distribution or use of the content, in whole or in part, is specifically forbidden. The prohibited uses include commercial use, “screen scraping”, “database scraping”, and any other activity intended to collect, store, reorganize or manipulate data on the pages produced by or displayed on this website.

Multiple Listing Service (MLS) trademark® The MLS® mark and associated logos identify professional services rendered by REALTOR® members of CREA to effect the purchase, sale and lease of real estate as part of a cooperative selling system. ©2017 The Canadian Real Estate Association. All rights reserved. The trademarks REALTOR®, REALTORS® and the REALTOR® logo are controlled by CREA and identify real estate professionals who are members of CREA.

Login

Check your favorites list! You’ve seen them, you’ve saved them. Log into your account to view your favourite listings.