Login   Sign Up

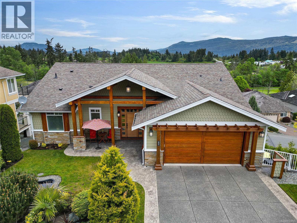
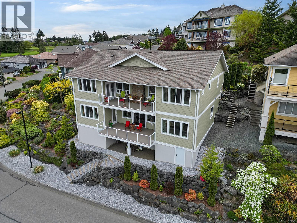
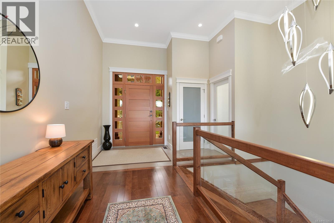
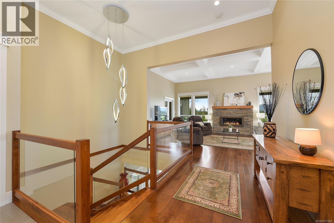
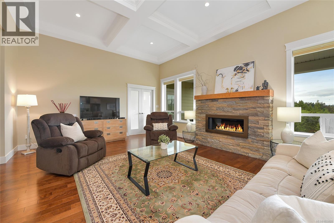
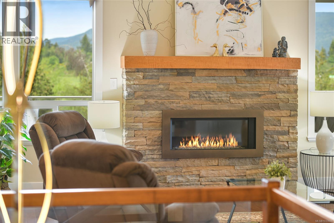
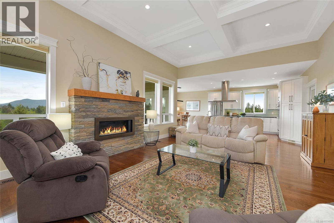
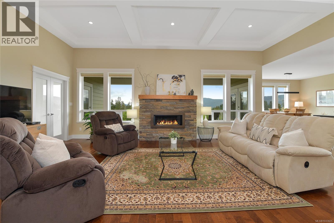
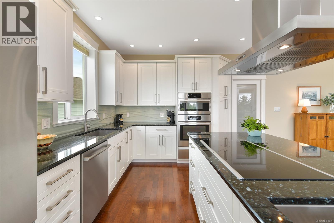
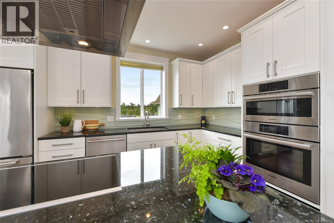
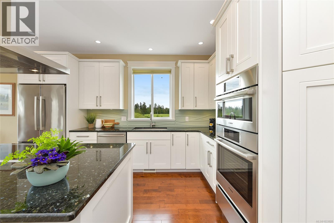
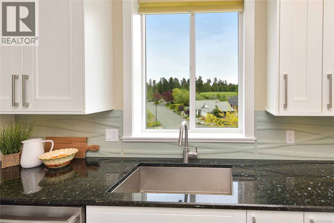
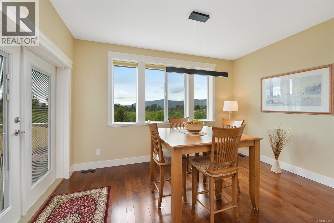
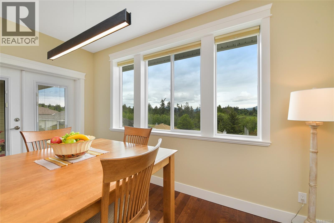
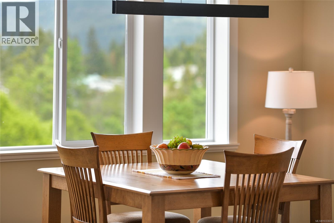
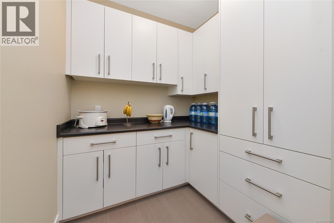
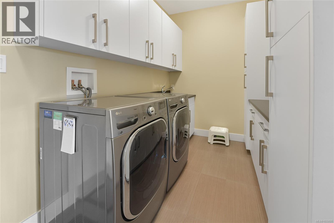
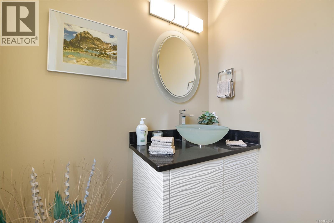

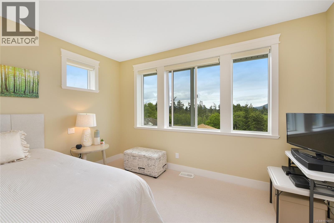
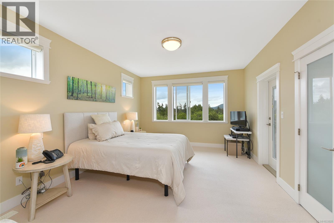
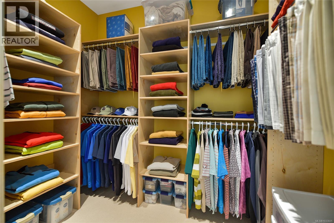
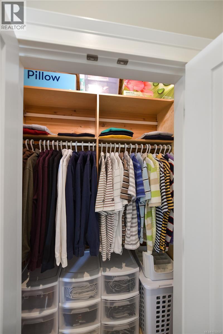
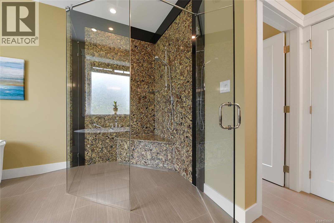
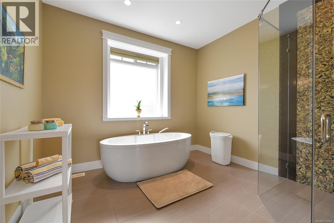
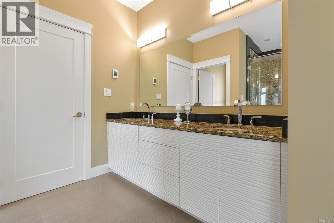
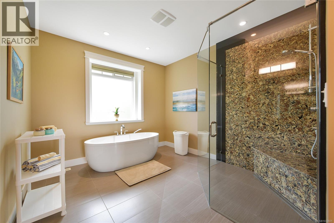
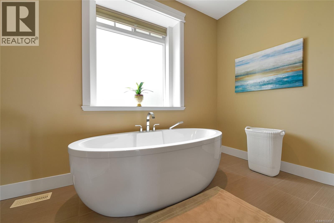
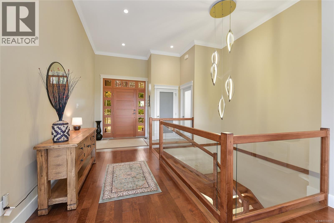
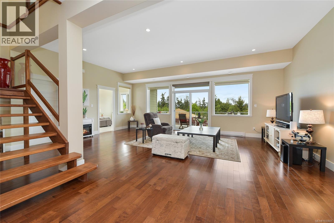
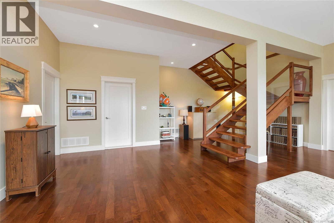
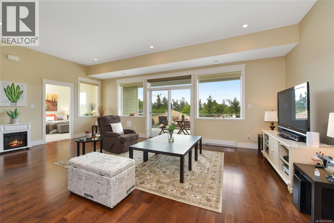
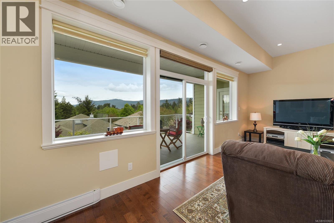
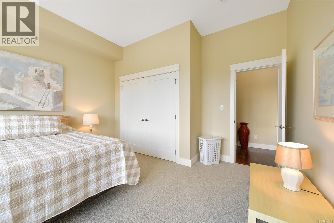
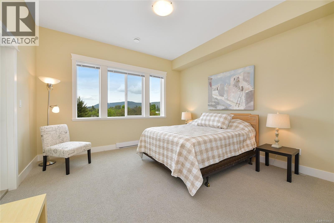
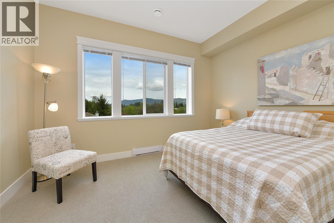
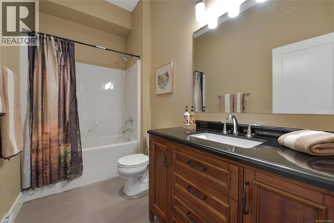
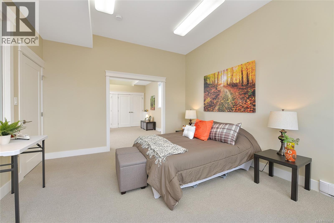
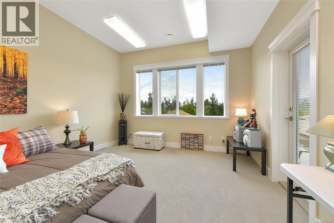
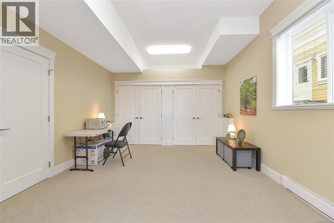
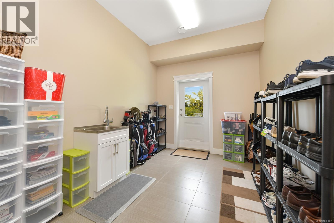
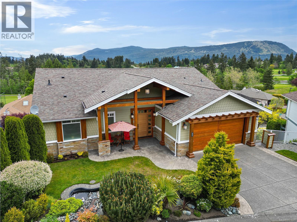
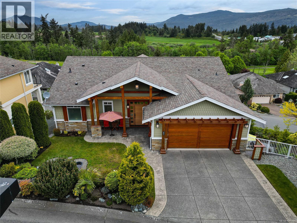
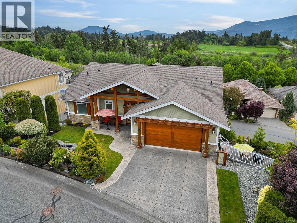
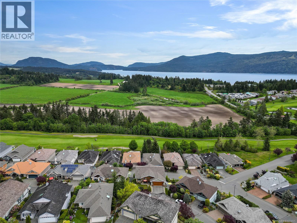
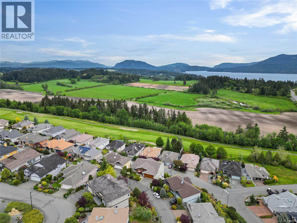
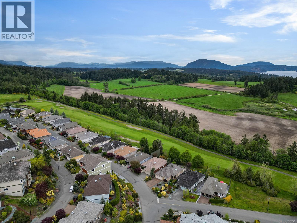
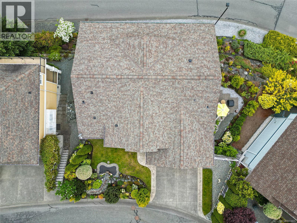
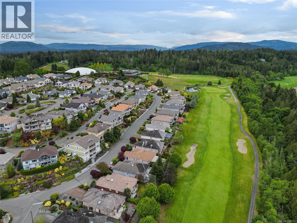
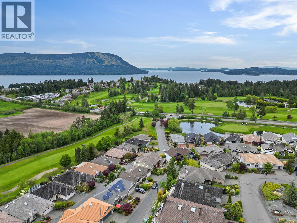
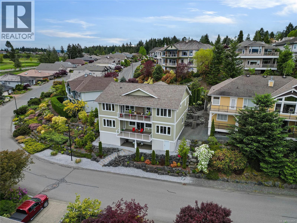
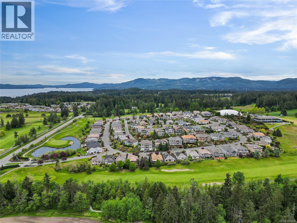
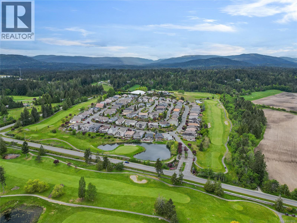
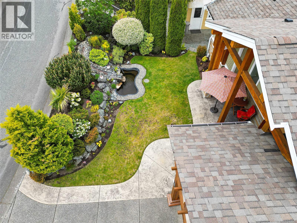
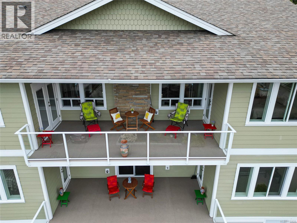
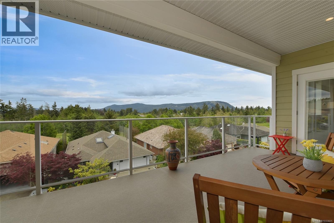
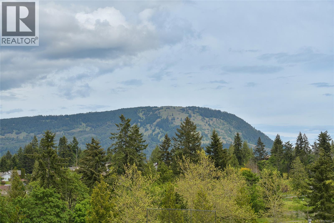
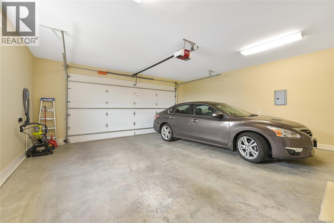
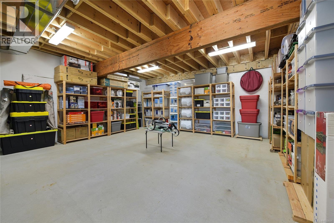
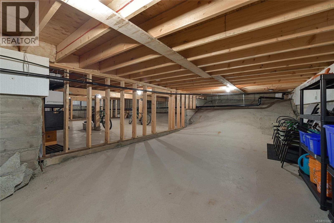
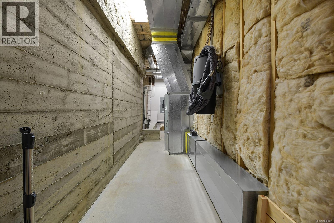
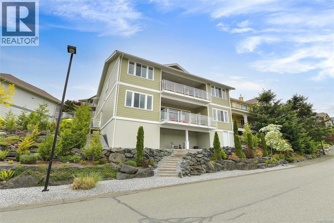
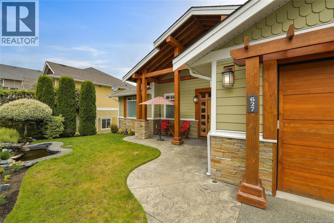
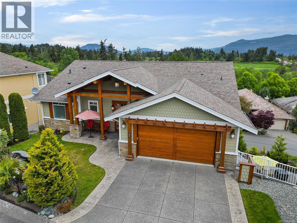
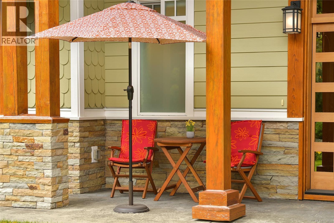
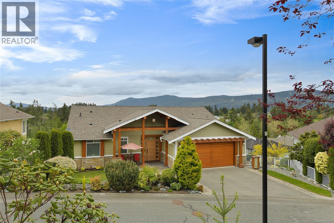
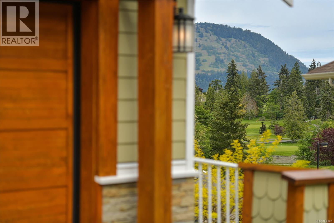
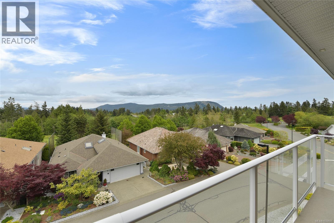
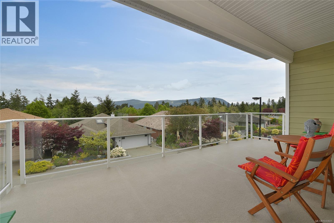
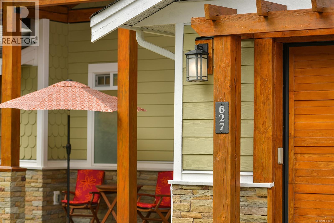
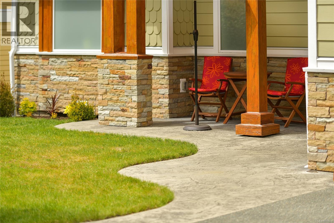
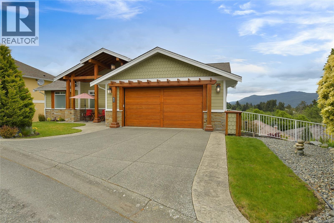
Immerse yourself in the epitome of luxury living with this exceptional West Coast Contemporary home located in the prestigious ARBUTUS RIDGE community. Meticulously crafted in 2015 with impeccable 2X8 construction, this residence radiates elegance and sophistication at every corner. Step into a grand entrance featuring majestic 11’6” coffered ceilings and rich maple hardwood floors, spanning over 3,300 square feet of opulent living space. Boasting 3 spacious bedrooms, 3 luxurious bathrooms, a den, family room, mudroom, and Butler’s pantry, this immaculate home spares no detail. Quality updates over the years and superior mechanics including high-efficiency forced-air gas furnace, fireplace and HWT and fantastic additional storage space. The meticulously landscaped gardens with tranquil water features provide a peaceful oasis, while the expansive balconies unveil breathtaking sunsets, panoramic views of the golf course, and distant islands. This extraordinary property perfectly encapsulates coastal living at its finest, offering a harmonious blend of modern amenities and natural beauty in a sought-after, gated resort community. Live your best life in this exquisite ARBUTUS RIDGE sanctuary and be minutes to exceptional boating, local wineries, farm markets, hiking and biking trails, all in a super natural setting of the Cowichan Valley. Foreign Buyer Ban and Foreign Buyer Tax EXEMPT! (id:24212)

Full Address:
627 St. Andrews Lane, Cobble Hill, British Columbia
Price:
$ 1,595,000
MLS Number:
1033825
List Date:
April 29th, 2026
Neighbourhood:
Cobble Hill
Lot Size:
8353 ac
Year Built:
2015
Taxes:
$ 5,900
Ownership Type:
Condo/Strata
Stata Fees:
$ 499

Property Specifications

Bedrooms:
3
Bathrooms:
3
Appliances:
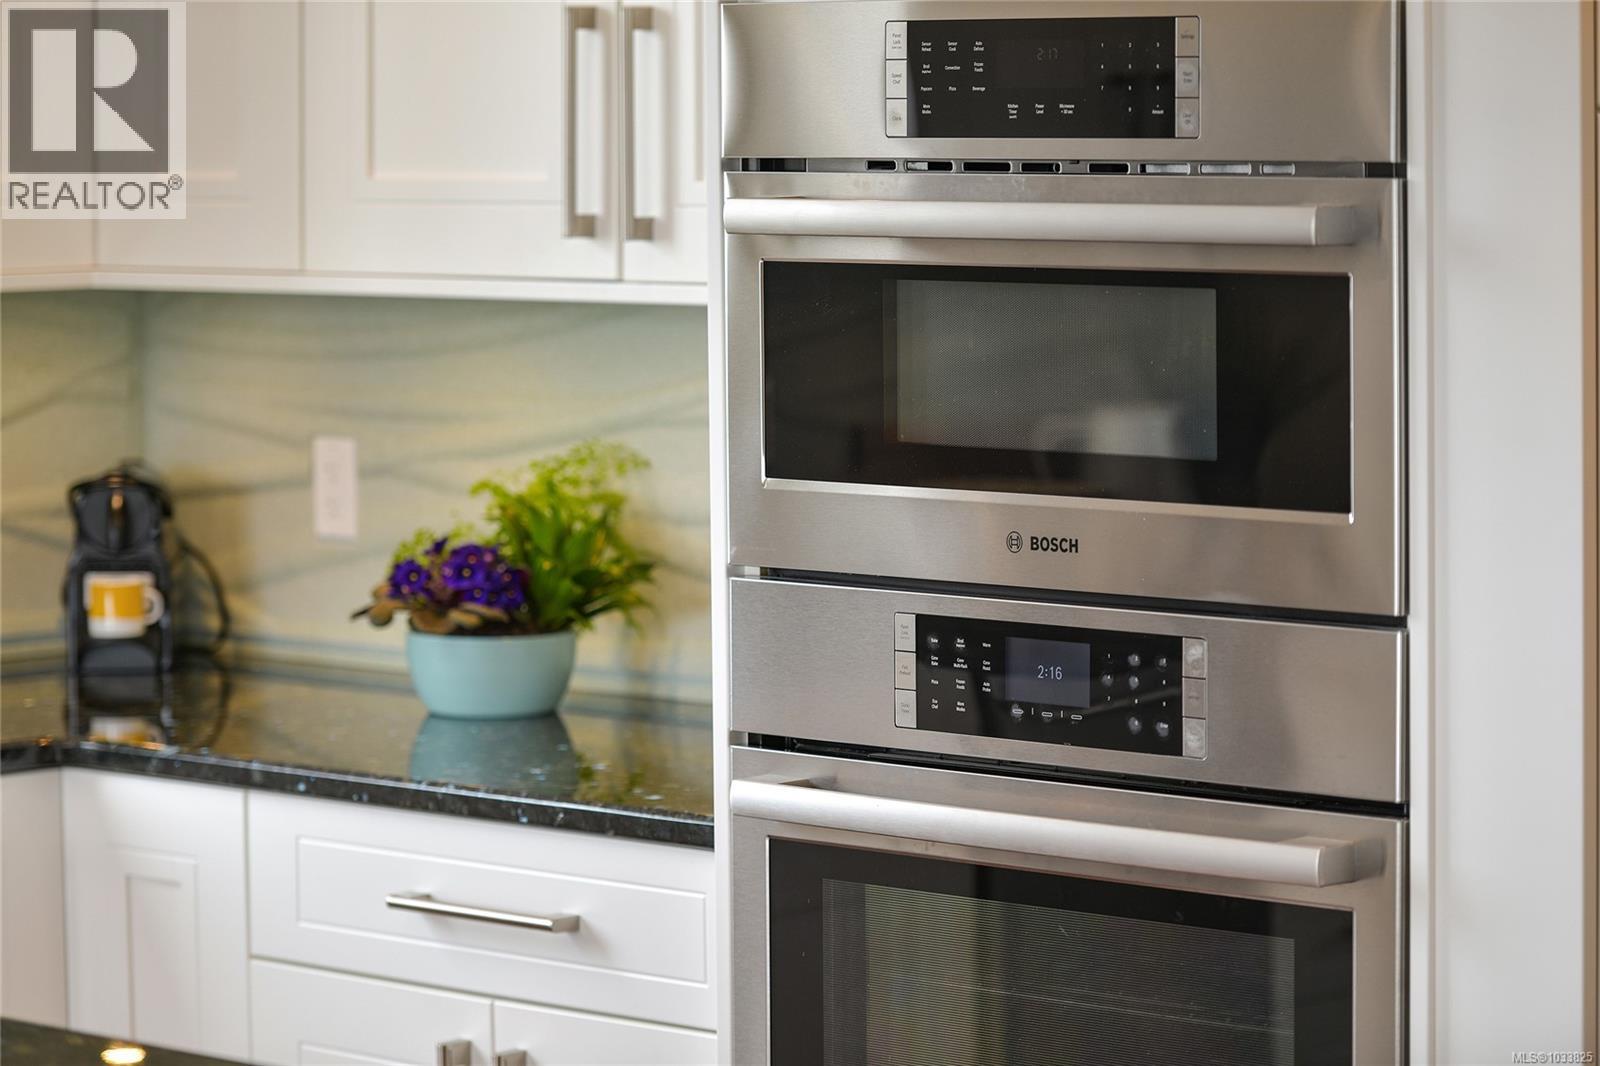
Refrigerator, Dishwasher, Range, Microwave, Oven – Built-In
Air Conditioning:
None
Heating:
Baseboard heaters, Forced air, Electric, Natural gas
Fireplaces:
1

Interior Features

Architectural Style:
Westcoast, Other
Zoning:
Residential
Garage Spaces:
4

Building Features

Finished Area:
3233 sq.ft.
Rooms:

Floors

View:
Mountain view, Valley view
Lot Size:
8353 ac
Lot Features:
Hillside, Park setting, Southern exposure, Sloping, Other, Pie, Marine Oriented, Gated community

Land

Neighbourhood Features

Amenities Nearby:
Pets Allowed, Age Restrictions

Ratings

Commercial Info

Location

Mortgage Calculator

powered by Ratehub.ca

Neighbourhood Details

Agent: Ingrid JariszBrokerage: Newport Realty Ltd. Phone: 250-661-2312

The trademarks MLS®, Multiple Listing Service® and the associated logos are owned by The Canadian Real Estate Association (CREA) and identify the quality of services provided by real estate professionals who are members of CREA” MLS®, REALTOR®, and the associated logos are trademarks of The Canadian Real Estate Association. This website is operated by a brokerage or salesperson who is a member of The Canadian Real Estate Association. The information contained on this site is based in whole or in part on information that is provided by members of The Canadian Real Estate Association, who are responsible for its accuracy. CREA reproduces and distributes this information as a service for its members and assumes no responsibility for its accuracy The listing content on this website is protected by copyright and other laws, and is intended solely for the private, non-commercial use by individuals. Any other reproduction, distribution or use of the content, in whole or in part, is specifically forbidden. The prohibited uses include commercial use, “screen scraping”, “database scraping”, and any other activity intended to collect, store, reorganize or manipulate data on the pages produced by or displayed on this website.

Multiple Listing Service (MLS) trademark® The MLS® mark and associated logos identify professional services rendered by REALTOR® members of CREA to effect the purchase, sale and lease of real estate as part of a cooperative selling system. ©2017 The Canadian Real Estate Association. All rights reserved. The trademarks REALTOR®, REALTORS® and the REALTOR® logo are controlled by CREA and identify real estate professionals who are members of CREA.

Login

Check your favorites list! You’ve seen them, you’ve saved them. Log into your account to view your favourite listings.