Login   Sign Up
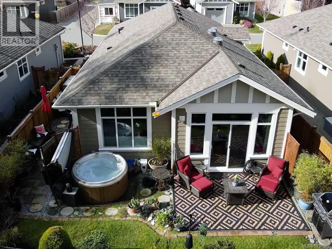
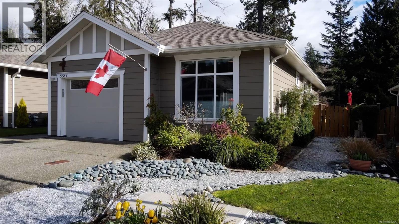
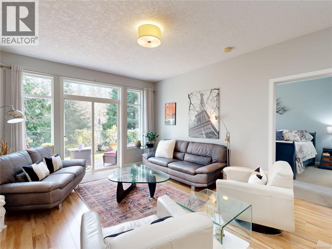
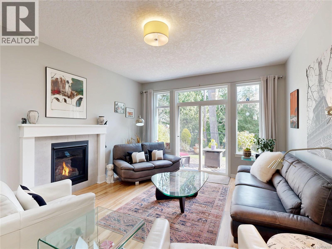
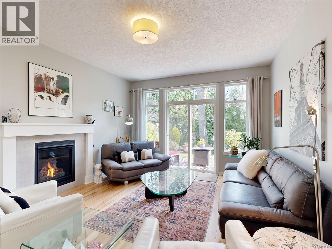
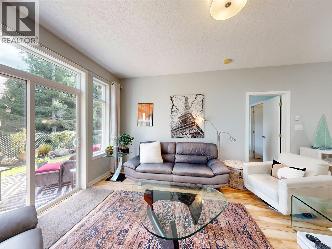
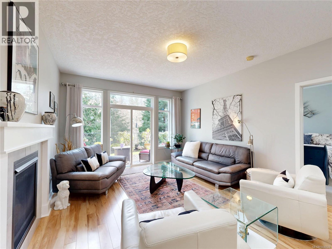
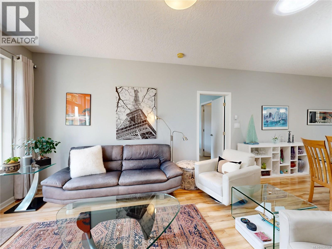
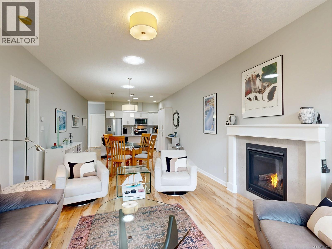
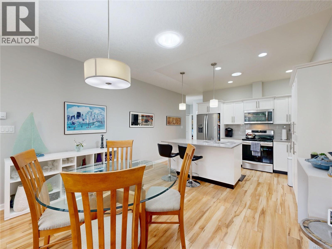
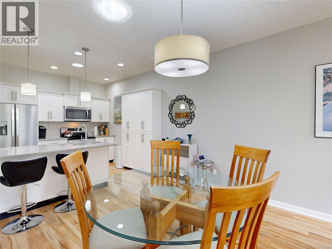
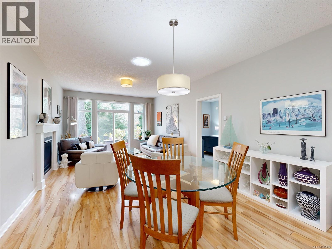
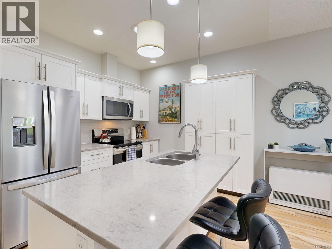
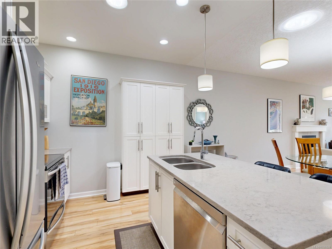
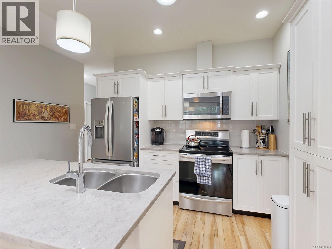
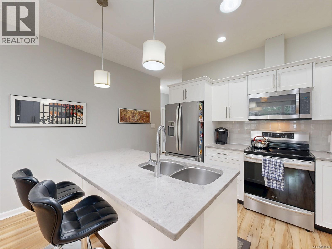
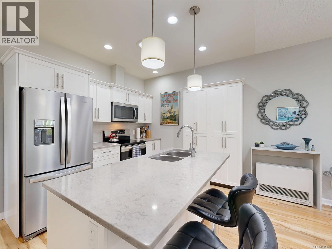
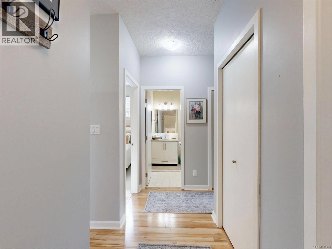
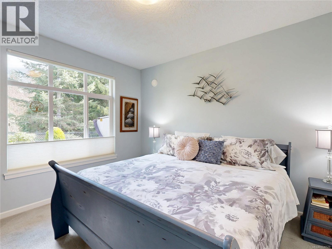
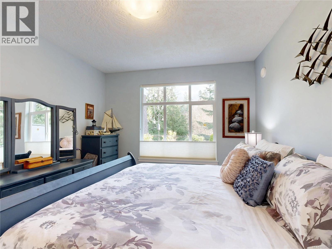
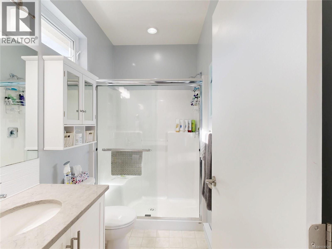
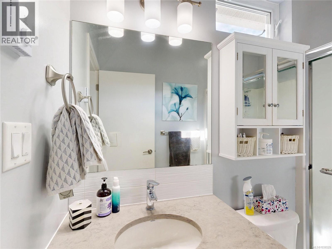
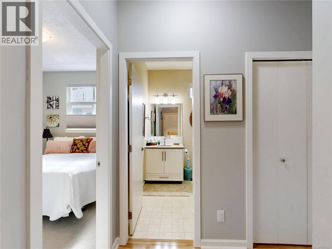
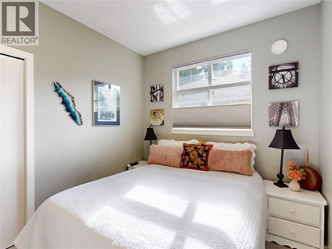
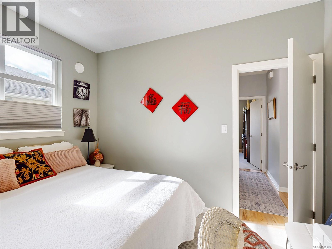
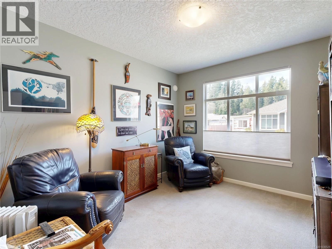
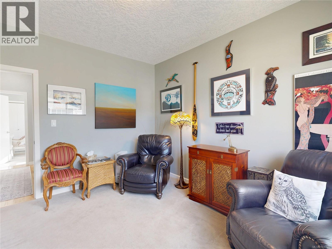
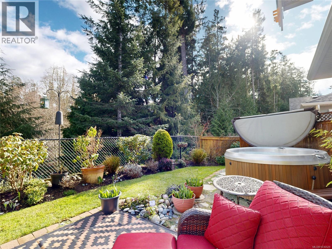
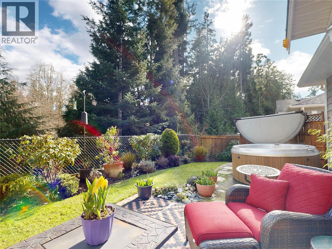
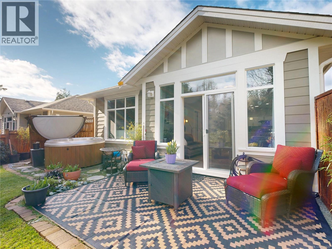
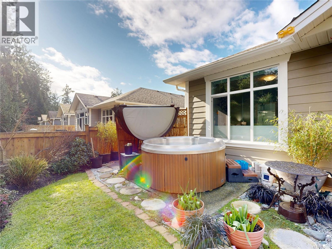
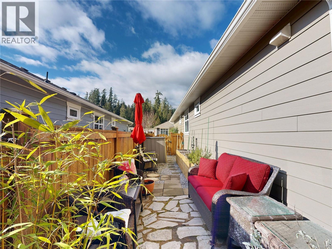
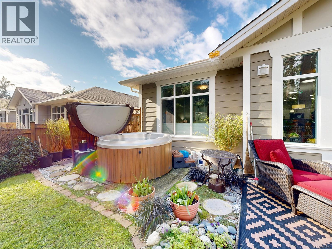
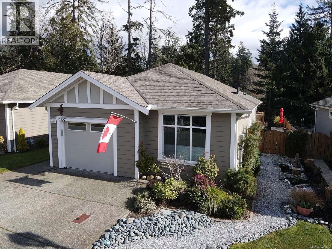
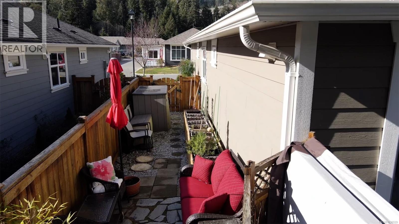
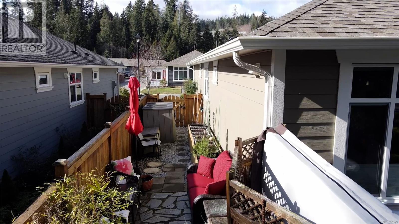
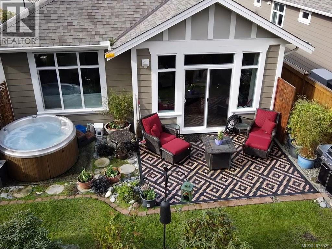
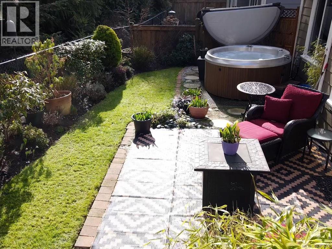
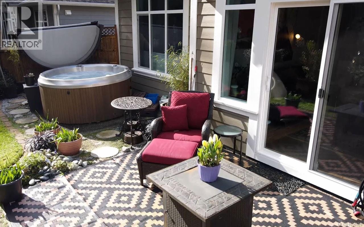
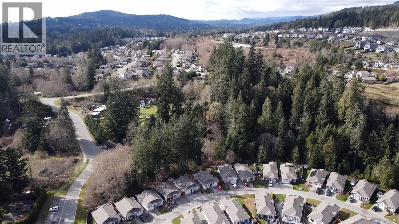
Welcome to RiversEdge Village, a beautifully maintained adult-oriented community in desirable Sunriver Estates surrounded by parkland, scenic walking trails, and the tranquil Sooke River. This immaculate 3 bedroom, 2 bathroom rancher offers comfortable one-level living with 1,171 sq.ft. of thoughtfully designed space on a sunny 5,048 sq.ft. lot backing onto peaceful forested greenspace. The bright open-concept floorplan is filled with natural light from large rear windows overlooking the attractively landscaped backyard. The spacious kitchen features quartz countertops, white cabinetry, and excellent flow into the dining and living areas, creating an inviting space for everyday living and entertaining. The generous primary suite includes a walk-in closet and private 3-piece ensuite, while two additional bedrooms offer flexibility for guests, hobbies, or office space. A separate 4-piece bathroom, single garage with workshop area, and additional parking complete the package. Residents enjoy access to a welcoming community clubhouse ideal for socializing and activities. Located on the Victoria side of Sooke, this home offers easy access to shopping, restaurants, cafés, and local amenities, while Seaparc Leisure Centre, parks, and recreation are all close by. Outdoor enthusiasts will appreciate nearby river walks, beaches, hiking trails, kayaking, and fishing opportunities. Enjoy the perfect balance of peaceful West Coast living and convenience with an easy commute to the Westshore and approximately 40 minutes to Victoria. Affordable, low-maintenance living in one of Sooke’s most desirable adult communities. (id:24212)

Full Address:
6357 Shambrook Drive, Sooke, British Columbia
Price:
$ 549,900
MLS Number:
1036529
List Date:
May 12th, 2026
Neighbourhood:
Sunriver
Lot Size:
5048 ac
Year Built:
2017
Taxes:
$ 4,084
Ownership Type:
Condo/Strata
Stata Fees:
$ 682

Property Specifications

Bedrooms:
3
Bathrooms:
2
Appliances:
Washer, Refrigerator, Range – Electric, Dryer, Microwave
Air Conditioning:
None
Heating:
Baseboard heaters, Electric, Natural gas, Other

Interior Features

Architectural Style:
Cottage, Cabin
Zoning:
Residential
Garage Spaces:
3

Building Features

Finished Area:
1171 sq.ft.
Rooms:

Floors

Lot Size:
5048 ac
Lot Features:
Private setting, Irregular lot size, Other

Land

Neighbourhood Features

Amenities Nearby:
Family Oriented, Pets Allowed With Restrictions

Ratings

Commercial Info

Location

Mortgage Calculator

powered by Ratehub.ca

Neighbourhood Details

Agent: Oliver KatzBrokerage: RE/MAX Camosun Phone: 250-642-6480

The trademarks MLS®, Multiple Listing Service® and the associated logos are owned by The Canadian Real Estate Association (CREA) and identify the quality of services provided by real estate professionals who are members of CREA” MLS®, REALTOR®, and the associated logos are trademarks of The Canadian Real Estate Association. This website is operated by a brokerage or salesperson who is a member of The Canadian Real Estate Association. The information contained on this site is based in whole or in part on information that is provided by members of The Canadian Real Estate Association, who are responsible for its accuracy. CREA reproduces and distributes this information as a service for its members and assumes no responsibility for its accuracy The listing content on this website is protected by copyright and other laws, and is intended solely for the private, non-commercial use by individuals. Any other reproduction, distribution or use of the content, in whole or in part, is specifically forbidden. The prohibited uses include commercial use, “screen scraping”, “database scraping”, and any other activity intended to collect, store, reorganize or manipulate data on the pages produced by or displayed on this website.

Multiple Listing Service (MLS) trademark® The MLS® mark and associated logos identify professional services rendered by REALTOR® members of CREA to effect the purchase, sale and lease of real estate as part of a cooperative selling system. ©2017 The Canadian Real Estate Association. All rights reserved. The trademarks REALTOR®, REALTORS® and the REALTOR® logo are controlled by CREA and identify real estate professionals who are members of CREA.

Login

WARNING [2] Undefined array key "type". Warning on line 439 in file /www/sellvictoriarealestatecom_458/public/wp-content/themes/crux/modules/realestate/inc/user-handler.php

Check your favorites list! You’ve seen them, you’ve saved them. Log into your account to view your favourite listings.