Login   Sign Up

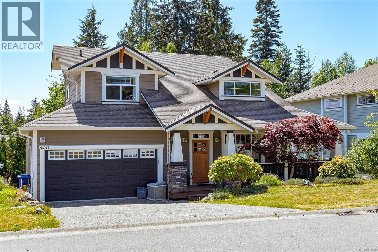
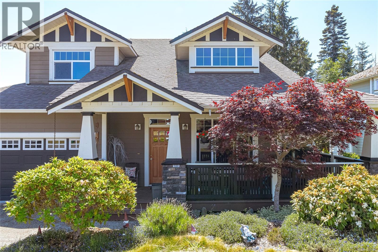
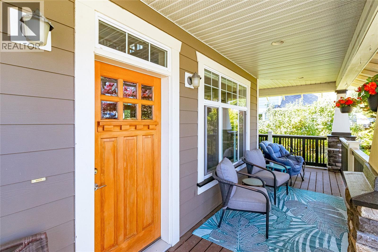
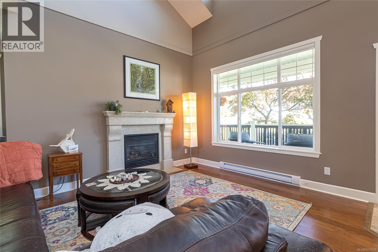
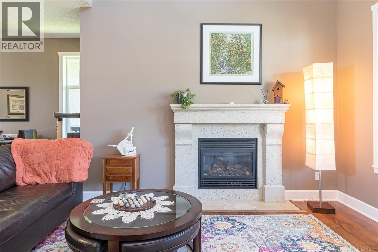
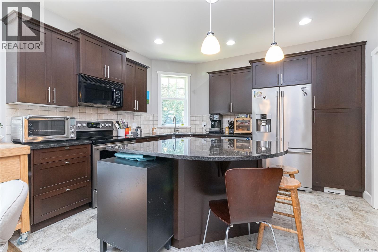
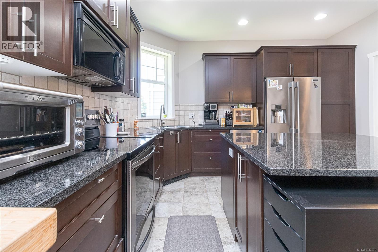
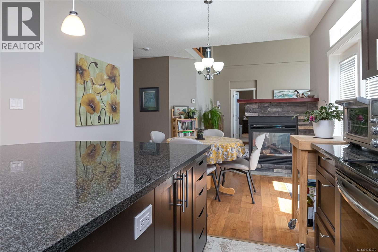
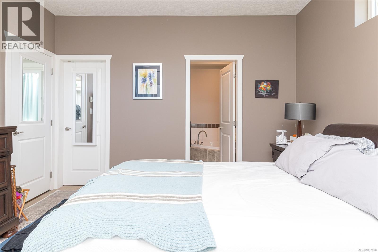
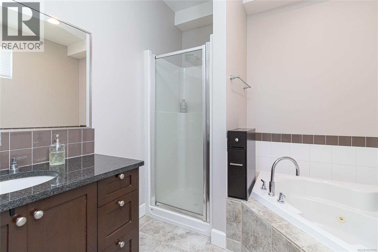
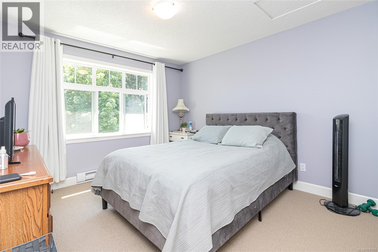
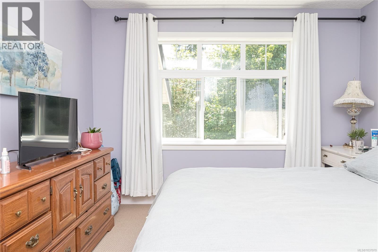
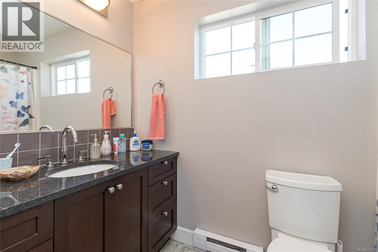
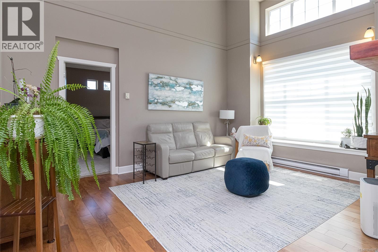
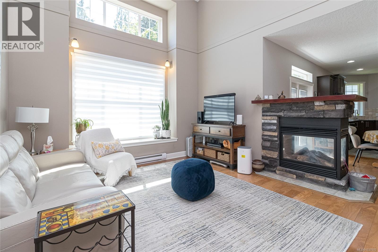
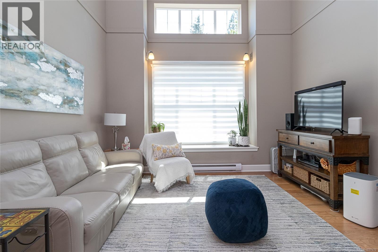
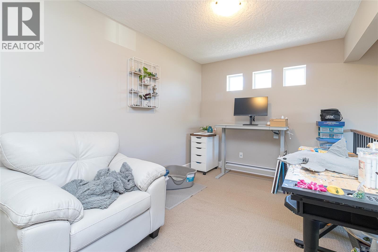
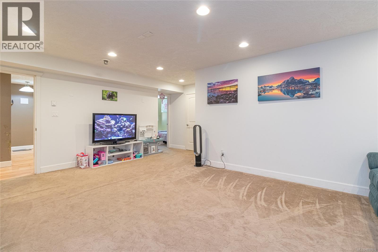
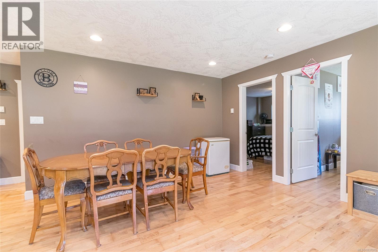
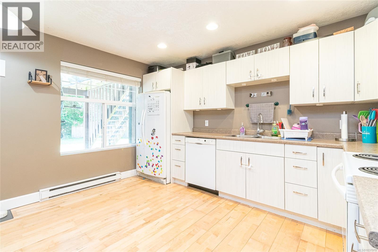
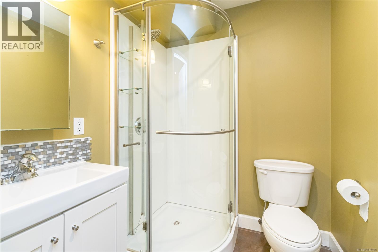
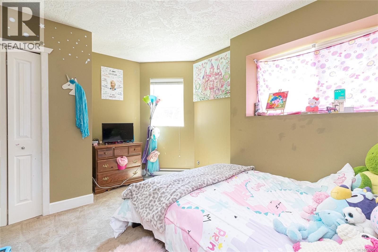
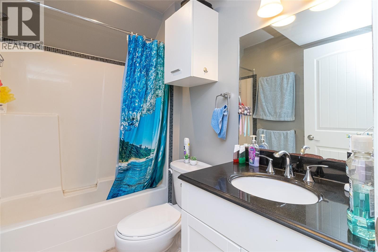
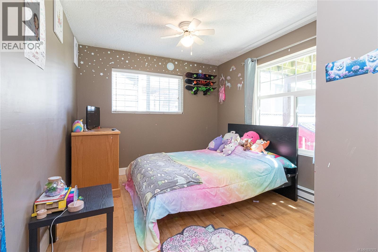
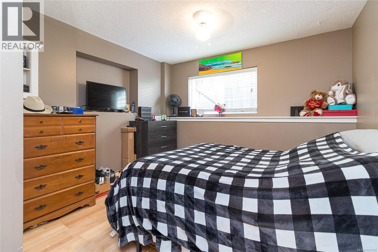
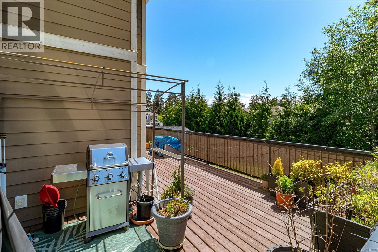
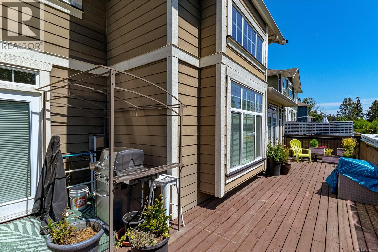
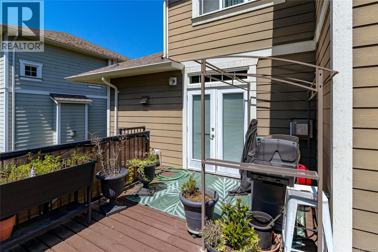
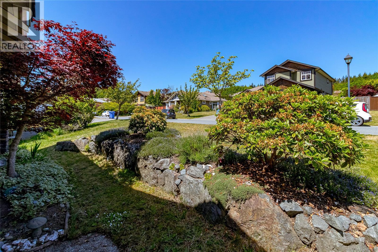
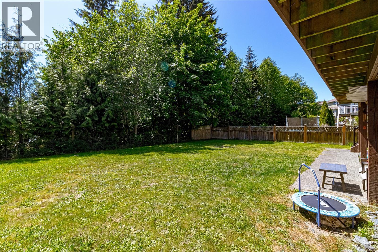
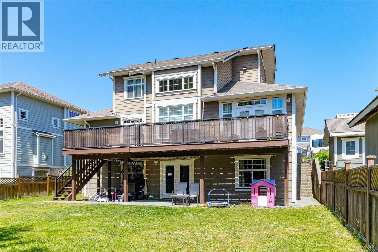
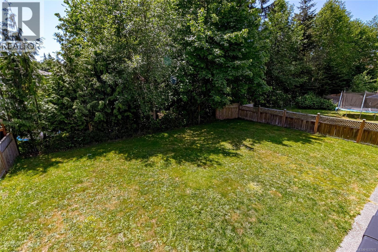
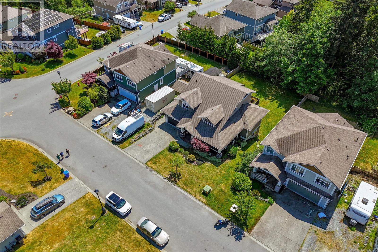
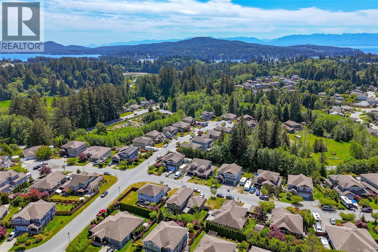
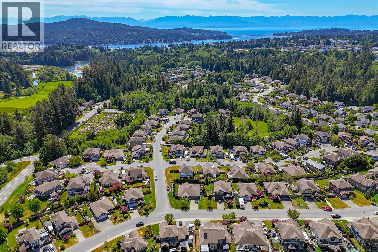
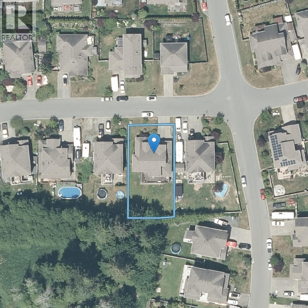
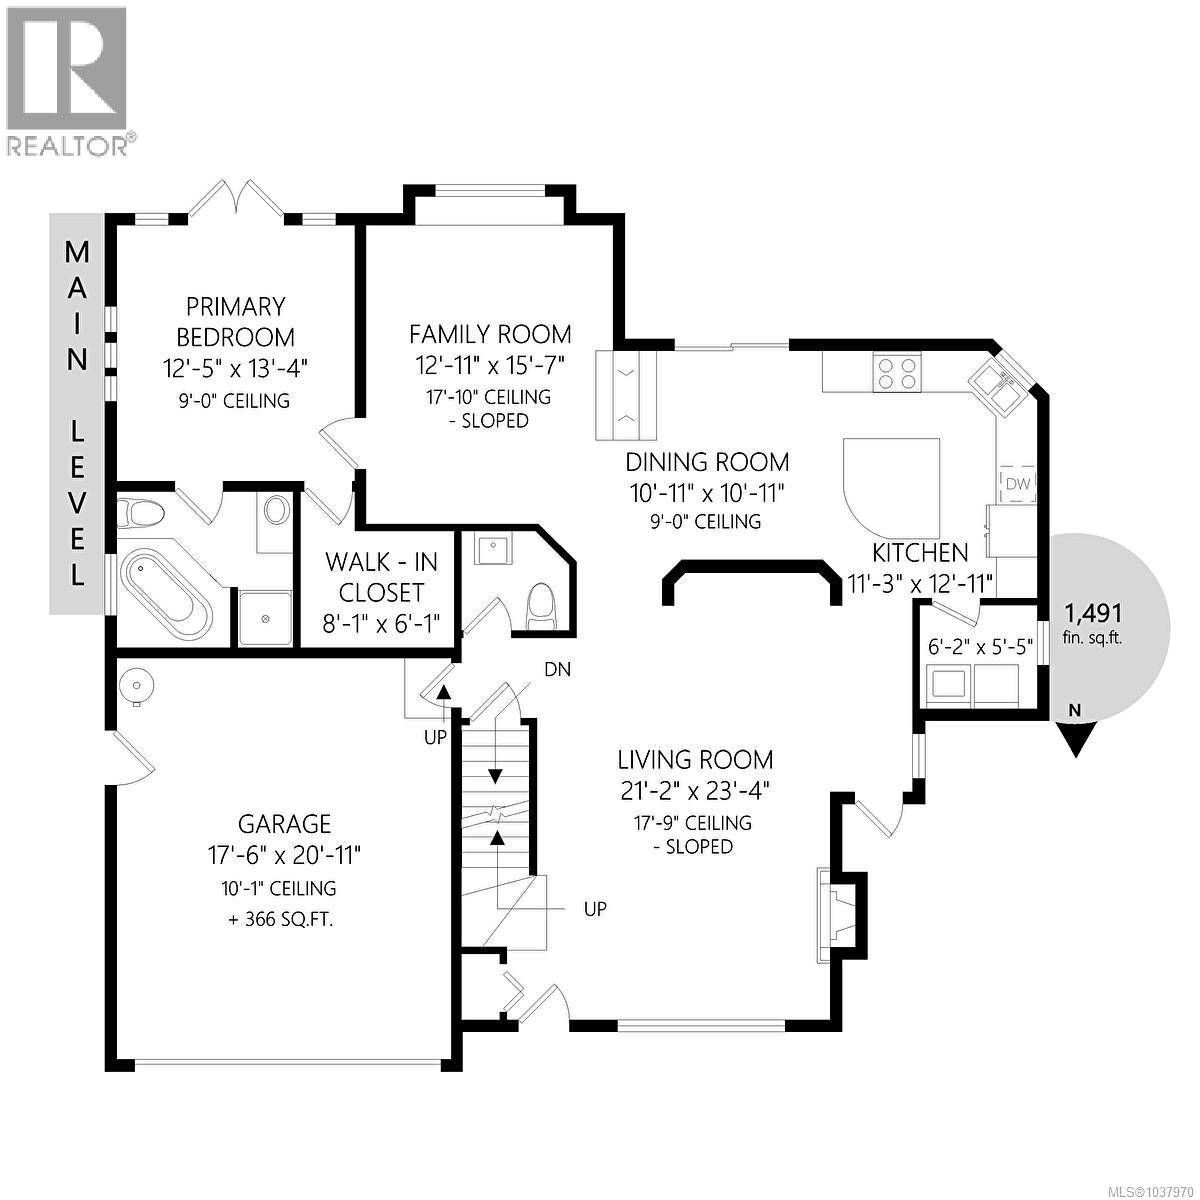
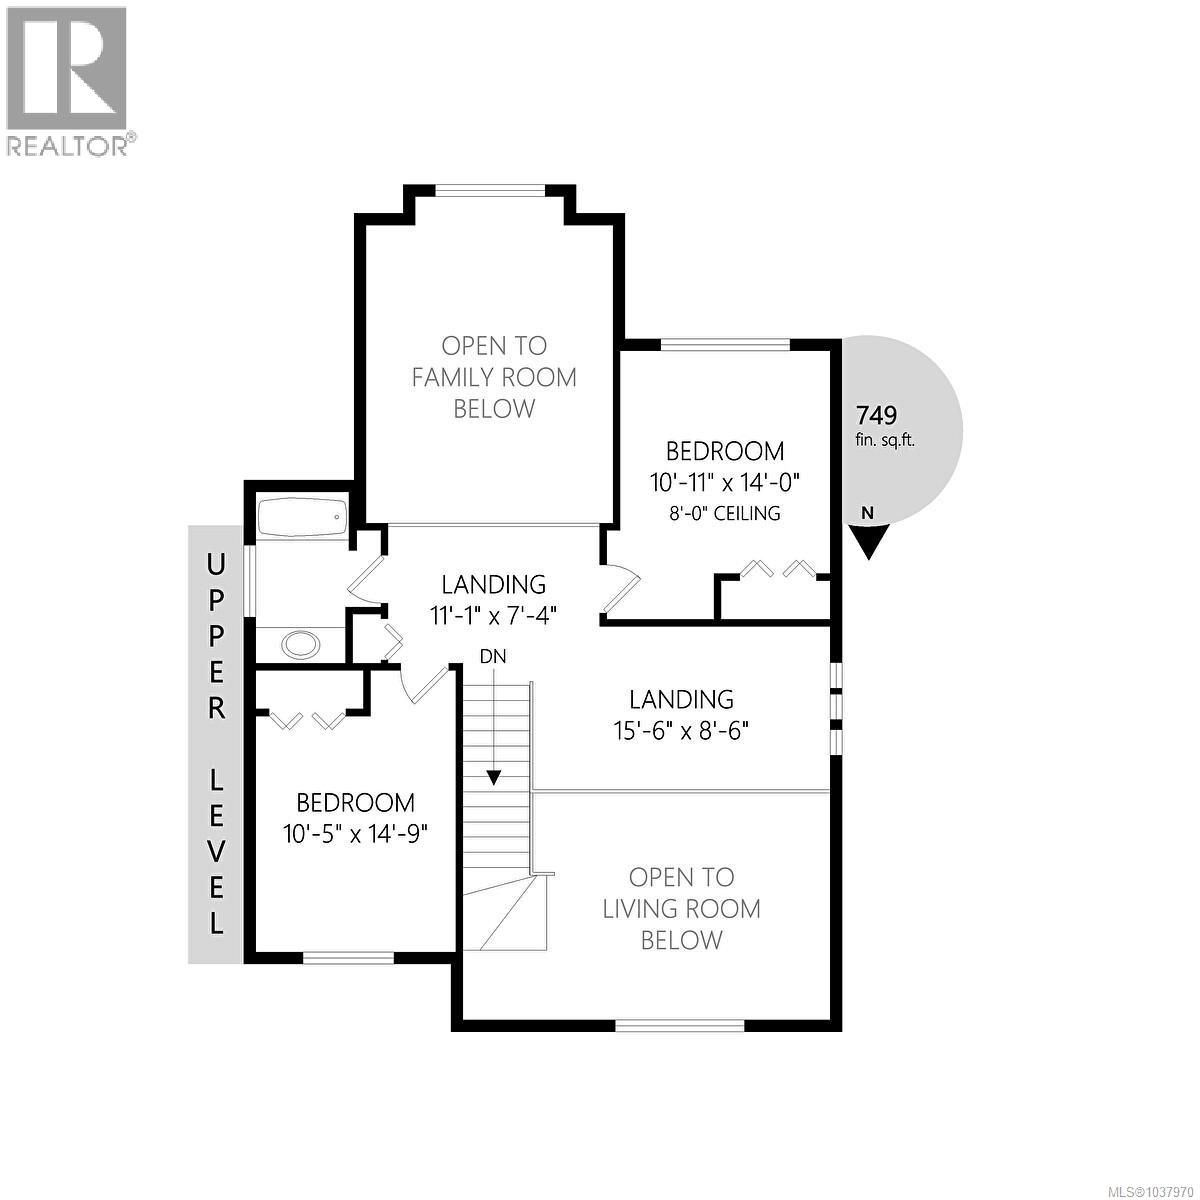
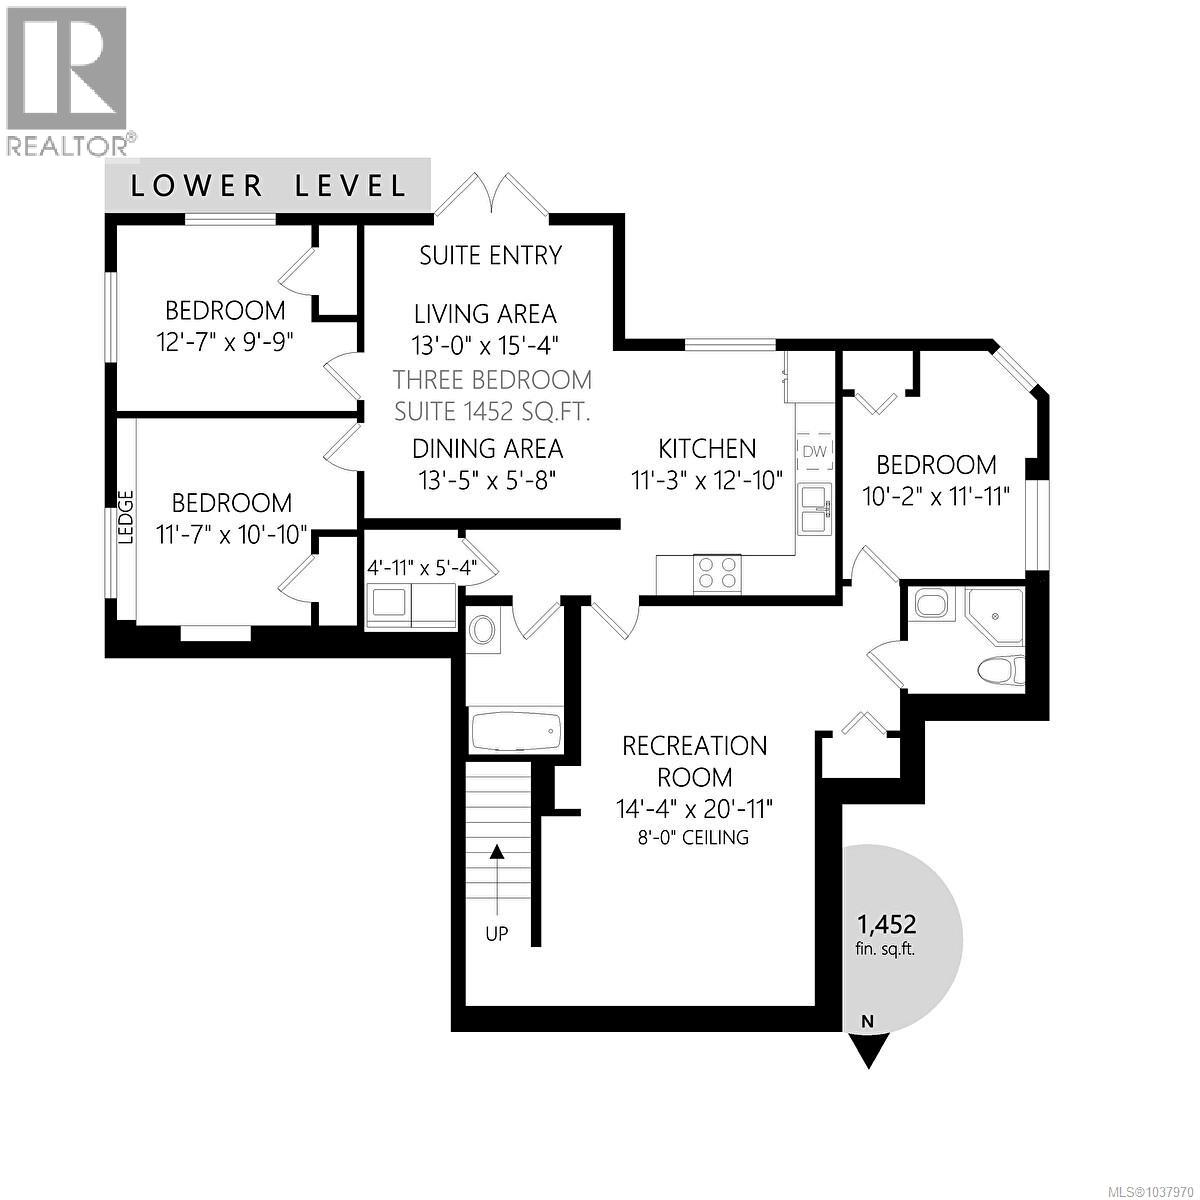
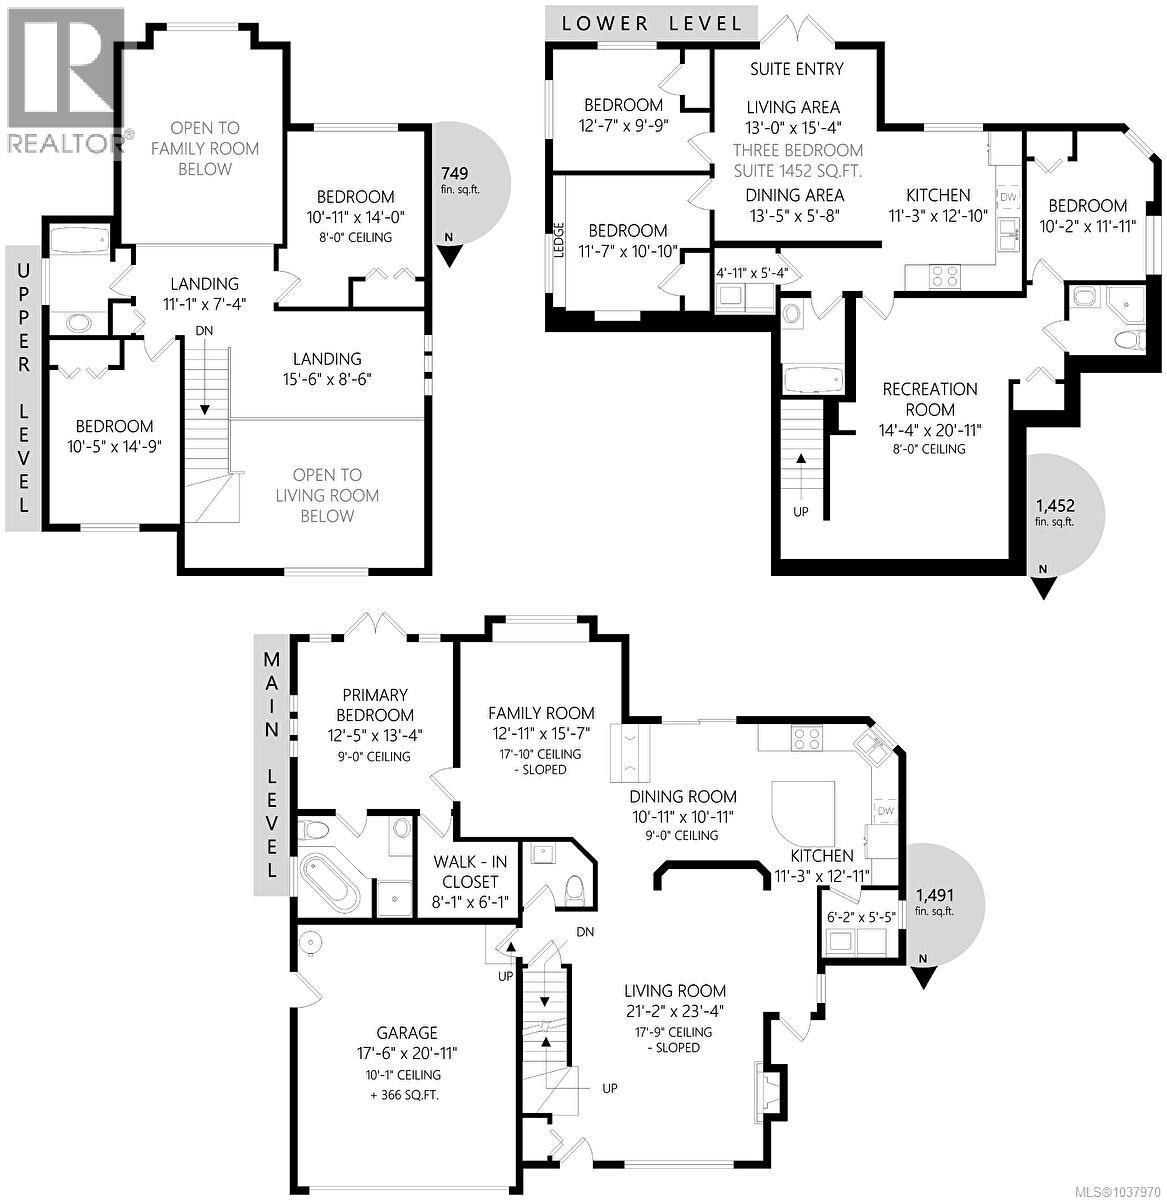
Signature ‘Willow’ design in prestigious Sunriver Estates! This impressively appointed residence offers 6 beds, 4.5 baths and exceptional flexibility. Built in 2008 on a large, south-facing lot, the home features a main floor primary suite, soaring 18’ ceilings in the living room with cozy gas fireplace, spacious dining area and a family room anchored by a striking 3-sided gas fireplace. The gourmet kitchen offers granite counters and opens to a sweeping sun-filled deck. Upstairs features 2 bedrooms, a full bathroom and flexible loft or office area. The finished walk-out lower level with separate entry includes 3 bedrooms and versatile additional accommodation ideal for extended family or mortgage helper. Option to lock off the media room to expand the main home living area. Mostly fenced South-facing yard backs onto green space. Double garage and ample parking. Ideally located near schools, Sooke Village, hiking and biking trails and Sooke Potholes. This home absolutely delivers! (id:24212)

Full Address:
6441 Birchview Way, Sooke, British Columbia
Price:
$ 985,000
MLS Number:
1037970
List Date:
May 26th, 2026
Neighbourhood:
Sunriver
Lot Size:
7920 ac
Year Built:
2008
Taxes:
$ 6,036
Ownership Type:
Freehold

Property Specifications

Bedrooms:
6
Bathrooms:
5
Appliances:
See remarks
Air Conditioning:
None
Heating:
Baseboard heaters, Electric, Natural gas
Fireplaces:
2

Interior Features

Architectural Style:
Other
Zoning:
Residential
Garage Spaces:
3

Building Features

Finished Area:
3692 sq.ft.
Rooms:
Lower level
Eating area
5 x 13 feet
Living room
15 x 13 feet
Media
21 x 14 feet
Kitchen
12 x 11 feet
Bedroom
10 x 12 feet
Bedroom
10 x 11 feet
Bedroom
9 x 12 feet
Second level
Loft
8 x 15 feet
Loft
7 x 11 feet
Bedroom
14 x 10 feet
Bedroom
14 x 11 feet
Main level
Laundry room
5 x 6 feet
Primary Bedroom
12 x 13 feet
Kitchen
13 x 11 feet
Dining room
11 x 11 feet
Living room
23 x 21 feet

Floors

Lot Size:
7920 ac

Land

Neighbourhood Features

Ratings

Commercial Info

Location

Mortgage Calculator

powered by Ratehub.ca

Neighbourhood Details

Agent: Christine RyanBrokerage: Macdonald Realty Victoria Phone: 778-533-3205

The trademarks MLS®, Multiple Listing Service® and the associated logos are owned by The Canadian Real Estate Association (CREA) and identify the quality of services provided by real estate professionals who are members of CREA” MLS®, REALTOR®, and the associated logos are trademarks of The Canadian Real Estate Association. This website is operated by a brokerage or salesperson who is a member of The Canadian Real Estate Association. The information contained on this site is based in whole or in part on information that is provided by members of The Canadian Real Estate Association, who are responsible for its accuracy. CREA reproduces and distributes this information as a service for its members and assumes no responsibility for its accuracy The listing content on this website is protected by copyright and other laws, and is intended solely for the private, non-commercial use by individuals. Any other reproduction, distribution or use of the content, in whole or in part, is specifically forbidden. The prohibited uses include commercial use, “screen scraping”, “database scraping”, and any other activity intended to collect, store, reorganize or manipulate data on the pages produced by or displayed on this website.

Multiple Listing Service (MLS) trademark® The MLS® mark and associated logos identify professional services rendered by REALTOR® members of CREA to effect the purchase, sale and lease of real estate as part of a cooperative selling system. ©2017 The Canadian Real Estate Association. All rights reserved. The trademarks REALTOR®, REALTORS® and the REALTOR® logo are controlled by CREA and identify real estate professionals who are members of CREA.

Login

WARNING [2] Undefined array key "type". Warning on line 439 in file /www/sellvictoriarealestatecom_458/public/wp-content/themes/crux/modules/realestate/inc/user-handler.php

Check your favorites list! You’ve seen them, you’ve saved them. Log into your account to view your favourite listings.