Login   Sign Up
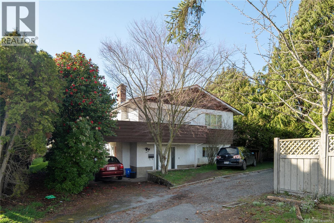
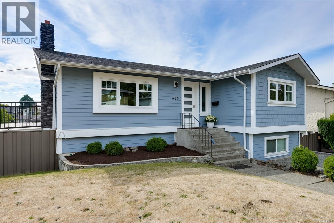
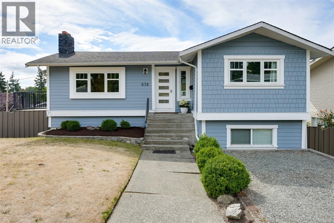
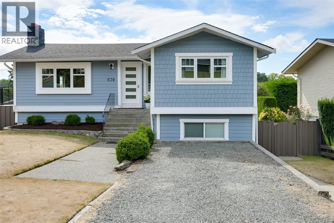
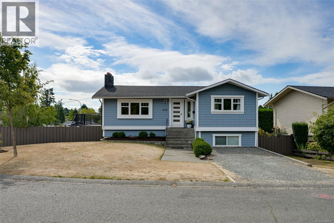
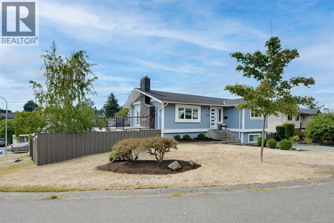
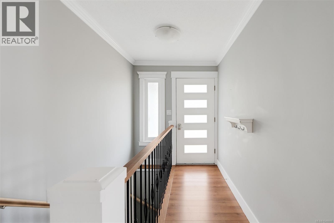
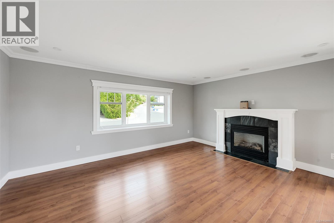
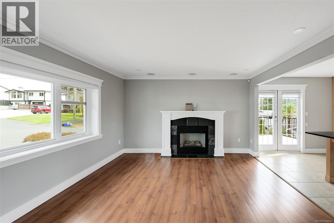
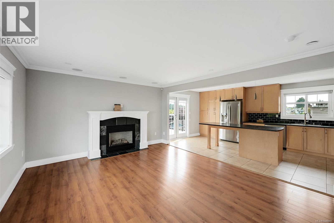
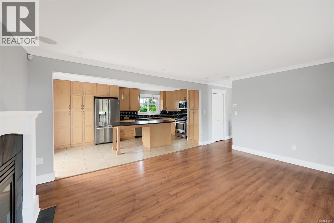
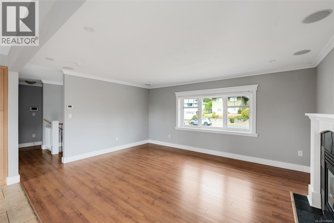
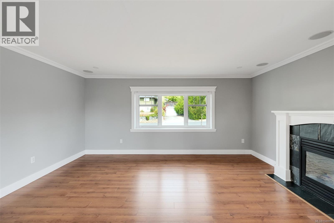
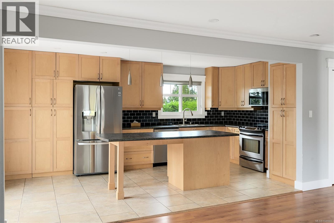
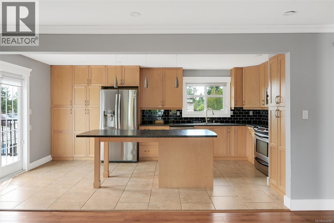
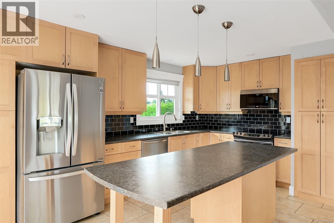
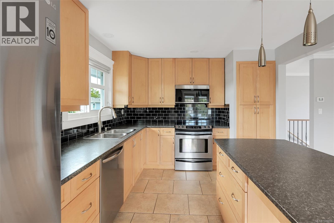
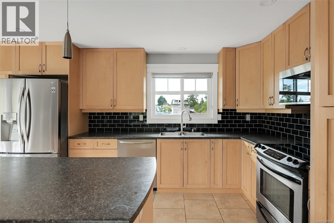
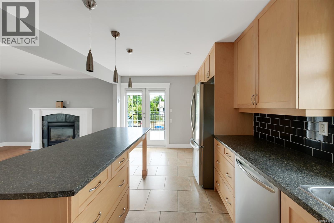
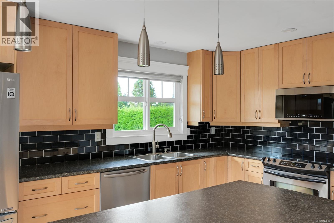
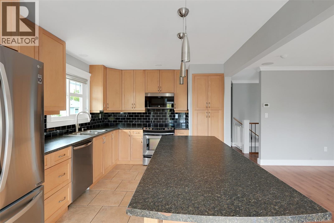
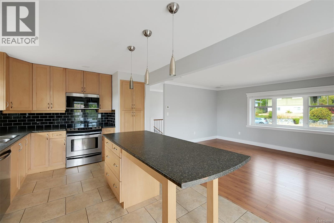
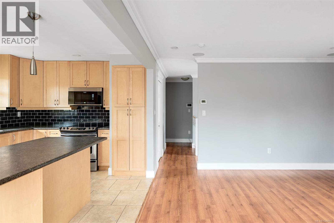
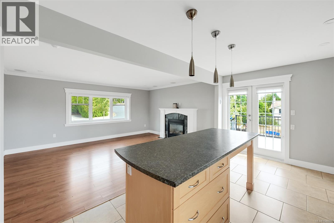
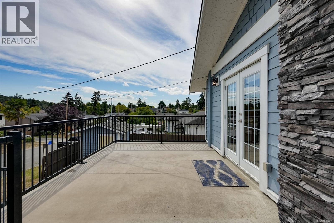
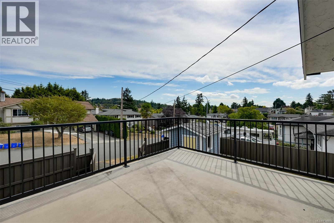
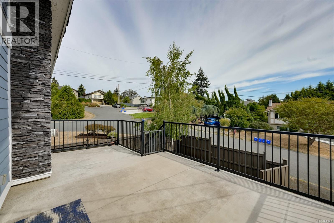
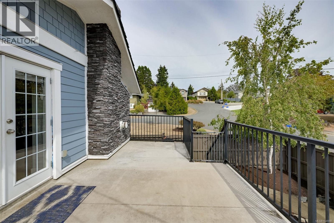
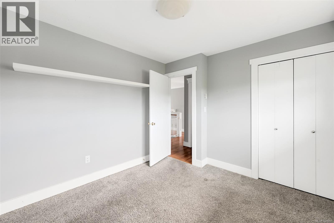
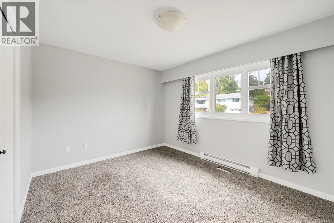
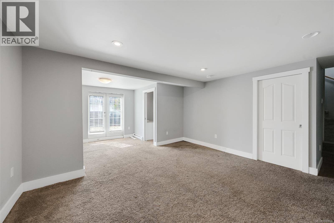
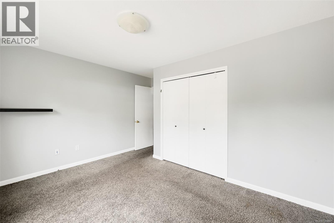
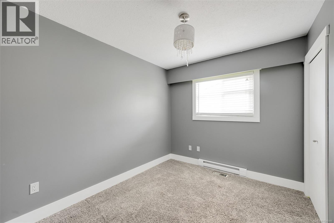
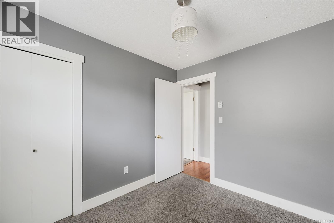
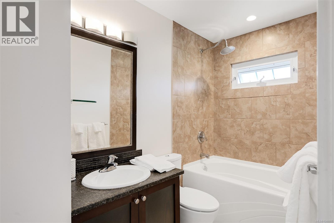
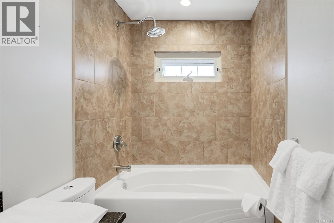
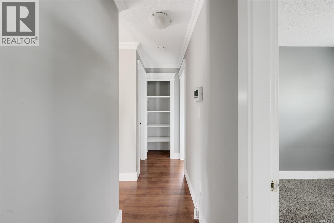
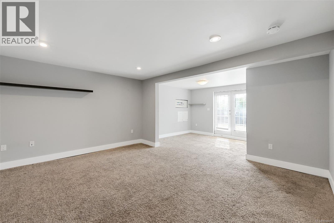
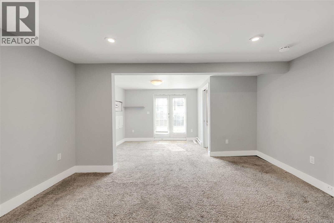
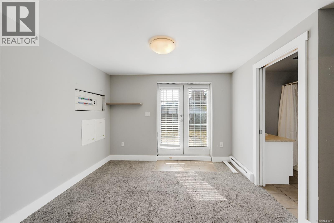
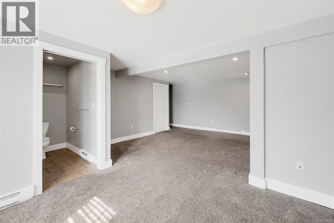
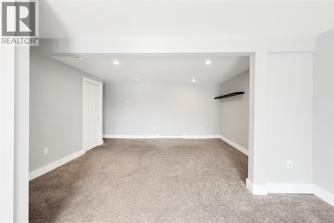
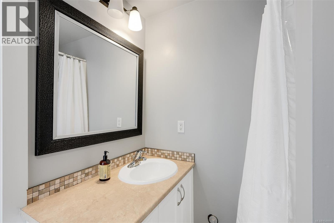
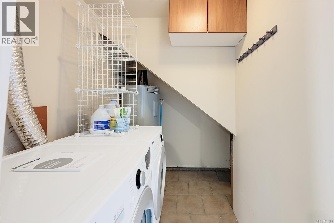
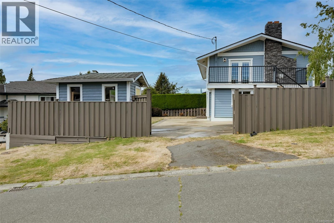
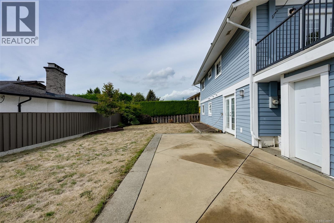
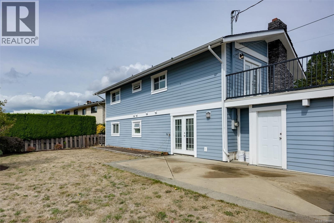
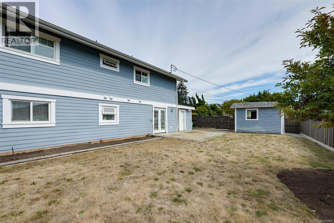
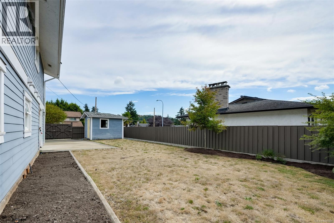
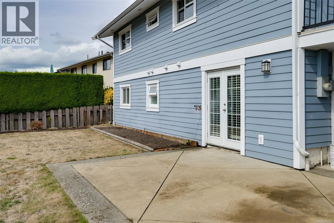
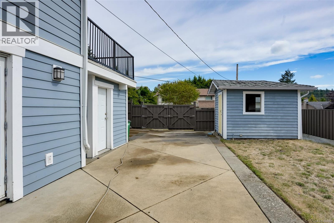
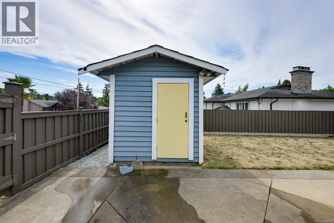
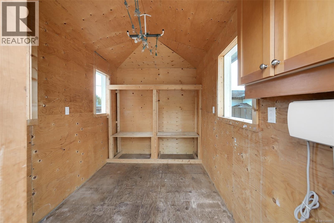
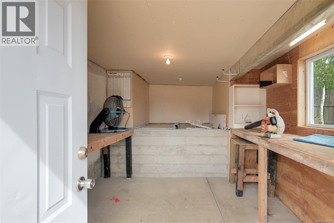
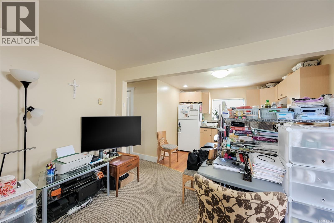
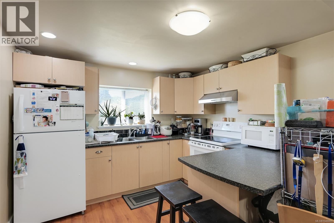
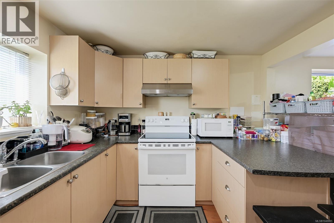
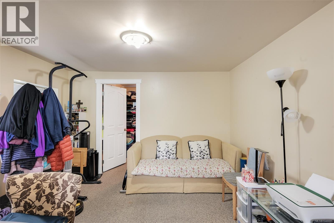
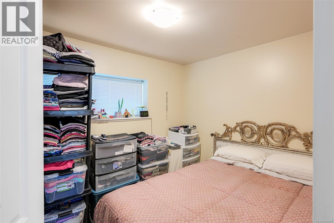
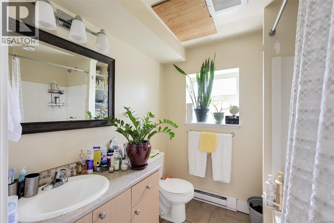
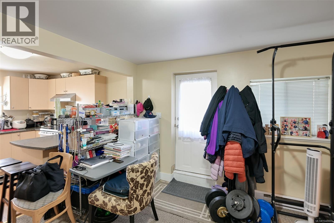
Welcome to this picture-perfect family home nestled on a quiet, u-shaped crescent in the sought-after Glanford neighbourhood of Victoria. Just steps from Glanford School and offering easy access to transit, major highway routes, and beloved local spots like Red Barn Market, this location truly has it all. The home impresses from the moment you arrive with its newer siding, windows, and exterior paint. Inside, the open-plan living area is anchored by a cozy gas fireplace, elegant crown mouldings, and a stunning maple kitchen complete with built-in island dining. Three bedrooms on the main level are joined by a bonus room and 3-piece bath below, plus a self-contained 1-bedroom in-law space – ideal for extended family or mortgage helper. A large, sun-drenched balcony overlooks the fully fenced rear yard, while the corner lot provides gated parking for your RV or boat. Add in a detached shed and generous storage room, and you have a home that truly delivers on every front. (id:24212)

Full Address:
670 Polyanthus Crescent, Saanich, British Columbia
Price:
$ 1,100,000
MLS Number:
1036863
List Date:
May 15th, 2026
Neighbourhood:
Glanford
Lot Size:
5962 ac
Year Built:
1973
Taxes:
$ 5,383
Ownership Type:
Freehold

Property Specifications

Bedrooms:
4
Bathrooms:
3
Appliances:
Washer, Refrigerator, Range – Electric, Dishwasher, Dryer, Microwave
Air Conditioning:
None
Heating:
Baseboard heaters, Electric, Propane, Other
Fireplaces:
1

Interior Features

Zoning:
Residential
Garage Spaces:
2

Building Features

Finished Area:
2145 sq.ft.
Rooms:
Main level
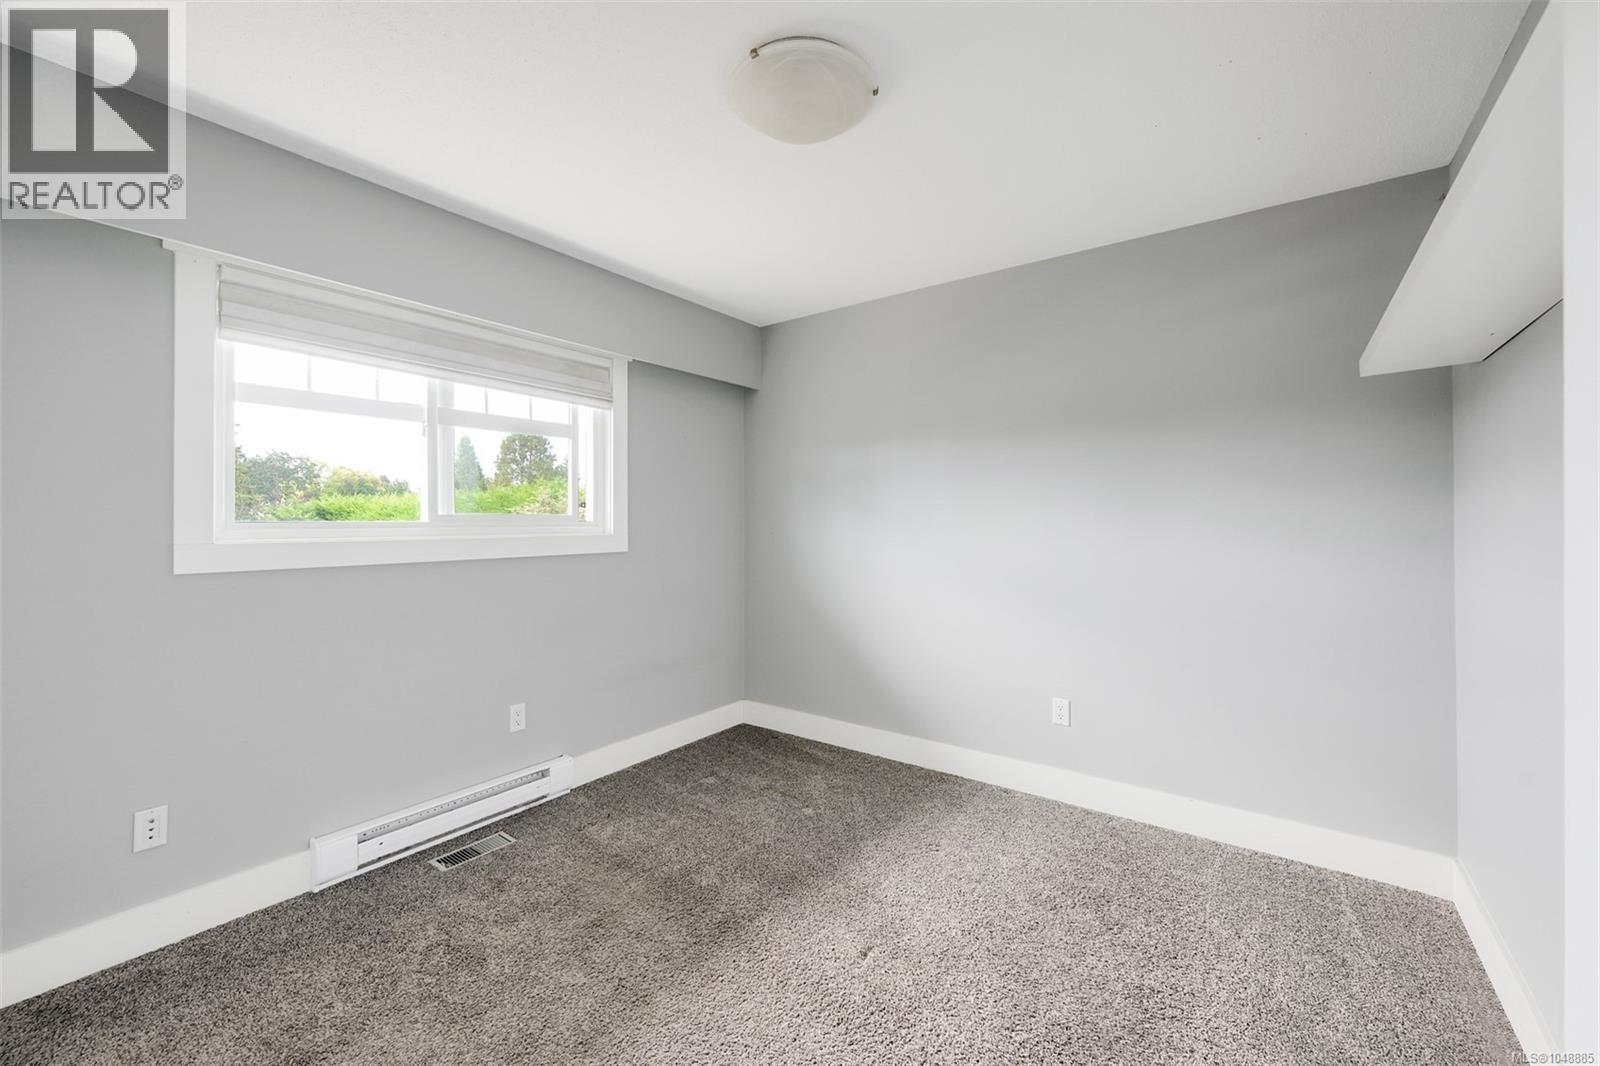
Bedroom
9 x 10 feet

Floors

Lot Size:
5962 ac
Lot Features:
Other

Land

Neighbourhood Features

Ratings

Commercial Info

Location

Mortgage Calculator

powered by Ratehub.ca

Neighbourhood Details

Agent: Brent SnellingBrokerage: Macdonald Realty Victoria Phone: 250-858-5755

The trademarks MLS®, Multiple Listing Service® and the associated logos are owned by The Canadian Real Estate Association (CREA) and identify the quality of services provided by real estate professionals who are members of CREA” MLS®, REALTOR®, and the associated logos are trademarks of The Canadian Real Estate Association. This website is operated by a brokerage or salesperson who is a member of The Canadian Real Estate Association. The information contained on this site is based in whole or in part on information that is provided by members of The Canadian Real Estate Association, who are responsible for its accuracy. CREA reproduces and distributes this information as a service for its members and assumes no responsibility for its accuracy The listing content on this website is protected by copyright and other laws, and is intended solely for the private, non-commercial use by individuals. Any other reproduction, distribution or use of the content, in whole or in part, is specifically forbidden. The prohibited uses include commercial use, “screen scraping”, “database scraping”, and any other activity intended to collect, store, reorganize or manipulate data on the pages produced by or displayed on this website.

Multiple Listing Service (MLS) trademark® The MLS® mark and associated logos identify professional services rendered by REALTOR® members of CREA to effect the purchase, sale and lease of real estate as part of a cooperative selling system. ©2017 The Canadian Real Estate Association. All rights reserved. The trademarks REALTOR®, REALTORS® and the REALTOR® logo are controlled by CREA and identify real estate professionals who are members of CREA.

Login

Check your favorites list! You’ve seen them, you’ve saved them. Log into your account to view your favourite listings.