Login   Sign Up
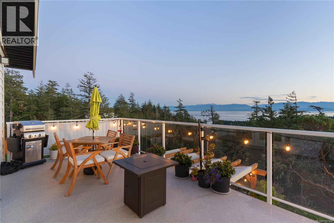
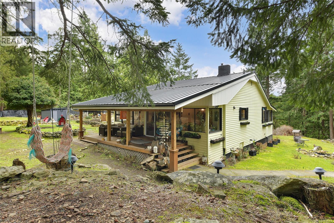
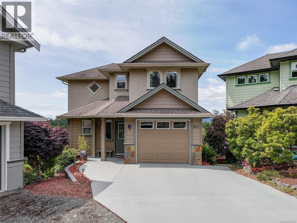
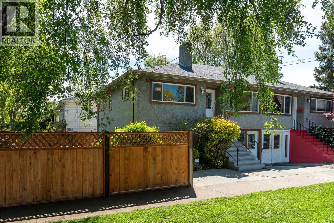
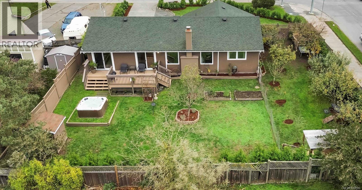
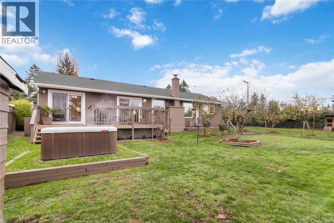
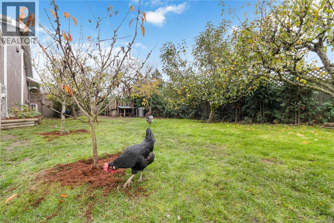
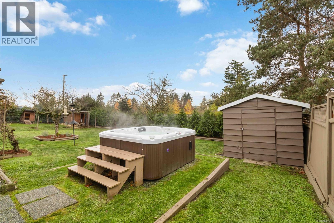
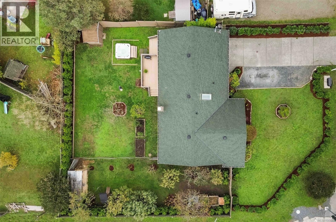
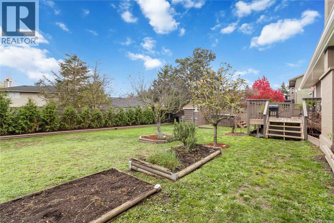
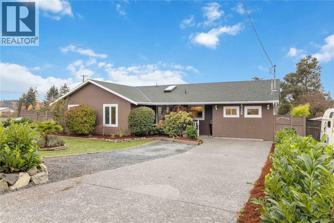
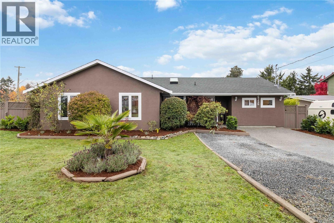
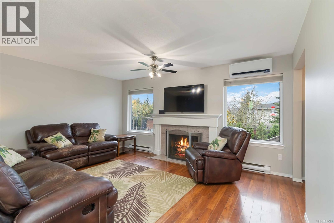
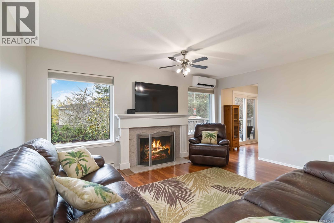
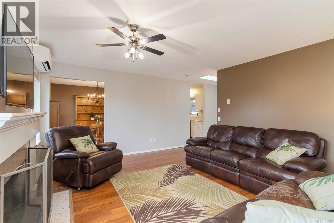
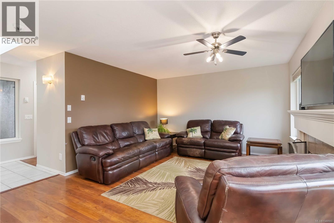
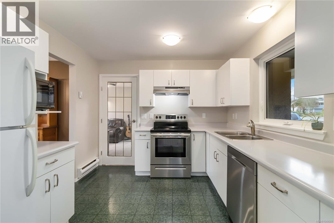
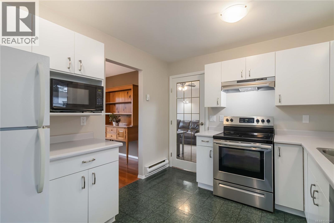
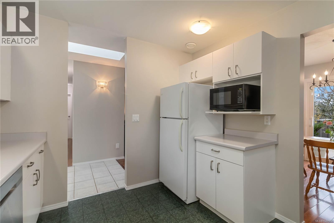
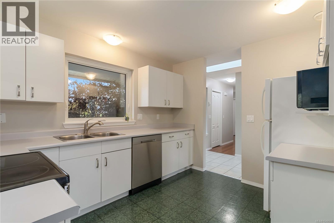
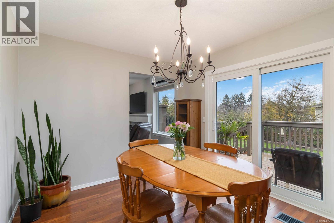
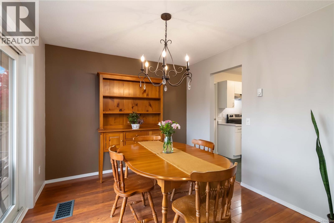
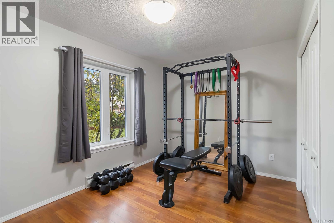
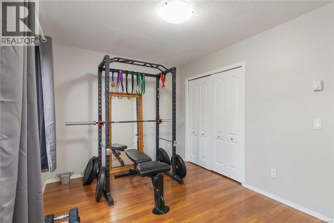
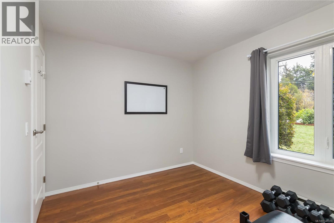
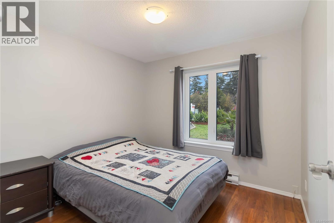
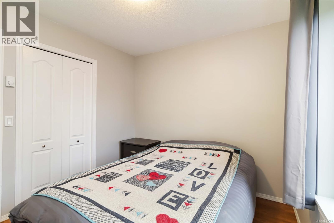
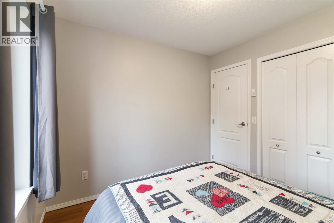
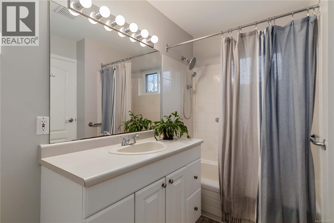
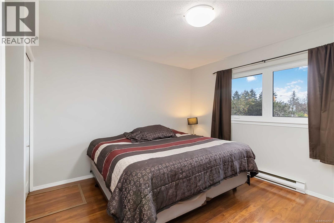
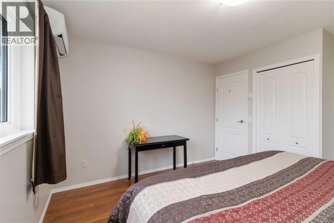
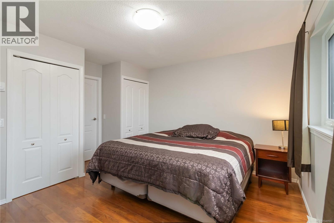
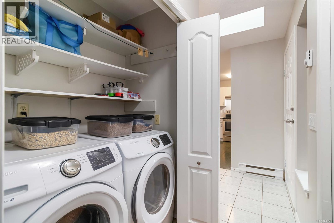
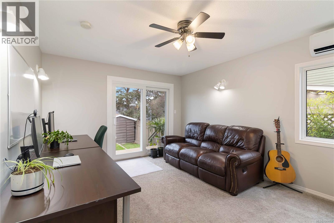
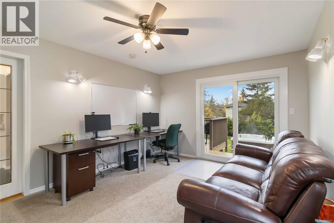
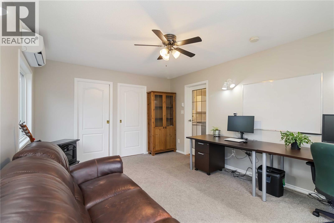
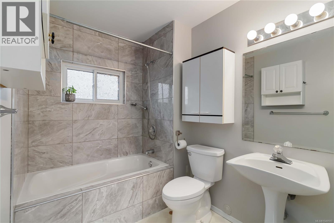
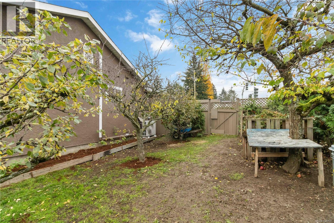
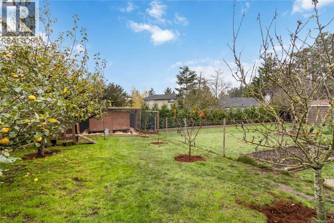
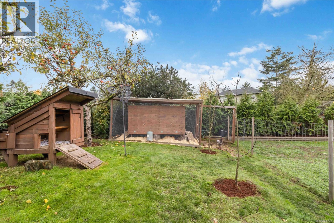
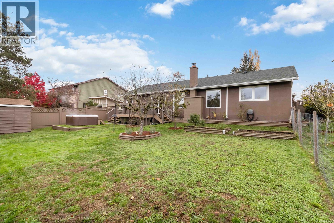
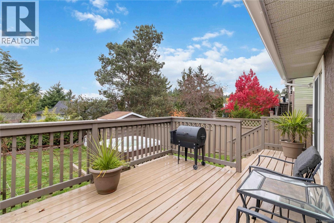
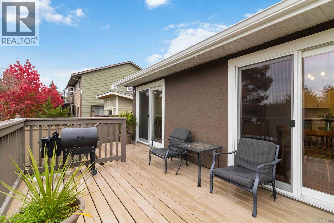
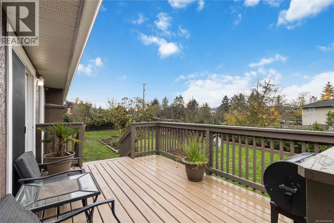
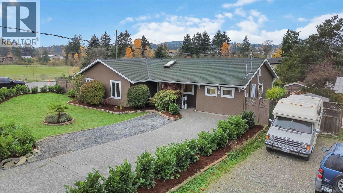
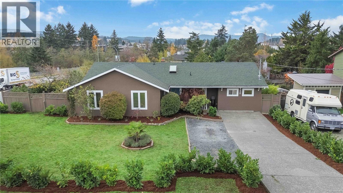
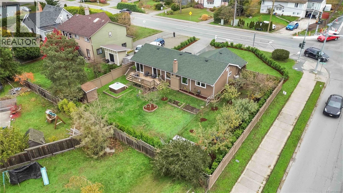
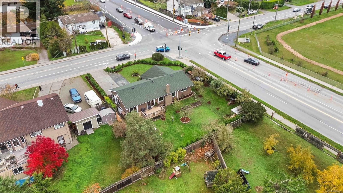
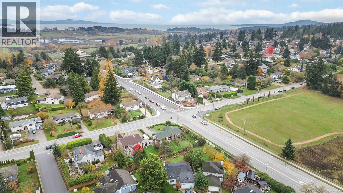
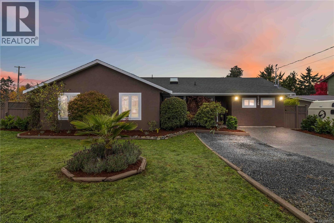
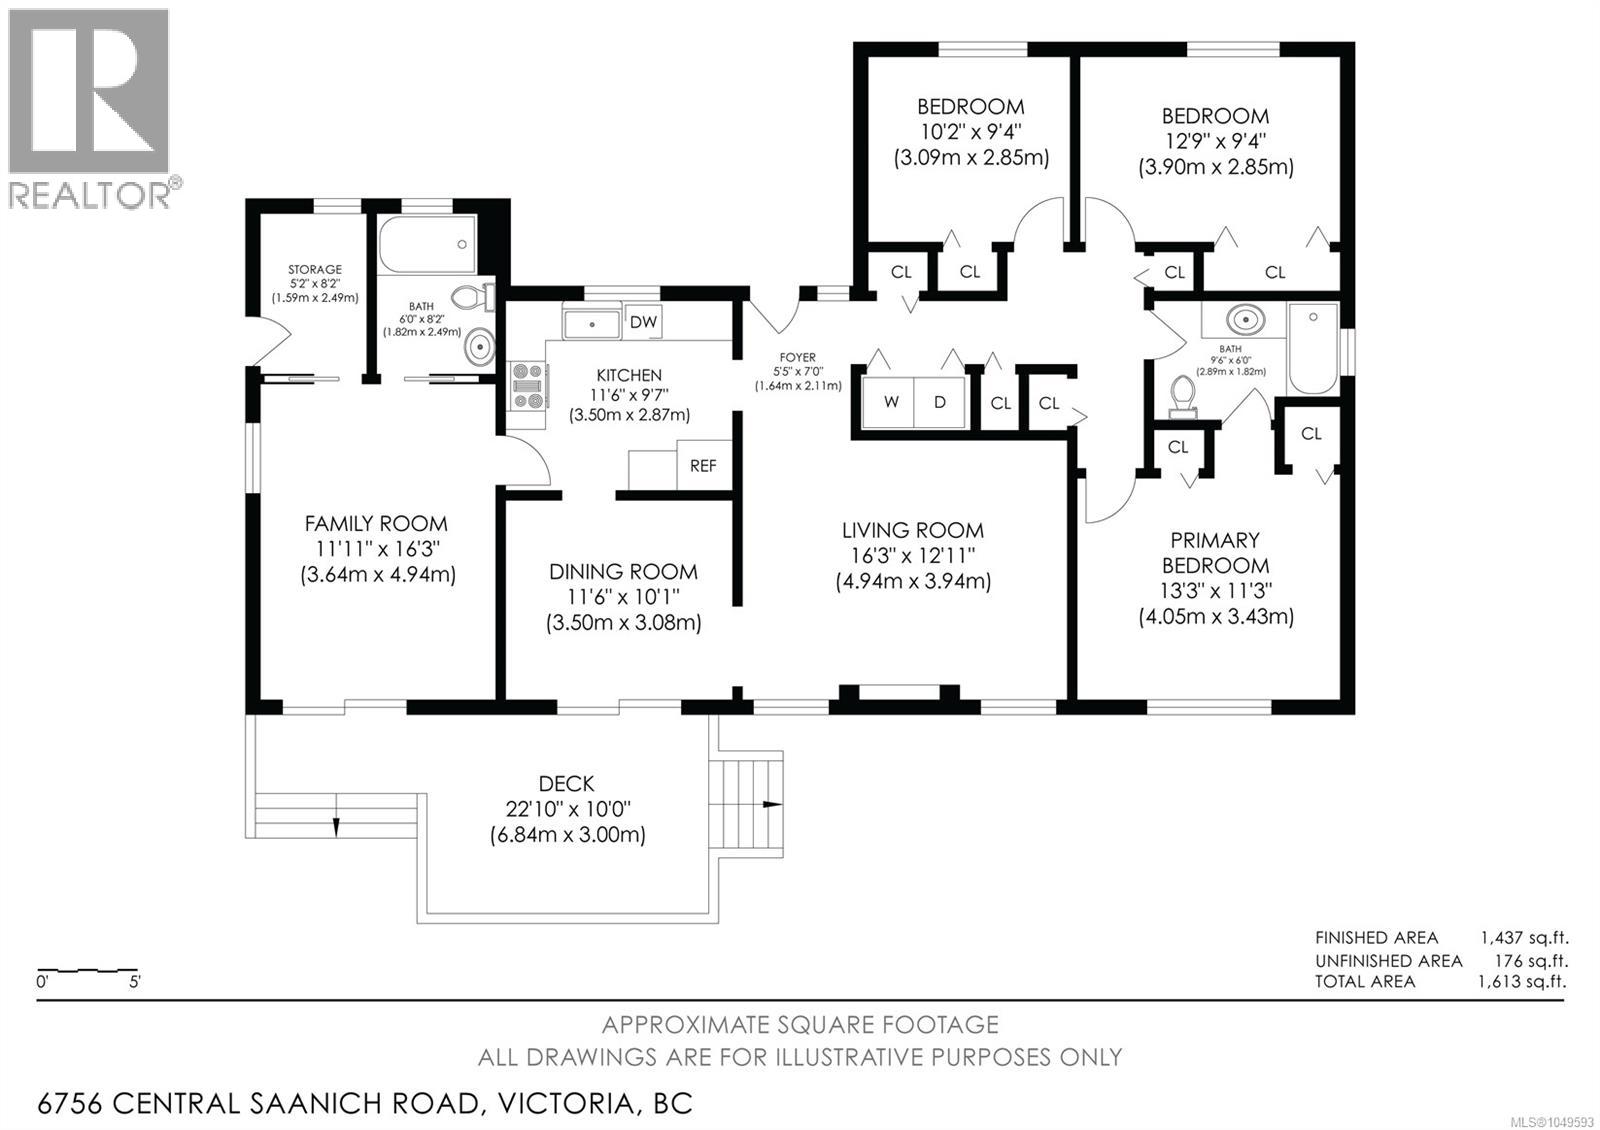
Welcome to 6756 Central Saanich Rd, a beautifully updated 4 bedroom, 2 bathroom rancher, turn-key and move-in ready! Freshly painted inside and out, this home features new triple-pane argon gas-filled windows and doors, a new heat pump for low monthly costs, plus a fully landscaped yard for exceptional curb appeal. The sun soaked property is ideal for gardening and outdoor living, surrounded by hedge trees (laurels and western cedar) and a full fruit-bearing orchard including cherry, pear, apple, plum and fig. The deck area and newly installed hot tub provide a private retreat at the end of the day. Additional upgrades include an improved driveway, upgraded electrical, serviced chimney, and a reinforced fence. Just steps from local schools, parks, grocery stores, and nearby amenities. An 8-minute drive to The Butchart Gardens, 5-minutes to Island View Beach, and 18-minutes to downtown Victoria, this meticulously maintained home offers energy efficiency, convenience, and nature! (id:24212)

Full Address:
6756 Central Saanich Road, Central Saanich, British Columbia
Price:
$ 939,900
MLS Number:
1049593
List Date:
September 14th, 2026
Neighbourhood:
Keating
Lot Size:
9152 ac
Year Built:
1988
Taxes:
$ 4,555
Ownership Type:
Freehold

Property Specifications

Bedrooms:
4
Bathrooms:
2
Appliances:
Washer, Refrigerator, Dishwasher, Stove, Dryer
Air Conditioning:
Wall unit, Air Conditioned
Heating:
Heat Pump, Baseboard heaters, Electric
Fireplaces:
1

Interior Features

Zoning:
Residential
Garage:
Stall
Garage Spaces:
4

Building Features

Finished Area:
1501 sq.ft.
Rooms:

Floors

Lot Size:
9152 ac
Lot Features:
Central location, Level lot, Southern exposure, Corner Site, Other, Rectangular

Land

Neighbourhood Features

Ratings

Commercial Info

Location

Mortgage Calculator

powered by Ratehub.ca

Neighbourhood Details

Agent: Cale GrieveBrokerage: RE/MAX Camosun Phone: 250-882-2959

The trademarks MLS®, Multiple Listing Service® and the associated logos are owned by The Canadian Real Estate Association (CREA) and identify the quality of services provided by real estate professionals who are members of CREA” MLS®, REALTOR®, and the associated logos are trademarks of The Canadian Real Estate Association. This website is operated by a brokerage or salesperson who is a member of The Canadian Real Estate Association. The information contained on this site is based in whole or in part on information that is provided by members of The Canadian Real Estate Association, who are responsible for its accuracy. CREA reproduces and distributes this information as a service for its members and assumes no responsibility for its accuracy The listing content on this website is protected by copyright and other laws, and is intended solely for the private, non-commercial use by individuals. Any other reproduction, distribution or use of the content, in whole or in part, is specifically forbidden. The prohibited uses include commercial use, “screen scraping”, “database scraping”, and any other activity intended to collect, store, reorganize or manipulate data on the pages produced by or displayed on this website.

Multiple Listing Service (MLS) trademark® The MLS® mark and associated logos identify professional services rendered by REALTOR® members of CREA to effect the purchase, sale and lease of real estate as part of a cooperative selling system. ©2017 The Canadian Real Estate Association. All rights reserved. The trademarks REALTOR®, REALTORS® and the REALTOR® logo are controlled by CREA and identify real estate professionals who are members of CREA.

Login

Check your favorites list! You’ve seen them, you’ve saved them. Log into your account to view your favourite listings.