Login   Sign Up
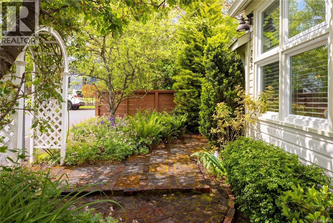
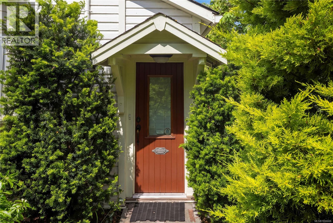
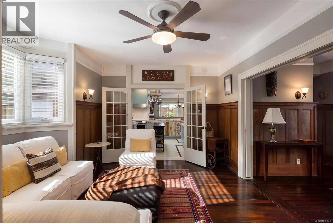
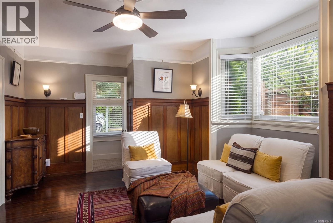
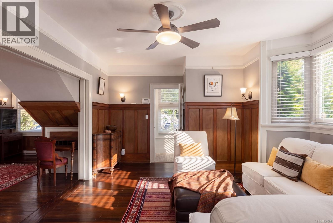
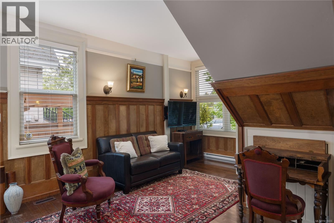
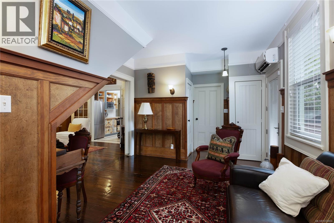
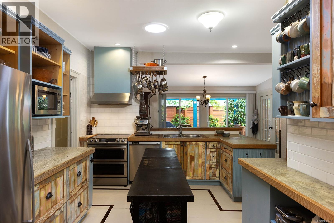
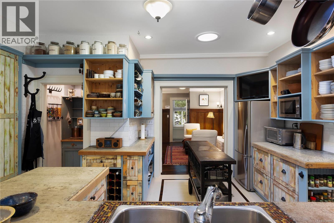
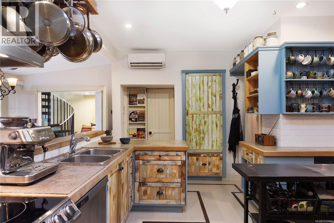
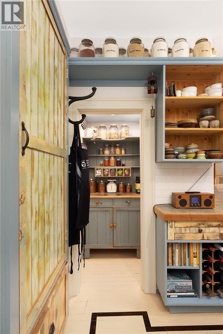
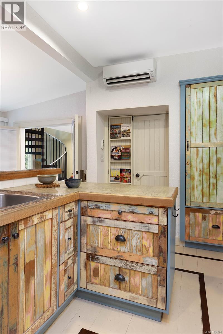
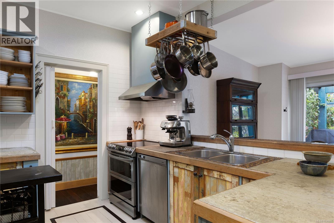
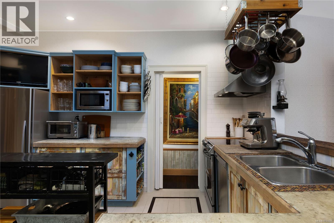
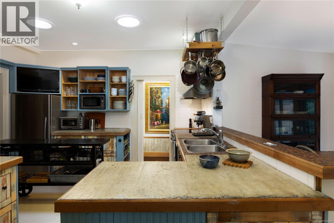
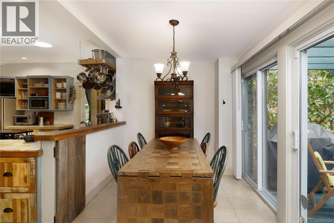
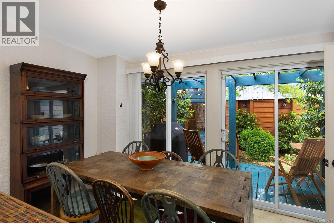
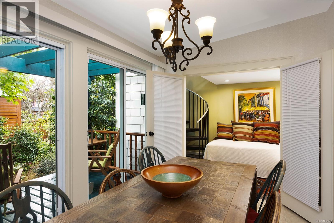
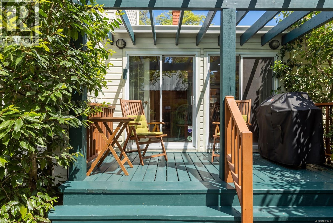
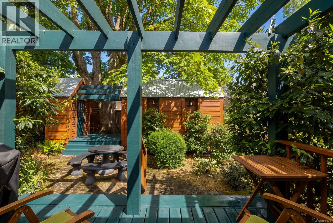
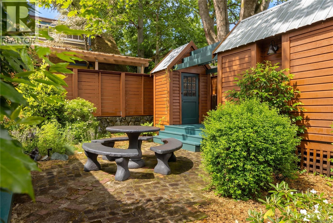
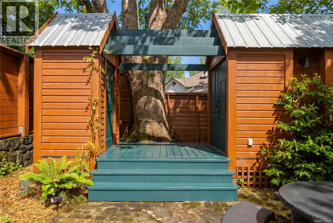
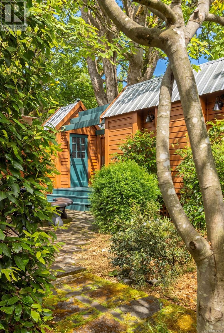
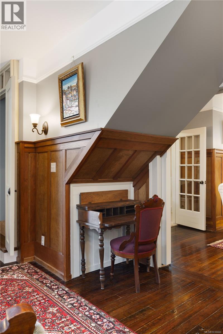
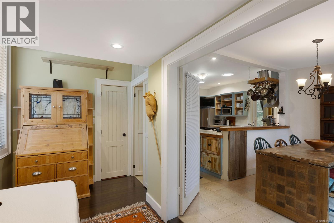
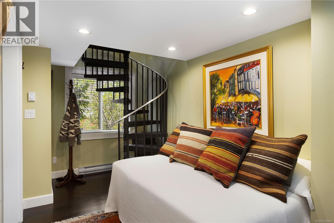
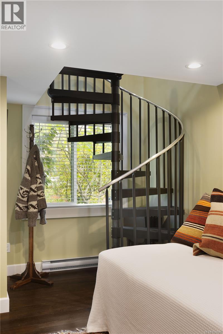
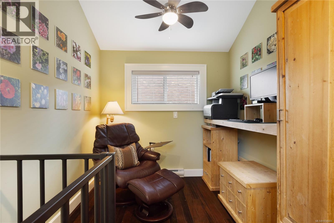
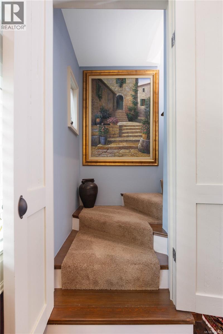
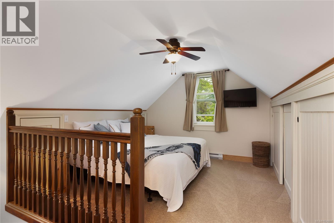
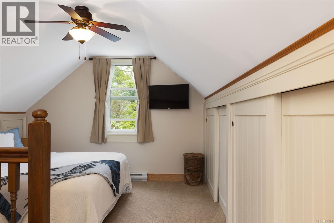
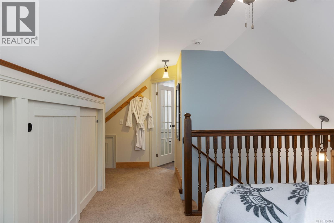
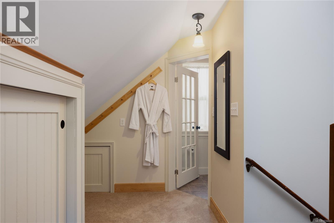
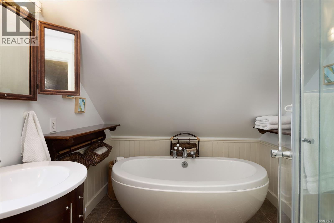
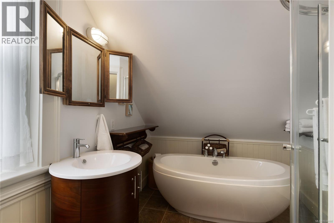
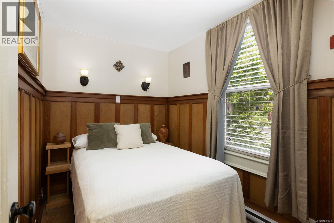
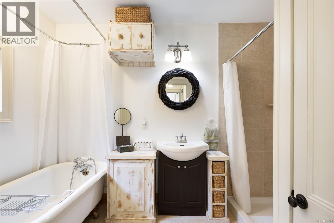
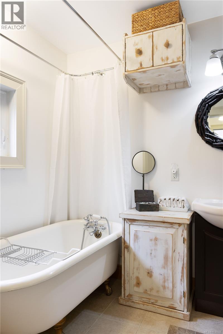
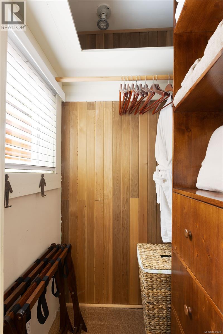
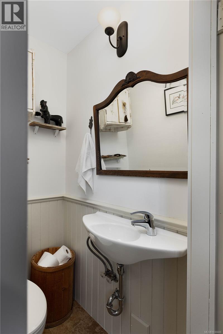
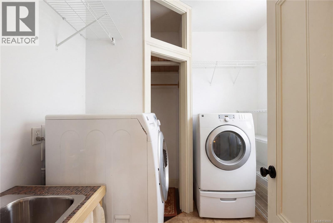
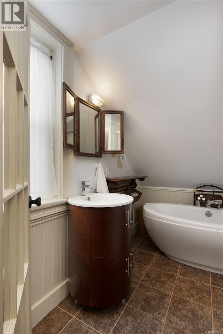
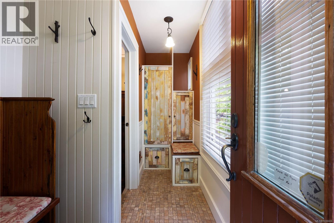
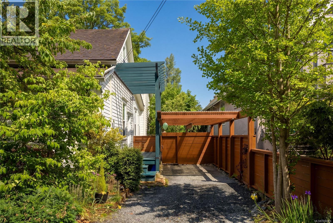
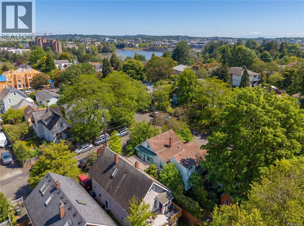
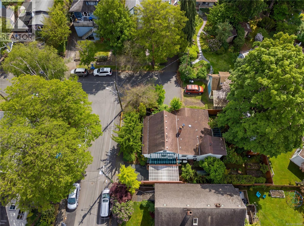
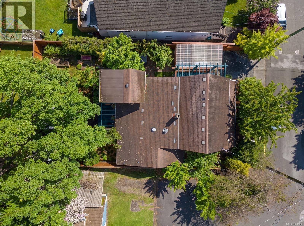
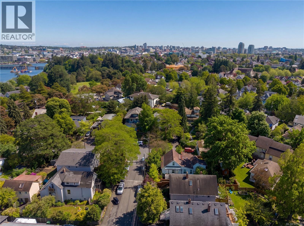
Remarkable Character Reimagined and fully renovated, this captivating 1914 residence beautifully blends timeless craftsmanship with the comforts of modern living. Thoughtful renovations uncovered hidden treasures behind the walls while expanding the living space to create an efficient and welcoming home rich in artistic detail. Much of the mill work was created using repurposed wood from the original home. All new windows, two ductless heat pumps, and in-floor heating in the entrance, bathrooms, and dining room provide year-round comfort and efficiency. The versatile layout offers the option of a third bedroom or den off the dining room with a spiral staircase leading to a delightful reading den – the perfect escape for quiet moments. The primary retreat has private access to the upper-level, separate from the charming main-floor guest accommodation. Outside, the compact garden is a true sanctuary with an array of fruit trees including plum, peach, apple, pear, cherry, and bay leaf, complemented by raspberries and tayberries. Pathways created from reclaimed bricks found on the property add to the home’s storybook appeal, while climbing roses frame an inviting arbour at the front entrance. Tucked away on a peaceful street within walking distance of the City, bakeries, cafés, and amenities, this is a rare offering where enduring character and modern ease come together beautifully. (id:24212)

Full Address:
701 Connaught Road, Victoria, British Columbia
Price:
$ 1,198,000
MLS Number:
1036666
List Date:
May 21st, 2026
Neighbourhood:
Victoria West
Lot Size:
4493 ac
Year Built:
1914
Taxes:
$ 4,697
Ownership Type:
Freehold

Property Specifications

Bedrooms:
3
Bathrooms:
3
Appliances:
Washer, Refrigerator, Range – Electric, Dishwasher, Dryer, Microwave
Air Conditioning:
Air Conditioned
Heating:
Heat Pump, Baseboard heaters, Electric, Other

Interior Features

Architectural Style:
Character
Zoning:
Residential
Garage Spaces:
2

Building Features

Finished Area:
1777 sq.ft.
Rooms:
Second level
Primary Bedroom
11 x 11 feet
Other
Loft
8 x 8 feet
Main level
Other
6 x 16 feet
Other
3 x 6 feet
Patio
12 x 14 feet
Other
3 x 5 feet
Other
2 x 5 feet
Bedroom
7 x 9 feet
Bedroom
8 x 13 feet
Laundry room
8 x 9 feet
Dining room
8 x 13 feet
Pantry
4 x 5 feet
Kitchen
13 x 14 feet
Living room
11 x 18 feet
Family room
13 x 17 feet
Entrance
3 x 11 feet

Floors

Lot Size:
4493 ac
Lot Features:
Cul-de-sac, Level lot, Wooded area, Corner Site, Other, Rectangular

Land

Neighbourhood Features

Ratings

Commercial Info

Location

Mortgage Calculator

powered by Ratehub.ca

Neighbourhood Details

Agent: Glynis MacLeodBrokerage: Sotheby's International Realty Canada Phone: 250-661-7232

The trademarks MLS®, Multiple Listing Service® and the associated logos are owned by The Canadian Real Estate Association (CREA) and identify the quality of services provided by real estate professionals who are members of CREA” MLS®, REALTOR®, and the associated logos are trademarks of The Canadian Real Estate Association. This website is operated by a brokerage or salesperson who is a member of The Canadian Real Estate Association. The information contained on this site is based in whole or in part on information that is provided by members of The Canadian Real Estate Association, who are responsible for its accuracy. CREA reproduces and distributes this information as a service for its members and assumes no responsibility for its accuracy The listing content on this website is protected by copyright and other laws, and is intended solely for the private, non-commercial use by individuals. Any other reproduction, distribution or use of the content, in whole or in part, is specifically forbidden. The prohibited uses include commercial use, “screen scraping”, “database scraping”, and any other activity intended to collect, store, reorganize or manipulate data on the pages produced by or displayed on this website.

Multiple Listing Service (MLS) trademark® The MLS® mark and associated logos identify professional services rendered by REALTOR® members of CREA to effect the purchase, sale and lease of real estate as part of a cooperative selling system. ©2017 The Canadian Real Estate Association. All rights reserved. The trademarks REALTOR®, REALTORS® and the REALTOR® logo are controlled by CREA and identify real estate professionals who are members of CREA.

Login

WARNING [2] Undefined array key "type". Warning on line 439 in file /www/sellvictoriarealestatecom_458/public/wp-content/themes/crux/modules/realestate/inc/user-handler.php

Check your favorites list! You’ve seen them, you’ve saved them. Log into your account to view your favourite listings.