Login   Sign Up
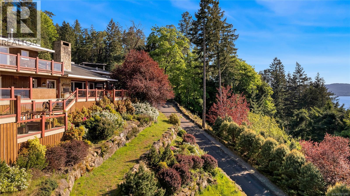
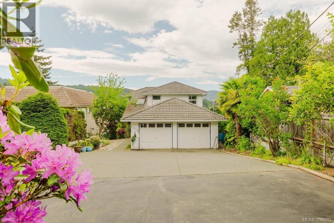
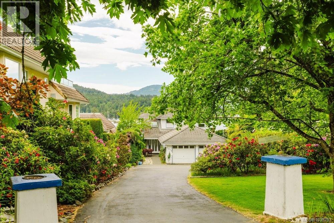
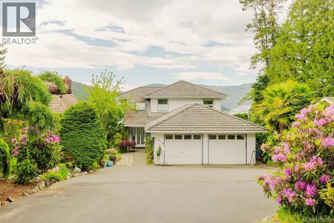
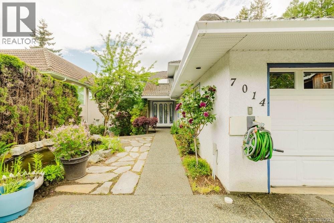
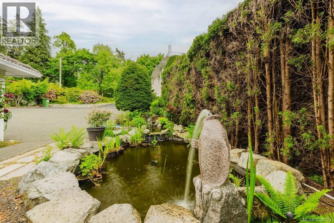
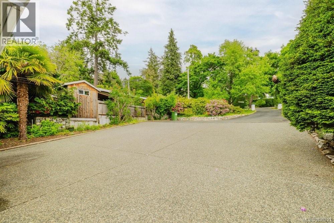
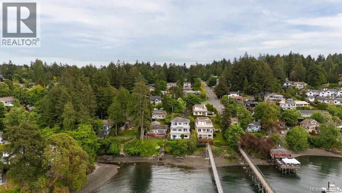
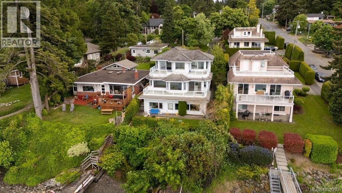
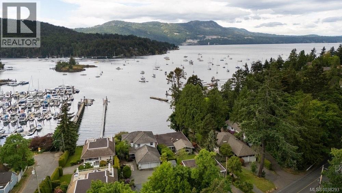
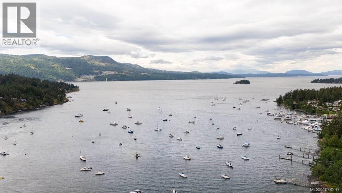
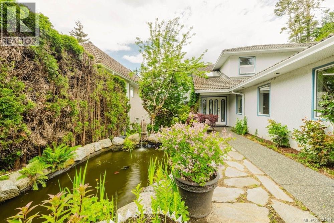
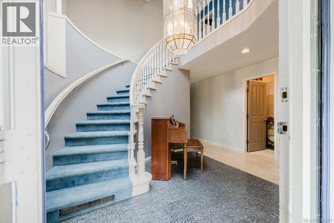
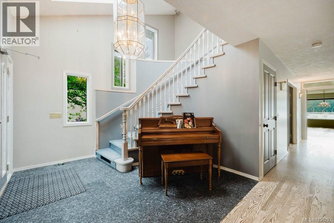
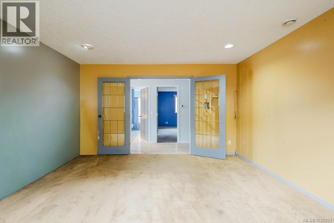
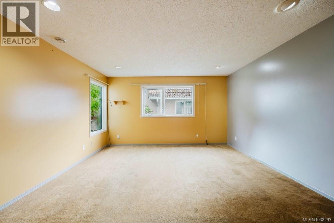
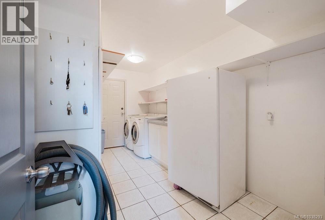
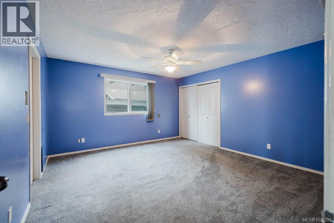
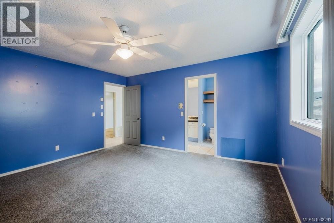
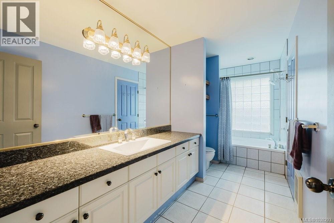
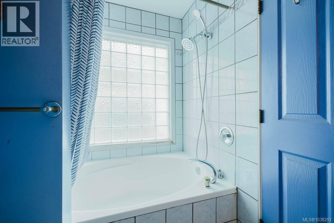
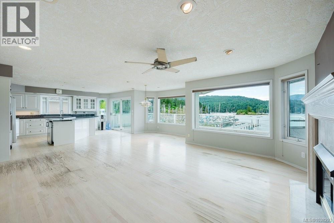
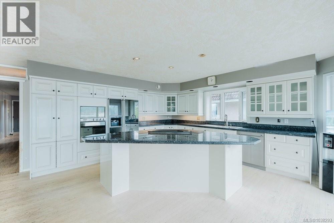
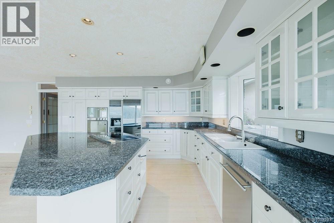
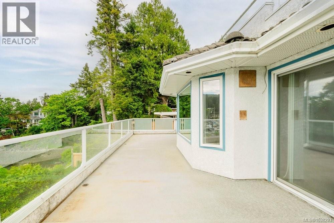
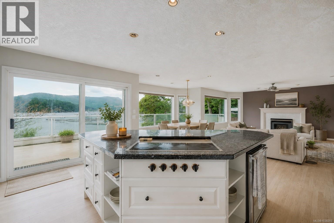
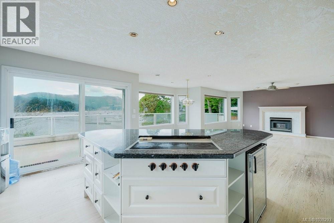
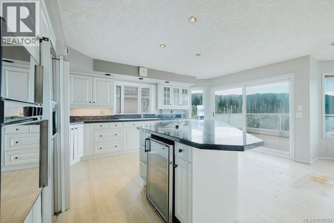
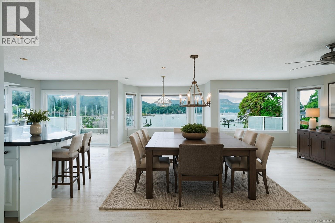
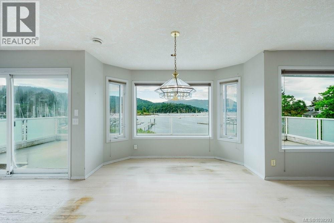
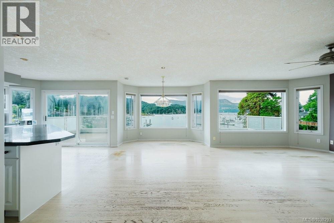
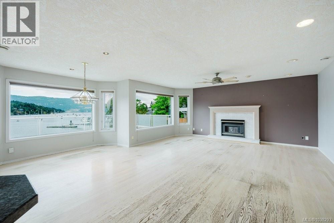
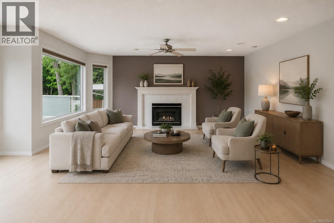
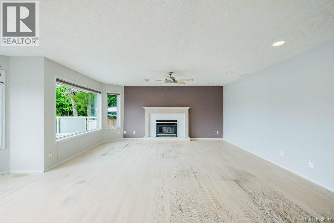
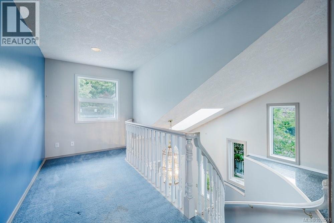
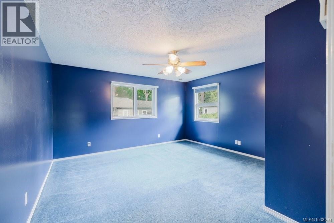
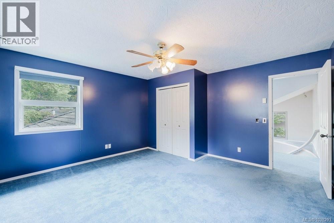
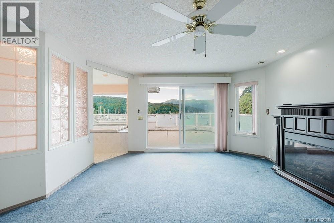
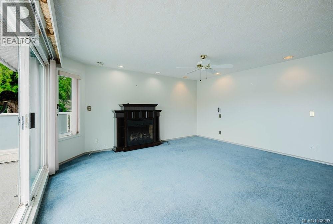
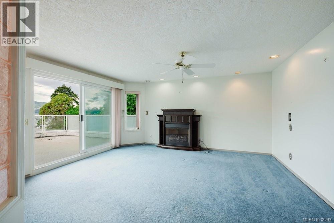
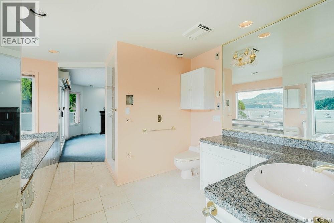
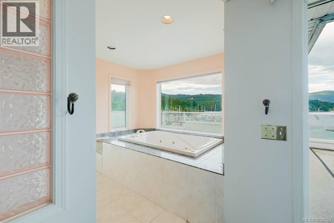
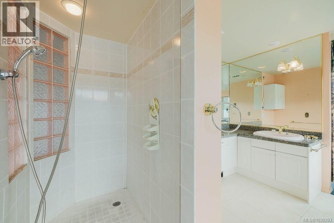
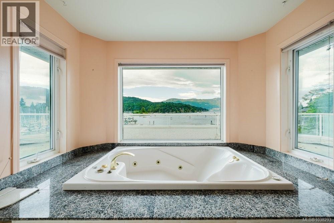
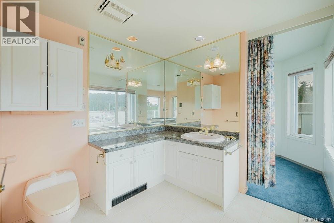
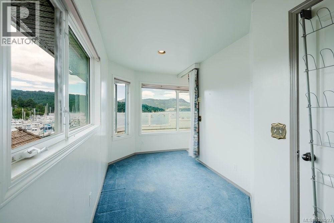
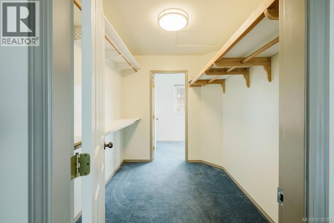
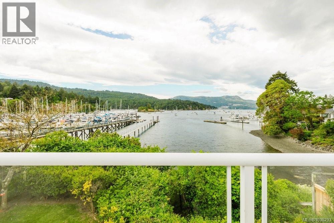
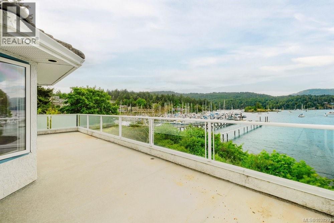
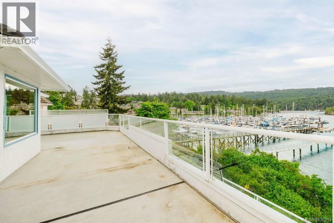
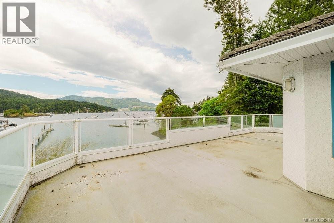
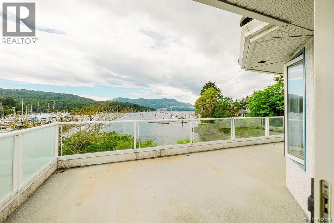
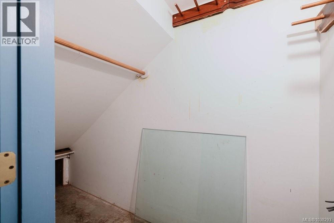
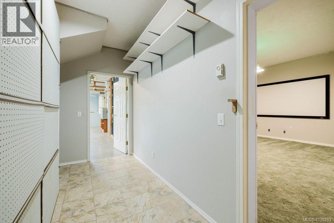
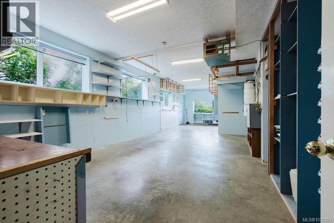
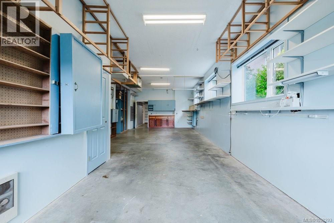
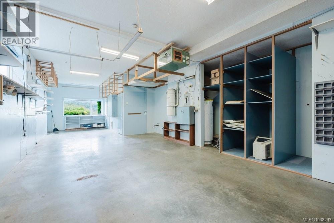
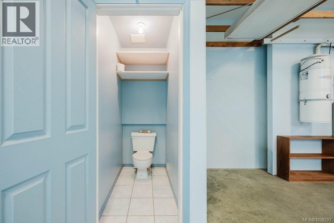
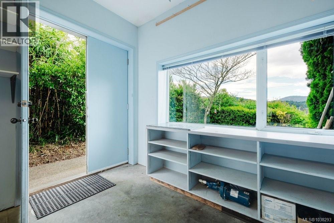
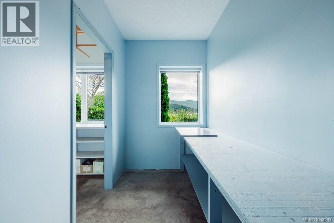
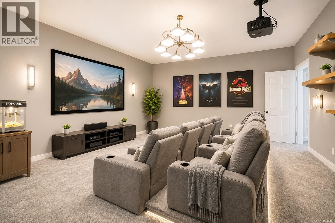
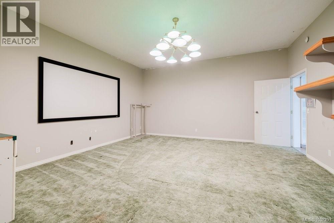
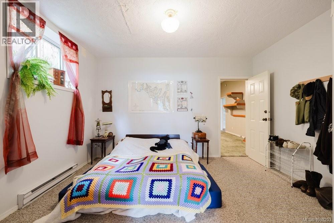
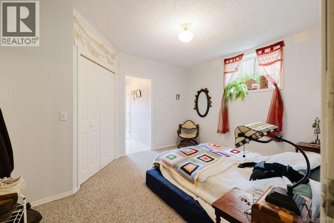
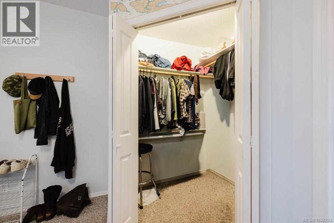
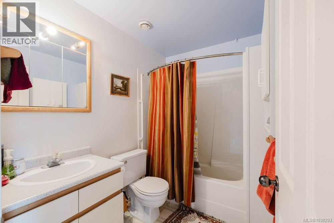
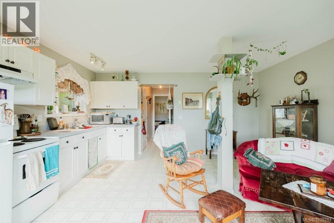
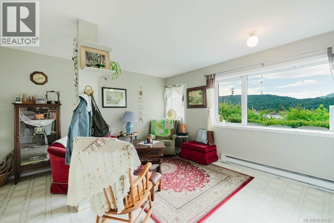
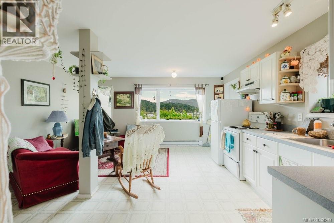
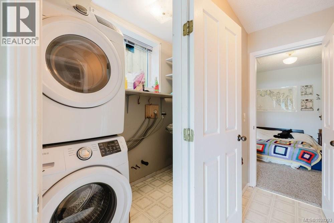
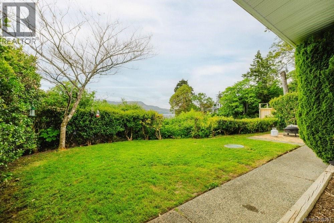
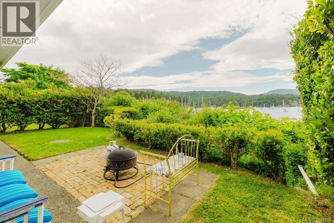
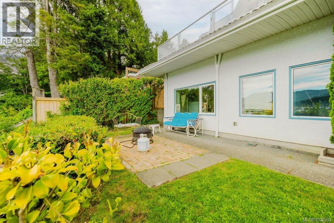
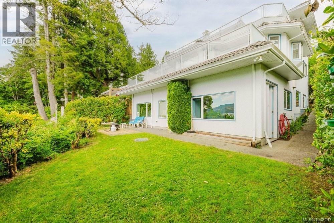
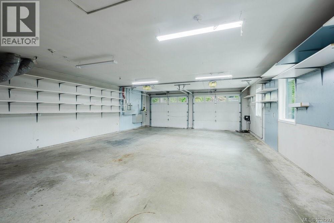
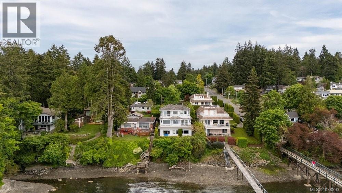
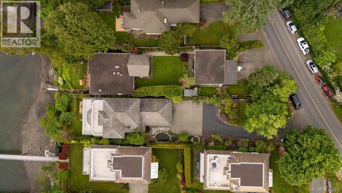
Perched above the tranquil waters of Brentwood Bay, 7014 Brentwood Drive is a rare waterfront legacy property offered for the first time in generations. Custom built, this remarkable residence offers approx. 4,588 sq ft on a beautifully landscaped 0.267 acre parcel with captivating ocean & marina views. From the moment you arrive, the home exudes warmth, privacy, & timeless character. A spacious driveway & double-car garage are framed by mature gardens & lush greenery cultivated over decades. Inside, expansive living spaces are filled with natural light and designed to capture the ever-changing coastal scenery. The home offers 4 bedrooms and 3.5 bathrooms, including flexible spaces ideal for multigenerational living, guests, or creative pursuits. Rich in personality and craftsmanship, the residence presents an extraordinary canvas for those looking to personalize and elevate a home w/exceptional bones & an irreplaceable location. While some areas reflect the natural wear and tear of a well-loved family home, the opportunity to refresh & modernize this property into a spectacular waterfront estate is undeniable. A standout feature is the impressive 573 sq ft workshop-a dream setting for hobbyists, artisans, collectors, or tradespeople — all complemented by inspiring water views while you work. Designed for gathering & entertaining, the home also features a dedicated theatre room w/high ceilings, perfect for movie nights, sporting events, & memorable evenings w/family and friends. Outdoor spaces offer peaceful patios, manicured lawns, & intimate vantage points to enjoy the stunning surroundings. Ideally situated just moments from Azure Pier Café, Anglers Anchorage Marina, the world-renowned Butchart Gardens, excellent schools, shopping, and scenic trails including Tod Inlet Trailhead, this is more than a home — it is an opportunity to become the next steward of an extraordinary waterfront property in one of Brentwood Bay’s most treasured locations. (id:24212)

Full Address:
7014 Brentwood Drive, Central Saanich, British Columbia
Price:
$ 2,799,900
MLS Number:
1038293
List Date:
May 27th, 2026
Neighbourhood:
Brentwood Bay
Lot Size:
11761 ac
Year Built:
1992
Taxes:
$ 12,703
Ownership Type:
Freehold

Property Specifications

Bedrooms:
4
Bathrooms:
4
Appliances:
Refrigerator, Dishwasher
Air Conditioning:
None
Heating:
Baseboard heaters, Electric
Fireplaces:
2

Interior Features

Zoning:
Residential
Garage Spaces:
3

Building Features

Finished Area:
4588 sq.ft.
Rooms:

Floors

View:
Mountain view, Ocean view
Lot Size:
11761 ac
Water Frontage Type:
Waterfront on ocean

Land

Neighbourhood Features

Ratings

Commercial Info

Location

Mortgage Calculator

powered by Ratehub.ca

Neighbourhood Details

Agent: Elysia AllenBrokerage: Coldwell Banker Oceanside Real Estate Phone: 250-882-8938

The trademarks MLS®, Multiple Listing Service® and the associated logos are owned by The Canadian Real Estate Association (CREA) and identify the quality of services provided by real estate professionals who are members of CREA” MLS®, REALTOR®, and the associated logos are trademarks of The Canadian Real Estate Association. This website is operated by a brokerage or salesperson who is a member of The Canadian Real Estate Association. The information contained on this site is based in whole or in part on information that is provided by members of The Canadian Real Estate Association, who are responsible for its accuracy. CREA reproduces and distributes this information as a service for its members and assumes no responsibility for its accuracy The listing content on this website is protected by copyright and other laws, and is intended solely for the private, non-commercial use by individuals. Any other reproduction, distribution or use of the content, in whole or in part, is specifically forbidden. The prohibited uses include commercial use, “screen scraping”, “database scraping”, and any other activity intended to collect, store, reorganize or manipulate data on the pages produced by or displayed on this website.

Multiple Listing Service (MLS) trademark® The MLS® mark and associated logos identify professional services rendered by REALTOR® members of CREA to effect the purchase, sale and lease of real estate as part of a cooperative selling system. ©2017 The Canadian Real Estate Association. All rights reserved. The trademarks REALTOR®, REALTORS® and the REALTOR® logo are controlled by CREA and identify real estate professionals who are members of CREA.

Login

WARNING [2] Undefined array key "type". Warning on line 439 in file /www/sellvictoriarealestatecom_458/public/wp-content/themes/crux/modules/realestate/inc/user-handler.php

Check your favorites list! You’ve seen them, you’ve saved them. Log into your account to view your favourite listings.