

Login   Sign Up
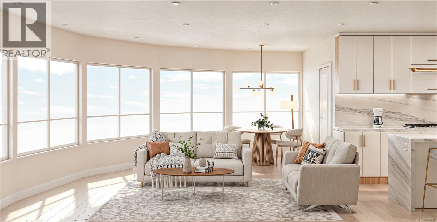
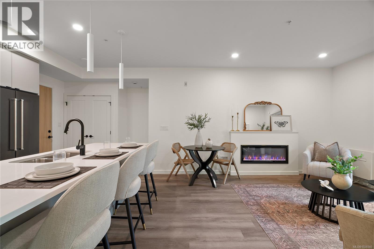
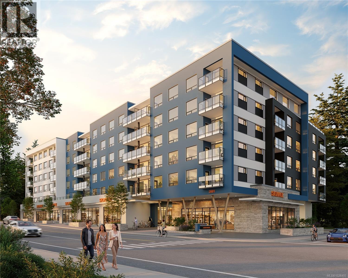
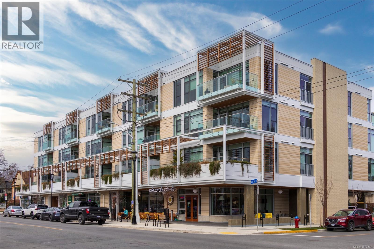
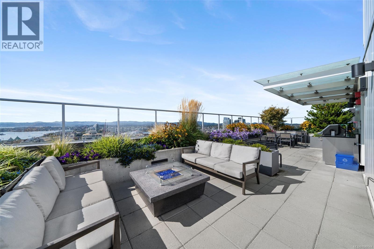
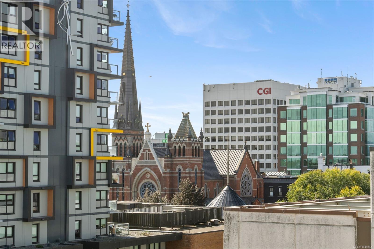
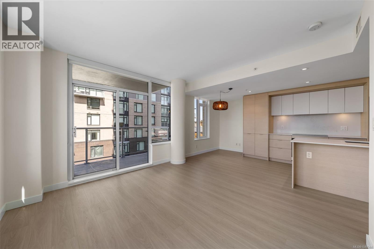
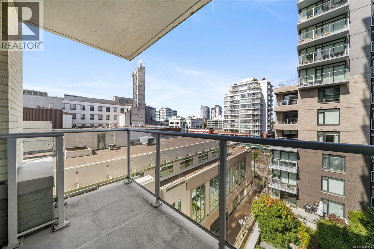
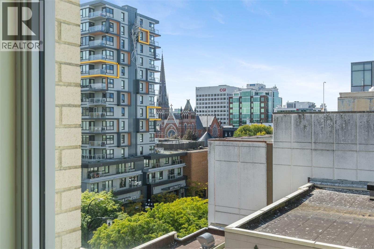
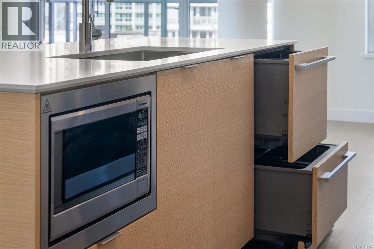
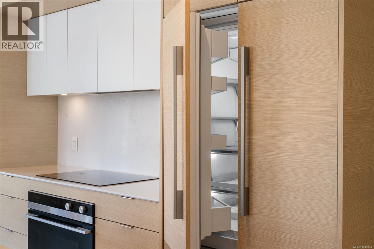
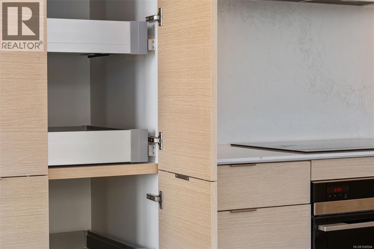
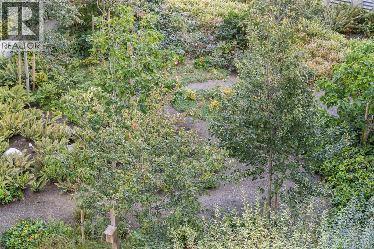
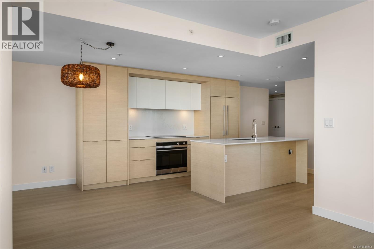
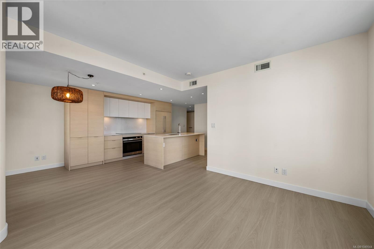
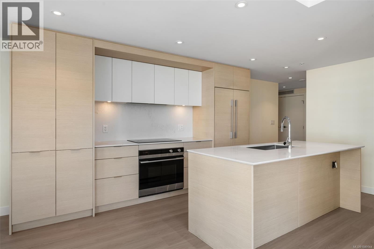
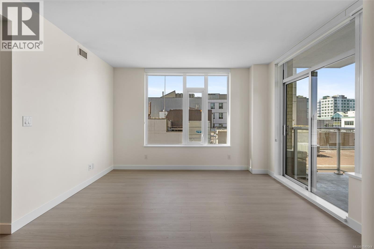
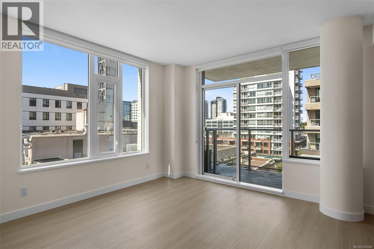
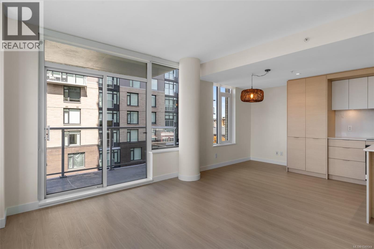
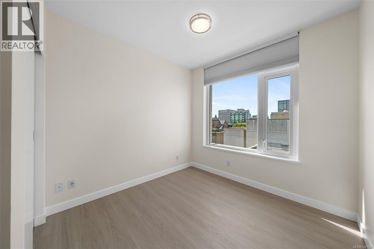
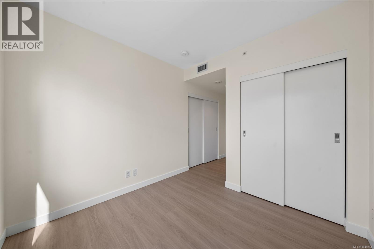
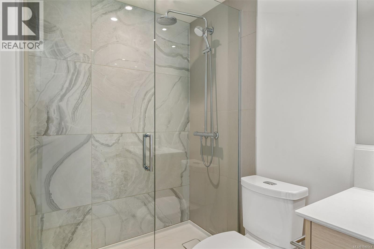
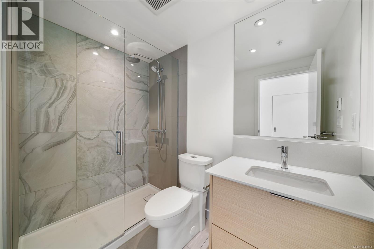
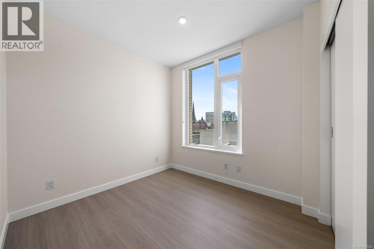
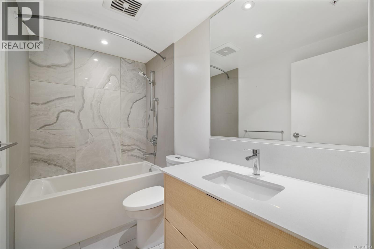
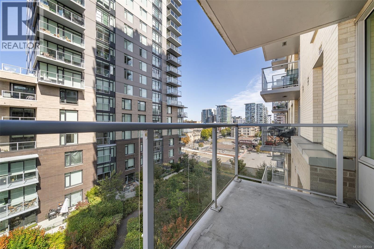
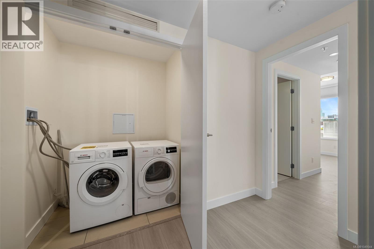
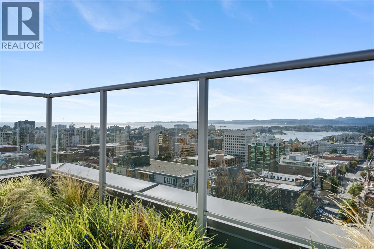
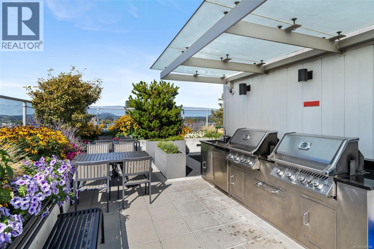
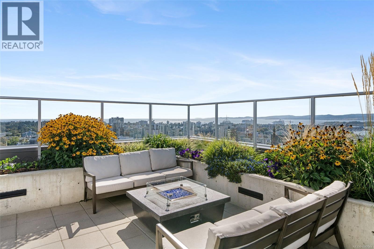
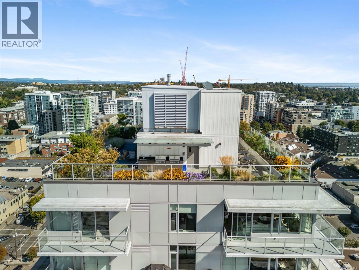
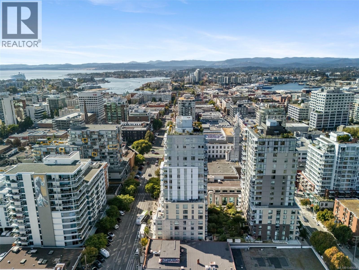
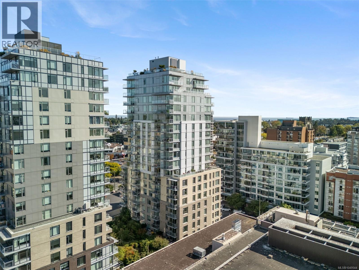
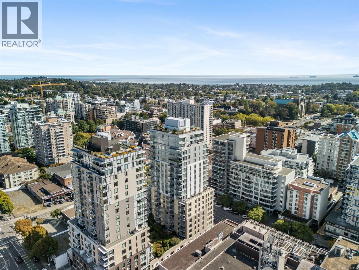
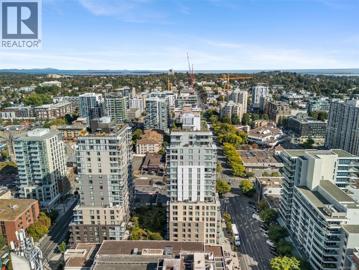
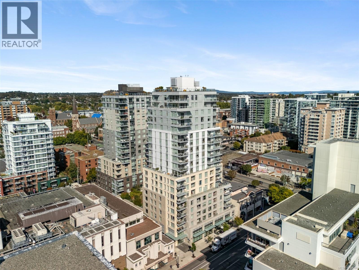
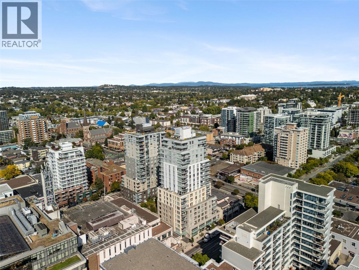
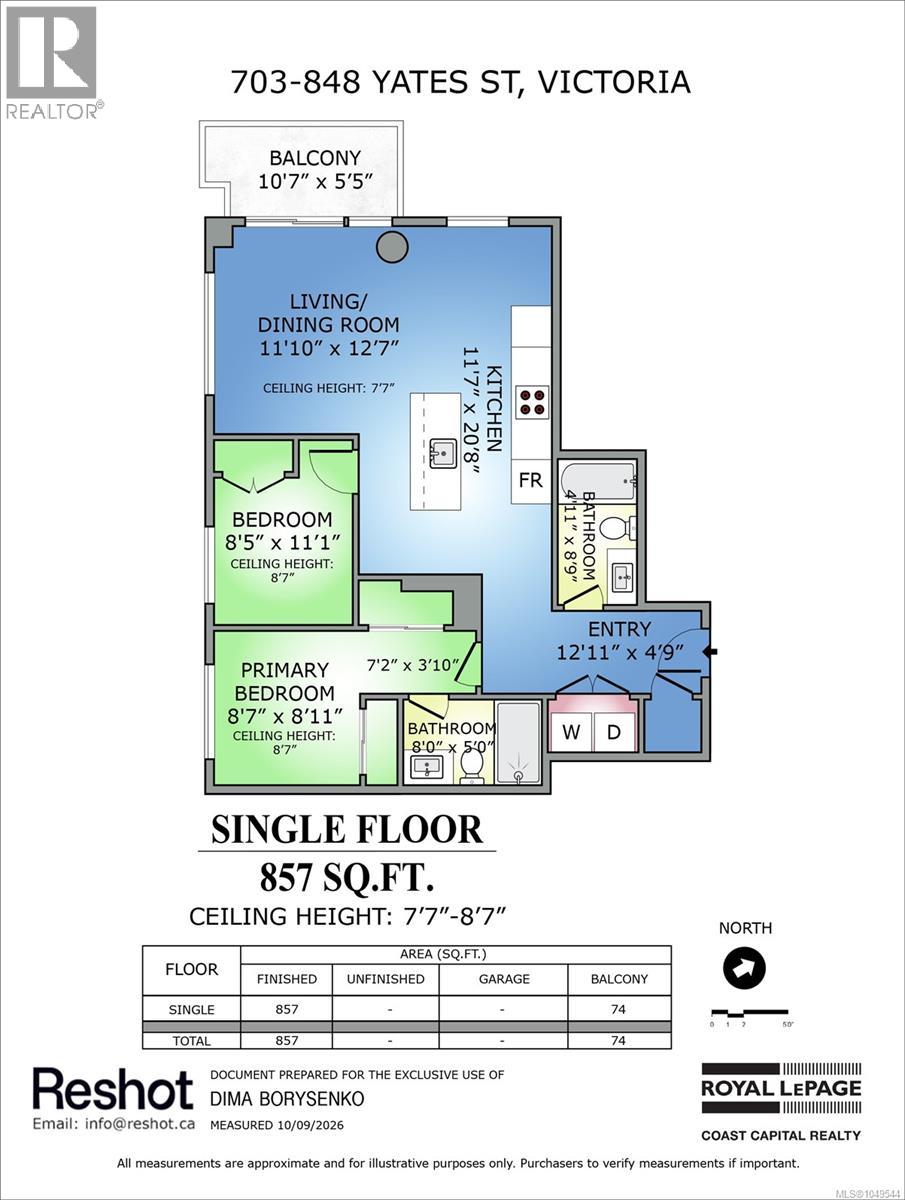
Vacant, beautifully refreshed, and ready for immediate possession, this exceptional residence is completely move-in ready and primed for a swift, seamless closing. Simply turn the key and start enjoying sophisticated urban living from day one. Welcome to Unit 703 at Yates on Yates — a remarkably bright, sleek, and modern 2-bedroom, 2-bathroom home offering 857 sq. ft. of thoughtfully designed, open-concept living space right in the vibrant heart of Victoria. Having undergone recent premium updates, the interior shines with elegance and care. Highlights include brand-new luxury flooring, crisp new baseboards and refined trim throughout, and a complete professional repainting—including the seamless painting over of the bedroom accent wall to create a serene, cohesive aesthetic. The contemporary gourmet kitchen serves as the natural heart of the home, beautifully appointed with high-end built-in appliances, extensive custom cabinetry, and a generous central island that opens effortlessly into the light-filled living and dining area. Floor-to-ceiling windows flood the home with rich natural light while capturing sweeping city views. Step out onto your private balcony to enjoy your own peaceful outdoor oasis high above the streetscape. The tranquil primary bedroom suite offers a private sanctuary complete with a luxurious ensuite featuring a sleek glass-enclosed shower. A second full bathroom with a deep soaking tub and convenient in-suite laundry round out this exceptionally functional floor plan. Beyond your front door, residents gain exclusive access to the building’s signature rooftop deck, perfect for entertaining or relaxing against breathtaking panoramic backdrops. Ideally situated just steps from Victoria’s finest boutique shops, artisan cafés, world-class restaurants, and essential downtown amenities, this pristine home represents an unbeatable opportunity for discerning buyers and savvy investors alike. (id:24212)

Full Address:
703 848 Yates Street, Victoria, British Columbia
Price:
$ 699,900
MLS Number:
1049544
List Date:
September 14th, 2026
Neighbourhood:
Downtown
Lot Size:
998 ac
Year Built:
2020
Taxes:
$ 3,513
Ownership Type:
Condo/Strata
Stata Fees:
$ 519

Property Specifications

Bedrooms:
2
Bathrooms:
2
Appliances:
Washer, Refrigerator, Dryer, Microwave, Oven – Built-In
Air Conditioning:
Air Conditioned
Heating:
Heat Pump, Forced air

Interior Features

Zoning:
Residential
Garage:
Underground
Garage Spaces:
2

Building Features

Finished Area:
857 sq.ft.
Rooms:

Floors

Lot Size:
998 ac

Land

Neighbourhood Features

Amenities Nearby:
Family Oriented, Pets Allowed With Restrictions

Ratings

Commercial Info

Location

Mortgage Calculator

powered by Ratehub.ca

Neighbourhood Details

Agent: Dima BorysenkoBrokerage: Royal LePage Coast Capital - Westshore Phone: 250-403-9030

The trademarks MLS®, Multiple Listing Service® and the associated logos are owned by The Canadian Real Estate Association (CREA) and identify the quality of services provided by real estate professionals who are members of CREA” MLS®, REALTOR®, and the associated logos are trademarks of The Canadian Real Estate Association. This website is operated by a brokerage or salesperson who is a member of The Canadian Real Estate Association. The information contained on this site is based in whole or in part on information that is provided by members of The Canadian Real Estate Association, who are responsible for its accuracy. CREA reproduces and distributes this information as a service for its members and assumes no responsibility for its accuracy The listing content on this website is protected by copyright and other laws, and is intended solely for the private, non-commercial use by individuals. Any other reproduction, distribution or use of the content, in whole or in part, is specifically forbidden. The prohibited uses include commercial use, “screen scraping”, “database scraping”, and any other activity intended to collect, store, reorganize or manipulate data on the pages produced by or displayed on this website.

Multiple Listing Service (MLS) trademark® The MLS® mark and associated logos identify professional services rendered by REALTOR® members of CREA to effect the purchase, sale and lease of real estate as part of a cooperative selling system. ©2017 The Canadian Real Estate Association. All rights reserved. The trademarks REALTOR®, REALTORS® and the REALTOR® logo are controlled by CREA and identify real estate professionals who are members of CREA.

Login

Check your favorites list! You’ve seen them, you’ve saved them. Log into your account to view your favourite listings.