Login   Sign Up
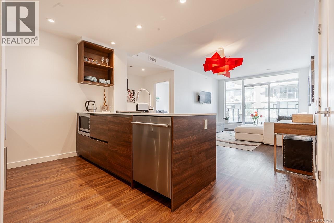
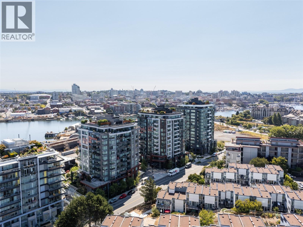
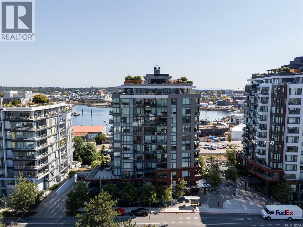
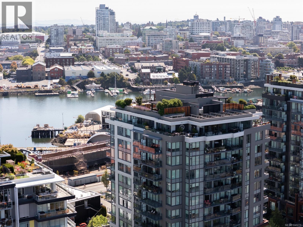
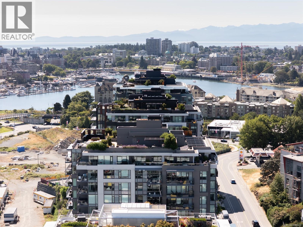
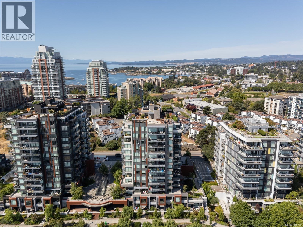
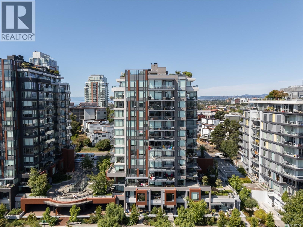
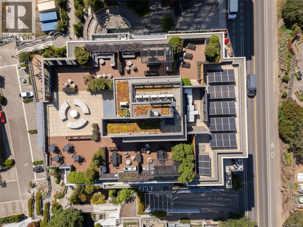
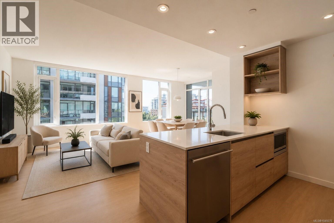
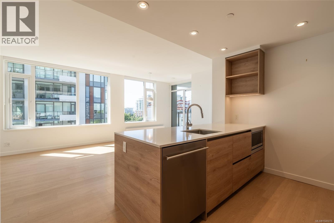
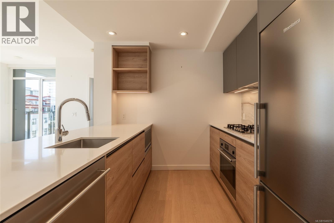
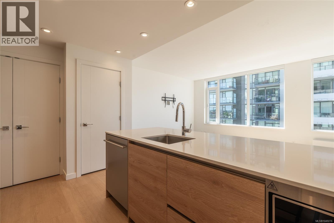
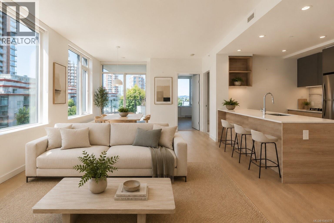
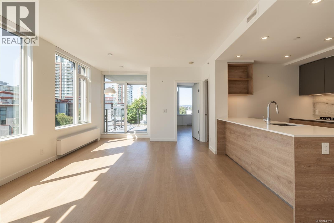
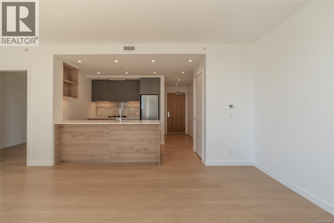
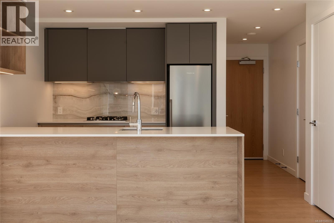
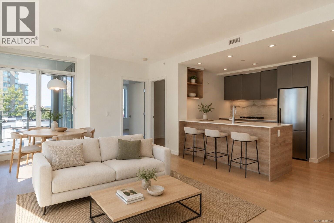
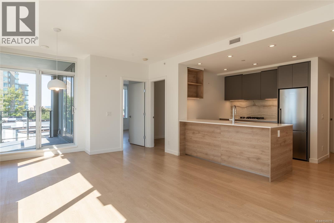
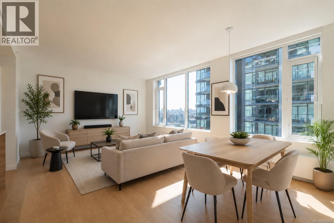
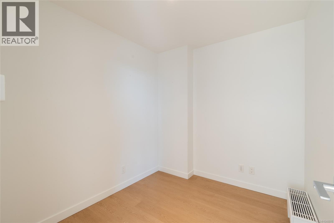
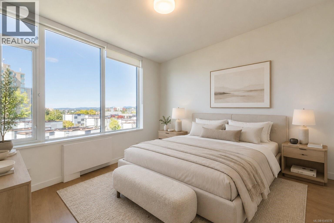
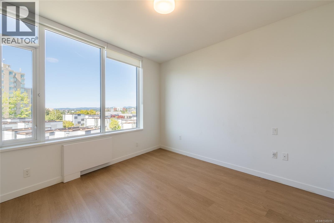
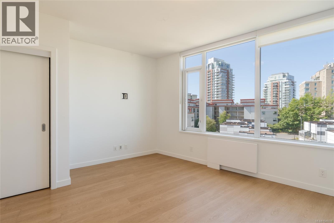
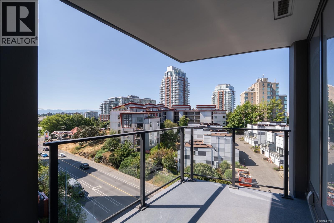
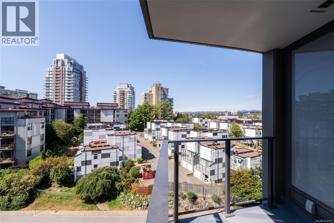
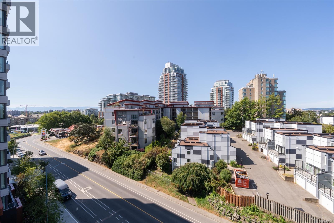
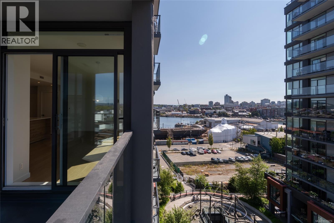
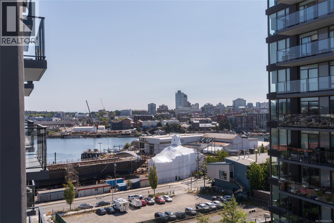
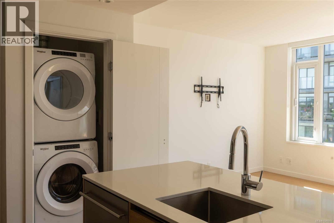
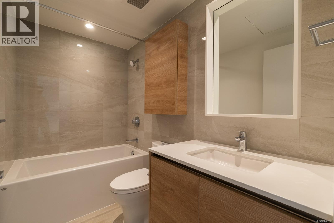
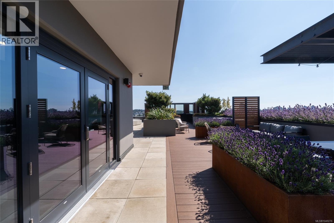
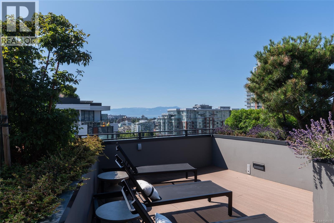
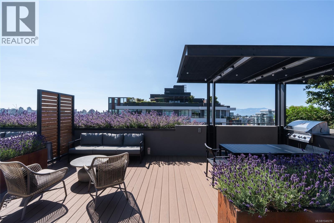
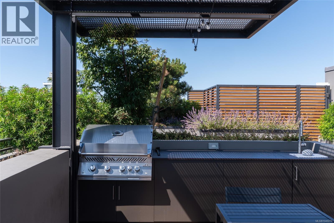
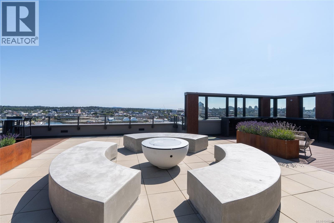
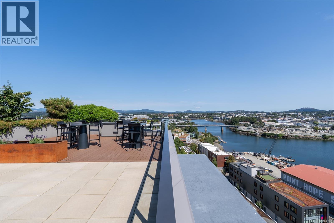
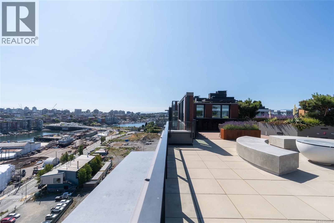
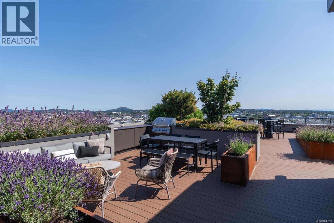
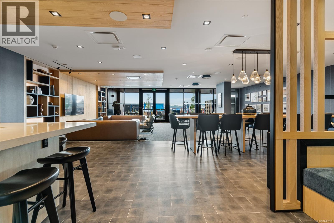
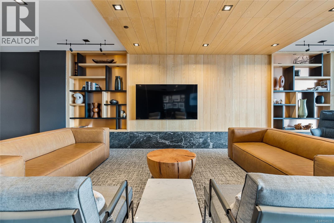
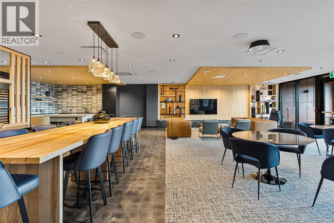
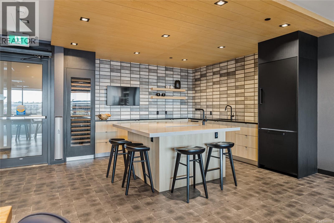
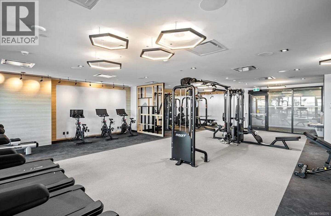
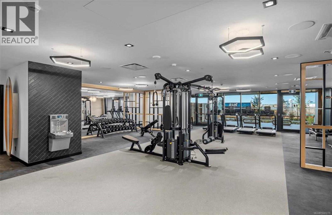
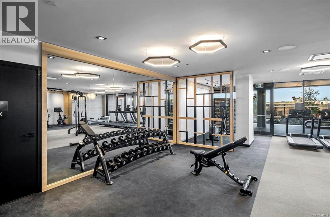
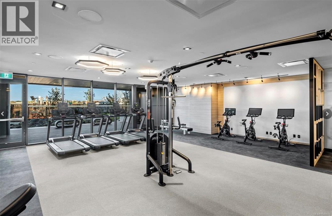
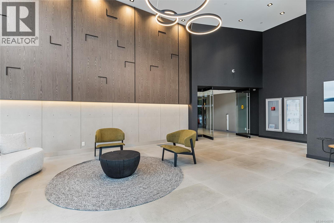
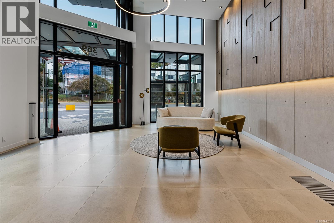
Welcome to Dockside Green, Vic West's premier sustainable waterfront community. This bright southwest-facing corner 1 Bed + Den suite on the 7th floor offers views of the harbour, Downtown Victoria and the Olympic Mountains, with exceptional natural light throughout. The chef-inspired Italian kitchen features quartz countertops, full-height slab backsplash, soft-close cabinetry, under-cabinet lighting and premium stainless steel appliances. The versatile den is ideal for a home office, while in-suite laundry and a covered balcony complete the layout. Built in 2023 by Bosa Development, this steel & concrete building offers a fitness centre, social lounge, rooftop terrace with BBQs and fire pit, pet wash, bike room and visitor parking, plus 1 secure underground stall & storage locker. Pets & rentals welcome. Move-in ready with the balance of 2-5-10 home warranty in place. Steps to the Galloping Goose Trail, Harbour Ferry, waterfront and cafés — urban convenience meets West Coast living. (id:24212)

Full Address:
705 369 Tyee Road, Victoria, British Columbia
Price:
$ 699,900
MLS Number:
1042060
List Date:
July 17th, 2026
Neighbourhood:
Victoria West
Lot Size:
818 ac
Year Built:
2023
Taxes:
$ 3,649
Ownership Type:
Condo/Strata
Stata Fees:
$ 456

Property Specifications

Bedrooms:
1
Bathrooms:
1
Appliances:
Washer, Refrigerator, Dishwasher, Range, Dryer, Microwave, Oven – Built-In
Air Conditioning:
None
Heating:
Hot Water

Interior Features

Zoning:
Residential
Garage:
Underground
Garage Spaces:
1

Building Features

Finished Area:
752 sq.ft.
Rooms:

Floors

View:
City view, Mountain view, Ocean view
Lot Size:
818 ac

Land

Neighbourhood Features

Amenities Nearby:
Family Oriented, Pets Allowed

Ratings

Commercial Info

Location

Mortgage Calculator

powered by Ratehub.ca

Neighbourhood Details

Agent: Brandyn NagelBrokerage: Engel & Volkers Vancouver Island Phone: 250-580-5881

The trademarks MLS®, Multiple Listing Service® and the associated logos are owned by The Canadian Real Estate Association (CREA) and identify the quality of services provided by real estate professionals who are members of CREA” MLS®, REALTOR®, and the associated logos are trademarks of The Canadian Real Estate Association. This website is operated by a brokerage or salesperson who is a member of The Canadian Real Estate Association. The information contained on this site is based in whole or in part on information that is provided by members of The Canadian Real Estate Association, who are responsible for its accuracy. CREA reproduces and distributes this information as a service for its members and assumes no responsibility for its accuracy The listing content on this website is protected by copyright and other laws, and is intended solely for the private, non-commercial use by individuals. Any other reproduction, distribution or use of the content, in whole or in part, is specifically forbidden. The prohibited uses include commercial use, “screen scraping”, “database scraping”, and any other activity intended to collect, store, reorganize or manipulate data on the pages produced by or displayed on this website.

Multiple Listing Service (MLS) trademark® The MLS® mark and associated logos identify professional services rendered by REALTOR® members of CREA to effect the purchase, sale and lease of real estate as part of a cooperative selling system. ©2017 The Canadian Real Estate Association. All rights reserved. The trademarks REALTOR®, REALTORS® and the REALTOR® logo are controlled by CREA and identify real estate professionals who are members of CREA.

Login

Check your favorites list! You’ve seen them, you’ve saved them. Log into your account to view your favourite listings.