
Login   Sign Up
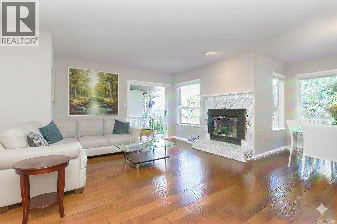
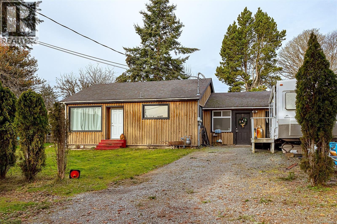
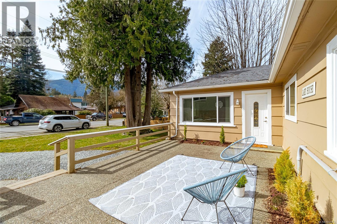
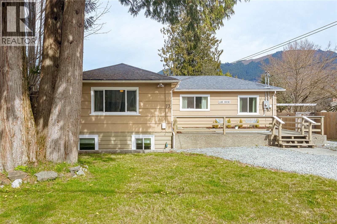
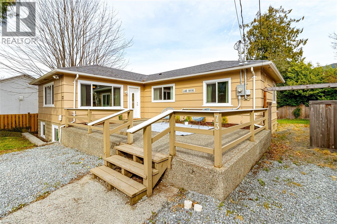
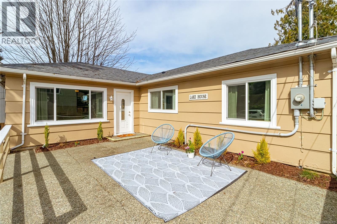
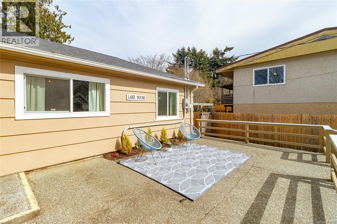
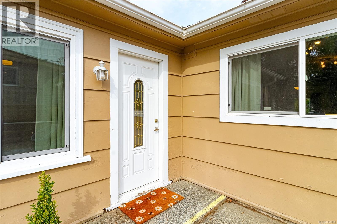
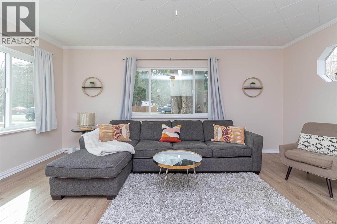
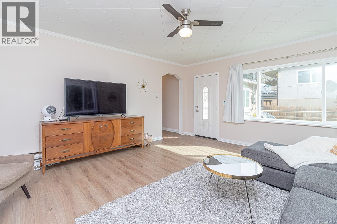
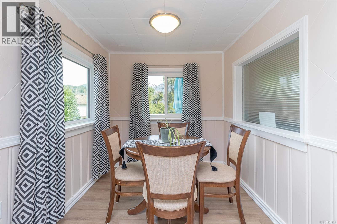
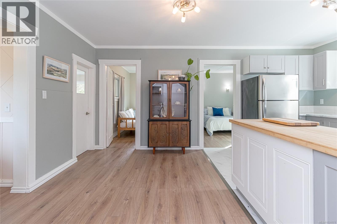
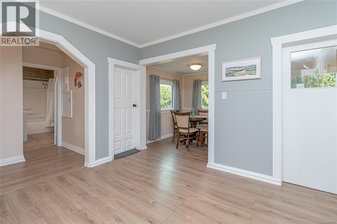
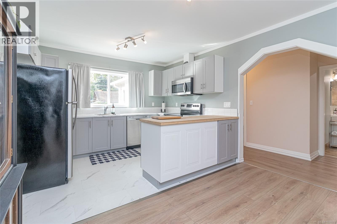
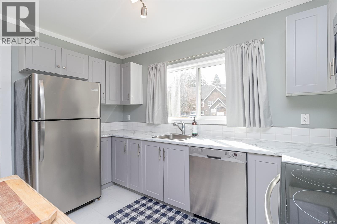
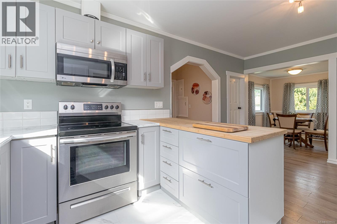
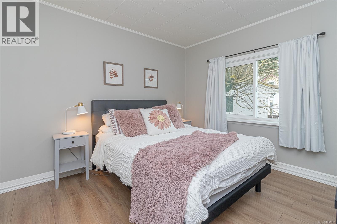
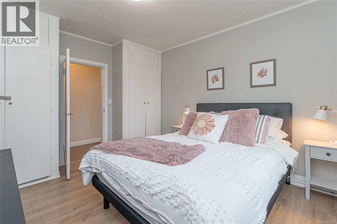
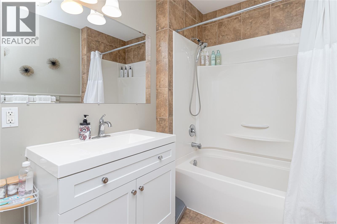
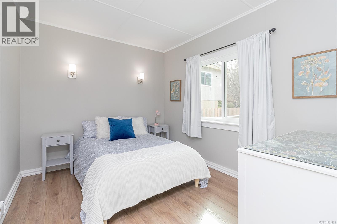
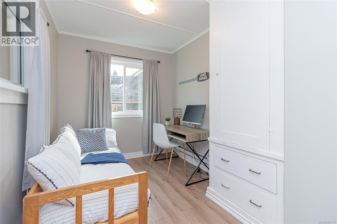
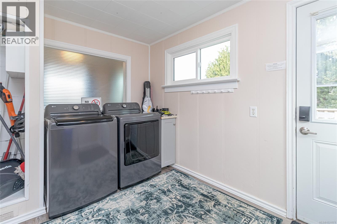
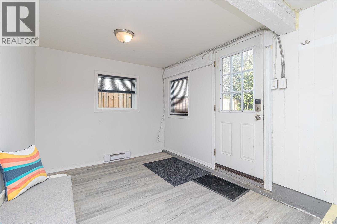
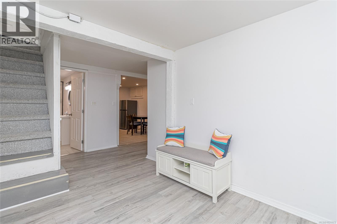
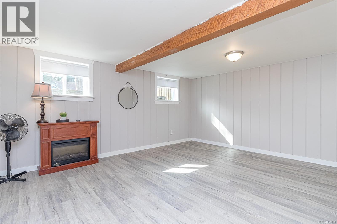
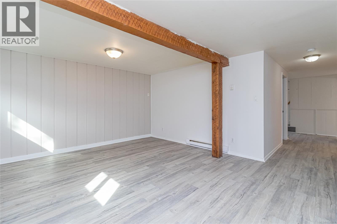
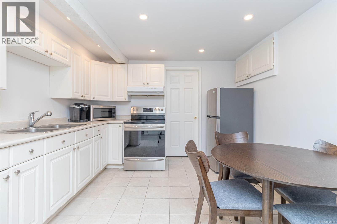
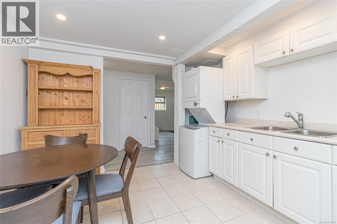
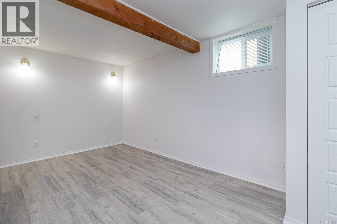
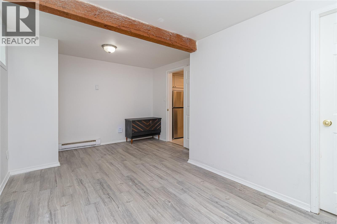
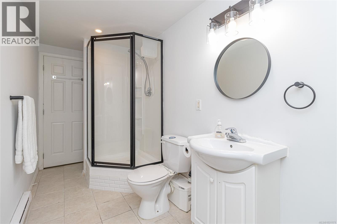
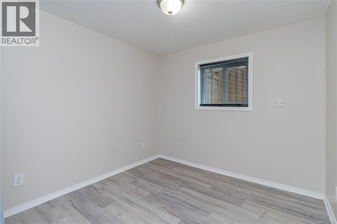
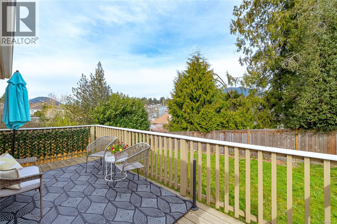
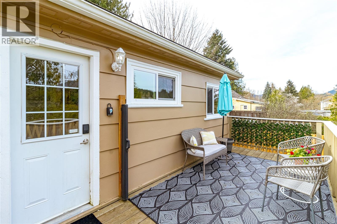
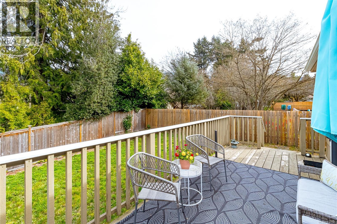
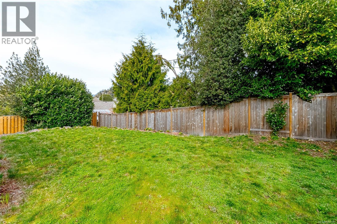
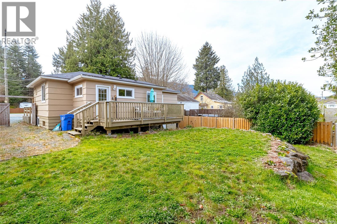
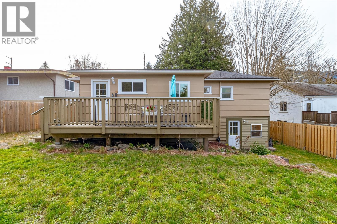
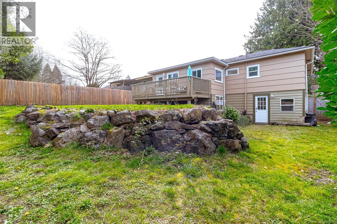
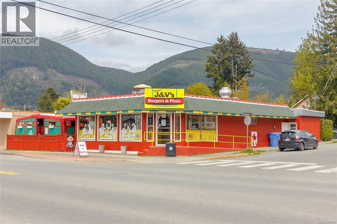
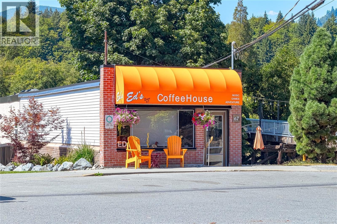
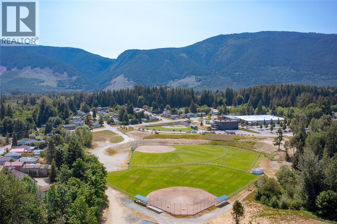
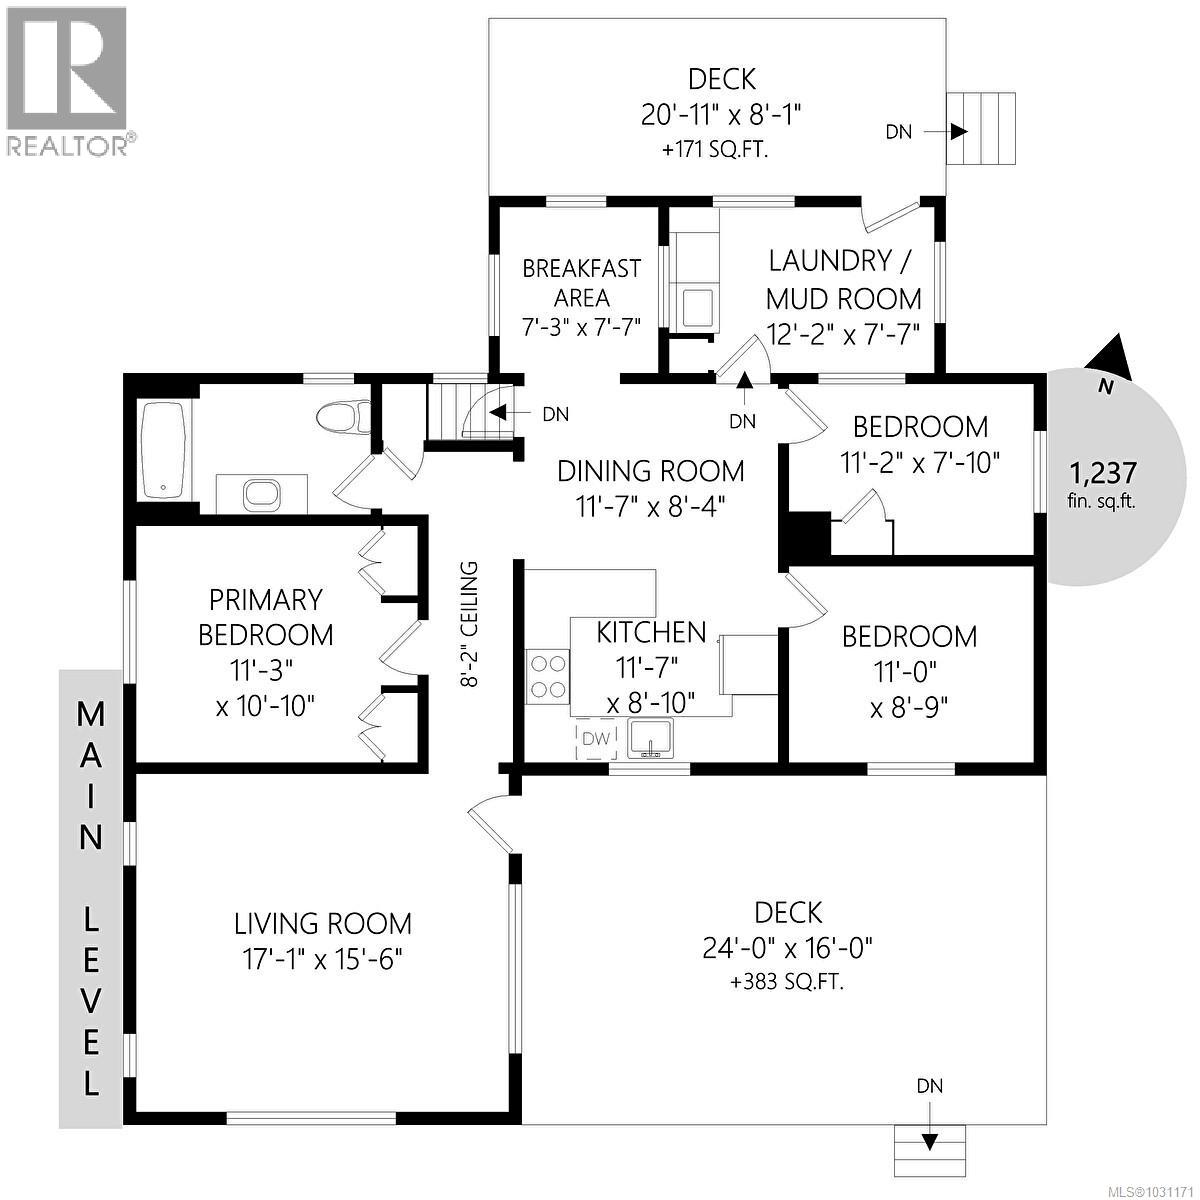
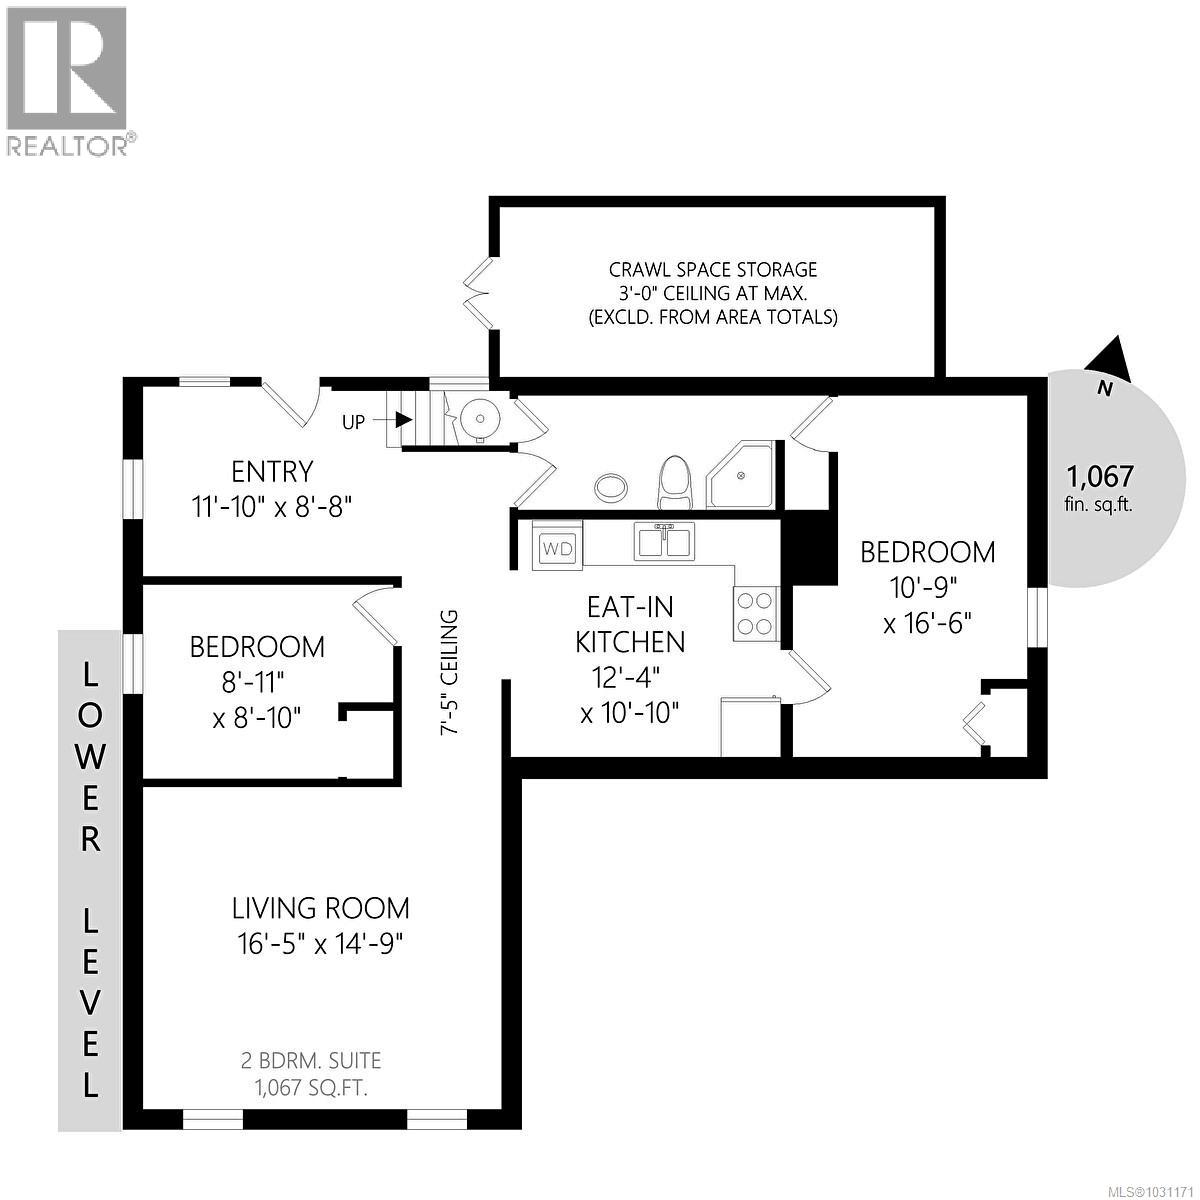
OPEN HOUSE SUN 1-3. Discover the perfect blend of lifestyle, flexibility, and value in the heart of Cowichan Lake. This spacious and bright 5-bedroom, 2-bathroom home offers over 2,300 sq ft of updated living space, ideal for families, investors, or those seeking a mortgage helper. The main level features 3 bedrooms and 1 bathroom, while the self-contained 2-bedroom suite below includes a separate entrance and its own laundry, perfect for an extended family or generating rental income. Thoughtful updates throughout provide peace of mind, including a newer roof, vinyl windows, 200 amp electrical service, updated kitchen and bathrooms, fresh interior paint, vinyl plank flooring, and more. The home exudes warmth and character with charming wainscoting and a welcoming country feel. Step outside to a fully fenced backyard with gated access, ideal for kids, pets, and outdoor enjoyment. There is ample parking, including room for an RV, making it perfect for those who value space and convenience. Located in a safe, quiet, and vibrant community, you’re just minutes from the town core, Cowichan Lake, the river, schools, and local shops. Enjoy the best of small-town living while still being connected, and only 20 minutes to Duncan and approximately 1 hour to Victoria. Whether you're looking for a turnkey family home, an investment property, or a flexible living solution, this property offers exceptional value and opportunity in one of Vancouver Island’s most desirable recreational communities. (id:24212)

Full Address:
73 Cowichan Avenue West, Lake Cowichan, British Columbia
Price:
$ 649,900
MLS Number:
1031171
List Date:
April 8th, 2026
Neighbourhood:
Lake Cowichan
Lot Size:
7200 ac
Year Built:
1940
Taxes:
$ 4,321
Ownership Type:
Freehold

Property Specifications

Bedrooms:
5
Bathrooms:
2
Appliances:
Washer, Refrigerator, Range – Electric, Dishwasher, Dryer, Microwave
Air Conditioning:
None
Heating:
Baseboard heaters, Electric

Interior Features

Architectural Style:
Westcoast
Zoning:
Residential
Garage Spaces:
2

Building Features

Finished Area:
2304 sq.ft.
Rooms:
Lower level
Bedroom
9 x 9 feet
Additional Accommodation
Primary Bedroom
11 x 17 feet
Living room
15 x 16 feet
Lower level
Entrance
9 x 12 feet
Additional Accommodation
Kitchen
11 x 12 feet
Main level
Laundry room
8 x 12 feet
Bedroom
8 x 11 feet
Bedroom
9 x 11 feet
Primary Bedroom
11 x 11 feet
Living room
17 x 16 feet
Dining nook
7 x 8 feet
Dining room
8 x 12 feet
Kitchen
9 x 12 feet

Floors

View:
Mountain view
Lot Size:
7200 ac
Lot Features:
Central location, Level lot, Other, Rectangular

Land

Neighbourhood Features

Ratings

Commercial Info

Location

Mortgage Calculator

powered by Ratehub.ca

Neighbourhood Details

Agent: Sean ThomasBrokerage: eXp Realty

The trademarks MLS®, Multiple Listing Service® and the associated logos are owned by The Canadian Real Estate Association (CREA) and identify the quality of services provided by real estate professionals who are members of CREA” MLS®, REALTOR®, and the associated logos are trademarks of The Canadian Real Estate Association. This website is operated by a brokerage or salesperson who is a member of The Canadian Real Estate Association. The information contained on this site is based in whole or in part on information that is provided by members of The Canadian Real Estate Association, who are responsible for its accuracy. CREA reproduces and distributes this information as a service for its members and assumes no responsibility for its accuracy The listing content on this website is protected by copyright and other laws, and is intended solely for the private, non-commercial use by individuals. Any other reproduction, distribution or use of the content, in whole or in part, is specifically forbidden. The prohibited uses include commercial use, “screen scraping”, “database scraping”, and any other activity intended to collect, store, reorganize or manipulate data on the pages produced by or displayed on this website.

Multiple Listing Service (MLS) trademark® The MLS® mark and associated logos identify professional services rendered by REALTOR® members of CREA to effect the purchase, sale and lease of real estate as part of a cooperative selling system. ©2017 The Canadian Real Estate Association. All rights reserved. The trademarks REALTOR®, REALTORS® and the REALTOR® logo are controlled by CREA and identify real estate professionals who are members of CREA.

Login

WARNING [2] Undefined array key "type". Warning on line 439 in file /www/sellvictoriarealestatecom_458/public/wp-content/themes/crux/modules/realestate/inc/user-handler.php

Check your favorites list! You’ve seen them, you’ve saved them. Log into your account to view your favourite listings.