Login   Sign Up
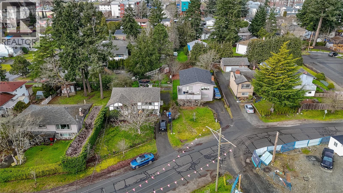
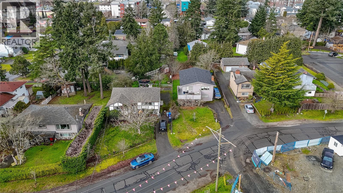
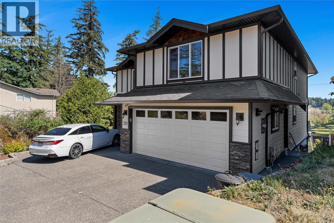
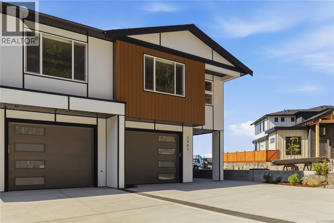
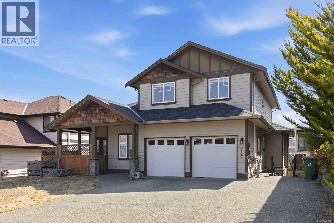
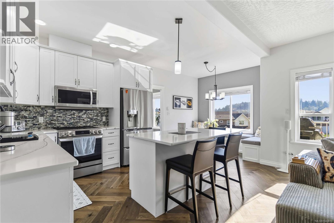
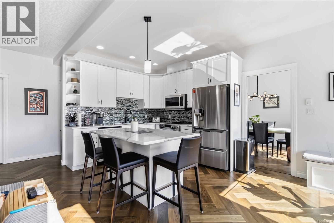
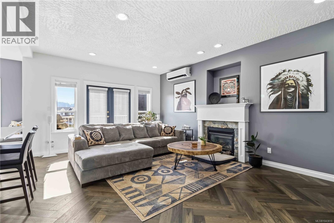
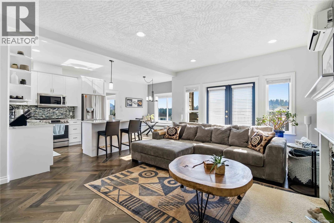
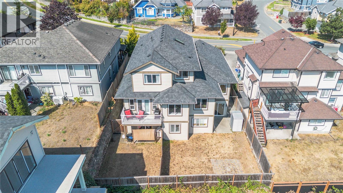
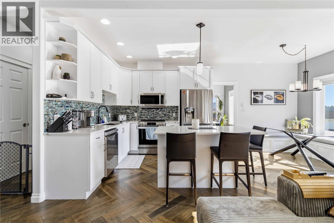
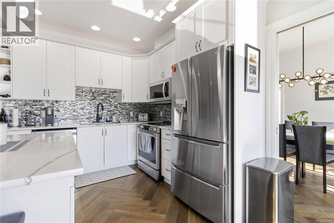
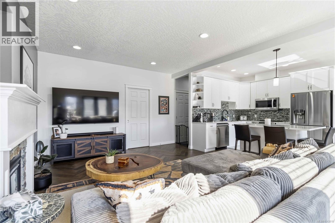
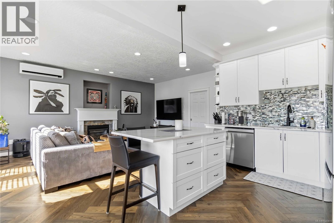
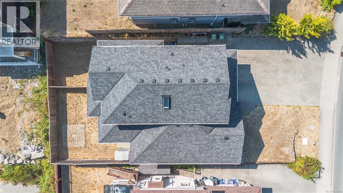
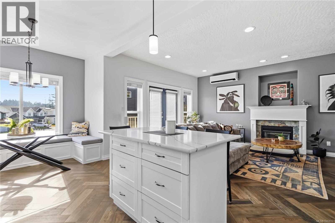
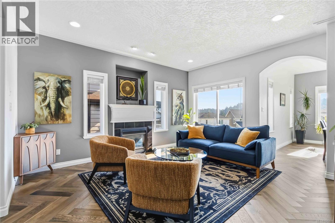
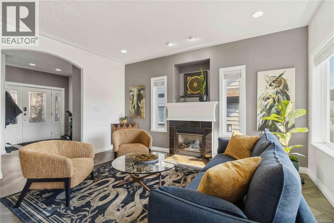
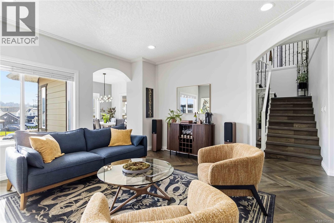
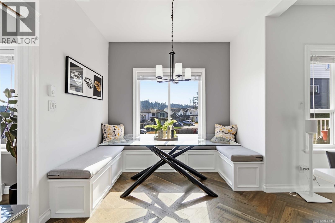
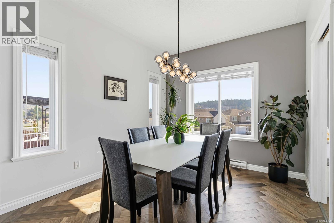
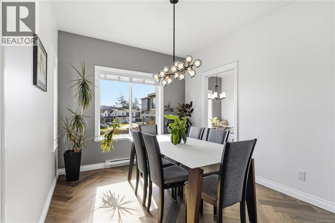
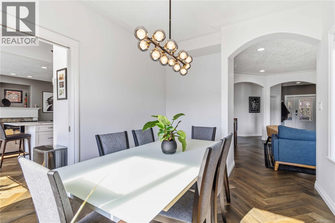
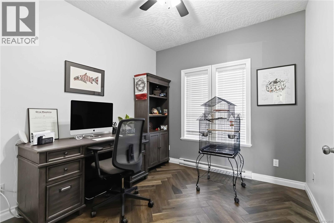
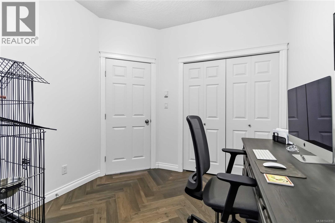
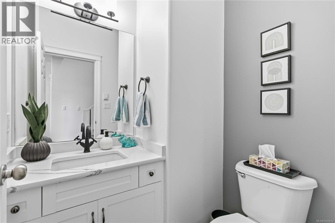
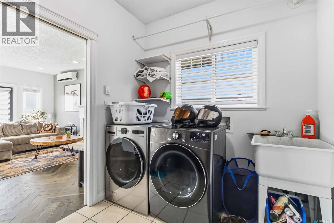
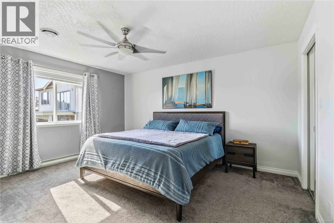
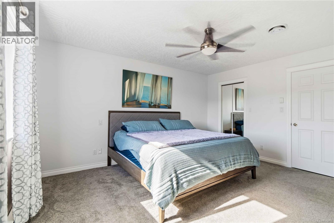
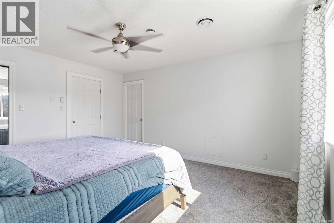
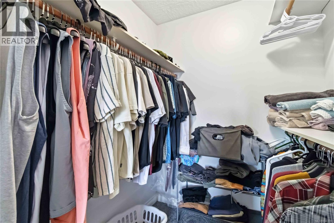
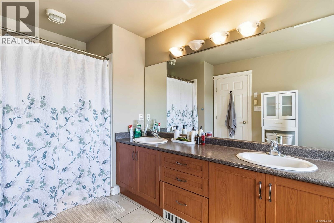
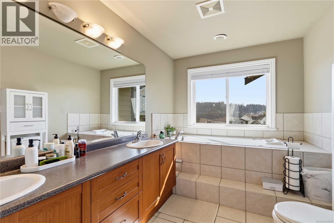
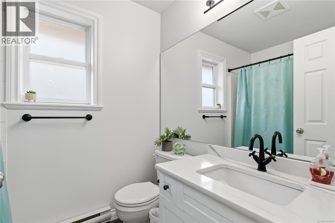
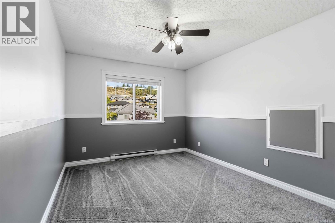
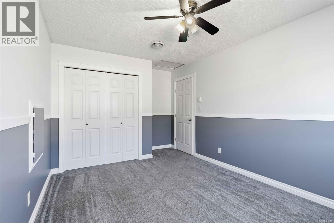
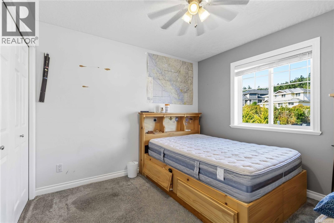
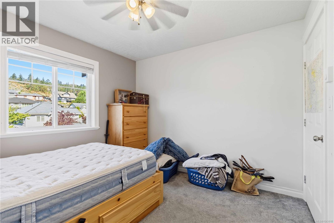
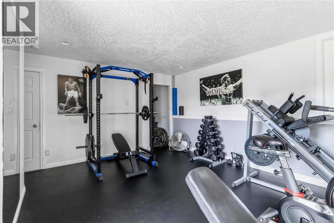
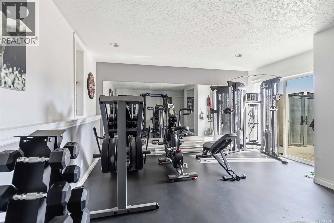
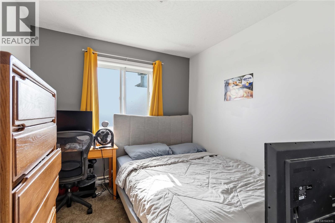
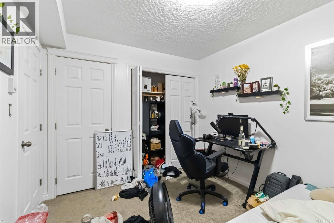
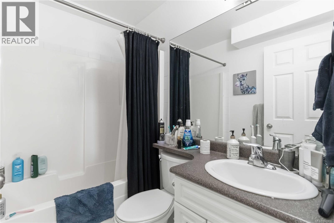
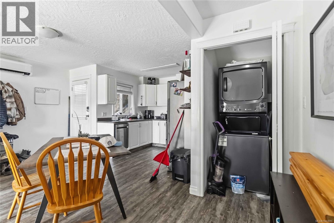
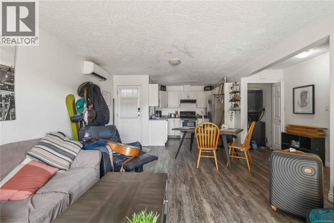
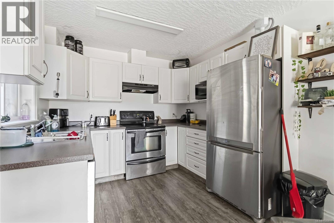
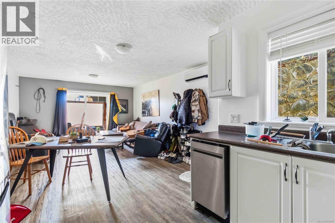
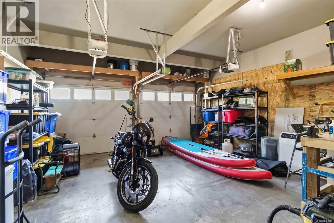
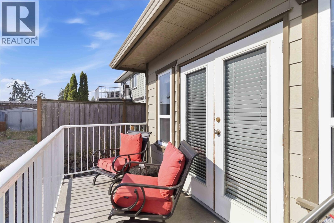
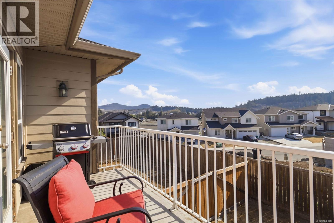
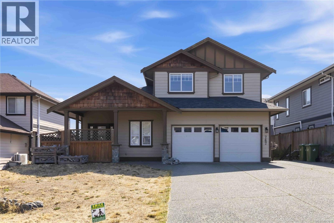
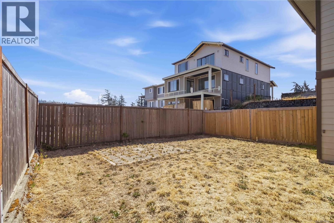
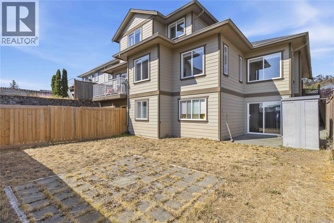
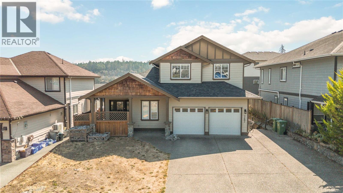
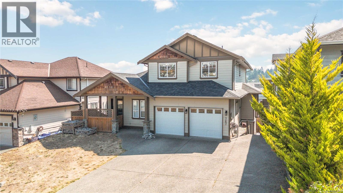
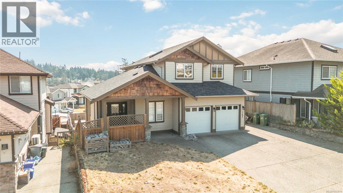
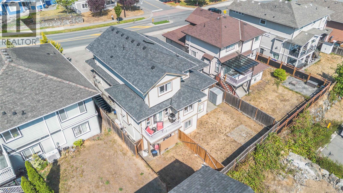
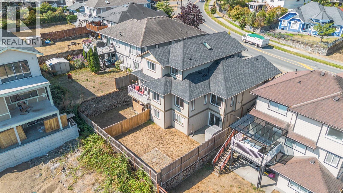
A rare opportunity in sought after Bear Mountain! Offering over 3,300 sq. ft. of beautifully updated living space, this versatile home combines style, space, and income potential. The bright main level features 9' ceilings, an open concept kitchen, spacious living and dining areas, and access to a sunny deck and backyard. Upstairs offers three generous bedrooms, including a primary retreat with a walk in closet and luxurious 5 piece ensuite. The lower level features a flexible 2 bedroom suite with the potential to function as a 1, 2, or 3 bedroom layout, providing excellent mortgage helping potential. Recent upgrades include stunning herringbone hardwood flooring, a heat pump for efficiency all year round, and a full home gym on the lower level. Complete with a double car garage, oversized driveway, and a prime location just minutes from grocery, parks, walking trails, recreation, retail, restaurants and the new shopping centre as part of the Western Speedway redevelopment! (id:24212)

Full Address:
767 Bear Mountain Parkway, Langford, British Columbia
Price:
$ 1,199,850
MLS Number:
1043810
List Date:
July 23rd, 2026
Neighbourhood:
Bear Mountain
Lot Size:
5941 ac
Year Built:
2005
Taxes:
$ 6,771
Ownership Type:
Freehold

Property Specifications

Bedrooms:
6
Bathrooms:
4
Appliances:
Refrigerator, Dishwasher
Air Conditioning:
Fully air conditioned
Heating:
Heat Pump, Baseboard heaters, Electric, Natural gas
Fireplaces:
2

Interior Features

Zoning:
Residential
Garage:
Garage
Garage Spaces:
2

Building Features

Finished Area:
3339 sq.ft.
Rooms:

Floors

View:
Mountain view
Lot Size:
5941 ac
Lot Features:
Rectangular

Land

Neighbourhood Features

Ratings

Commercial Info

Location

Mortgage Calculator

powered by Ratehub.ca

Neighbourhood Details

Agent: Cale GrieveBrokerage: RE/MAX Camosun Phone: 250-882-2959

The trademarks MLS®, Multiple Listing Service® and the associated logos are owned by The Canadian Real Estate Association (CREA) and identify the quality of services provided by real estate professionals who are members of CREA” MLS®, REALTOR®, and the associated logos are trademarks of The Canadian Real Estate Association. This website is operated by a brokerage or salesperson who is a member of The Canadian Real Estate Association. The information contained on this site is based in whole or in part on information that is provided by members of The Canadian Real Estate Association, who are responsible for its accuracy. CREA reproduces and distributes this information as a service for its members and assumes no responsibility for its accuracy The listing content on this website is protected by copyright and other laws, and is intended solely for the private, non-commercial use by individuals. Any other reproduction, distribution or use of the content, in whole or in part, is specifically forbidden. The prohibited uses include commercial use, “screen scraping”, “database scraping”, and any other activity intended to collect, store, reorganize or manipulate data on the pages produced by or displayed on this website.

Multiple Listing Service (MLS) trademark® The MLS® mark and associated logos identify professional services rendered by REALTOR® members of CREA to effect the purchase, sale and lease of real estate as part of a cooperative selling system. ©2017 The Canadian Real Estate Association. All rights reserved. The trademarks REALTOR®, REALTORS® and the REALTOR® logo are controlled by CREA and identify real estate professionals who are members of CREA.

Login

Check your favorites list! You’ve seen them, you’ve saved them. Log into your account to view your favourite listings.