Login   Sign Up
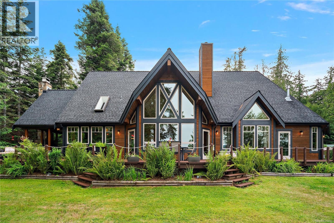
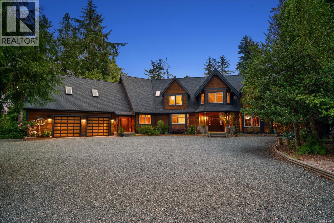
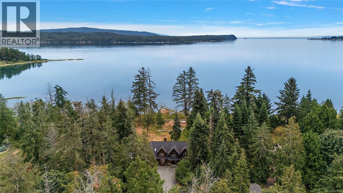
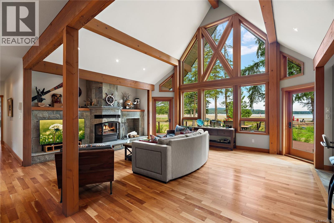
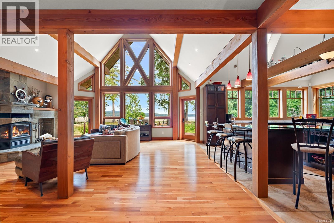
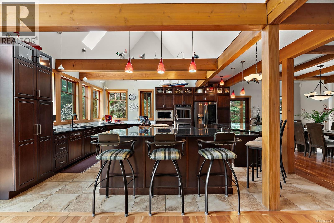
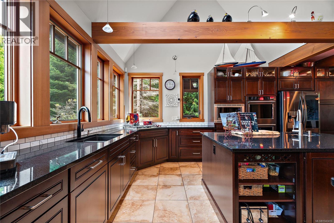
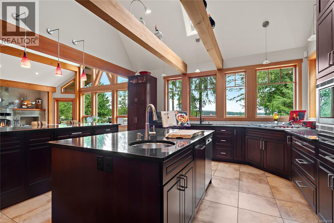
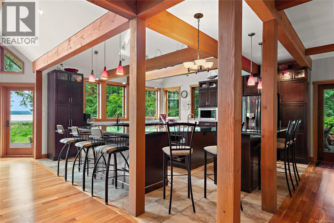
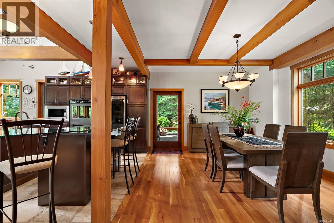
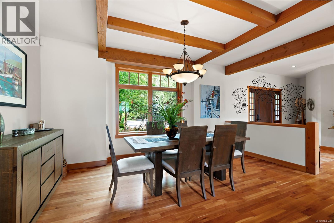
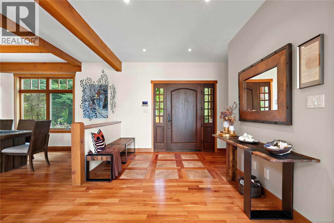
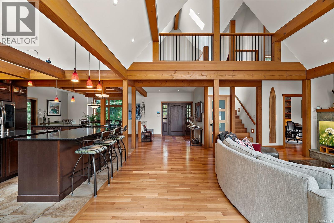
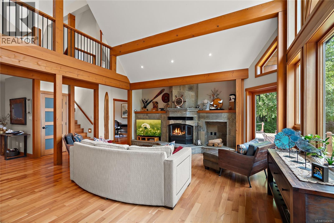
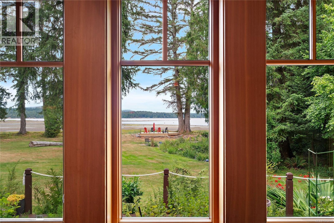
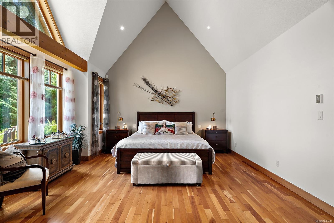
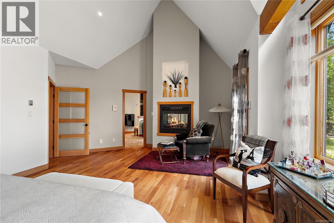
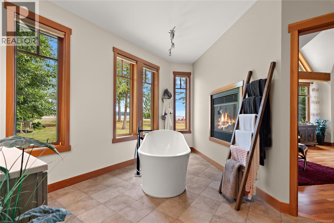
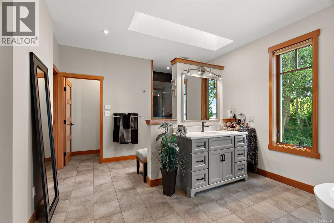
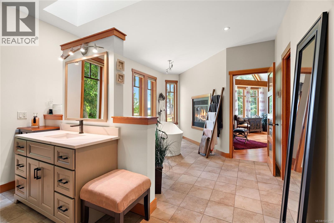
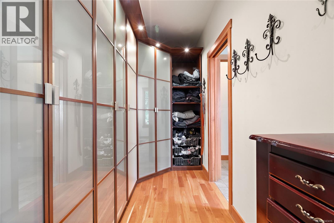
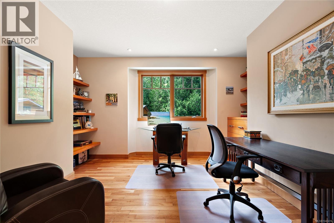
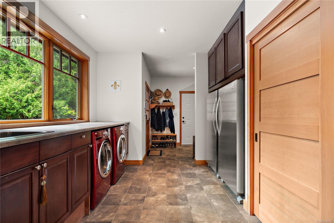
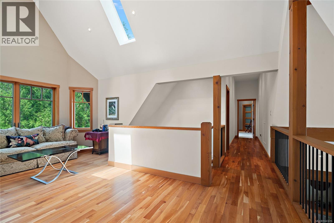
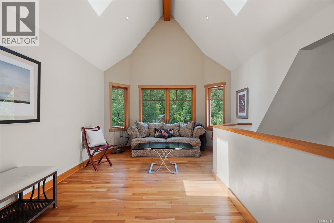
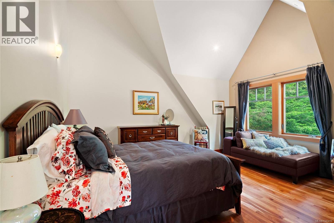
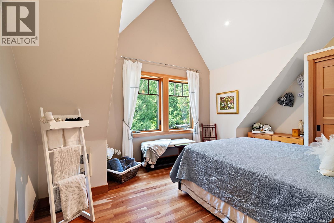
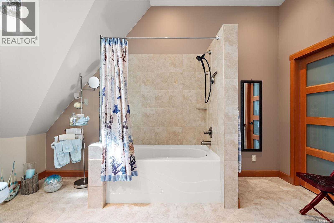
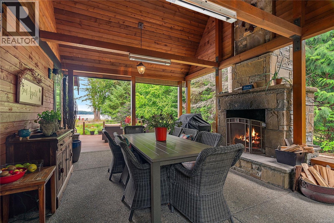
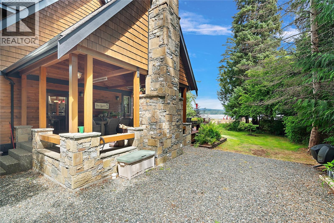
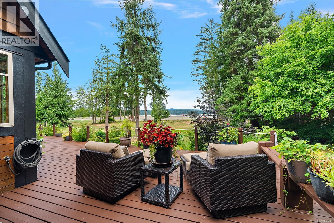
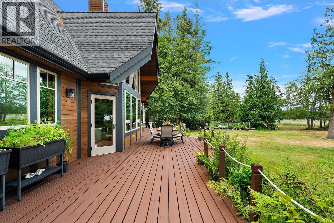
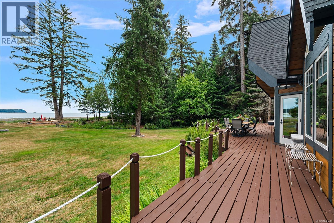
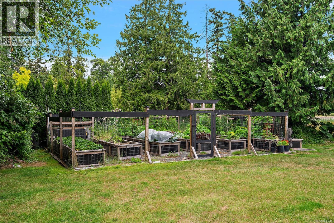
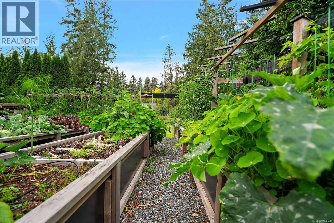
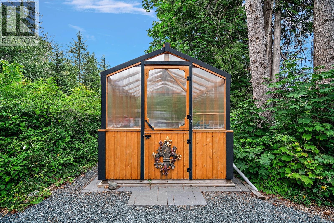
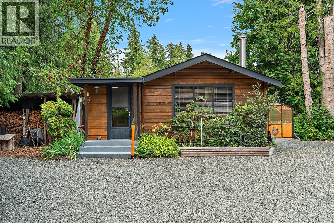
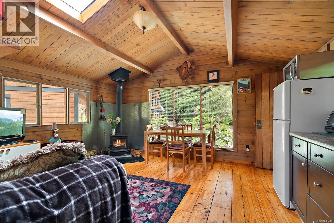
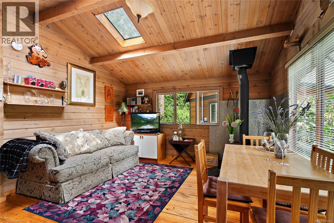
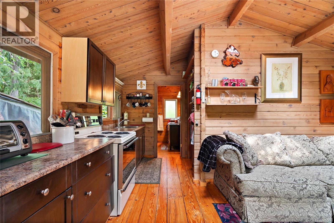
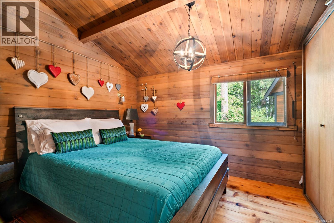
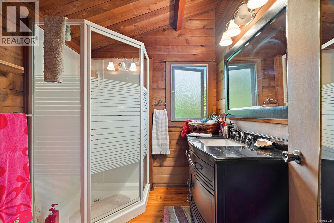
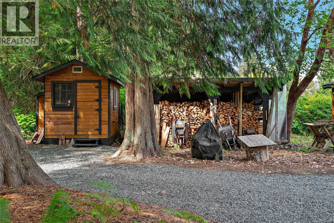
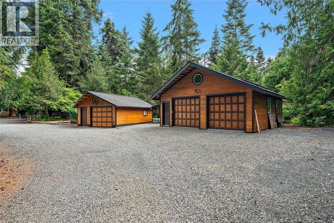
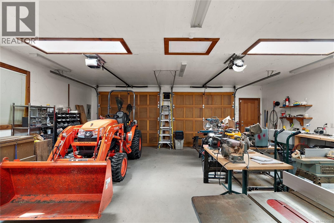
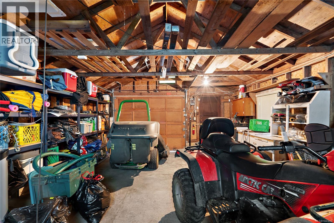
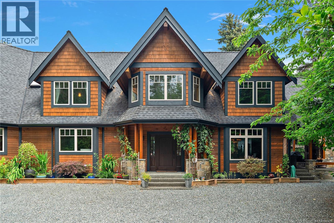
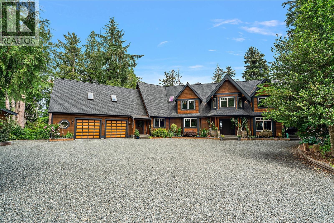
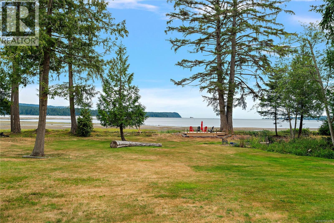
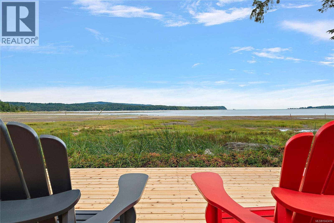
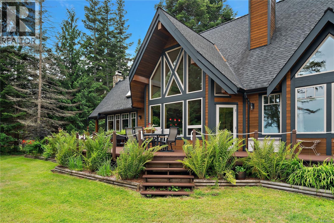
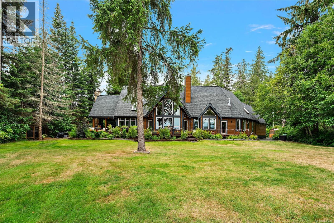
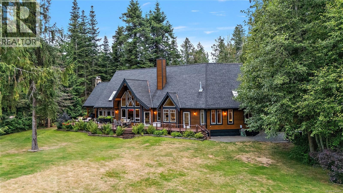
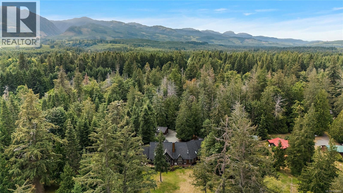
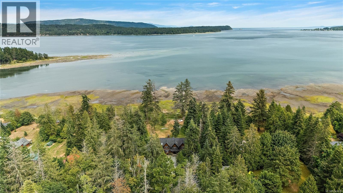
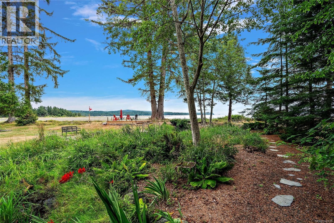
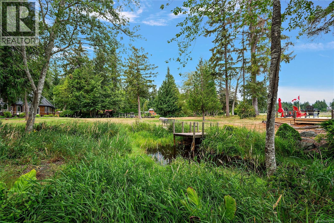
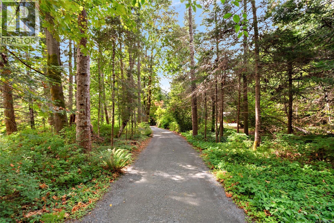
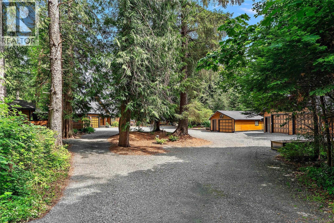
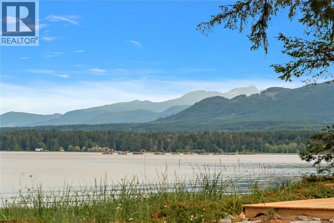
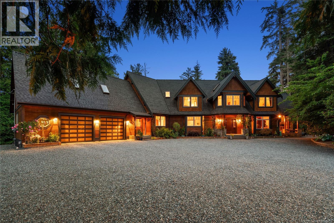
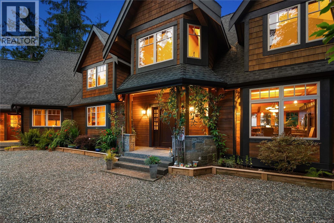
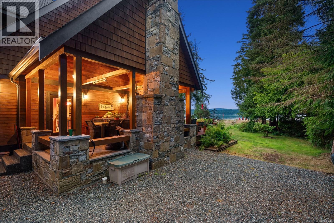
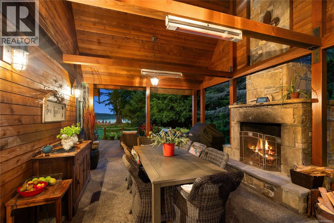
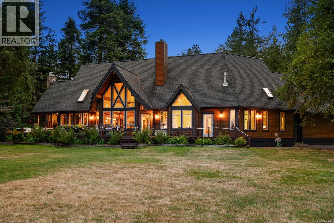
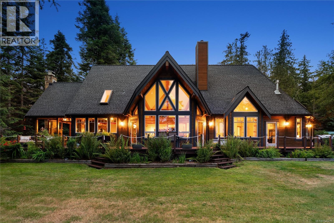
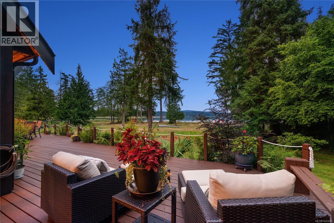
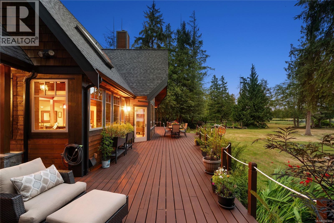
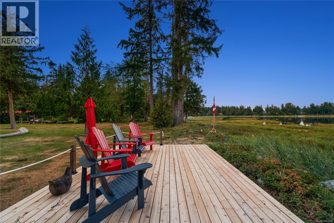
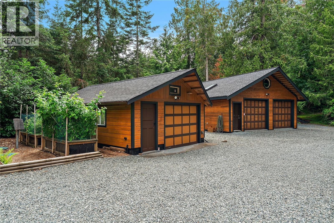
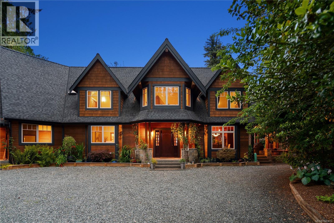
Set on 3.2 private acres with 200 feet of walk-on waterfront, this custom-designed Fanny Bay estate is one of those rare properties that really feels like a slice of paradise! This custom-built home has impressive vaulted ceilings, rich fir and cedar finishes, and timeless West Coast architecture. The main house has over 3,600 sq ft, with a stunning oversized primary suite on the main level, 2 bedroom upstairs, dedicated office space and tons of indoor and outdoor space for entertaining. The chef's kitchen is built for gathering, with double appliances throughout, and the covered outdoor dining area can be used year round with the fireplace, patio heaters and windscreens. There's a fully renovated and self-contained log cabin which is perfect for guests, along with 5 garage bays, and a superb garden. This is truly one of those houses people dream about: private, peaceful and unforgettable. Call TODAY to view! (id:24212)

Full Address:
7928 White Duck Road, Fanny Bay, British Columbia
Price:
$ 3,275,000
MLS Number:
1043416
List Date:
July 18th, 2026
Neighbourhood:
Union Bay/Fanny Bay
Lot Size:
3.2 ac
Year Built:
2007
Taxes:
$ 13,459
Ownership Type:
Freehold

Property Specifications

Bedrooms:
4
Bathrooms:
4
Appliances:
Washer, Refrigerator, Range – Gas, Dishwasher, Range, Dryer, Microwave, Freezer, Garburator, Oven – Built-In, See remarks
Air Conditioning:
None
Heating:
Natural gas, Wood, Other
Fireplaces:
3

Interior Features

Architectural Style:
Log house/cabin
Zoning:
Residential
Garage Spaces:
8

Building Features

Finished Area:
4039 sq.ft.
Rooms:

Floors

View:
Mountain view, Ocean view
Lot Size:
3.2 ac
Water Frontage Type:
Waterfront on ocean
Lot Features:
Acreage, Level lot, Private setting, Southern exposure, Wooded area, See remarks, Partially cleared, Other

Land

Neighbourhood Features

Ratings

Commercial Info

Location

Mortgage Calculator

powered by Ratehub.ca

Neighbourhood Details

Agent: Mylene ScottBrokerage: Coldwell Banker Oceanside Real Estate Phone: 250-588-7750

The trademarks MLS®, Multiple Listing Service® and the associated logos are owned by The Canadian Real Estate Association (CREA) and identify the quality of services provided by real estate professionals who are members of CREA” MLS®, REALTOR®, and the associated logos are trademarks of The Canadian Real Estate Association. This website is operated by a brokerage or salesperson who is a member of The Canadian Real Estate Association. The information contained on this site is based in whole or in part on information that is provided by members of The Canadian Real Estate Association, who are responsible for its accuracy. CREA reproduces and distributes this information as a service for its members and assumes no responsibility for its accuracy The listing content on this website is protected by copyright and other laws, and is intended solely for the private, non-commercial use by individuals. Any other reproduction, distribution or use of the content, in whole or in part, is specifically forbidden. The prohibited uses include commercial use, “screen scraping”, “database scraping”, and any other activity intended to collect, store, reorganize or manipulate data on the pages produced by or displayed on this website.

Multiple Listing Service (MLS) trademark® The MLS® mark and associated logos identify professional services rendered by REALTOR® members of CREA to effect the purchase, sale and lease of real estate as part of a cooperative selling system. ©2017 The Canadian Real Estate Association. All rights reserved. The trademarks REALTOR®, REALTORS® and the REALTOR® logo are controlled by CREA and identify real estate professionals who are members of CREA.

Login

Check your favorites list! You’ve seen them, you’ve saved them. Log into your account to view your favourite listings.