Login   Sign Up
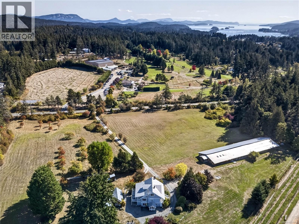
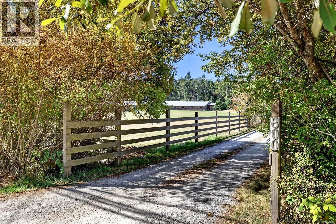
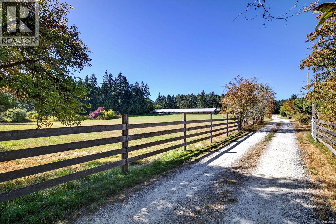
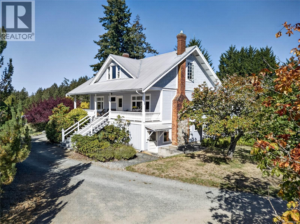
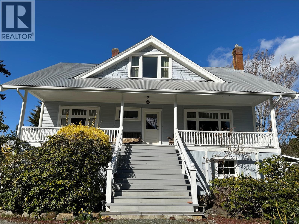
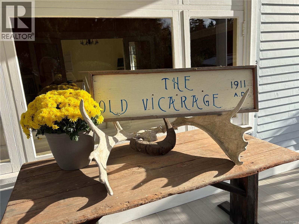
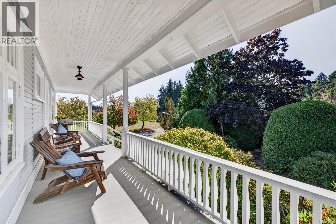
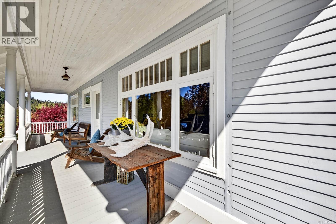
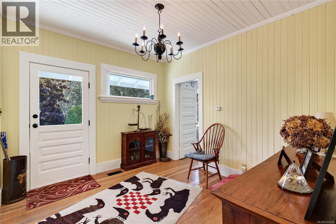
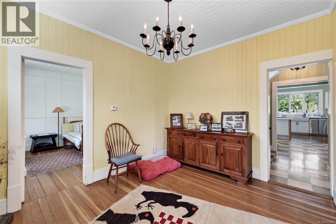
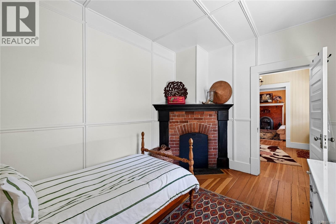
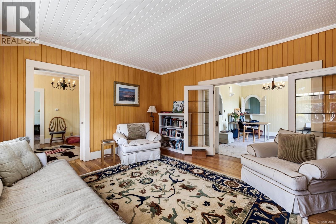
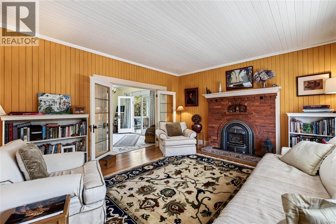
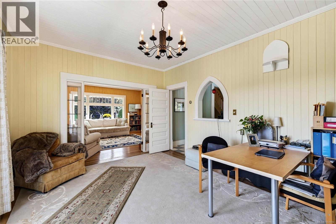
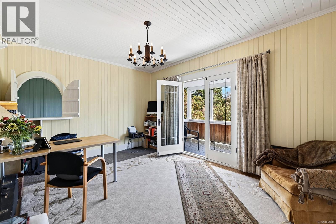
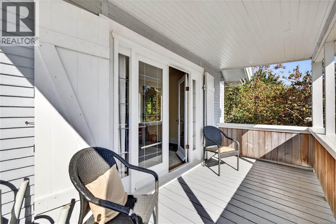
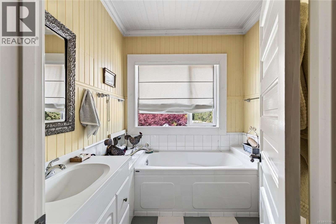
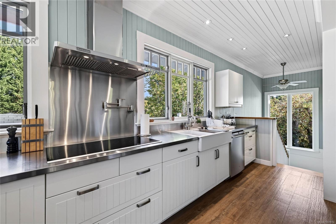
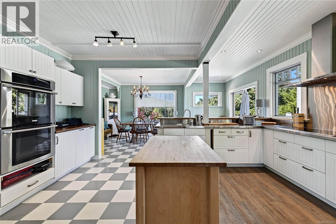
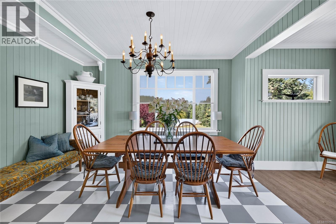
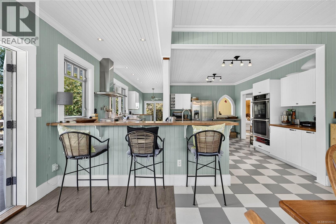
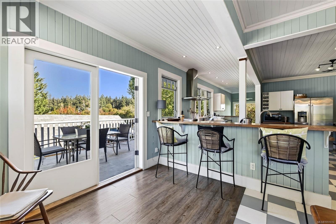
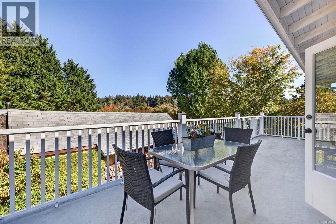
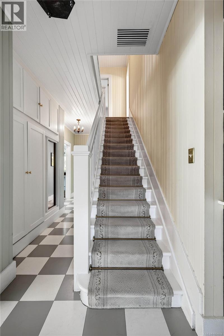
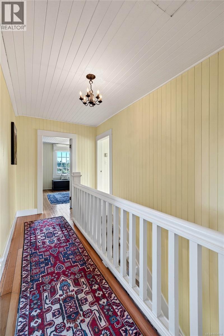
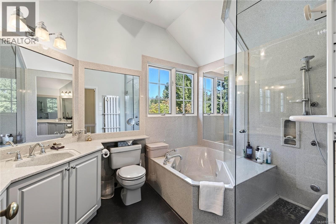
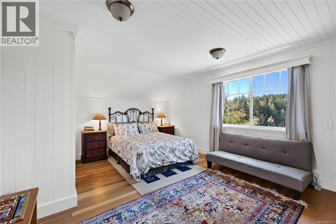
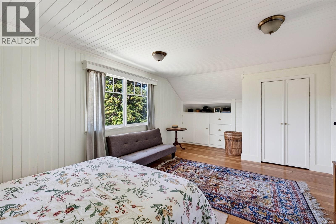
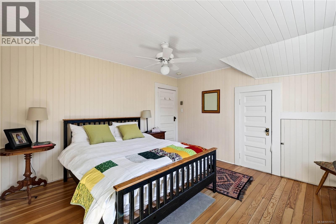
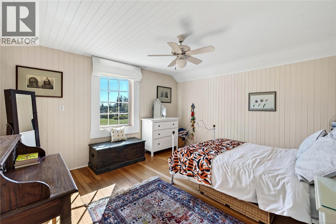
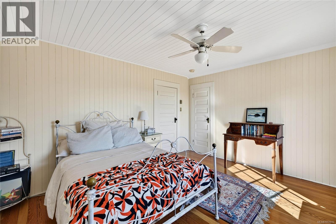
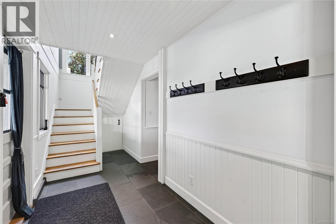
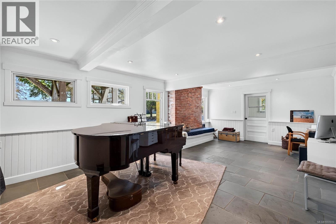
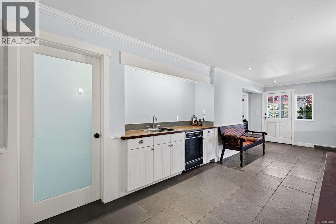
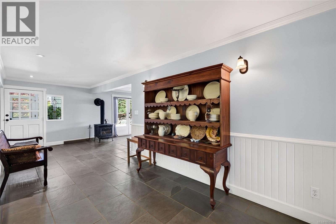
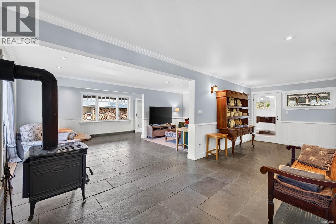
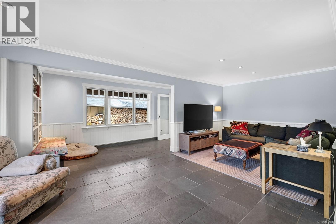
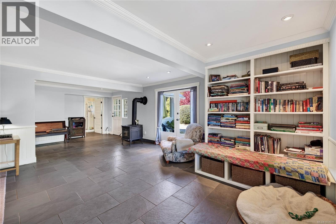
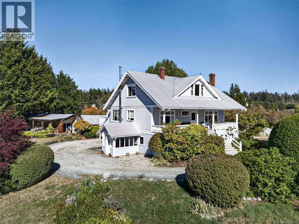
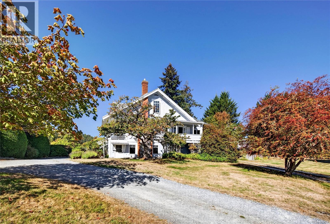
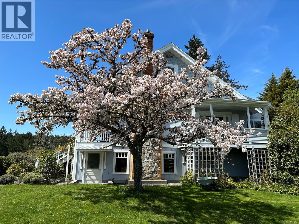
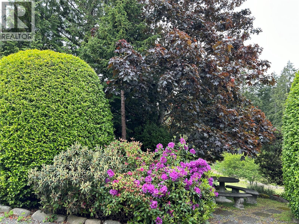
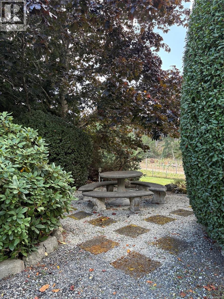
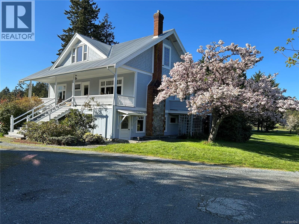
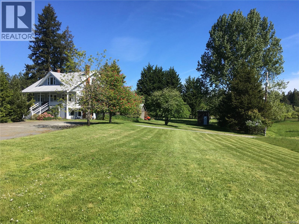
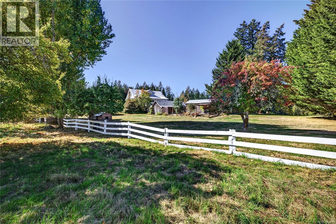
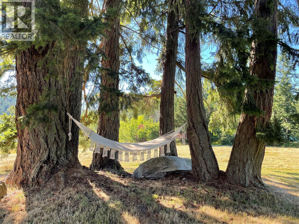
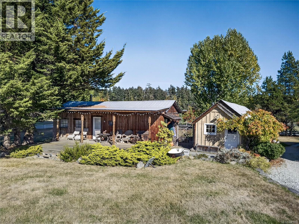
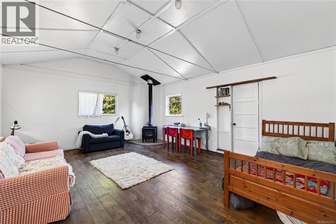
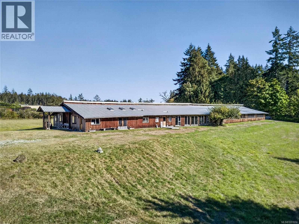
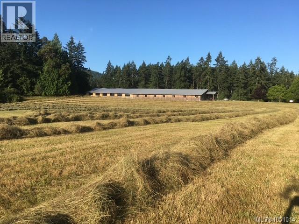
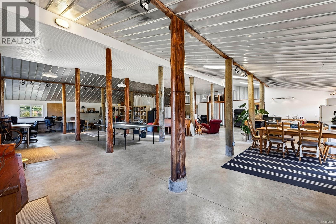
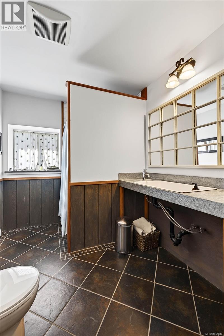
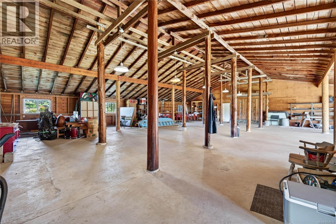
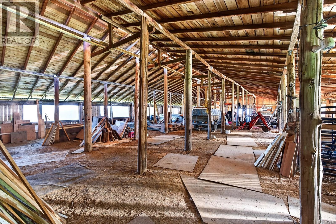
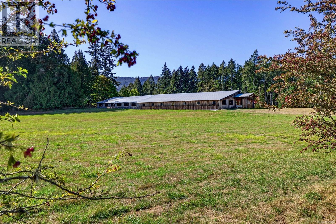
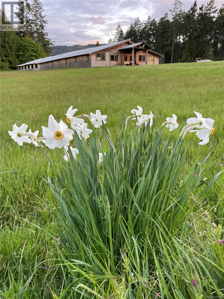
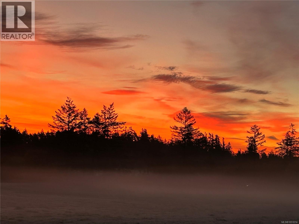
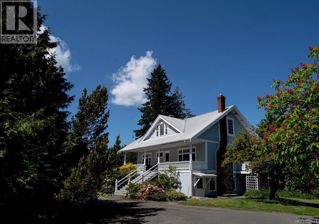
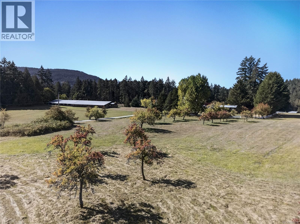
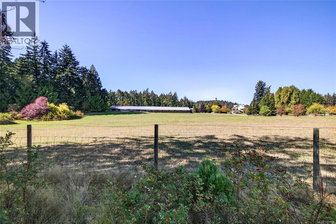
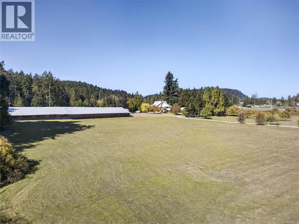
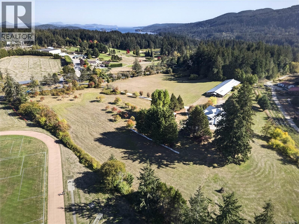
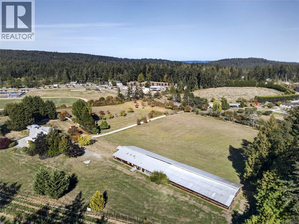
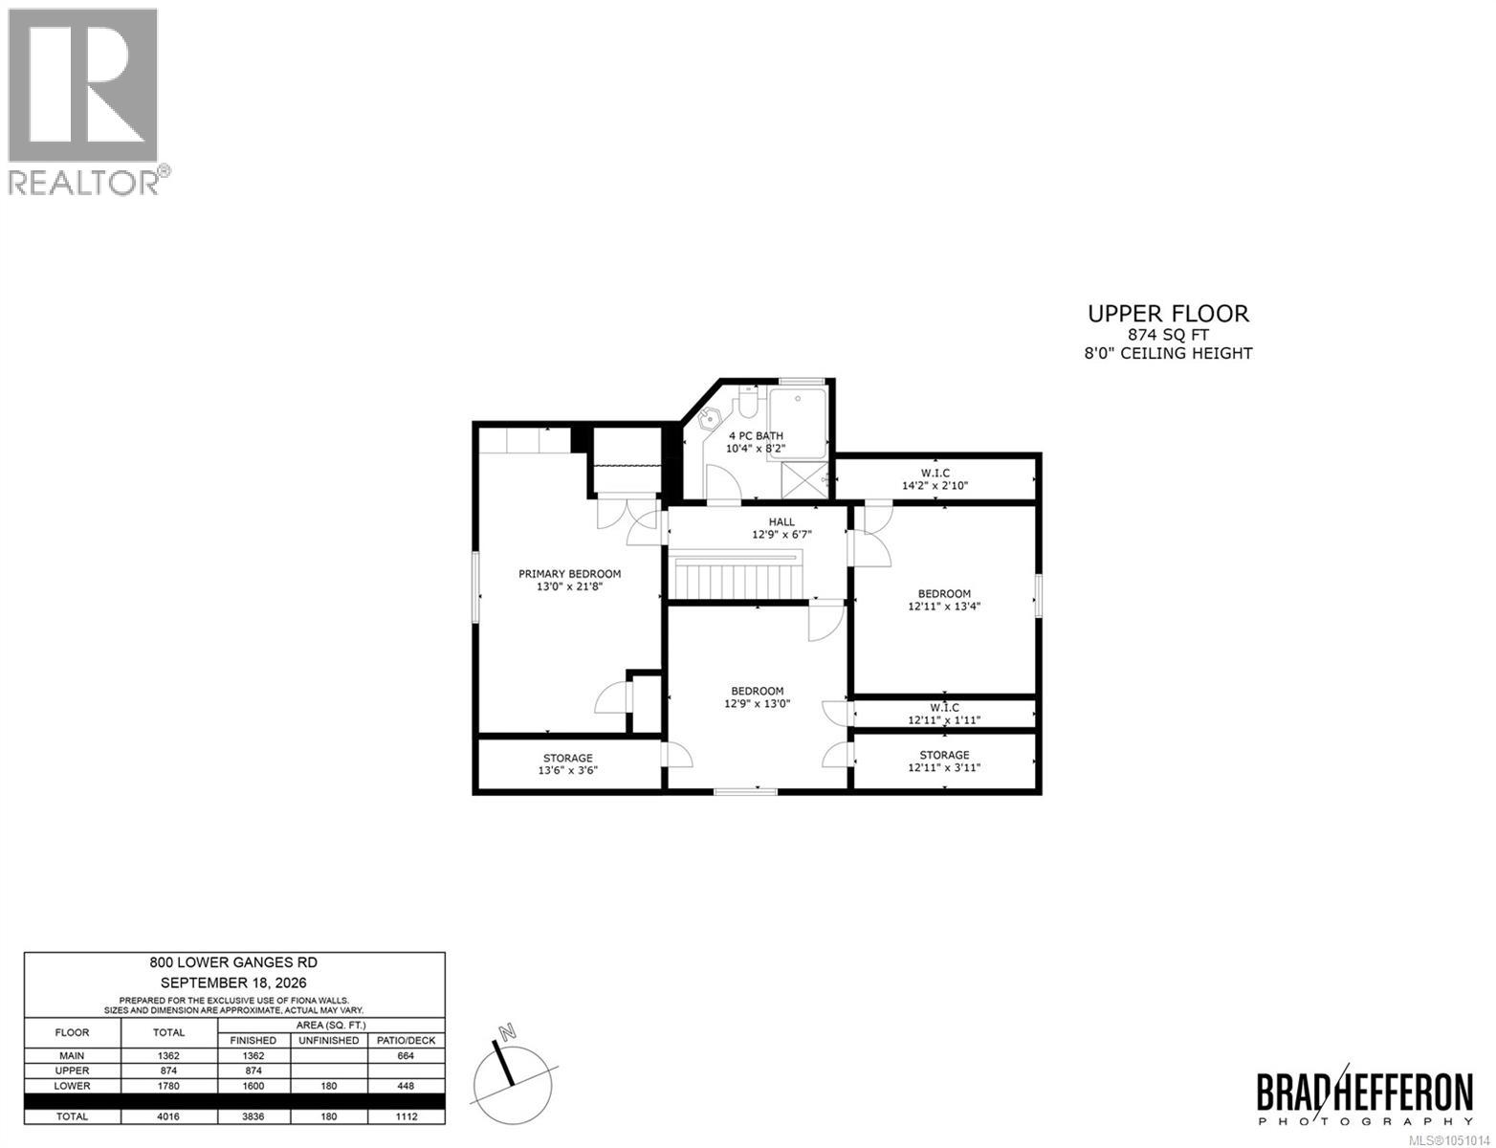
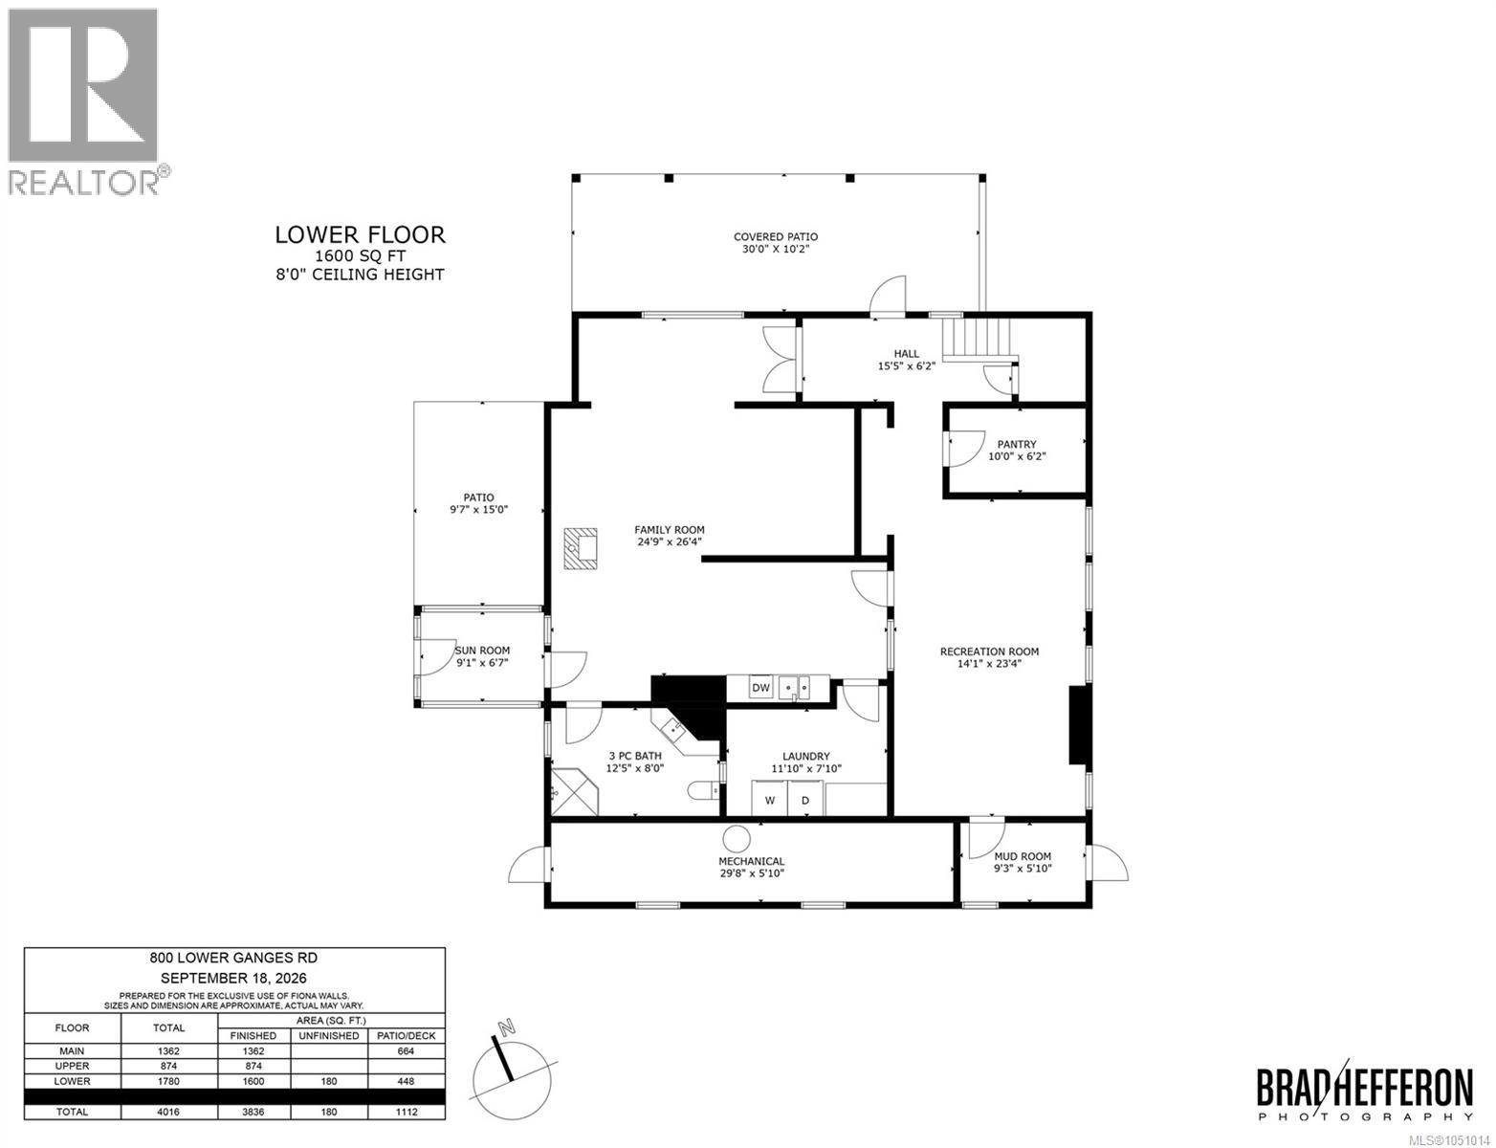
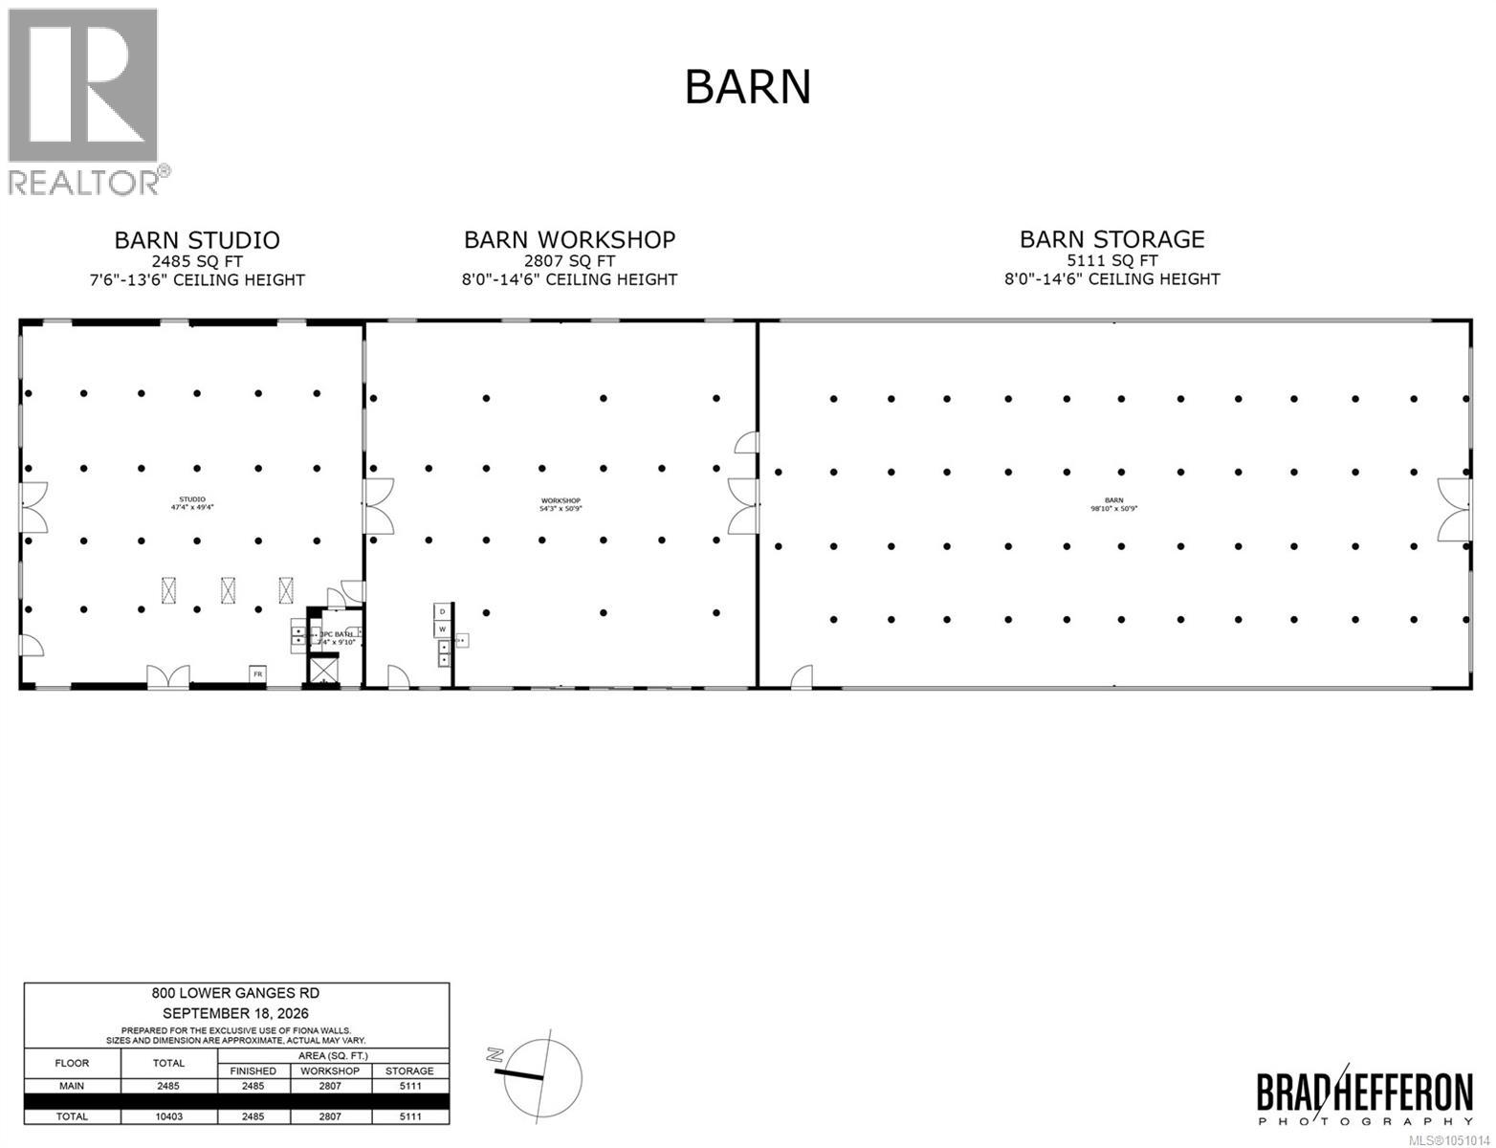
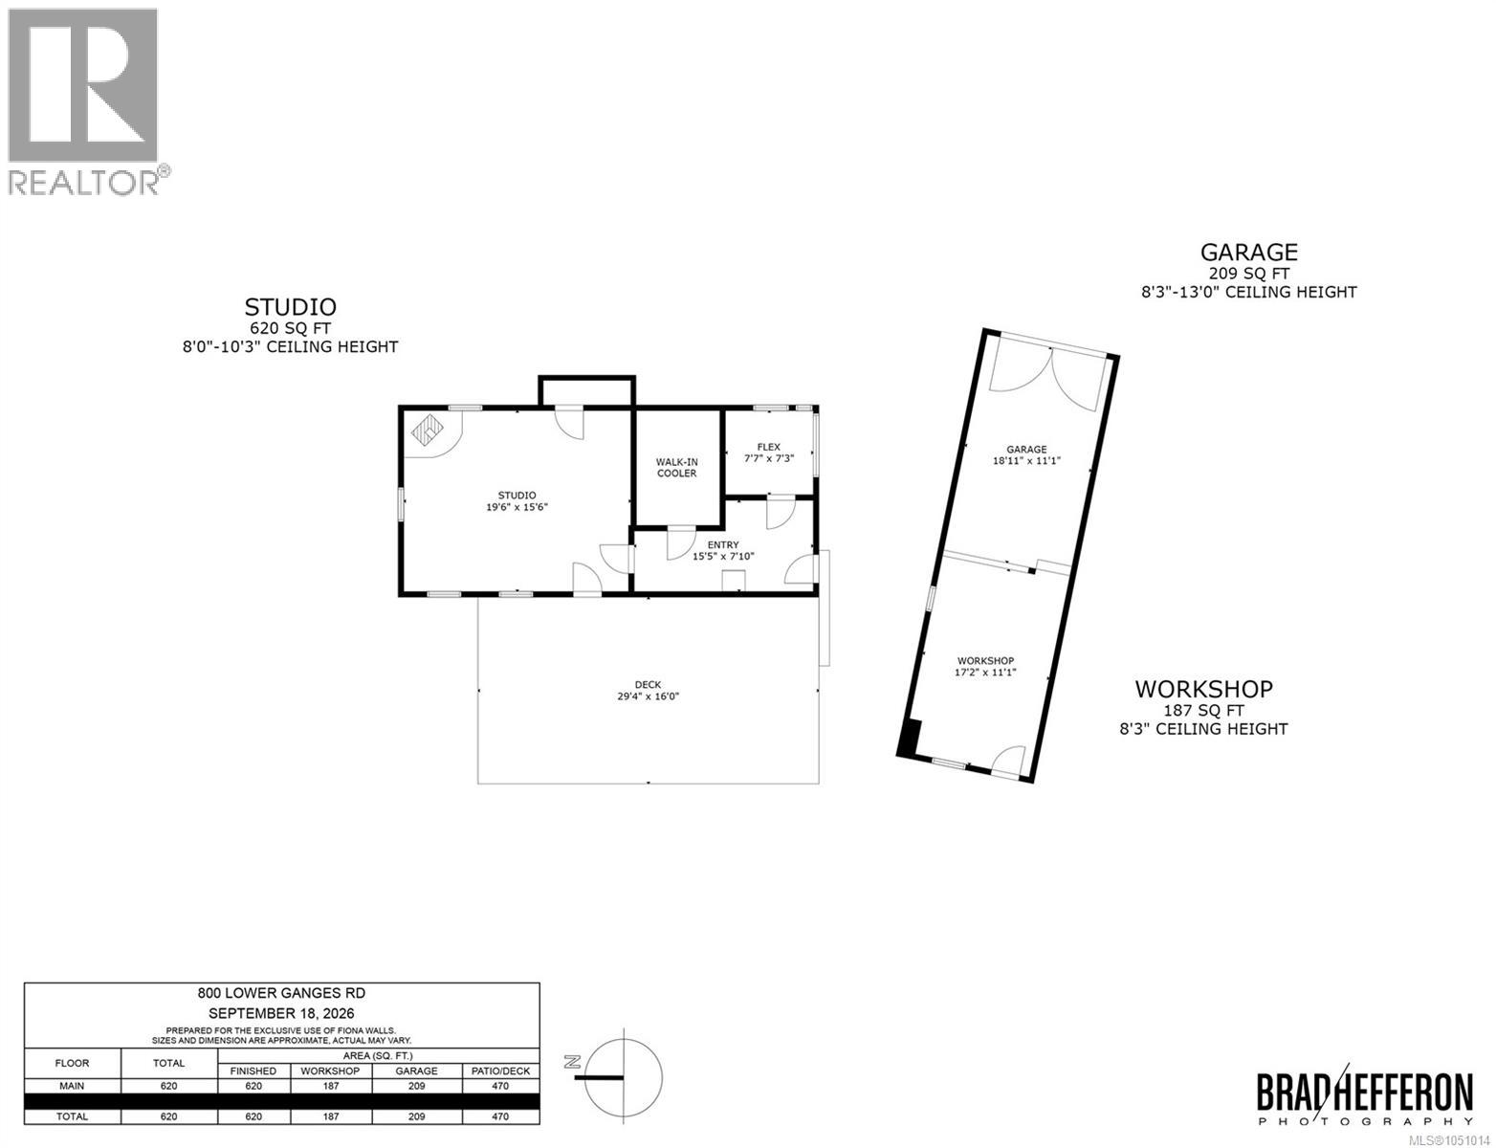
A Home With History — A Salt Spring Landmark | The Old Vicarage.Steeped in history and rich with character, The Old Vicarage is a distinctive Salt Spring Island property where heritage charm and modern living meet. The farmhouse and barn underwent a substantial renovation between 2006 and 2009, preserving original character while adding stylish design and modern conveniences. Set well back from the road on more than 10 sunny, level, farmable acres, this iconic 4-bedroom, 3-bathroom farmhouse offers exceptional privacy. Heritage details, expansive covered porches, a durable metal roof and abundant natural light create a warm and welcoming home. The main level features a beautifully appointed kitchen for effortless entertaining, inviting living spaces and private office opening to a covered porch. Upstairs, three heritage-inspired bedrooms combine timeless character with a modern aesthetic, complemented by a spa-inspired 4-piece bathroom. The lower level provides flexible family/recreation space with no-step entrances.Covered porches, decks and patios overlook gardens, orchards and pastoral grounds. Mature landscaping, productive gardens and a heritage pear orchard producing up to 4,000 lbs. of fruit in a good year add to the property's charm. A remarkable 10,403 sq.ft. pole barn provides versatility, including a 2,485 sq.ft. finished studio with 3-piece bath, 2,807 sq.ft. workshop and 5,111 sq.ft. storage.Beside Portlock Park and across from the golf club, with a walk to the movies at Central, Baker Beach and St. Mary Lake nearby, and Vesuvius ferry and Ganges Village a short drive away.Municipal water plus dug well. Two 200 Amp services to both Barn & Farmhouse. A seasonal cottage is permitted as an accessory use, subject to applicable approvals. A rare piece of Salt Spring history combining heritage character, productive acreage, extensive outbuildings and endless possibilities. (id:24212)

Full Address:
800 Lower Ganges Road, Salt Spring, British Columbia
Price:
$ 4,480,000
MLS Number:
1051014
List Date:
October 1st, 2026
Neighbourhood:
Salt Spring
Lot Size:
10.05 ac
Year Built:
1912
Taxes:
$ 6,737
Ownership Type:
Freehold

Property Specifications

Bedrooms:
4
Bathrooms:
4
Appliances:
Washer, Refrigerator, Range – Electric, Dishwasher, Dryer, Microwave, Oven – Built-In
Air Conditioning:
None
Heating:
Baseboard heaters, Electric, Propane, Wood, Other
Fireplaces:
2

Interior Features

Architectural Style:
Other
Zoning:
Agricultural
Garage:
Attached Garage, Carport
Garage Spaces:
10

Building Features

Finished Area:
6501 sq.ft.
Rooms:
Auxiliary Building
Other
99 x 51 feet
Other
54 x 51 feet
Bathroom
10 x 7 feet
Other
49 x 47 feet
Lower level
Patio
15 x 10 feet
Patio
30 x 10 feet
Pantry
10 x 6 feet
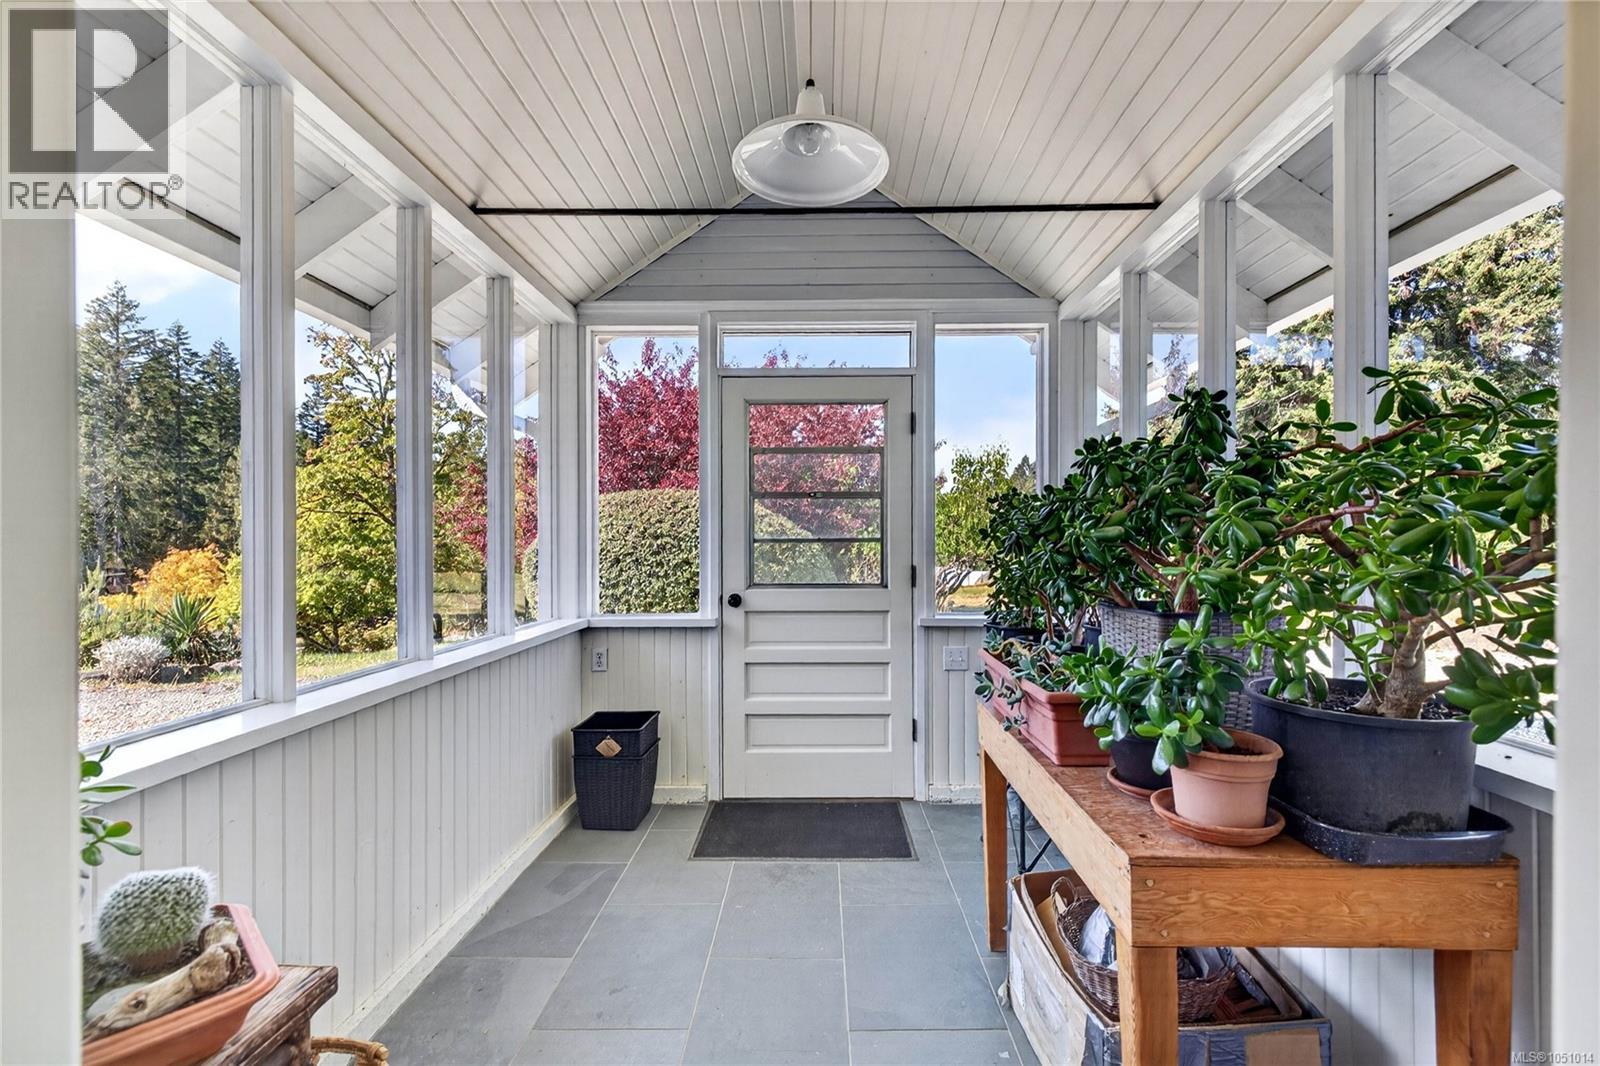
Sunroom
9 x 7 feet
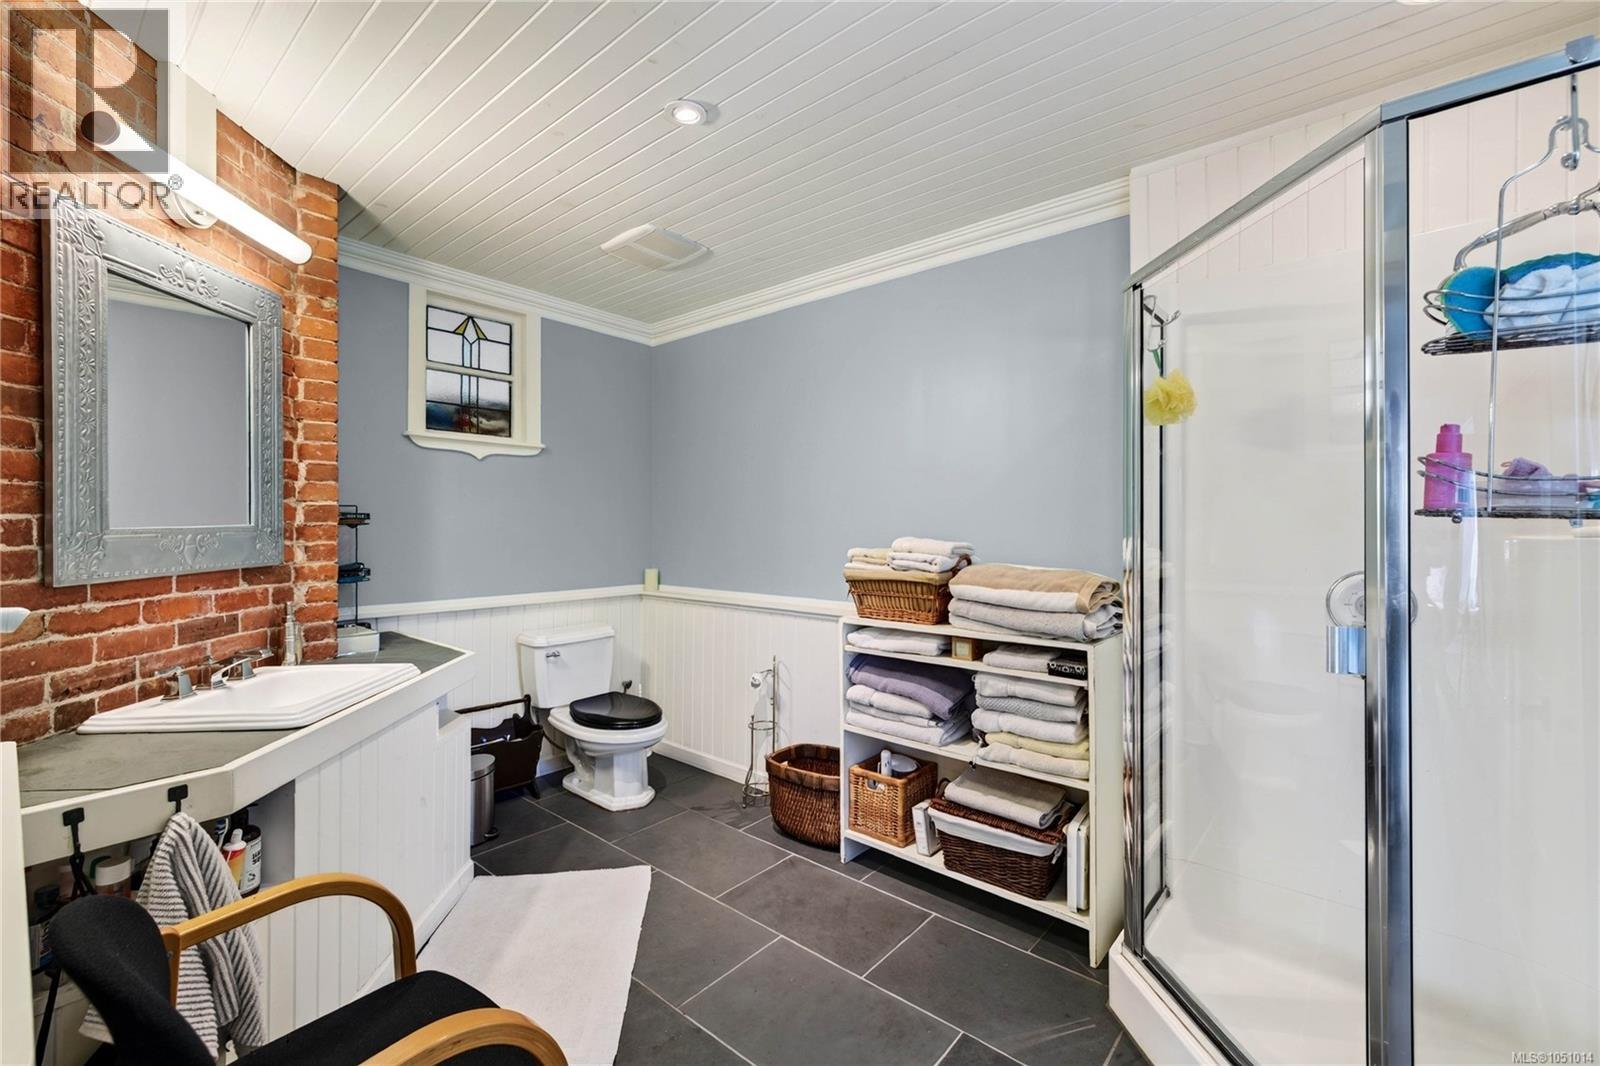
Bathroom
13 x 8 feet
Family room
26 x 25 feet
Recreation room
23 x 14 feet
Laundry room
12 x 8 feet
Other
30 x 6 feet
Mud room
9 x 6 feet
Second level
Bathroom
10 x 8 feet
Bedroom
13 x 13 feet
Storage
14 x 4 feet
Storage
13 x 4 feet
Bedroom
13 x 13 feet
Primary Bedroom
22 x 13 feet
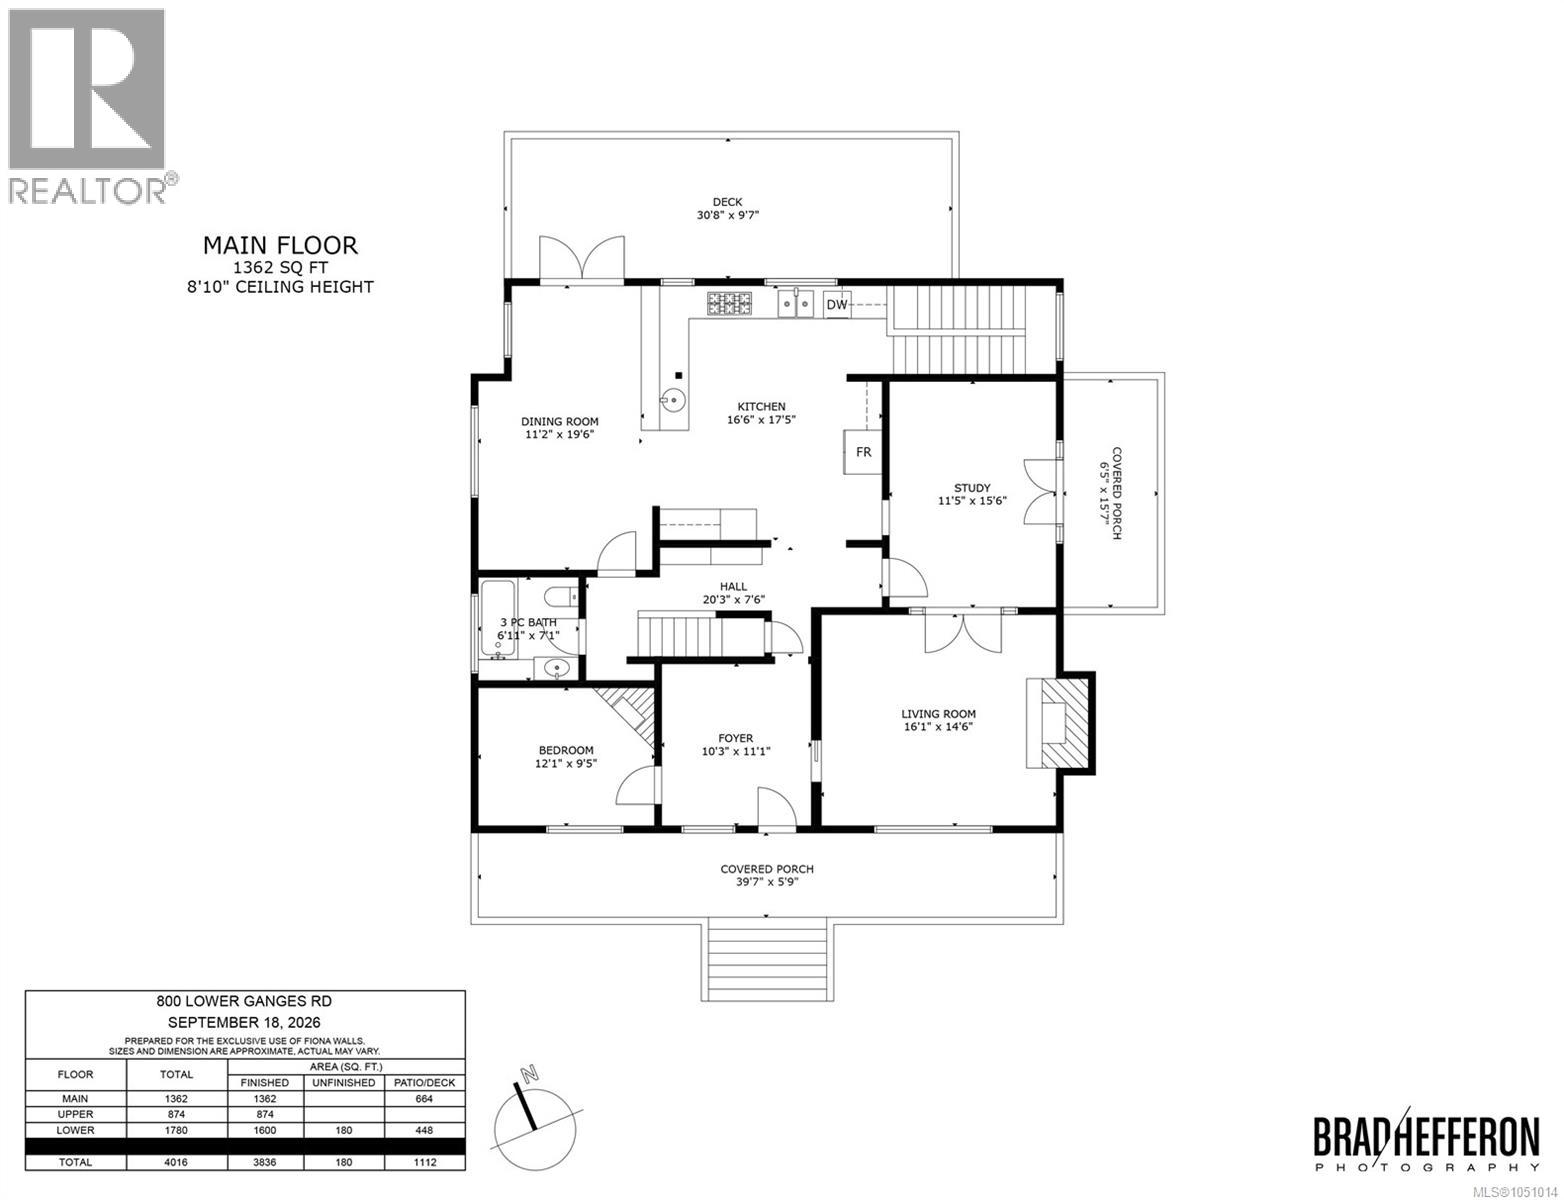
Main level
Eating area
20 x 11 feet
Kitchen
18 x 17 feet
Porch
16 x 7 feet
Den
16 x 12 feet
Bathroom
7 x 7 feet
Bedroom
12 x 10 feet
Entrance
11 x 10 feet
Porch
40 x 6 feet

Floors

Lot Size:
10.05 ac
Lot Features:
Acreage, Central location, Level lot, Private setting, Southern exposure, Partially cleared, Other

Land

Neighbourhood Features

Ratings

Commercial Info

Location

Mortgage Calculator

powered by Ratehub.ca

Neighbourhood Details

Agent: Fiona WallsBrokerage: Pemberton Holmes - Salt Spring

The trademarks MLS®, Multiple Listing Service® and the associated logos are owned by The Canadian Real Estate Association (CREA) and identify the quality of services provided by real estate professionals who are members of CREA” MLS®, REALTOR®, and the associated logos are trademarks of The Canadian Real Estate Association. This website is operated by a brokerage or salesperson who is a member of The Canadian Real Estate Association. The information contained on this site is based in whole or in part on information that is provided by members of The Canadian Real Estate Association, who are responsible for its accuracy. CREA reproduces and distributes this information as a service for its members and assumes no responsibility for its accuracy The listing content on this website is protected by copyright and other laws, and is intended solely for the private, non-commercial use by individuals. Any other reproduction, distribution or use of the content, in whole or in part, is specifically forbidden. The prohibited uses include commercial use, “screen scraping”, “database scraping”, and any other activity intended to collect, store, reorganize or manipulate data on the pages produced by or displayed on this website.

Multiple Listing Service (MLS) trademark® The MLS® mark and associated logos identify professional services rendered by REALTOR® members of CREA to effect the purchase, sale and lease of real estate as part of a cooperative selling system. ©2017 The Canadian Real Estate Association. All rights reserved. The trademarks REALTOR®, REALTORS® and the REALTOR® logo are controlled by CREA and identify real estate professionals who are members of CREA.

Similar Listings

There are currently no related listings.

Login

Check your favorites list! You’ve seen them, you’ve saved them. Log into your account to view your favourite listings.