Login   Sign Up
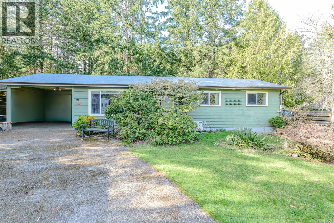
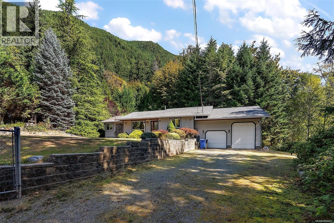
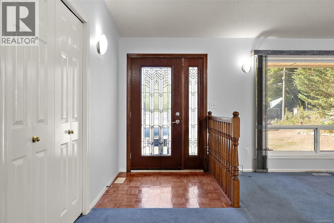
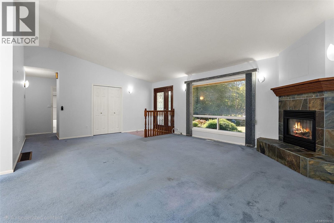
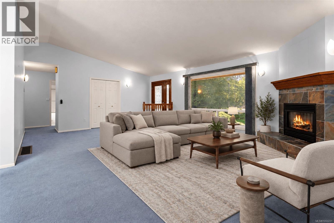
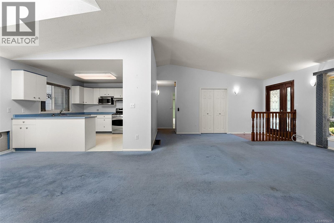
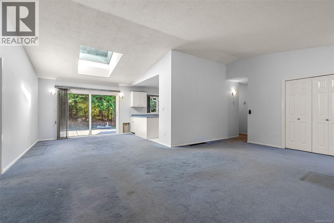
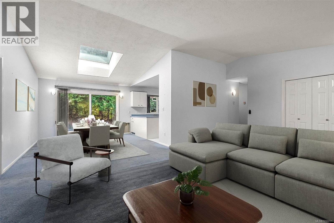
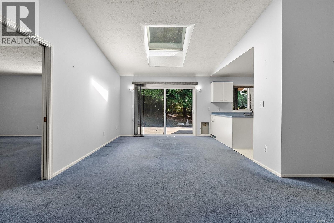
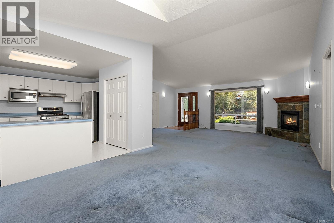
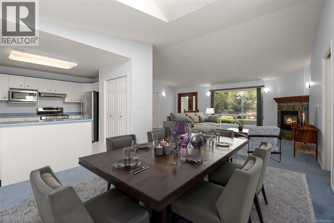
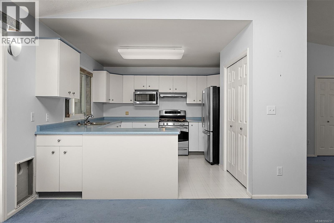
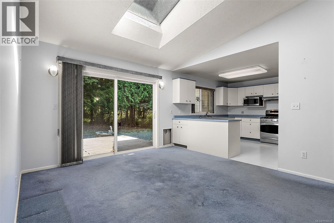
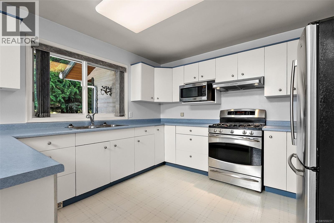
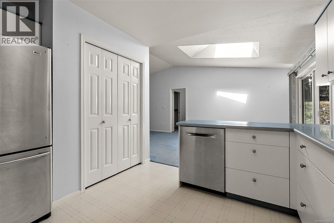
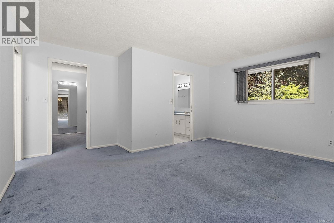
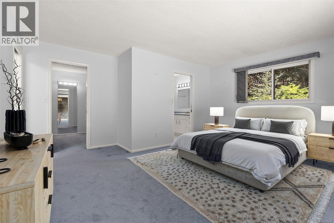
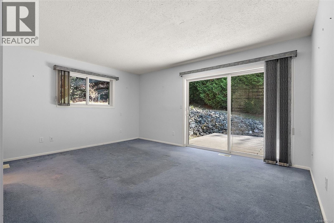
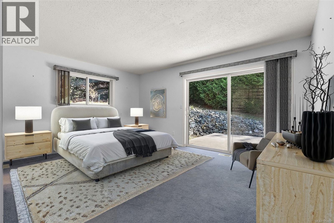
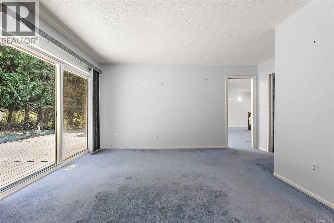
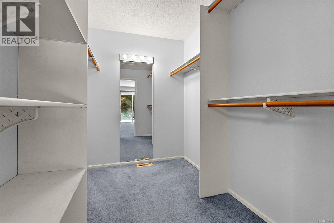
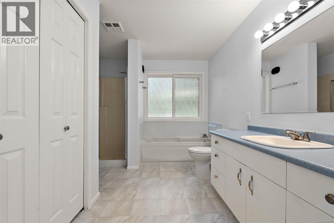
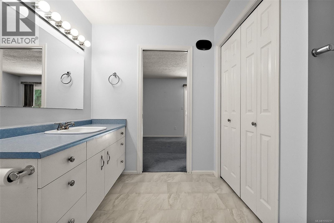
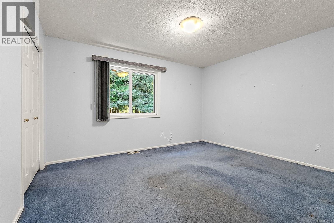
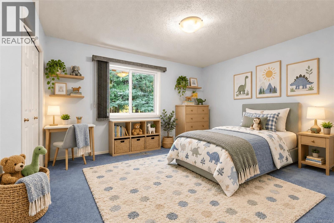
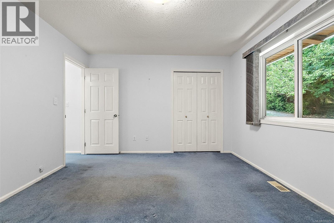
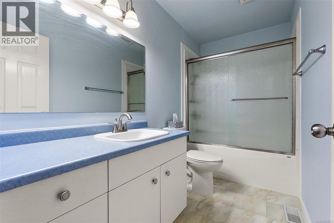
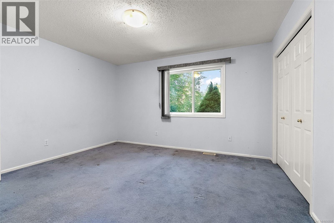
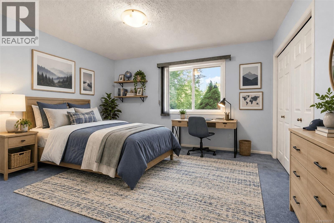
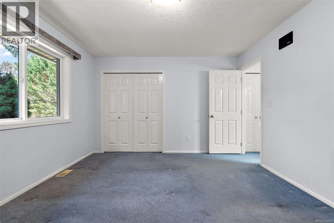
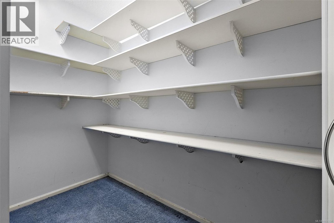
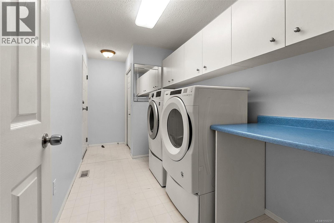
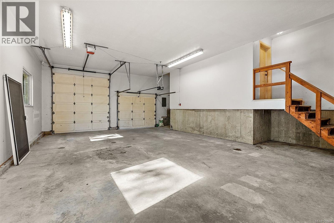
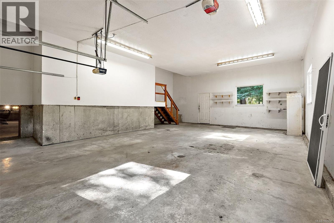
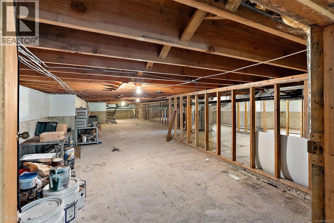
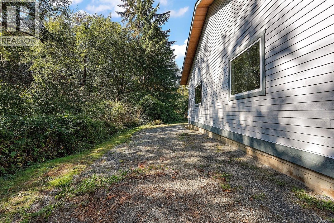
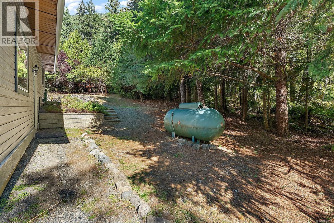
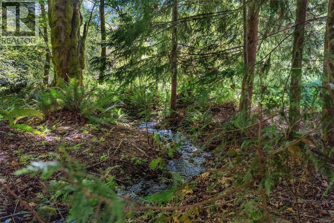
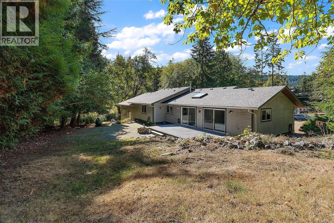
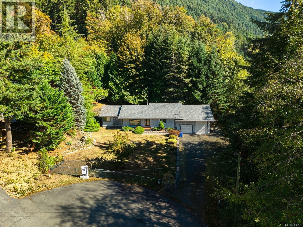
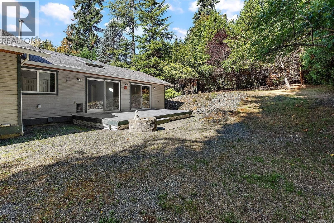
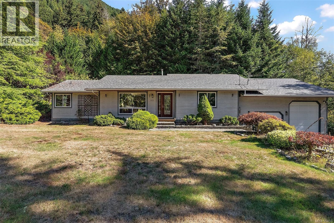
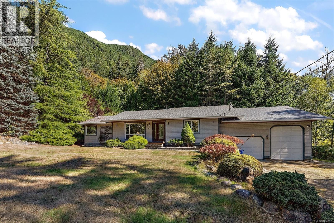
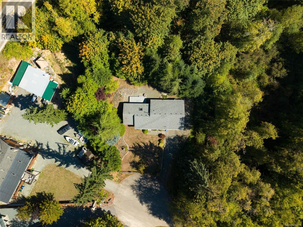
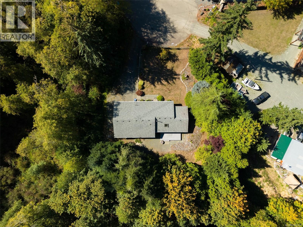
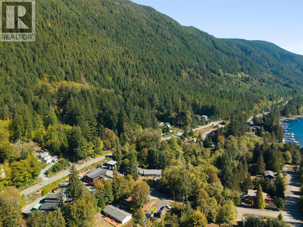
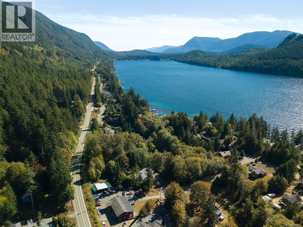
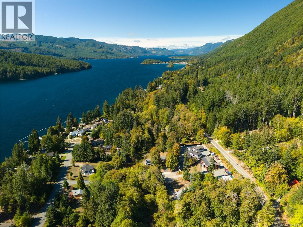
Welcome to 8133 Miracle Close, a spacious 3-bedroom, 2-bathroom Rancher on a private 0.50-acre lot in a quiet cul-de-sac. Offering approx. 1,765 sq ft of one-level living, this home features a bright, functional layout with vaulted living room ceiling, gas fireplace, stainless steel appliances, newer washer & dryer, and a generous primary bedroom with walk-in closet and 4-piece ensuite. The standout is the impressive 844 sq ft garage with 11'6'' ceiling, Overheight Door and indoor RV parking Perfect for your RV, Boat, Workshop or Toys. A 5'3'' Crawl Space provides Exceptional Storage. Step outside to a large deck overlooking the peaceful yard and stream. Surrounded by the natural beauty of the Cowichan Valley, with Mountain Views and a short walk to Cowichan Lake, boat launches, swimming and endless outdoor recreation. If you’re looking for privacy, space and a home with room for all the toys, this is one you’ll want to see. HD Photos, Video, Floor Plans & Virtual Tour Online. (id:24212)

Full Address:
8133 Miracle Close, Youbou, British Columbia
Price:
$ 750,000
MLS Number:
1050231
List Date:
September 24th, 2026
Neighbourhood:
Youbou
Lot Size:
0.5 ac
Year Built:
1993
Taxes:
$ 3,723
Ownership Type:
Freehold

Property Specifications

Bedrooms:
3
Bathrooms:
2
Appliances:
Washer, Refrigerator, Range – Gas, Dishwasher, Dryer, Microwave
Air Conditioning:
None
Heating:
Forced air, Propane
Fireplaces:
1

Interior Features

Zoning:
Residential
Garage:
Garage, RV, Additional Parking
Garage Spaces:
6

Building Features

Finished Area:
1765 sq.ft.
Rooms:
Lower level
Storage
81 x 61 feet
Main level
Bedroom
12 x 13 feet
Laundry room
6 x 14 feet
Bedroom
11 x 13 feet
Kitchen
11 x 13 feet
Dining room
12 x 11 feet
Primary Bedroom
12 x 15 feet
Living room
16 x 15 feet
Entrance
13 x 5 feet

Floors

View:
Mountain view, River view, View
Lot Size:
0.5 ac
Water Frontage Type:
Waterfront on river
Lot Features:
Cul-de-sac, Private setting, Wooded area, Other

Land

Neighbourhood Features

Ratings

Commercial Info

Location

Mortgage Calculator

powered by Ratehub.ca

Neighbourhood Details

Agent: Kelly GrymaloskiBrokerage: Coldwell Banker Oceanside Real Estate Phone: 250-893-9185

The trademarks MLS®, Multiple Listing Service® and the associated logos are owned by The Canadian Real Estate Association (CREA) and identify the quality of services provided by real estate professionals who are members of CREA” MLS®, REALTOR®, and the associated logos are trademarks of The Canadian Real Estate Association. This website is operated by a brokerage or salesperson who is a member of The Canadian Real Estate Association. The information contained on this site is based in whole or in part on information that is provided by members of The Canadian Real Estate Association, who are responsible for its accuracy. CREA reproduces and distributes this information as a service for its members and assumes no responsibility for its accuracy The listing content on this website is protected by copyright and other laws, and is intended solely for the private, non-commercial use by individuals. Any other reproduction, distribution or use of the content, in whole or in part, is specifically forbidden. The prohibited uses include commercial use, “screen scraping”, “database scraping”, and any other activity intended to collect, store, reorganize or manipulate data on the pages produced by or displayed on this website.

Multiple Listing Service (MLS) trademark® The MLS® mark and associated logos identify professional services rendered by REALTOR® members of CREA to effect the purchase, sale and lease of real estate as part of a cooperative selling system. ©2017 The Canadian Real Estate Association. All rights reserved. The trademarks REALTOR®, REALTORS® and the REALTOR® logo are controlled by CREA and identify real estate professionals who are members of CREA.

Login

Check your favorites list! You’ve seen them, you’ve saved them. Log into your account to view your favourite listings.