Login   Sign Up
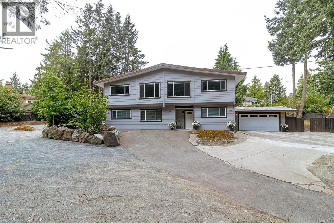
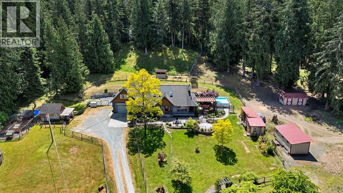
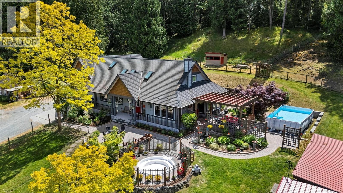
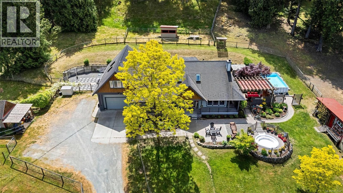
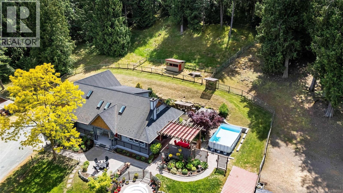
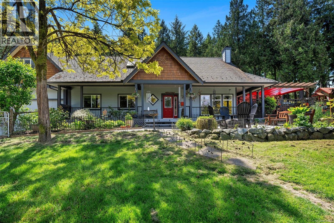
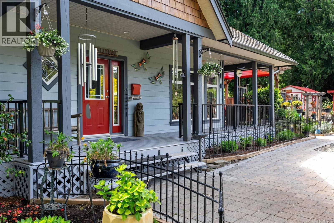
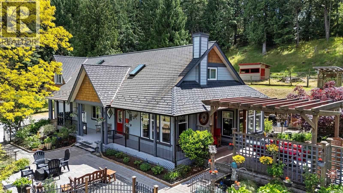
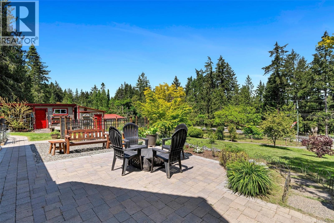
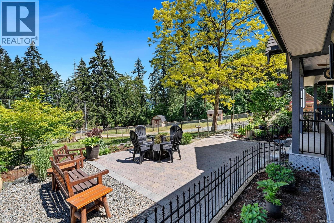
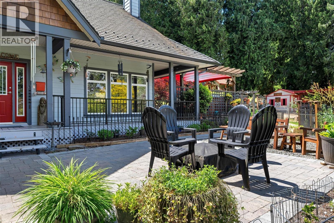
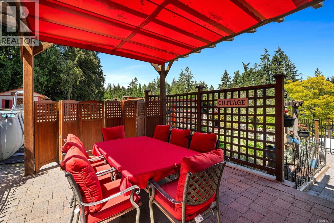
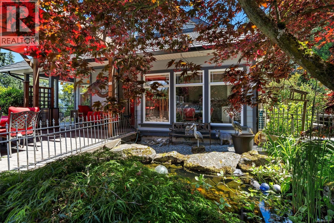
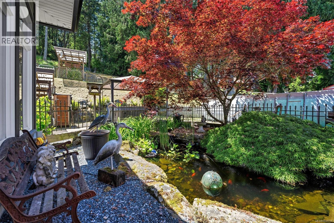
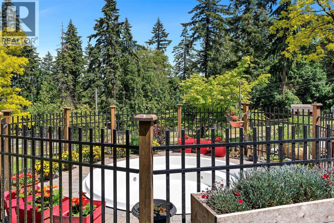
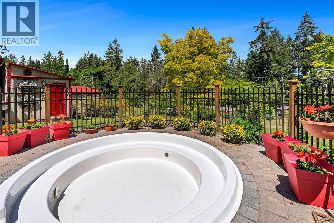
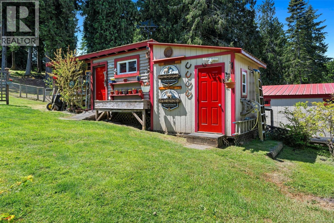
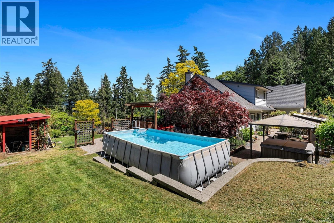
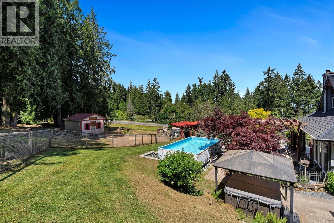
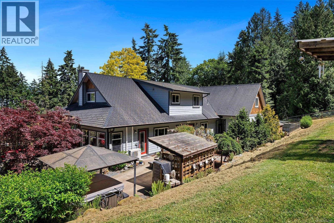
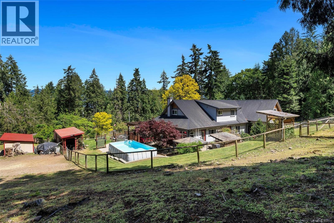
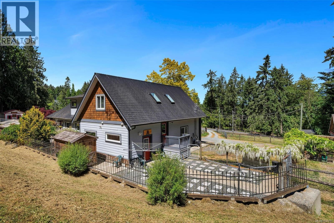
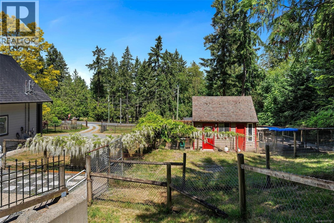
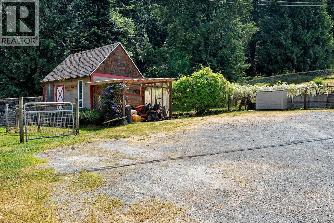
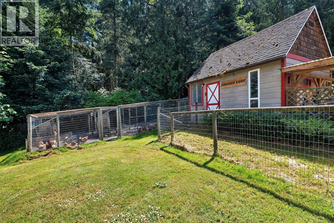
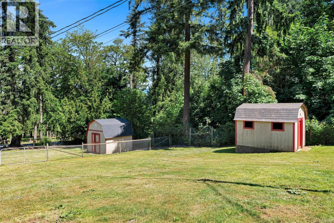
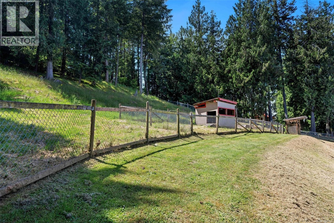
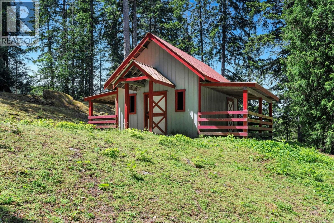
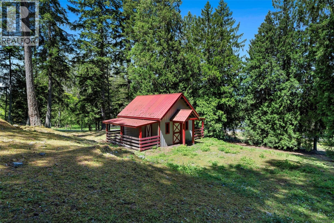
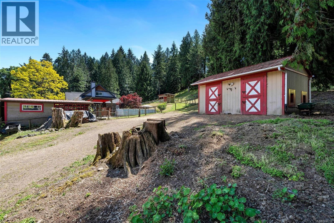
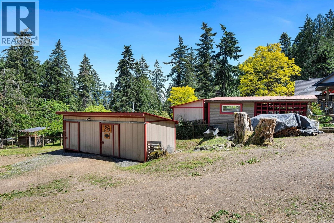
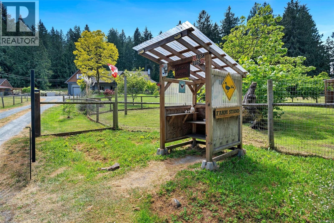
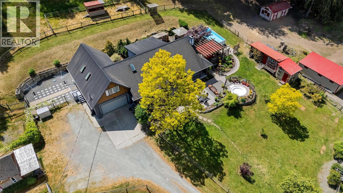
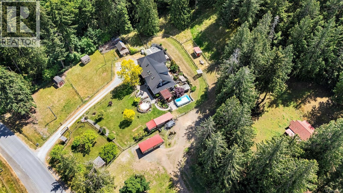
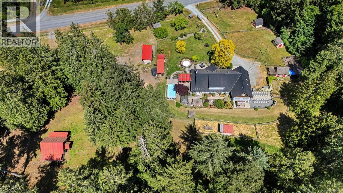
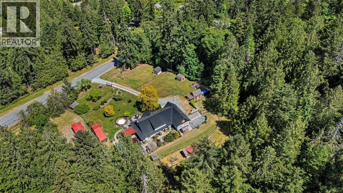
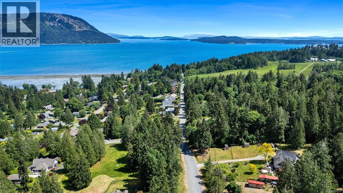
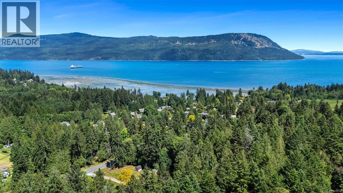
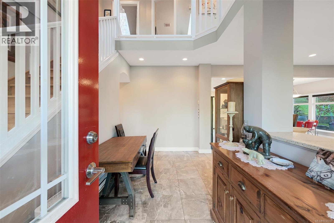
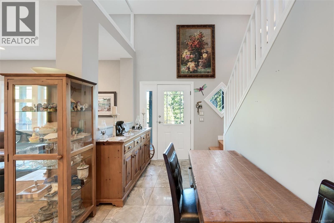
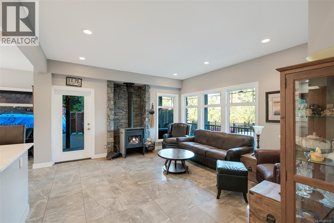
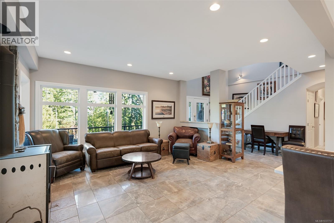
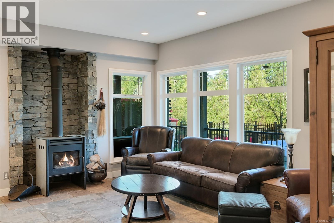
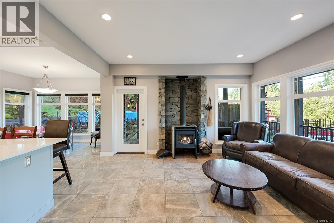
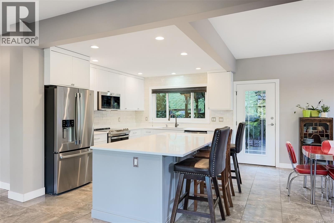
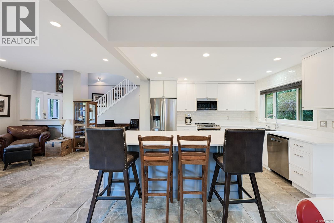
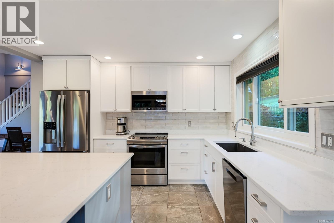
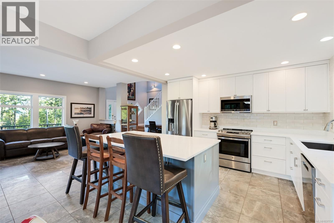
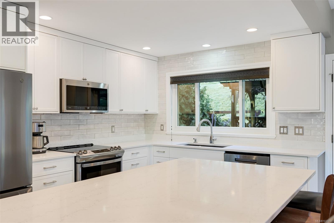
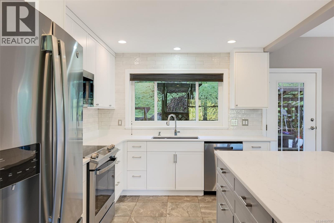
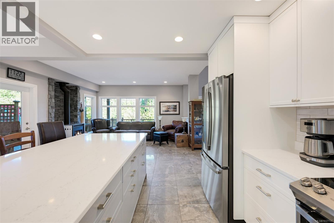
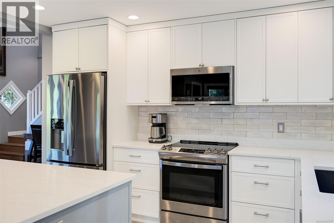
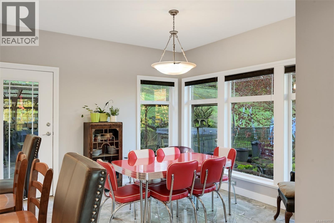
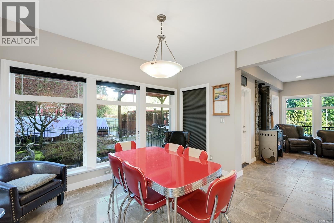
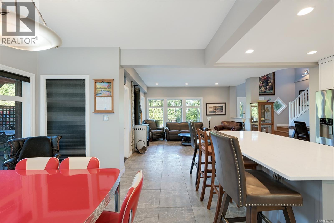
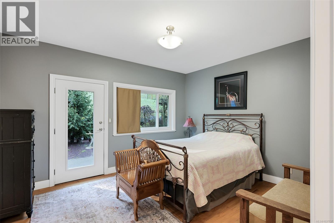
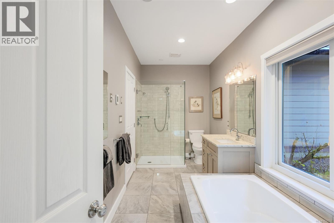
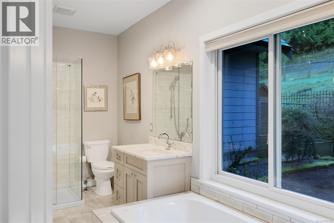
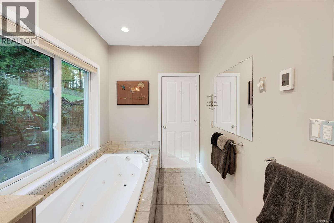
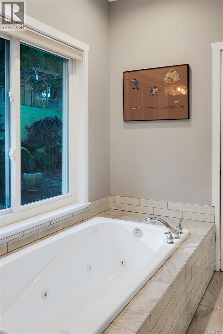
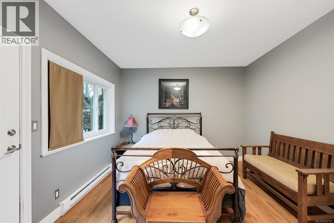
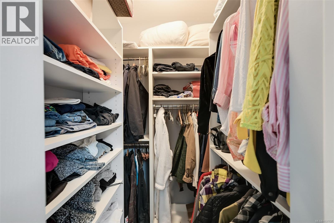
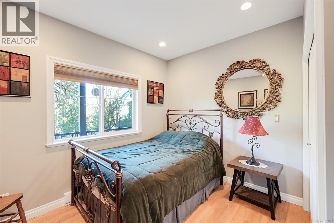
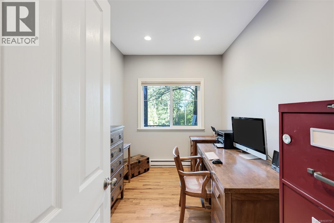
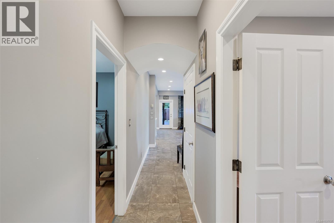
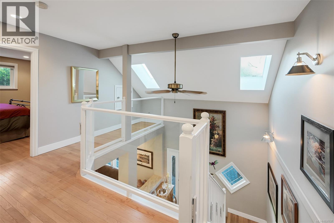
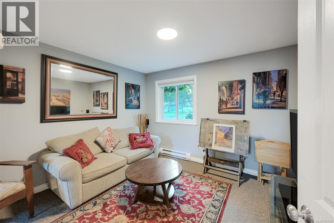
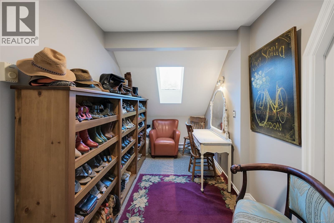
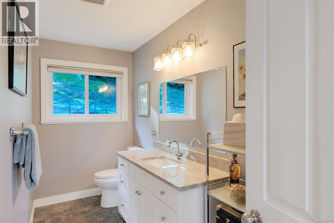
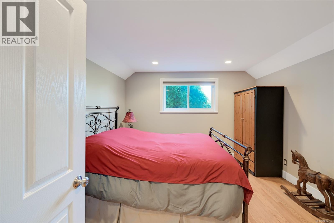
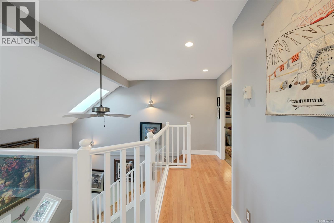
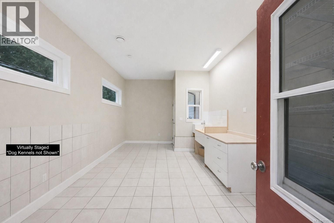
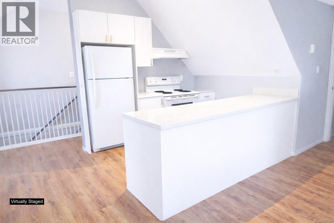
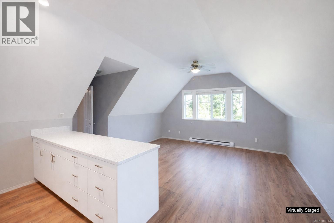
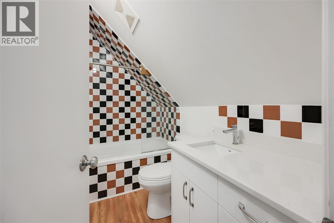
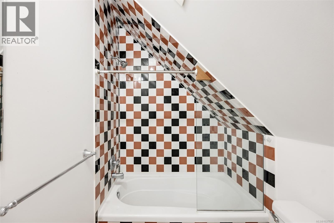
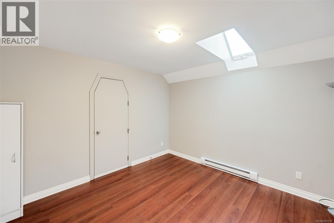
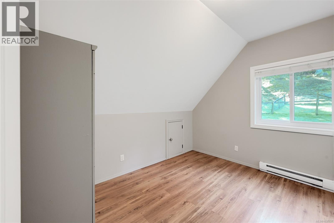
Private acreage in Cobble Hill offering an exceptional lifestyle. Extensively upgraded home situated on a thoughtfully designed rural property. The main residence is a 4-bed, 2-bath + Den home featuring an open-concept living space that spills out onto an expansive outdoor area. Upgrades include a newer roof with a long-term warranty, updated kitchen with modern cabinetry, quartz countertops, appliances, sink and faucet, cozy woodstove, an updated hot water tank, three ductless heat pump units and many upgraded windows and exterior doors. The outdoor spaces are truly outstanding and designed for both enjoyment and functionality. Fully fenced and cross-fenced paddocks are ideal for a variety of animals, complemented by multiple barns, a large hay barn with ATV storage, insulated tack room, workshop, chicken coop and run, farm stand, koi pond, dog pool, above-ground swimming pool, hot tub, and a striking pergola with retractable screen. Mature landscaping includes interlocking brick walkways and patios, rock walls, new decks and steps, perennial gardens, hydrangeas, roses, blueberries, yellow plum trees, and a peach tree. Parks and trail access are just steps away, including Boatswain Park and the Patsy Granfield Trail leading to Manly Creek Park. A well-designed two-bedroom suite provides excellent income potential. The suite offers a private entrance, outdoor space, storage shed, separate BC Hydro meter, updated bathroom and kitchen, along with fresh paint throughout. The second bedroom can be incorporated into the main home, giving the option of a 1-bedroom suite with a 5-bedroom main home. Purpose-built dog kennels with potential for connected outdoor runs make this property ideal for dog daycare, boarding, or breeding operations. Peaceful, private, and meticulously maintained, this is a rare offering that seamlessly combines comfort, versatility, and income potential in a highly desirable Cobble Hill location. (id:24212)

Full Address:
846 Aros Road, Cobble Hill, British Columbia
Price:
$ 1,475,000
MLS Number:
1037737
List Date:
May 22nd, 2026
Neighbourhood:
Cobble Hill
Lot Size:
3.5 ac
Year Built:
2003
Taxes:
$ 3,081
Ownership Type:
Freehold

Property Specifications

Bedrooms:
6
Bathrooms:
3
Appliances:
Washer, Refrigerator, Hot Tub, Dishwasher, Dryer, Microwave
Air Conditioning:
Wall unit
Heating:
Heat Pump, Electric, Wood, Other
Fireplaces:
1

Interior Features

Zoning:
Agricultural
Garage Spaces:
8

Building Features

Finished Area:
3236 sq.ft.
Rooms:
Second level
Kitchen
7 x 8 feet
Main level
Den
11 x 8 feet

Floors

View:
Ocean view, Valley view
Lot Size:
3.5 ac
Lot Features:
Acreage, Park setting, Other

Land

Neighbourhood Features

Ratings

Commercial Info

Location

Mortgage Calculator

powered by Ratehub.ca

Neighbourhood Details

Agent: Ry InnesBrokerage: Pemberton Holmes Ltd. Phone: 778-678-7403

The trademarks MLS®, Multiple Listing Service® and the associated logos are owned by The Canadian Real Estate Association (CREA) and identify the quality of services provided by real estate professionals who are members of CREA” MLS®, REALTOR®, and the associated logos are trademarks of The Canadian Real Estate Association. This website is operated by a brokerage or salesperson who is a member of The Canadian Real Estate Association. The information contained on this site is based in whole or in part on information that is provided by members of The Canadian Real Estate Association, who are responsible for its accuracy. CREA reproduces and distributes this information as a service for its members and assumes no responsibility for its accuracy The listing content on this website is protected by copyright and other laws, and is intended solely for the private, non-commercial use by individuals. Any other reproduction, distribution or use of the content, in whole or in part, is specifically forbidden. The prohibited uses include commercial use, “screen scraping”, “database scraping”, and any other activity intended to collect, store, reorganize or manipulate data on the pages produced by or displayed on this website.

Multiple Listing Service (MLS) trademark® The MLS® mark and associated logos identify professional services rendered by REALTOR® members of CREA to effect the purchase, sale and lease of real estate as part of a cooperative selling system. ©2017 The Canadian Real Estate Association. All rights reserved. The trademarks REALTOR®, REALTORS® and the REALTOR® logo are controlled by CREA and identify real estate professionals who are members of CREA.

Login

WARNING [2] Undefined array key "type". Warning on line 439 in file /www/sellvictoriarealestatecom_458/public/wp-content/themes/crux/modules/realestate/inc/user-handler.php

Check your favorites list! You’ve seen them, you’ve saved them. Log into your account to view your favourite listings.