Login   Sign Up
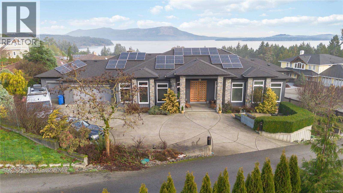
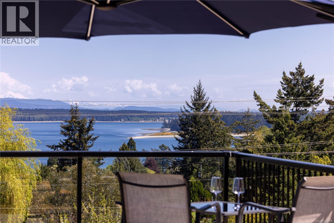
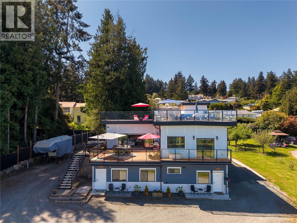
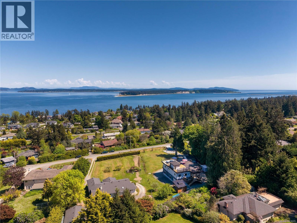
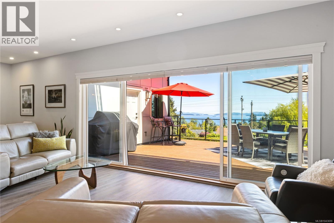
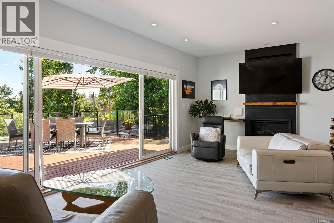
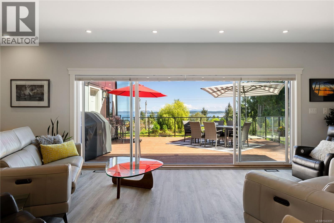
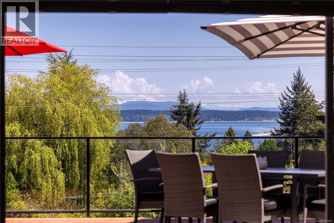
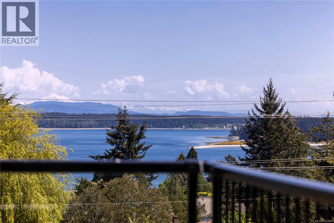
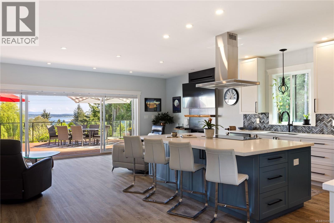
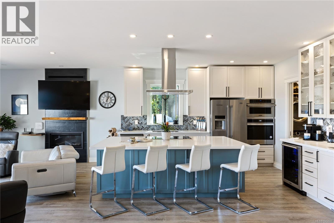
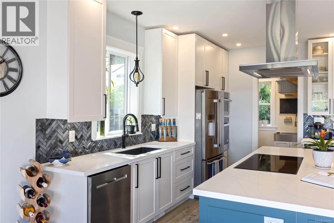
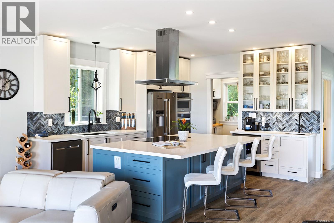

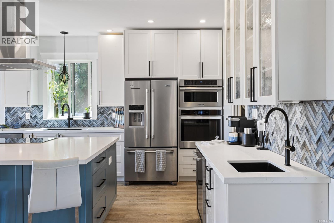
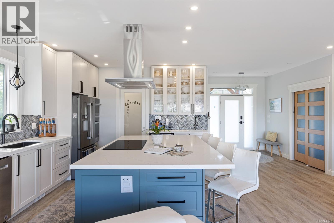
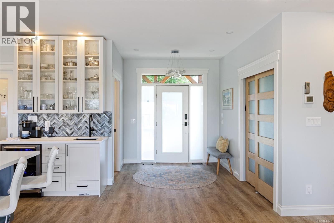
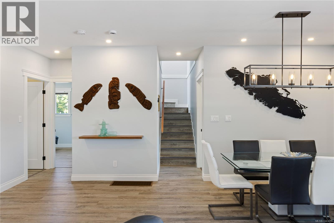
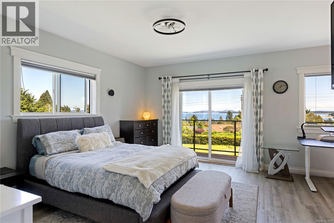
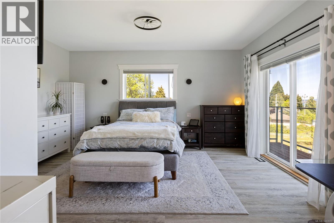
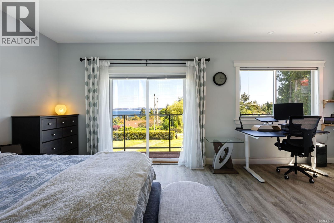
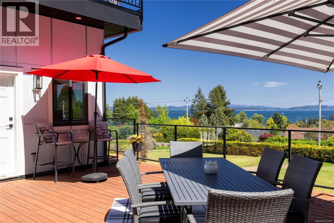
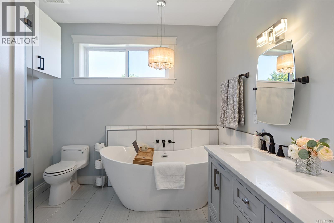
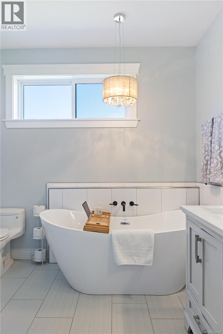
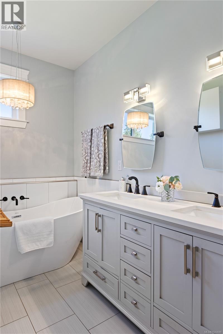
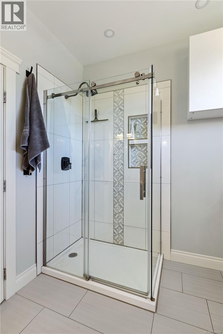
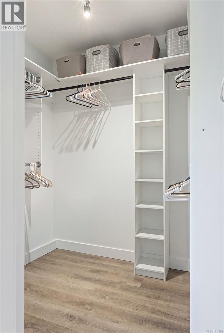
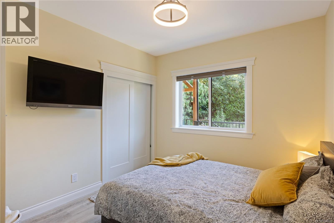
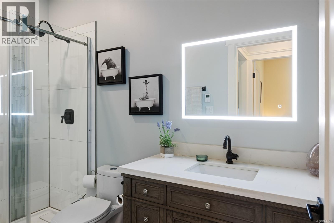
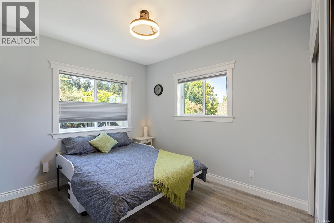
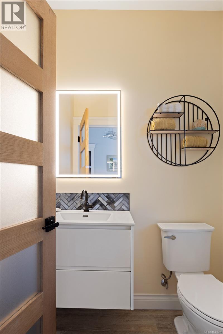
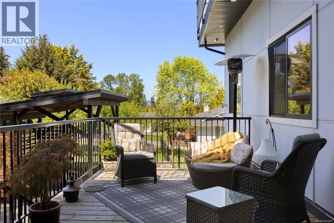
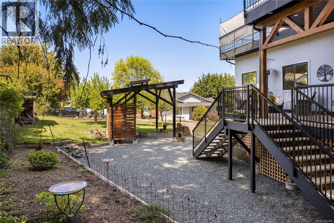
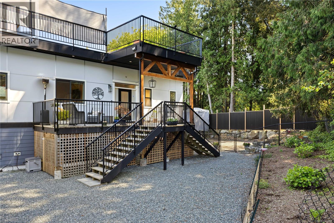
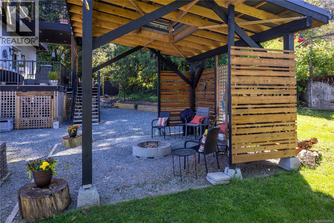
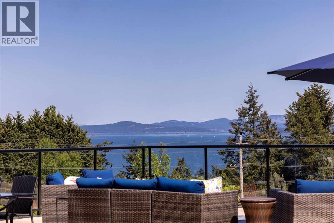
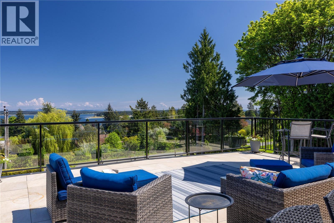
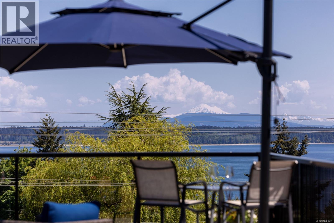
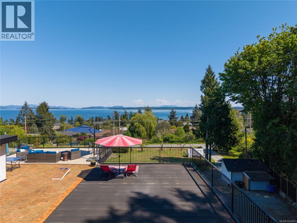
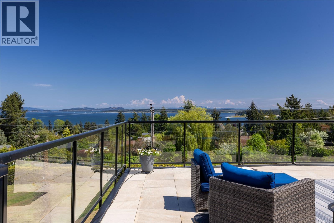
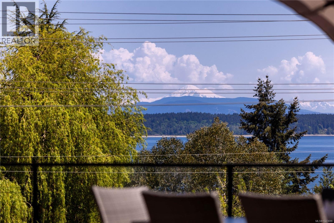
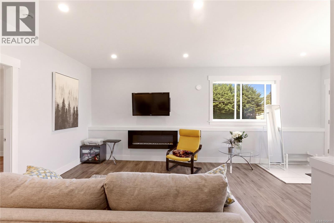
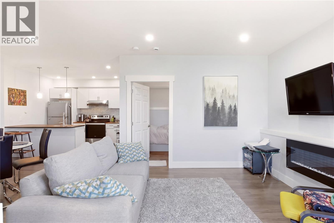
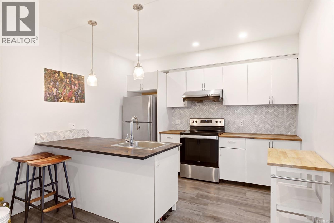
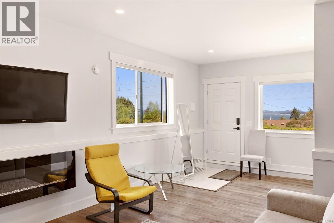
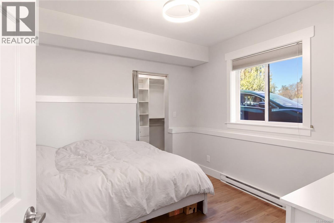
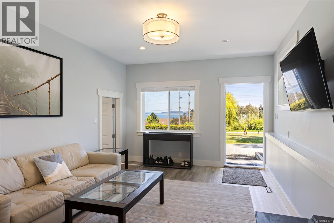
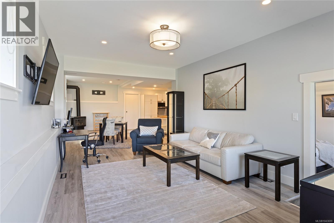
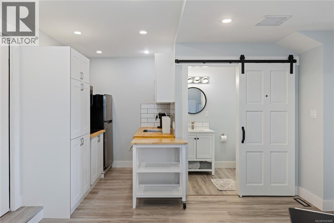
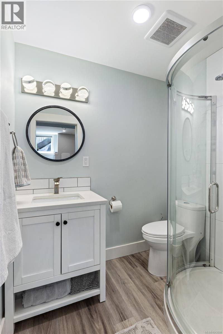
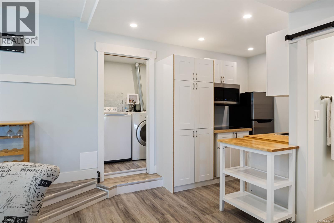
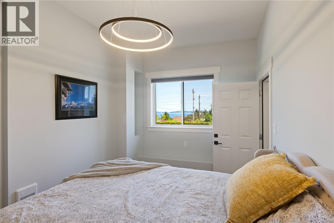
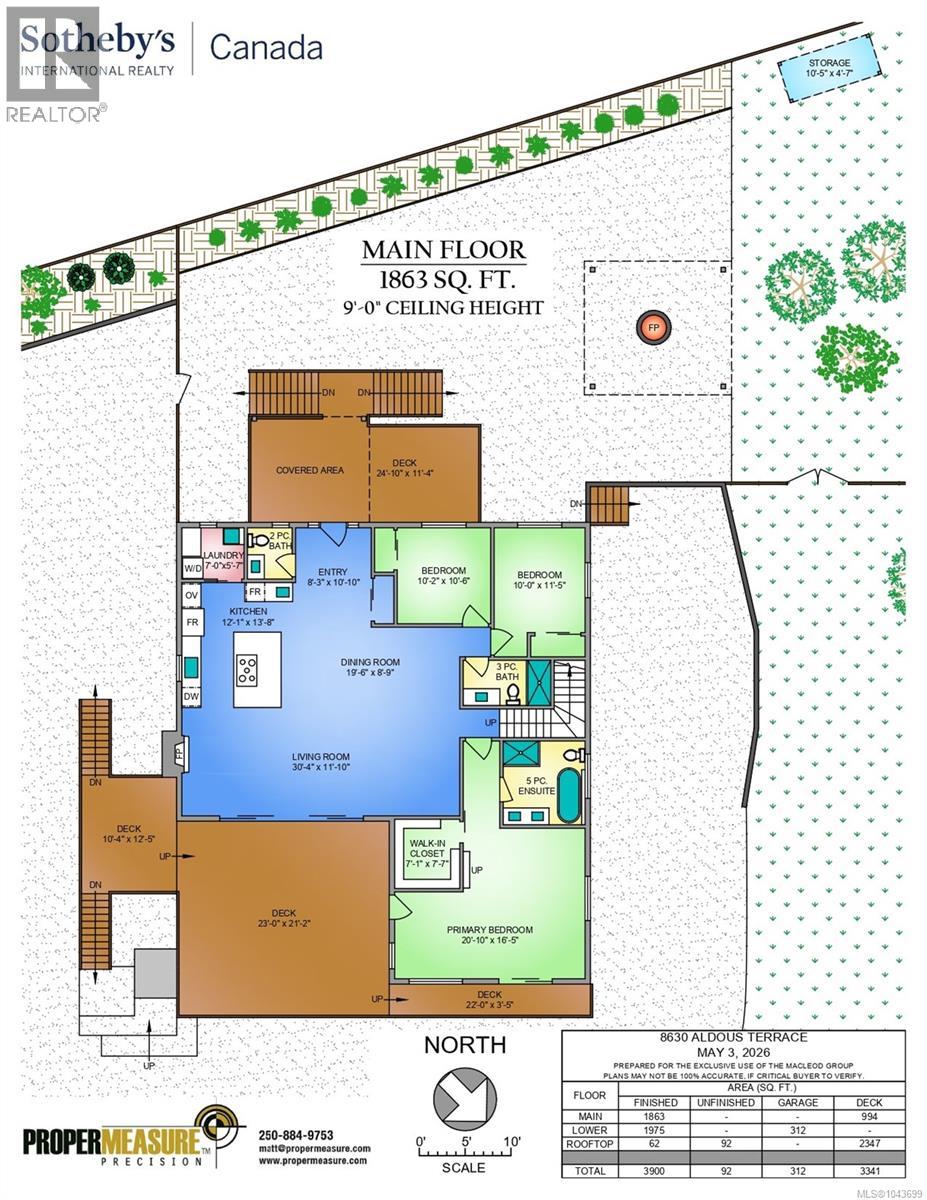
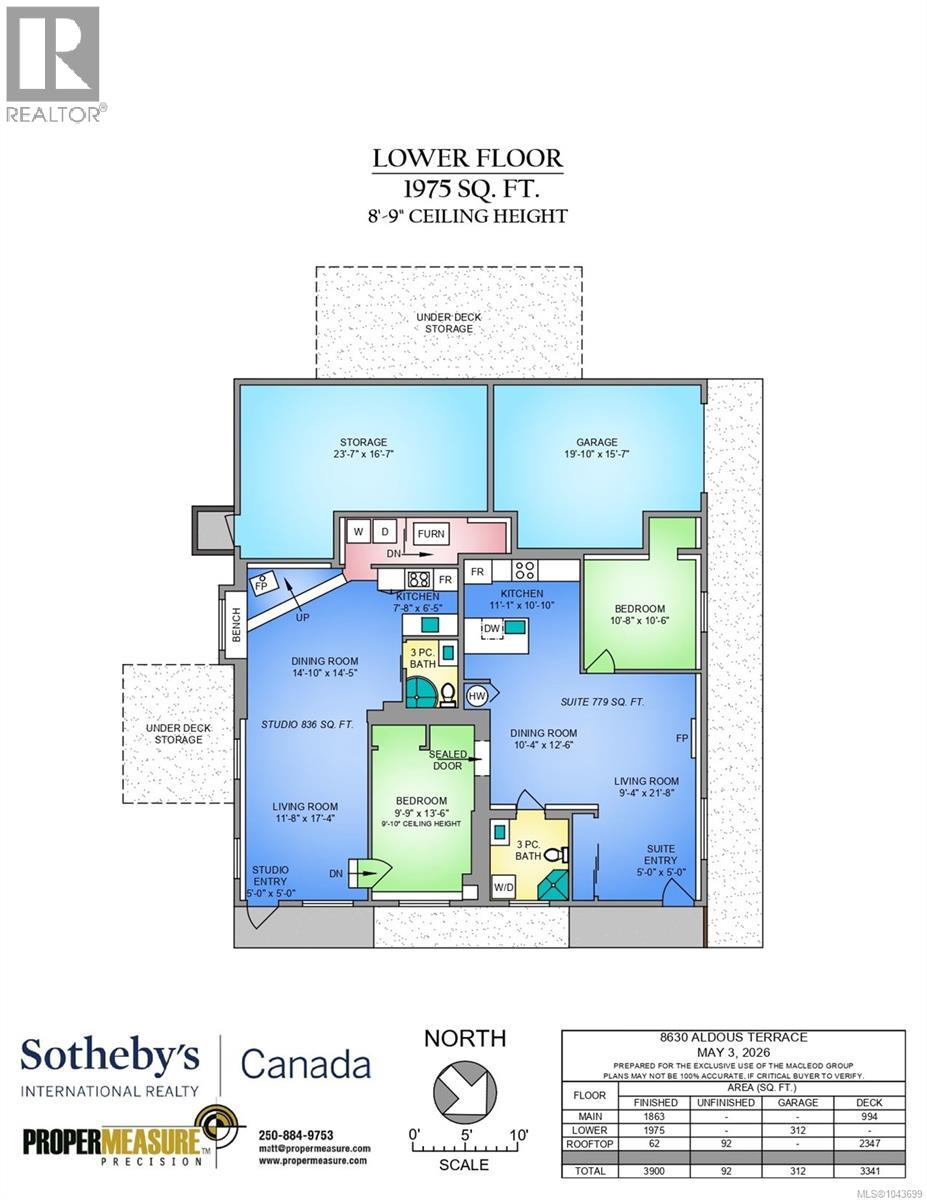
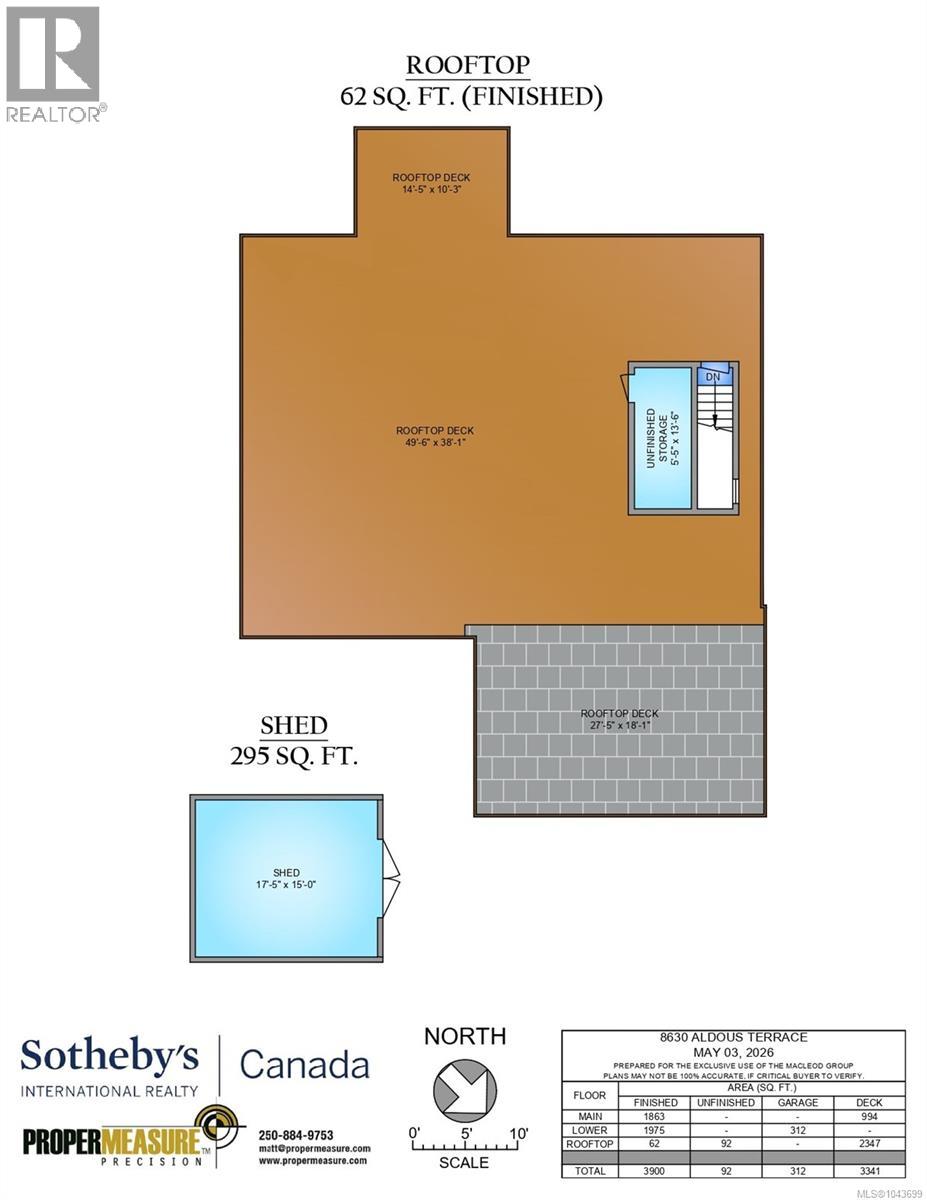
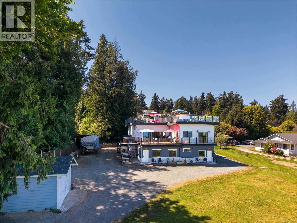
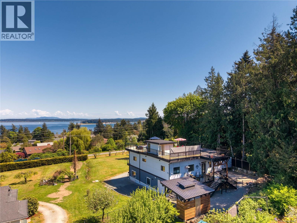
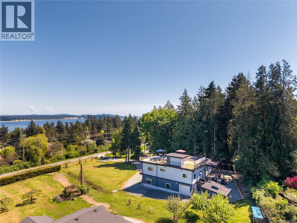
Open House: Sun: 11-1 pm Contemporary lifestyle. Sited to capture sweeping views across the Haro Strait towards Gulf Islands and Mt. Baker, this recently built residence offers both lifestyle and flexibility. With occupancy in 2021, the home is extremely efficient, with a layout that offers income potential. The main level is designed for effortless living and entertaining, featuring an open-concept layout anchored by a striking kitchen with oversized island. The living area flows seamlessly to a view deck, while three well-appointed bedrooms and three bathrooms provide comfortable family accommodation. The primary suite is a true retreat, with direct access to the deck and outlook. On the lower level, two self-contained suites offer versatility – ideal for extended family, or revenue generation. An entertainment-sized rooftop deck invites gatherings against a spectacular coastal backdrop, where ever-changing vistas become part of daily life. Set on a generous 0.75-acre parcel, the property also offers future subdivision potential—an outstanding investment in both lifestyle and long-term value. Located on the Saanich Peninsula, near to Panorama Recreation Centre and the seaside town of Sidney. (id:24212)

Full Address:
8630 Aldous Terrace, North Saanich, British Columbia
Price:
$ 1,899,000
MLS Number:
1043699
List Date:
July 21st, 2026
Neighbourhood:
Bazan Bay
Lot Size:
0.75 ac
Year Built:
2021
Taxes:
$ 5,190
Ownership Type:
Freehold

Property Specifications

Bedrooms:
5
Bathrooms:
5
Appliances:
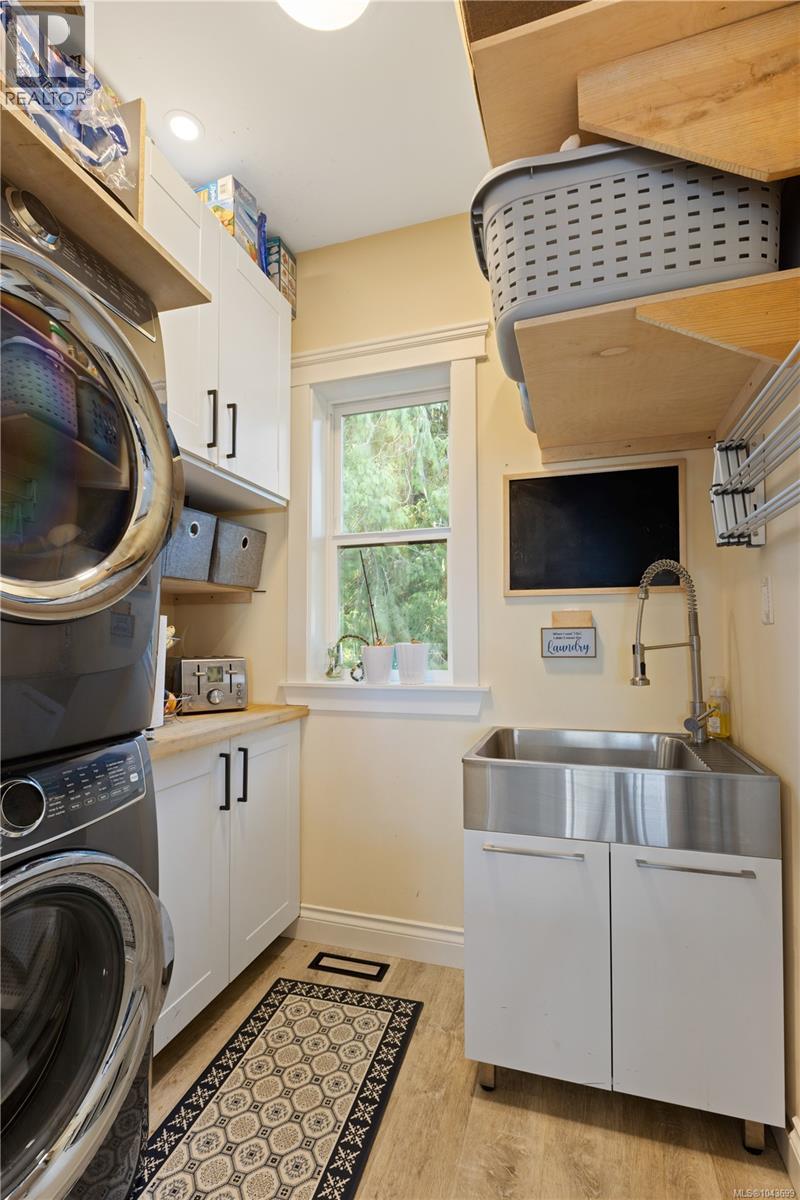
Washer, Refrigerator, Dishwasher, Range, Dryer, Oven – Built-In
Air Conditioning:
Air Conditioned
Heating:
Heat Pump, Baseboard heaters, Forced air, Electric, Natural gas, Other
Fireplaces:
4

Interior Features

Architectural Style:
Westcoast, Contemporary
Zoning:
Residential
Garage Spaces:
7

Building Features

Finished Area:
3900 sq.ft.
Rooms:
Second level
Other
15 x 17 feet
Storage
5 x 14 feet
Lower level
Storage
17 x 24 feet
Bedroom
10 x 14 feet
Kitchen
6 x 8 feet
Dining room
14 x 15 feet
Living room
12 x 17 feet
Entrance
5 x 5 feet
Bedroom
11 x 11 feet
Kitchen
11 x 11 feet
Dining room
10 x 13 feet
Living room
22 x 9 feet
Entrance
5 x 5 feet
Main level
Primary Bedroom
16 x 21 feet
Bedroom
10 x 11 feet
Bedroom
10 x 11 feet
Laundry room
6 x 7 feet
Living room
12 x 30 feet
Dining room
9 x 20 feet
Kitchen
12 x 14 feet
Entrance
8 x 11 feet

Floors

View:
Ocean view
Lot Size:
0.75 ac
Lot Features:
Level lot, Private setting, Irregular lot size, Other, Marine Oriented

Land

Neighbourhood Features

Ratings

Commercial Info

Location

Mortgage Calculator

powered by Ratehub.ca

Neighbourhood Details

Agent: Glynis MacLeodBrokerage: Sotheby's International Realty Canada Phone: 250-661-7232

The trademarks MLS®, Multiple Listing Service® and the associated logos are owned by The Canadian Real Estate Association (CREA) and identify the quality of services provided by real estate professionals who are members of CREA” MLS®, REALTOR®, and the associated logos are trademarks of The Canadian Real Estate Association. This website is operated by a brokerage or salesperson who is a member of The Canadian Real Estate Association. The information contained on this site is based in whole or in part on information that is provided by members of The Canadian Real Estate Association, who are responsible for its accuracy. CREA reproduces and distributes this information as a service for its members and assumes no responsibility for its accuracy The listing content on this website is protected by copyright and other laws, and is intended solely for the private, non-commercial use by individuals. Any other reproduction, distribution or use of the content, in whole or in part, is specifically forbidden. The prohibited uses include commercial use, “screen scraping”, “database scraping”, and any other activity intended to collect, store, reorganize or manipulate data on the pages produced by or displayed on this website.

Multiple Listing Service (MLS) trademark® The MLS® mark and associated logos identify professional services rendered by REALTOR® members of CREA to effect the purchase, sale and lease of real estate as part of a cooperative selling system. ©2017 The Canadian Real Estate Association. All rights reserved. The trademarks REALTOR®, REALTORS® and the REALTOR® logo are controlled by CREA and identify real estate professionals who are members of CREA.

Login

Check your favorites list! You’ve seen them, you’ve saved them. Log into your account to view your favourite listings.