Login   Sign Up
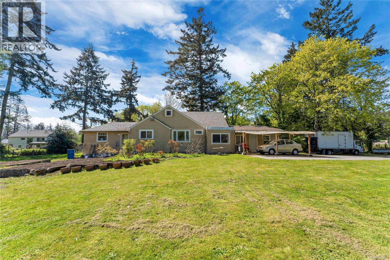
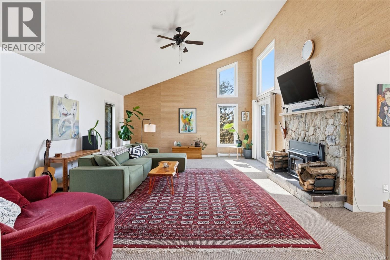
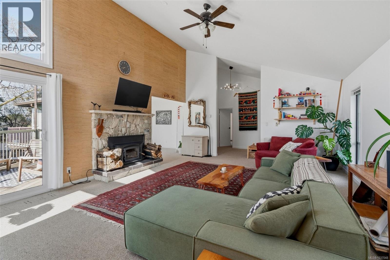
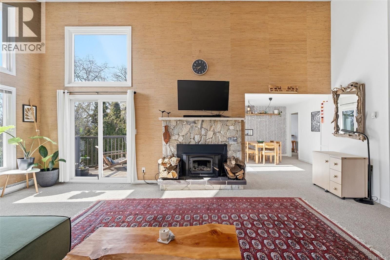
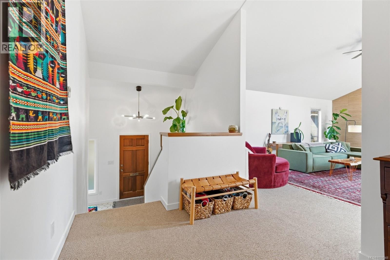
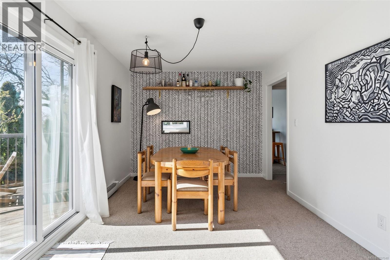
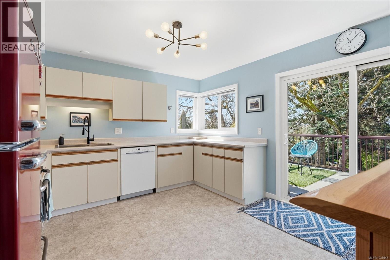
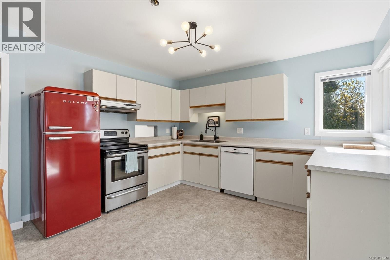
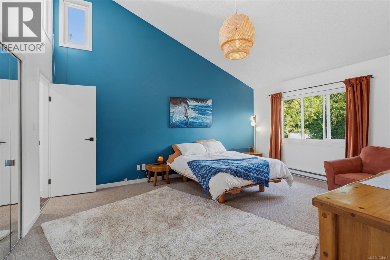
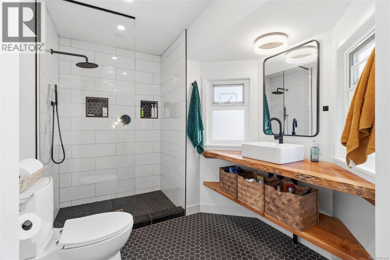
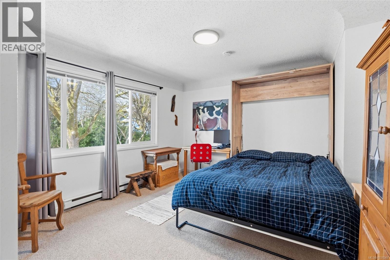
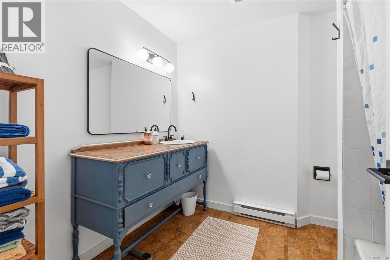
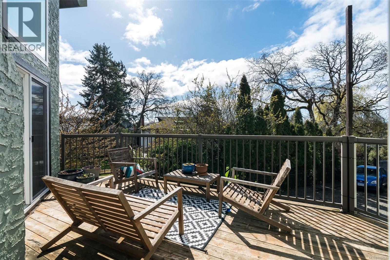
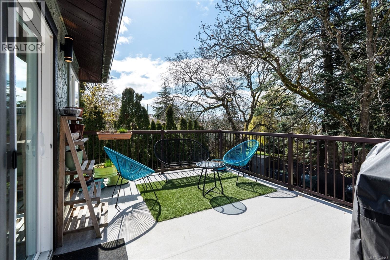
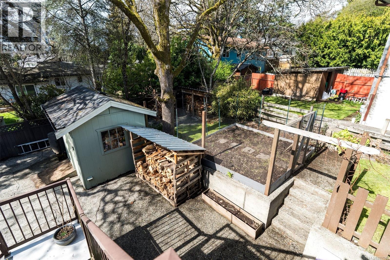
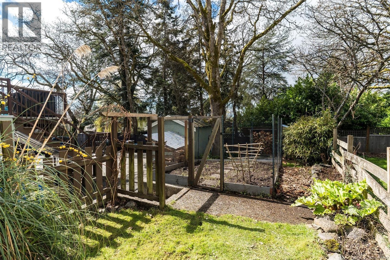
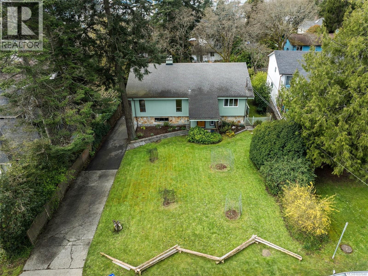
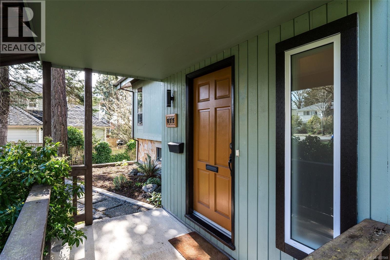
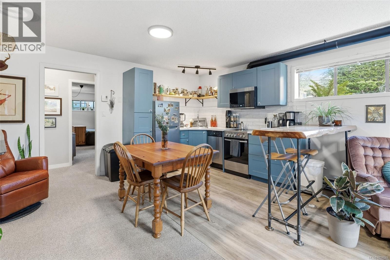
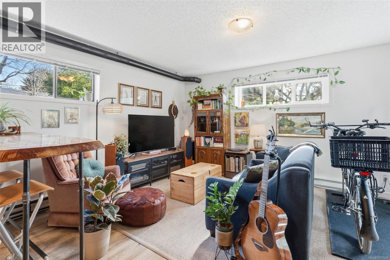
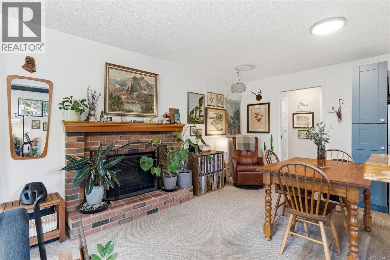
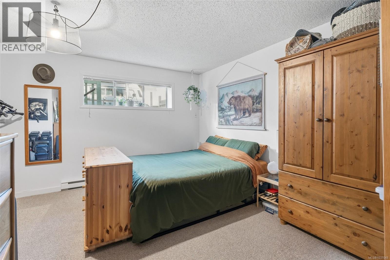
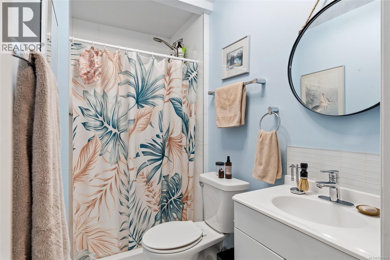
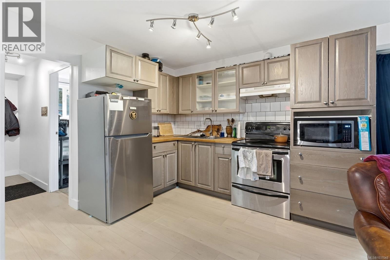
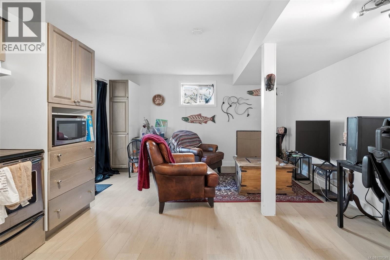
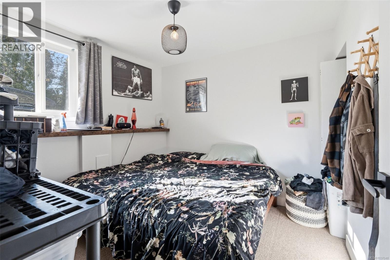
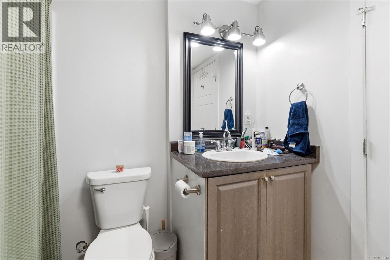
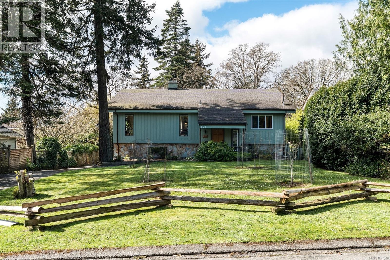
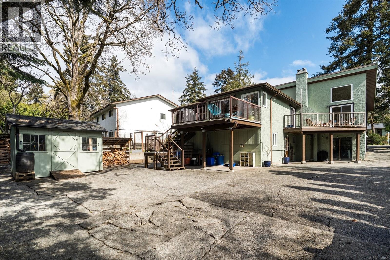
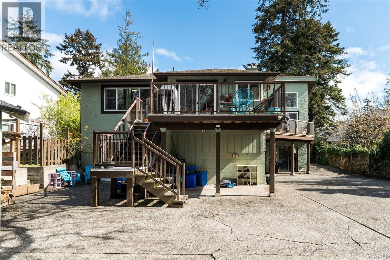
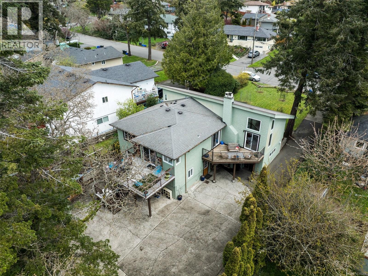
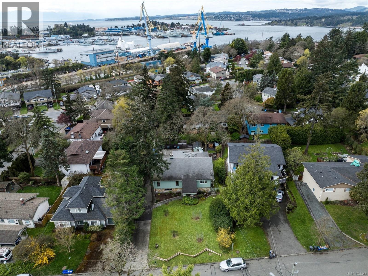
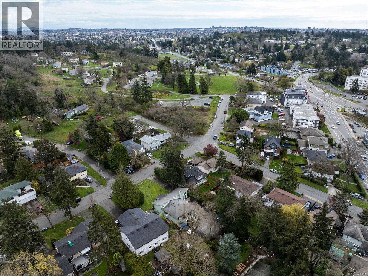
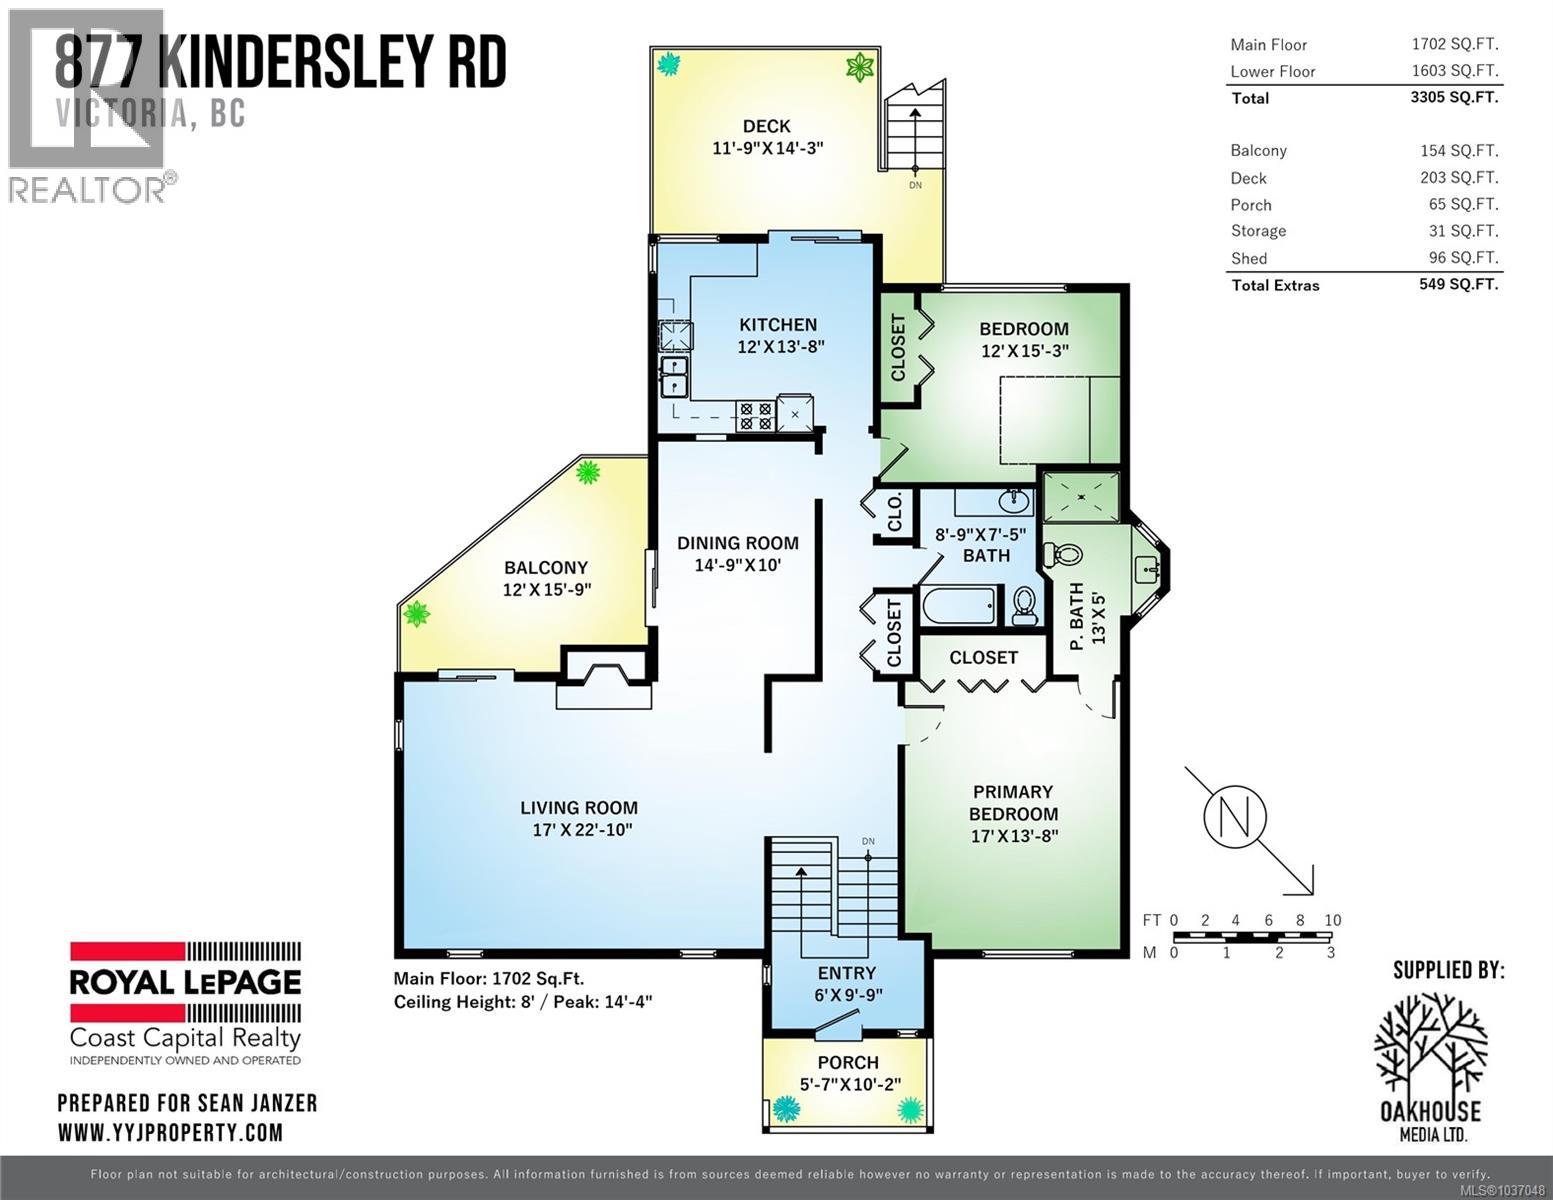
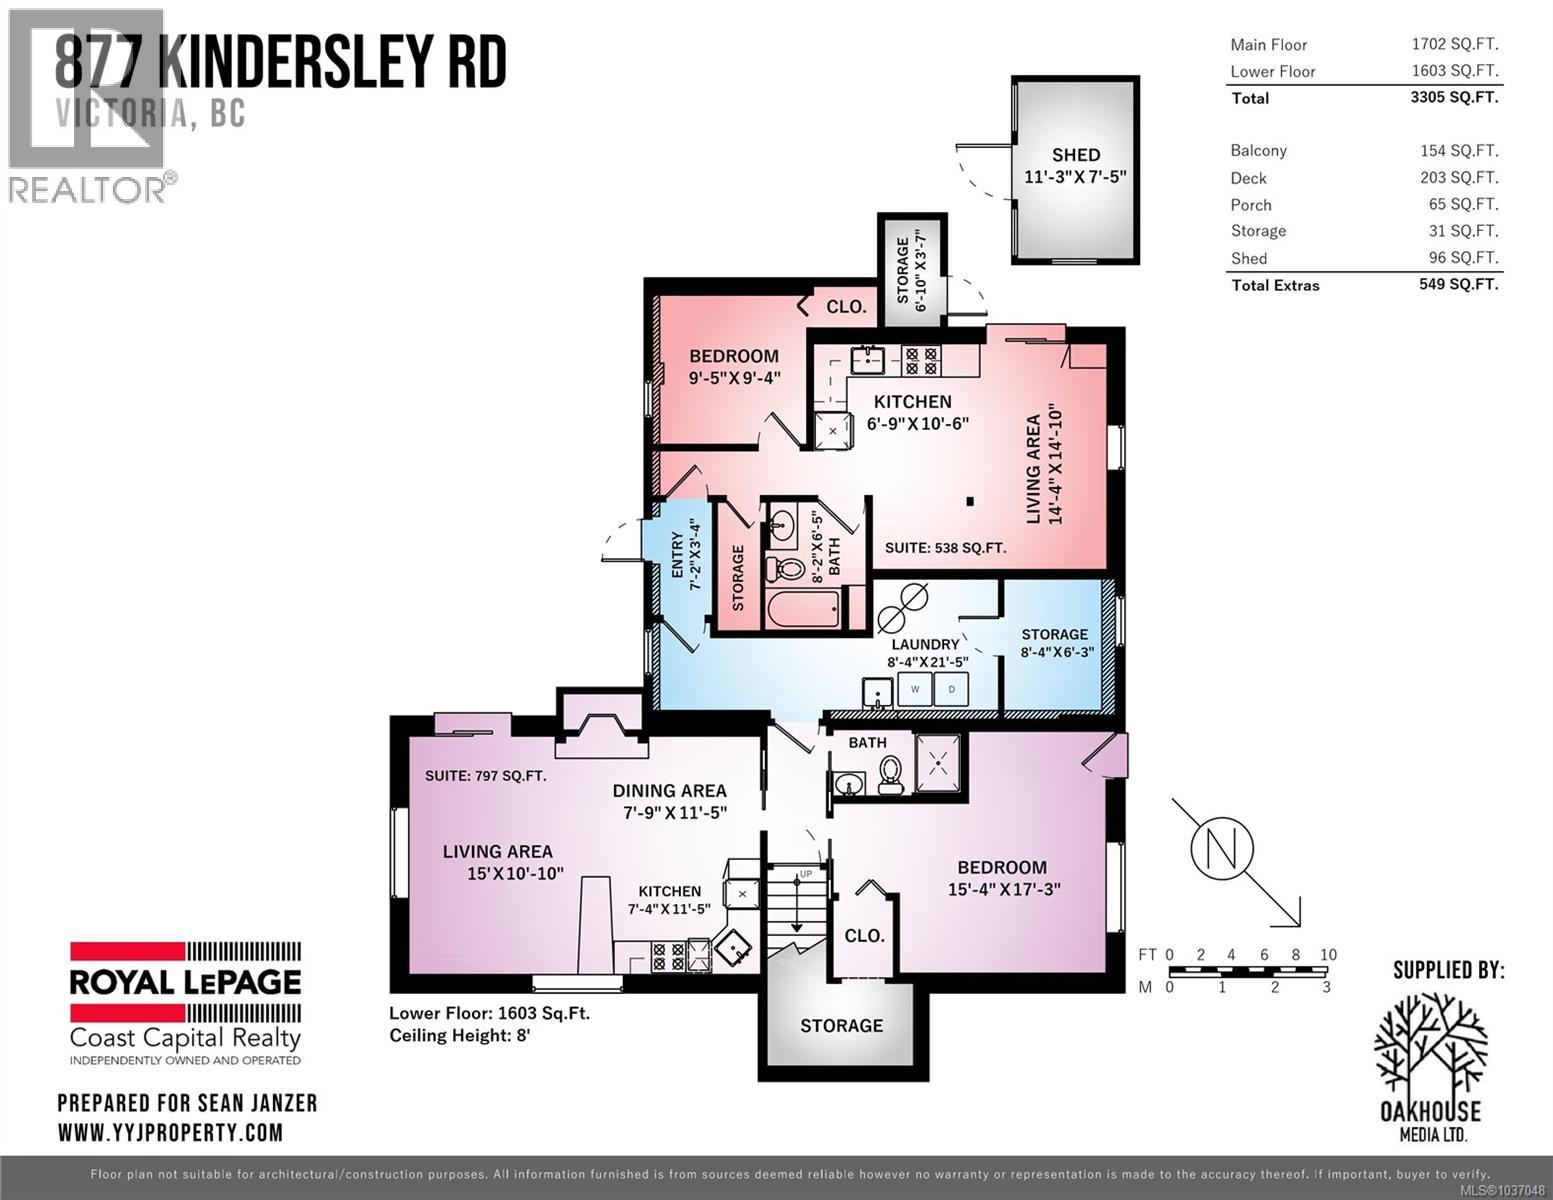
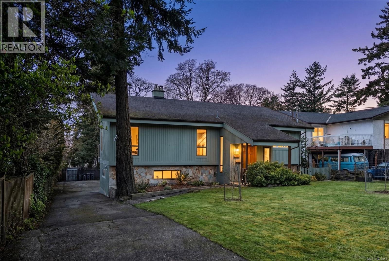
Strong cash flow in a popular location! The updated 1,700 sqft main home features sunny SW facing decks, and a tranquil primary bedroom w/ upgraded ensuite. Vaulted ceilings elevate a stunning living room, filled w/ sunlight and anchored by the warmth of wood burning heat. The full height downstairs has two 1 bed/ 1 bath suites and a layout that offers flexibility to expand the main home in the future. Numerous upgrades: windows & sliding doors, wood stove insert, HW tanks x2, interior paint, ensuite (tile, fixtures, lighting, vanity), 2nd bath (lighting, floor, vanity), Suite B (kitchen & bath), Suite A (kitchen & flooring), electric baseboards, thermostats, additional insulation & venting in attic. The 9,911 sqft lot has a fenced garden, storage shed and landscaped front yard complete w/ fruit trees and split rail fence. Walking distance to CFB Esquimalt, Victoria Shipyards, the E&N Trail, restaurants & shopping. This is a turn key investment or great opportunity for owner occupiers! (id:24212)

Full Address:
877 Kindersley Road, Esquimalt, British Columbia
Price:
$ 1,319,000
MLS Number:
1037048
List Date:
May 19th, 2026
Neighbourhood:
Gorge Vale
Lot Size:
9911 ac
Year Built:
1956
Taxes:
$ 6,775
Ownership Type:
Freehold

Property Specifications

Bedrooms:
4
Bathrooms:
4
Appliances:
Washer, Refrigerator, Dishwasher, Dryer
Air Conditioning:
None
Heating:
Baseboard heaters, Electric, Wood
Fireplaces:
2

Interior Features

Architectural Style:
Westcoast
Zoning:
Duplex
Garage Spaces:
6

Building Features

Finished Area:
3305 sq.ft.
Rooms:
Lower level
Storage
6 x 8 feet
Laundry room
21 x 8 feet
Bathroom
6 x 8 feet
Living room
15 x 15 feet
Kitchen
11 x 7 feet
Bedroom
9 x 9 feet
Dining room
11 x 8 feet
Living room
11 x 15 feet
Kitchen
11 x 7 feet
Bedroom
17 x 15 feet
Main level
Ensuite
5 x 13 feet
Primary Bedroom
14 x 17 feet
Bathroom
7 x 9 feet
Bedroom
15 x 12 feet
Kitchen
14 x 12 feet
Dining room
10 x 15 feet
Living room
23 x 17 feet
Entrance
10 x 6 feet

Floors

Lot Size:
9911 ac
Lot Features:
Central location, Level lot, Other, Rectangular

Land

Neighbourhood Features

Ratings

Commercial Info

Location

Mortgage Calculator

powered by Ratehub.ca

Neighbourhood Details

Agent: Sean JanzerBrokerage: Royal LePage Coast Capital - Chatterton Phone: 250-661-0056

The trademarks MLS®, Multiple Listing Service® and the associated logos are owned by The Canadian Real Estate Association (CREA) and identify the quality of services provided by real estate professionals who are members of CREA” MLS®, REALTOR®, and the associated logos are trademarks of The Canadian Real Estate Association. This website is operated by a brokerage or salesperson who is a member of The Canadian Real Estate Association. The information contained on this site is based in whole or in part on information that is provided by members of The Canadian Real Estate Association, who are responsible for its accuracy. CREA reproduces and distributes this information as a service for its members and assumes no responsibility for its accuracy The listing content on this website is protected by copyright and other laws, and is intended solely for the private, non-commercial use by individuals. Any other reproduction, distribution or use of the content, in whole or in part, is specifically forbidden. The prohibited uses include commercial use, “screen scraping”, “database scraping”, and any other activity intended to collect, store, reorganize or manipulate data on the pages produced by or displayed on this website.

Multiple Listing Service (MLS) trademark® The MLS® mark and associated logos identify professional services rendered by REALTOR® members of CREA to effect the purchase, sale and lease of real estate as part of a cooperative selling system. ©2017 The Canadian Real Estate Association. All rights reserved. The trademarks REALTOR®, REALTORS® and the REALTOR® logo are controlled by CREA and identify real estate professionals who are members of CREA.

Login

WARNING [2] Undefined array key "type". Warning on line 439 in file /www/sellvictoriarealestatecom_458/public/wp-content/themes/crux/modules/realestate/inc/user-handler.php

Check your favorites list! You’ve seen them, you’ve saved them. Log into your account to view your favourite listings.