Login   Sign Up
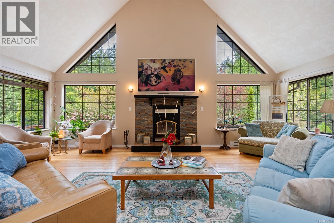
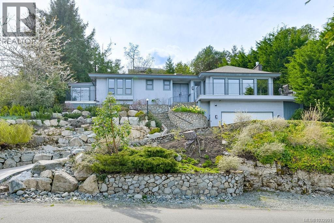
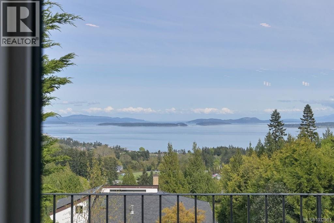
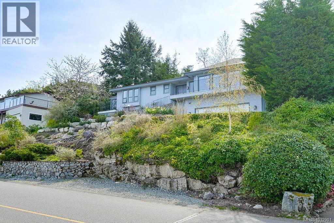
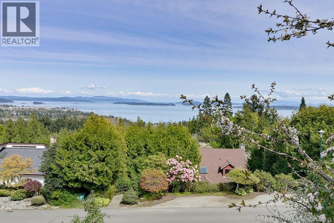
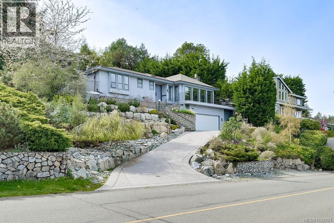
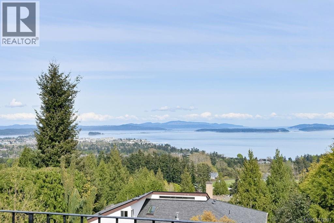
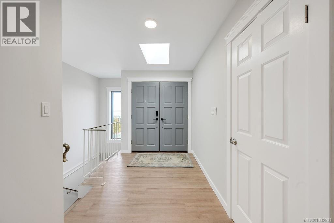
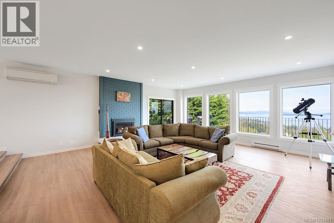
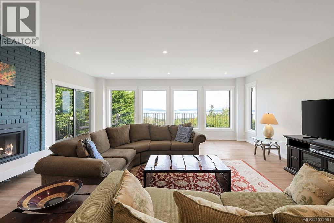
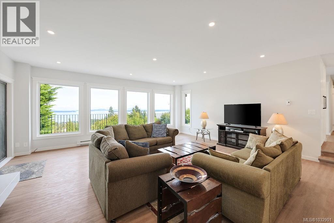
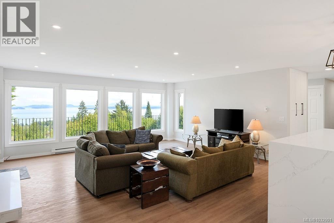
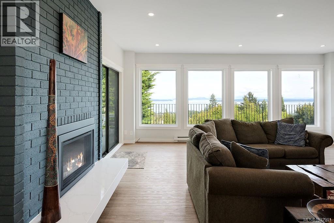
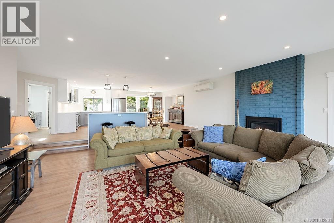
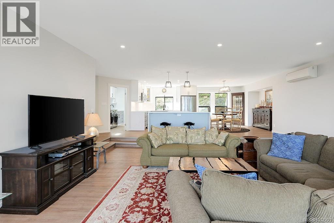
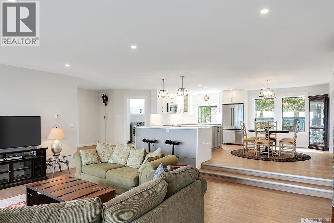
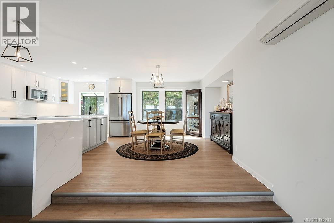
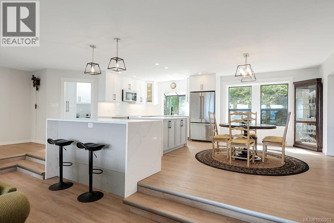
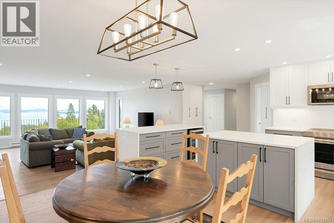
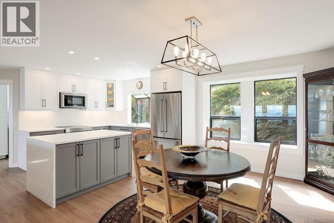
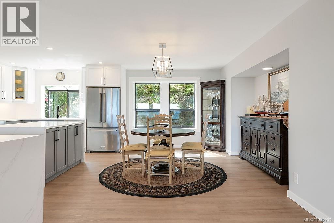
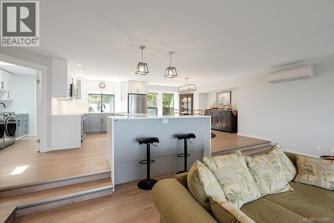
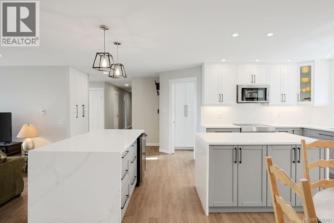
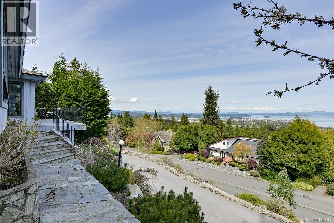
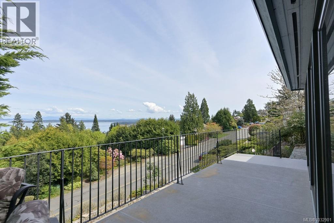
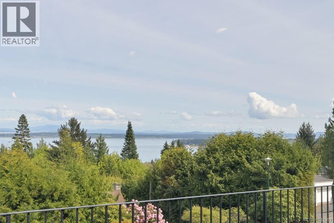
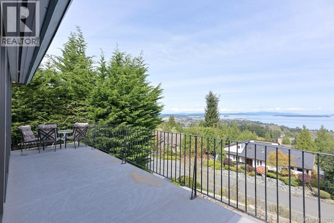
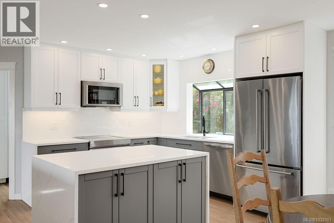
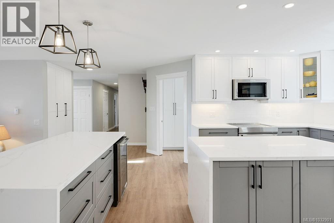
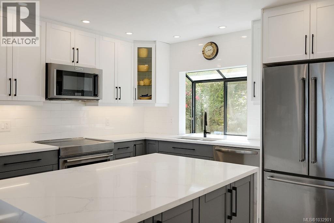
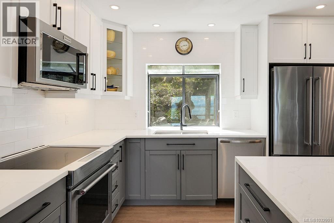
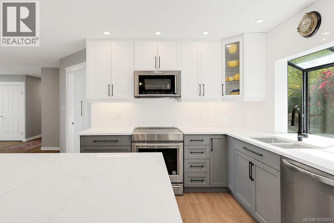
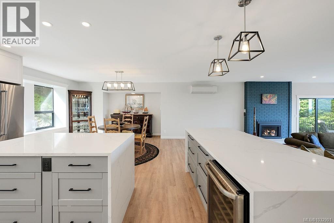
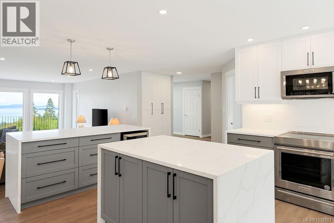
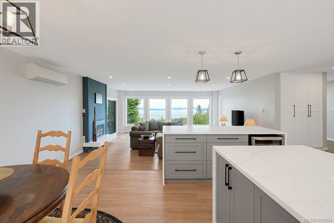
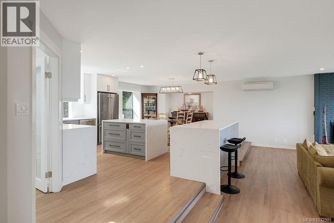
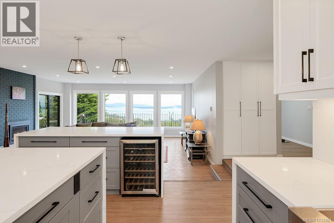
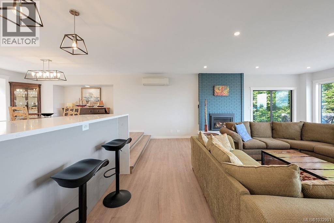
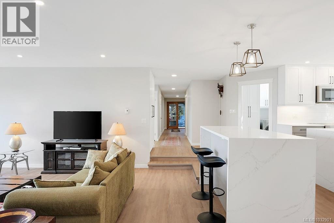
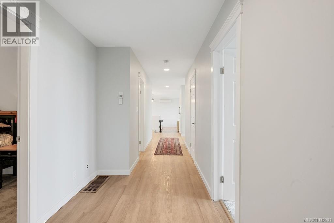
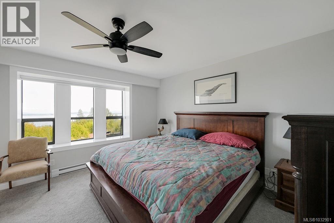
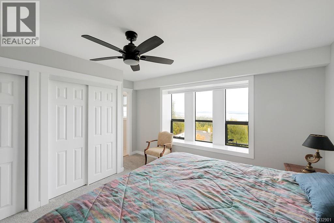
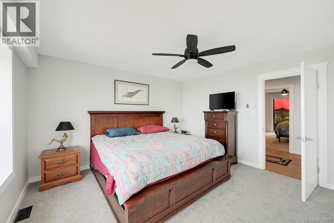
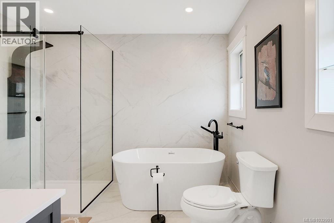
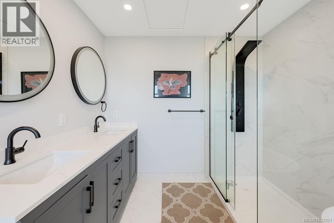
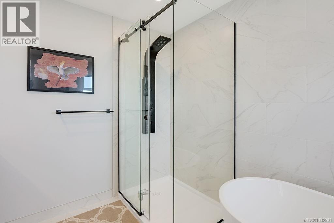
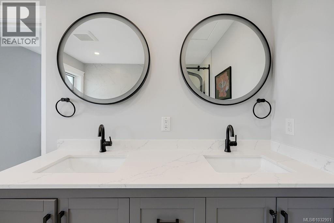
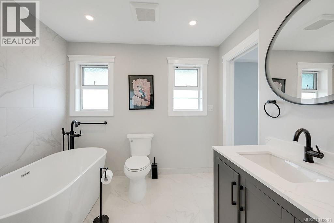
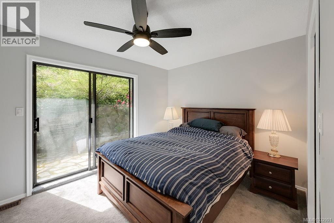
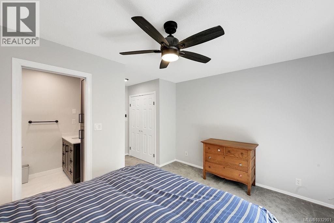
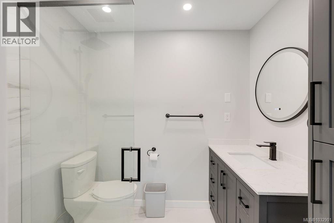
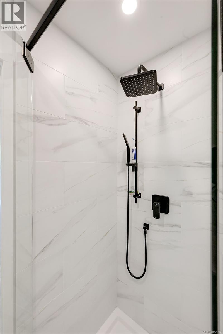
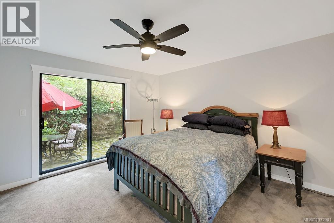
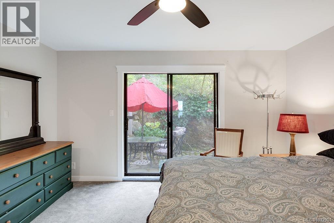
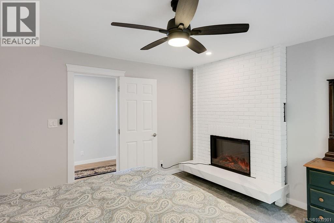
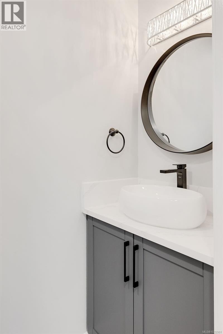
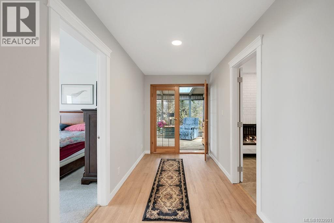
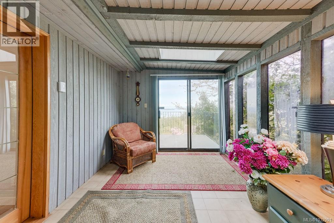
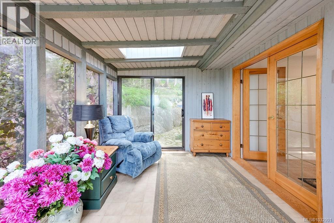
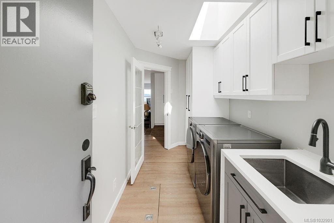
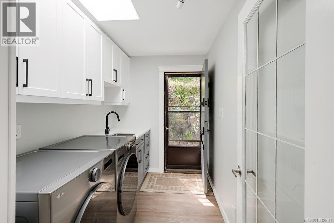
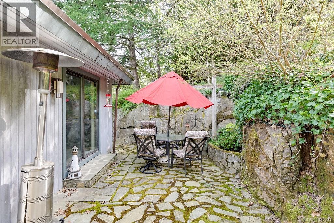
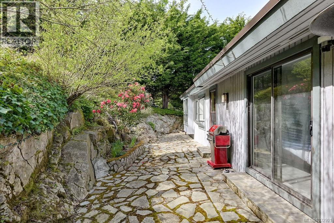
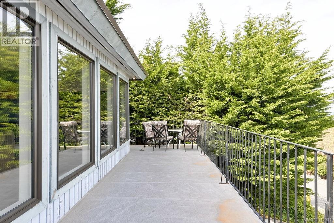
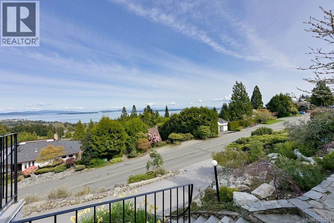
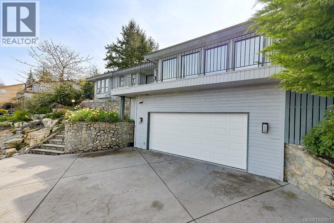
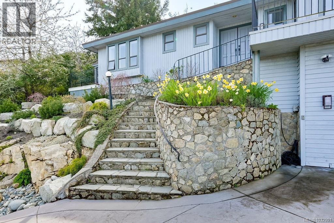
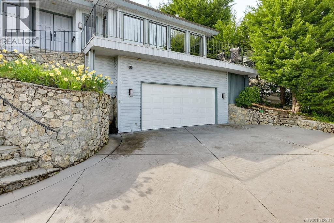
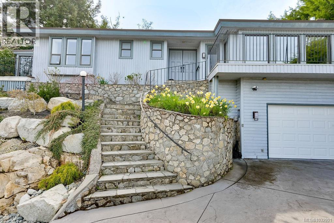
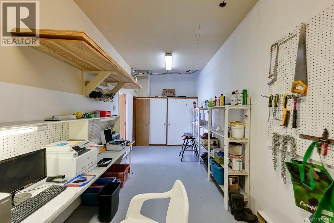
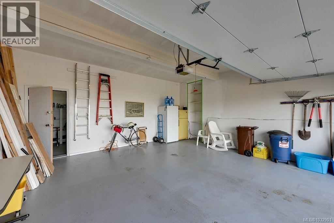
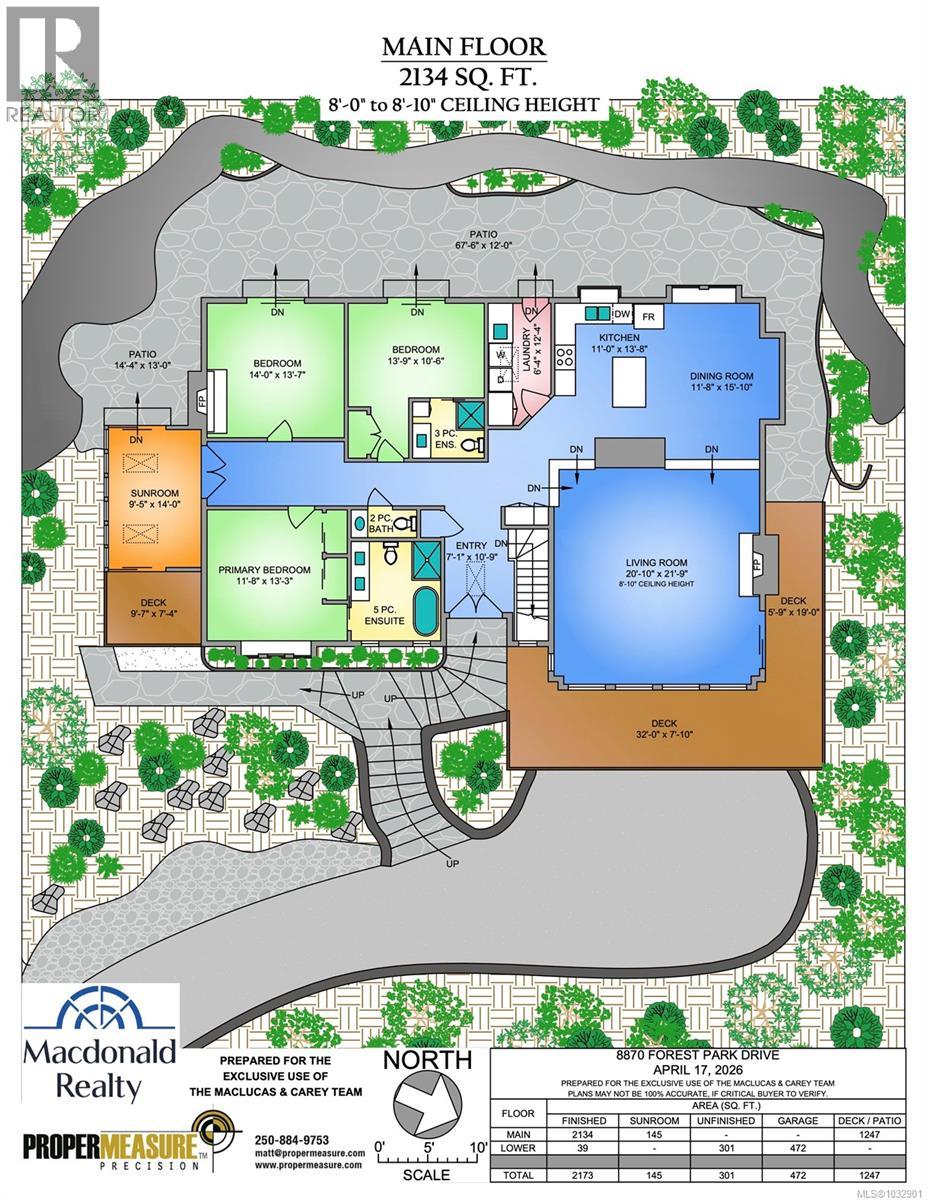
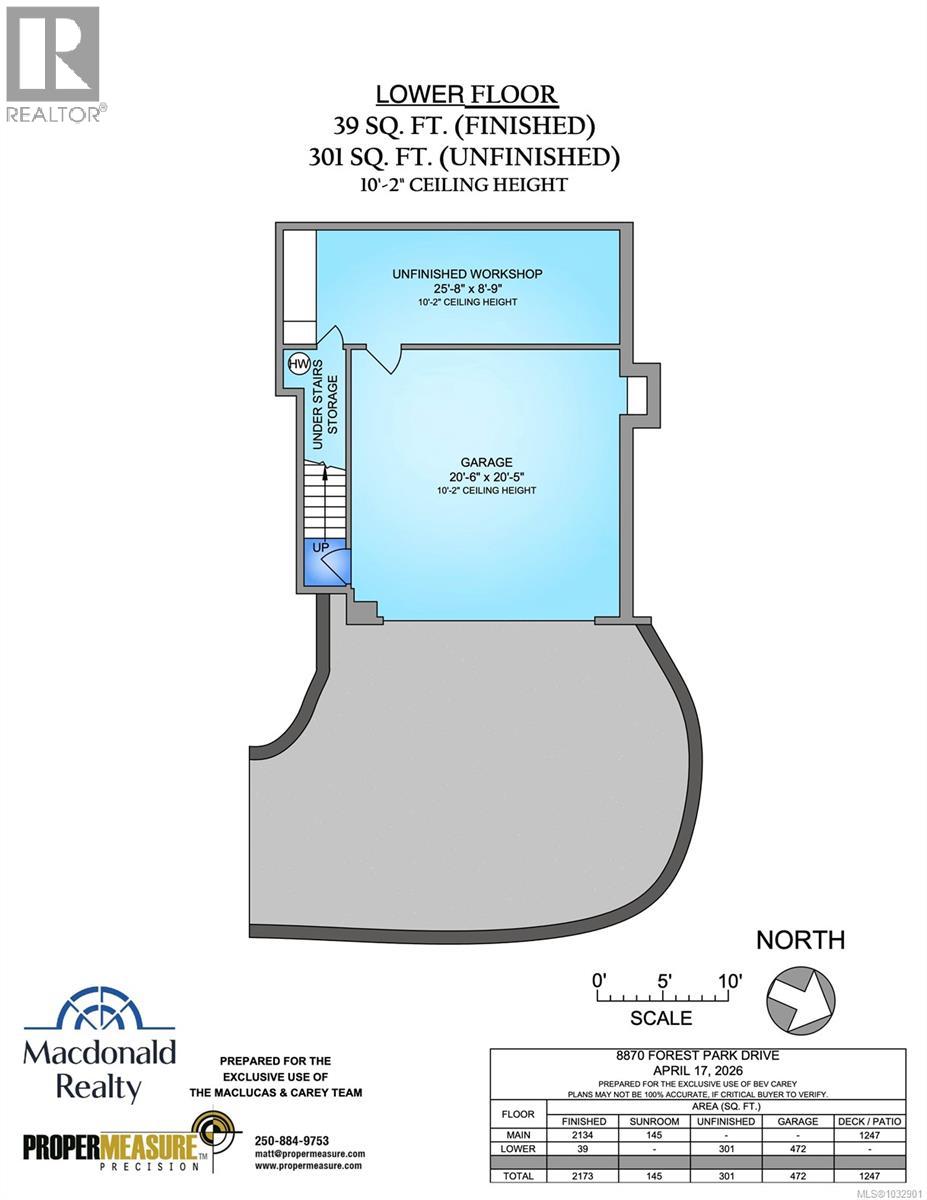
Wake up to ocean sunrises and mountain panoramas in one of North Saanich's most sought-after neighbourhoods. This Dean Park home has been thoughtfully transformed with over $300,000 in premium renovations, and it shows in every detail. The main level spans over 2,200 ft.² with an easy, open flow between living spaces. A generous living room anchored by a gas fireplace looks out across the water, while the dining room and updated kitchen sit at the heart of the home. Modern grey cabinetry, pendant lighting & a breakfast bar give the kitchen a clean, contemporary feel without losing its warmth. Just off the main living area, a 21×14 sunroom with floor-to-ceiling windows brings the outside in and adds a favourite room you will use year-round. The primary suite captures the same sweeping views and opens to a spa-inspired ensuite with freestanding soaker tub, glass rain shower, dual vanity & marble-look tile. Two additional bedrooms share a second three-piece ensuite, and a main-level two-piece powder room serves guests. A propane fireplace in the family room adds a second cozy gathering spot for cooler evenings. Outside, the 15,000 ft.² lot features natural stone pathways, established gardens & a private, park-like setting on a quiet cul-de-sac. A 23×9 workshop, double garage, central vacuum & in-unit laundry cover every practical need. Insulated windows and multi-source heating keep energy costs in check. Minutes to Sidney by the Sea, BC Ferries, Victoria International Airport & the farms and wineries of the Saanich Peninsula. A rare combination of views, privacy & quality upgrades in a location that makes everyday feel like a retreat. (id:24212)

Full Address:
8870 Forest Park Drive, North Saanich, British Columbia
Price:
$ 1,899,000
MLS Number:
1032901
List Date:
April 21st, 2026
Neighbourhood:
Dean Park
Lot Size:
14984 ac
Year Built:
1985
Taxes:
$ 3,673
Ownership Type:
Freehold

Property Specifications

Bedrooms:
3
Bathrooms:
3
Appliances:
Washer, Refrigerator, Dishwasher, Dryer, Microwave
Air Conditioning:
None
Heating:
Electric, Natural gas
Fireplaces:
2

Interior Features

Architectural Style:
Westcoast
Zoning:
Residential
Garage Spaces:
4

Building Features

Finished Area:
2219 sq.ft.
Rooms:
Main level
Bedroom
10 x 12 feet

Floors

View:
Mountain view, Ocean view
Lot Size:
14984 ac
Lot Features:
Central location, Curb & gutter, Hillside, Private setting, Wooded area, Sloping, Other

Land

Neighbourhood Features

Ratings

Commercial Info

Location

Mortgage Calculator

powered by Ratehub.ca

Neighbourhood Details

Agent: Rob MacLucasBrokerage: Macdonald Realty Victoria

The trademarks MLS®, Multiple Listing Service® and the associated logos are owned by The Canadian Real Estate Association (CREA) and identify the quality of services provided by real estate professionals who are members of CREA” MLS®, REALTOR®, and the associated logos are trademarks of The Canadian Real Estate Association. This website is operated by a brokerage or salesperson who is a member of The Canadian Real Estate Association. The information contained on this site is based in whole or in part on information that is provided by members of The Canadian Real Estate Association, who are responsible for its accuracy. CREA reproduces and distributes this information as a service for its members and assumes no responsibility for its accuracy The listing content on this website is protected by copyright and other laws, and is intended solely for the private, non-commercial use by individuals. Any other reproduction, distribution or use of the content, in whole or in part, is specifically forbidden. The prohibited uses include commercial use, “screen scraping”, “database scraping”, and any other activity intended to collect, store, reorganize or manipulate data on the pages produced by or displayed on this website.

Multiple Listing Service (MLS) trademark® The MLS® mark and associated logos identify professional services rendered by REALTOR® members of CREA to effect the purchase, sale and lease of real estate as part of a cooperative selling system. ©2017 The Canadian Real Estate Association. All rights reserved. The trademarks REALTOR®, REALTORS® and the REALTOR® logo are controlled by CREA and identify real estate professionals who are members of CREA.

Login

WARNING [2] Undefined array key "type". Warning on line 439 in file /www/sellvictoriarealestatecom_458/public/wp-content/themes/crux/modules/realestate/inc/user-handler.php

Check your favorites list! You’ve seen them, you’ve saved them. Log into your account to view your favourite listings.