Login   Sign Up
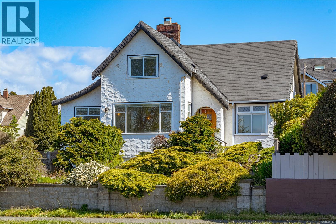
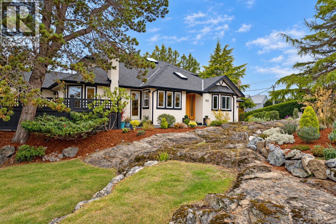
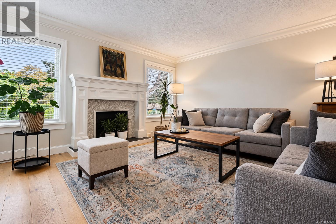
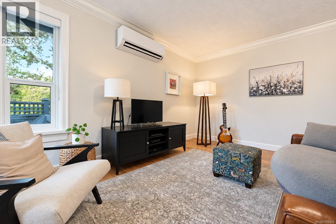
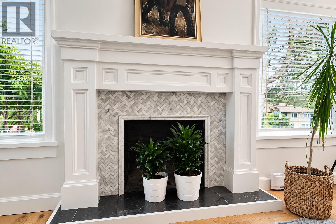
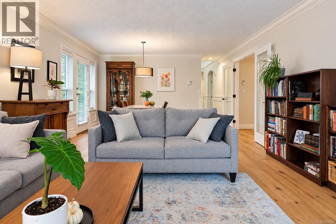
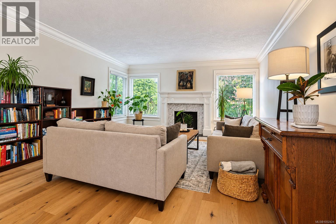
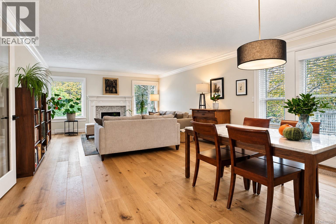
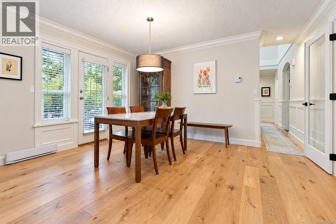
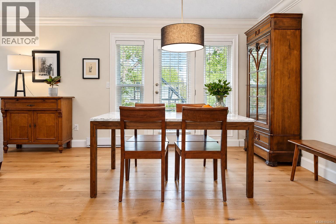
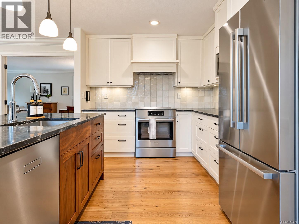
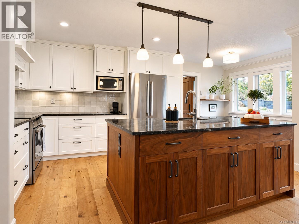
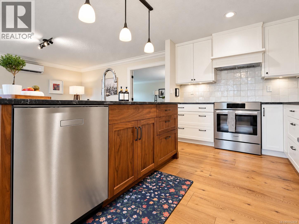
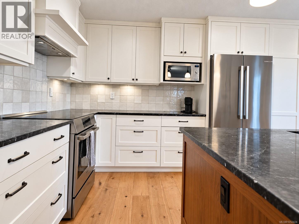
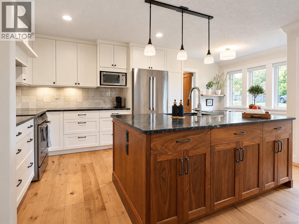
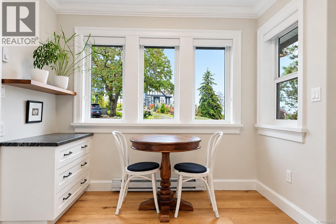
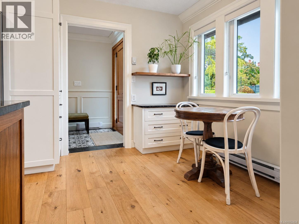
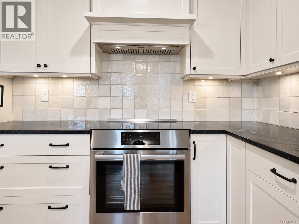
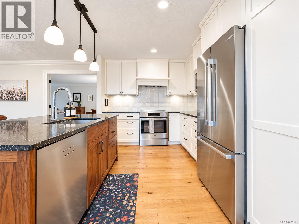
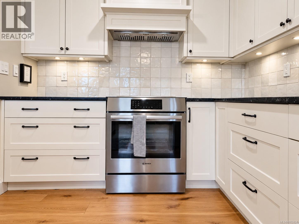
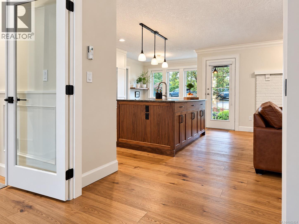
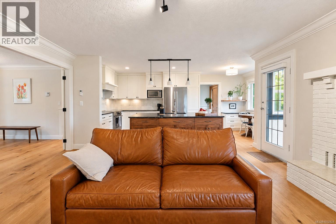
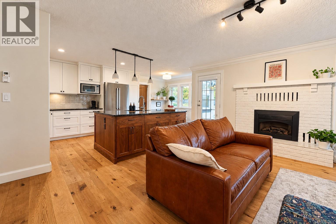
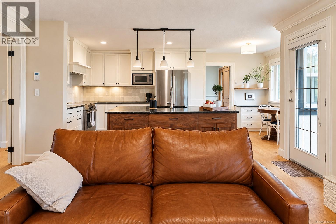
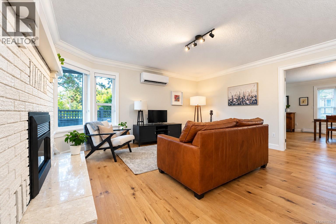
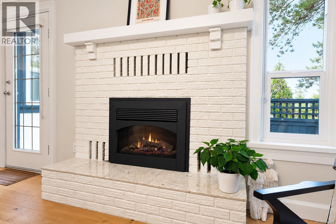
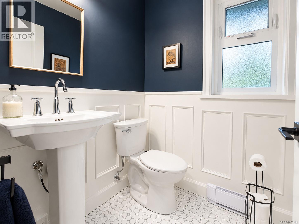
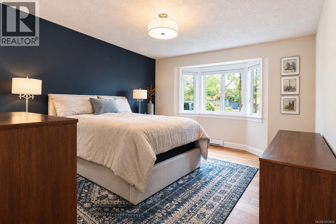
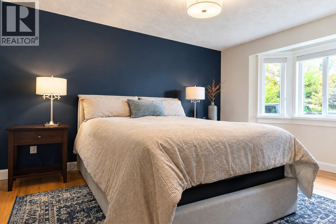
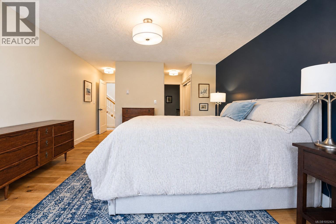
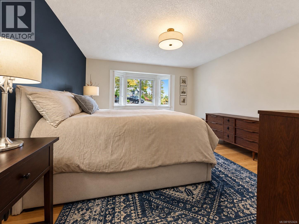
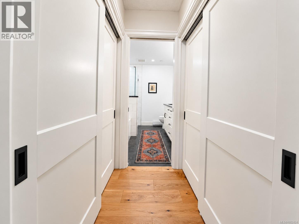
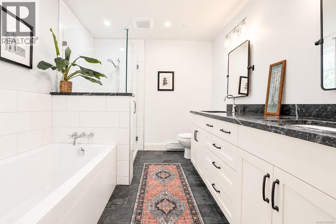
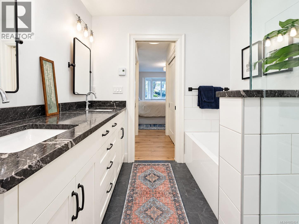
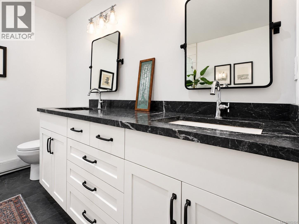
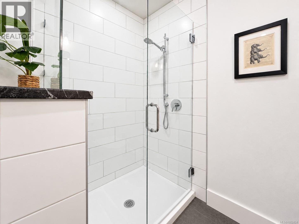
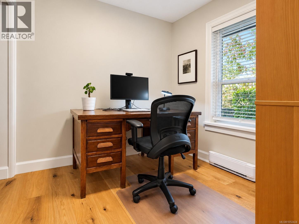
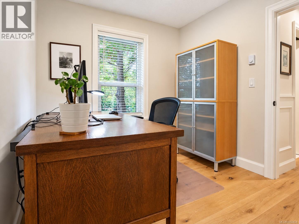
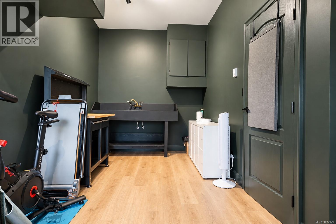
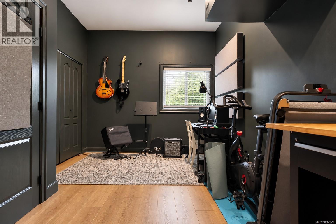
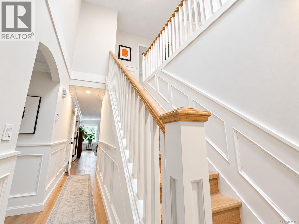
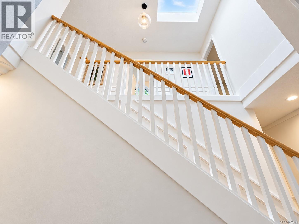
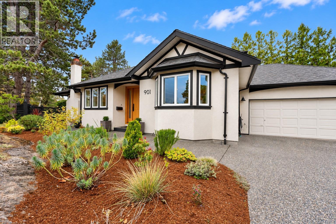
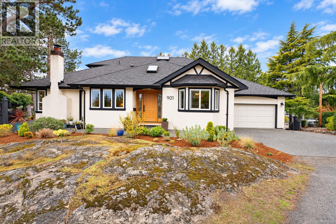
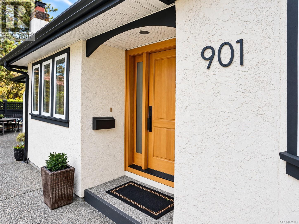
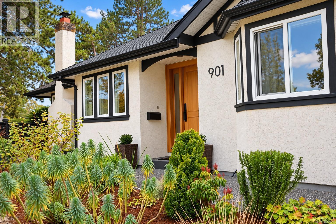
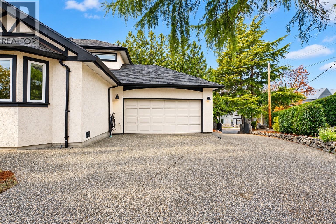
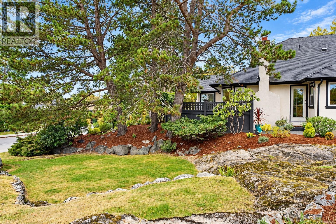
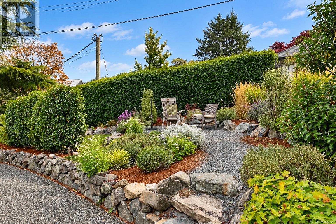
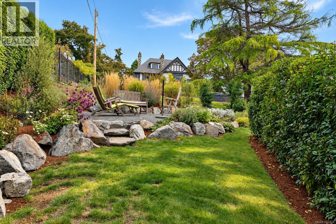
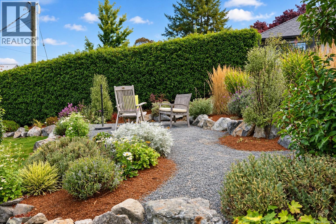
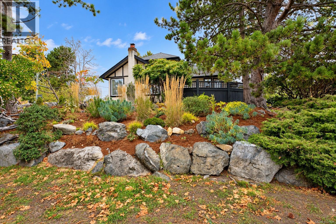
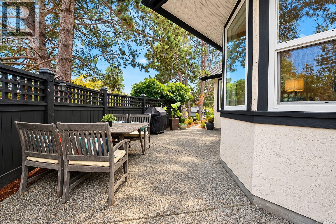
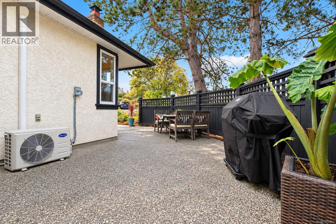
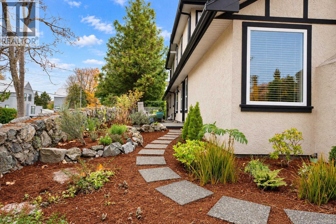
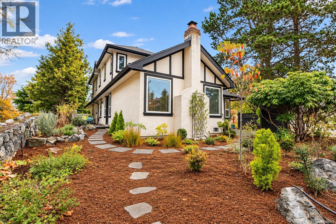
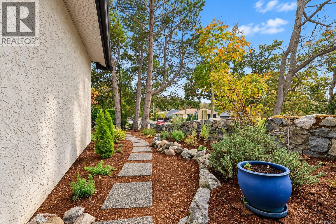
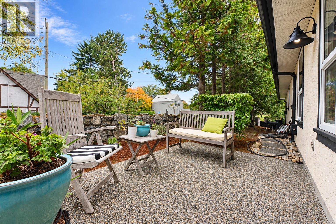
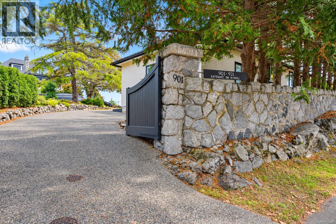
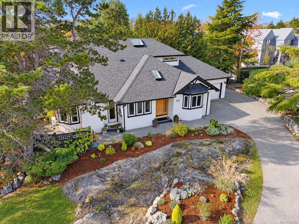
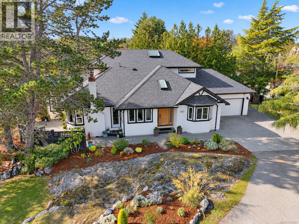
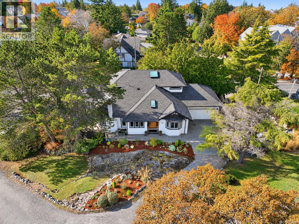
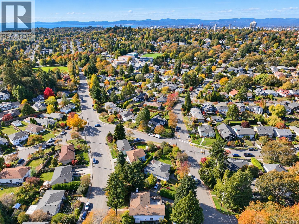
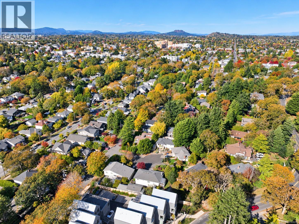
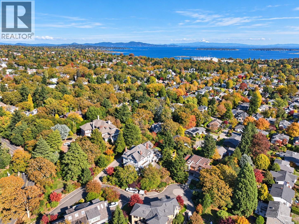
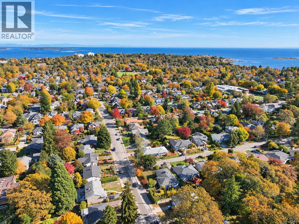
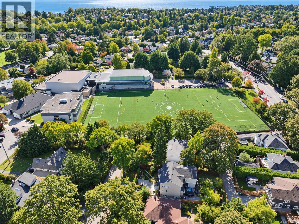
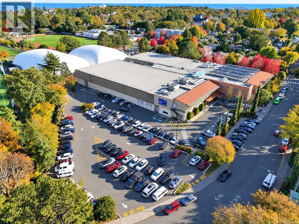
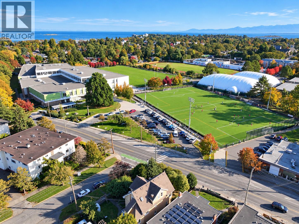
Some homes offer a great location. Others offer an exceptional lifestyle. This one delivers both. Nestled behind natural rock outcroppings and beautifully landscaped gardens, this thoughtfully designed 2,534 sq. ft. home offers 5 bedrooms, 3 bathrooms, and a versatile floor plan ideal for families and downsizers alike. The main level welcomes you with rich wood floors, elegant crown mouldings, custom millwork, and an abundance of natural light. A spacious living and dining area with a cozy fireplace flows seamlessly to a private outdoor patio, while the beautifully appointed kitchen features shaker cabinetry, a walnut island, Vancouver Island Mable countertops, and stainless steel appliances. An adjoining family room offers a second fireplace and direct access to another inviting patio, perfect for entertaining. The main-floor primary suite provides the convenience of one-level living with a spacious five-piece ensuite, while additional bedrooms and a generous flex space offer endless possibilities. Upstairs, two more bedrooms and a full bathroom provide privacy for family or guests. Complete with a heat pump, garage, and multiple outdoor entertaining areas surrounded by mature, low-maintenance landscaping. Just minutes from Oak Bay's beautiful beaches, Victoria Golf Club, excellent schools, parks, and charming village amenities, this is an exceptional opportunity to enjoy one of Victoria's most desirable lifestyles. (id:24212)
Full Address:
901 Foul Bay Road, Victoria, British Columbia
Price:
$ 1,825,000
MLS Number:
1052424
List Date:
October 20th, 2026
Neighbourhood:
Fairfield East
Lot Size:
8322 ac
Year Built:
1989
Taxes:
$ 9,659
Ownership Type:
Freehold

Property Specifications

Bedrooms:
5
Bathrooms:
3
Appliances:
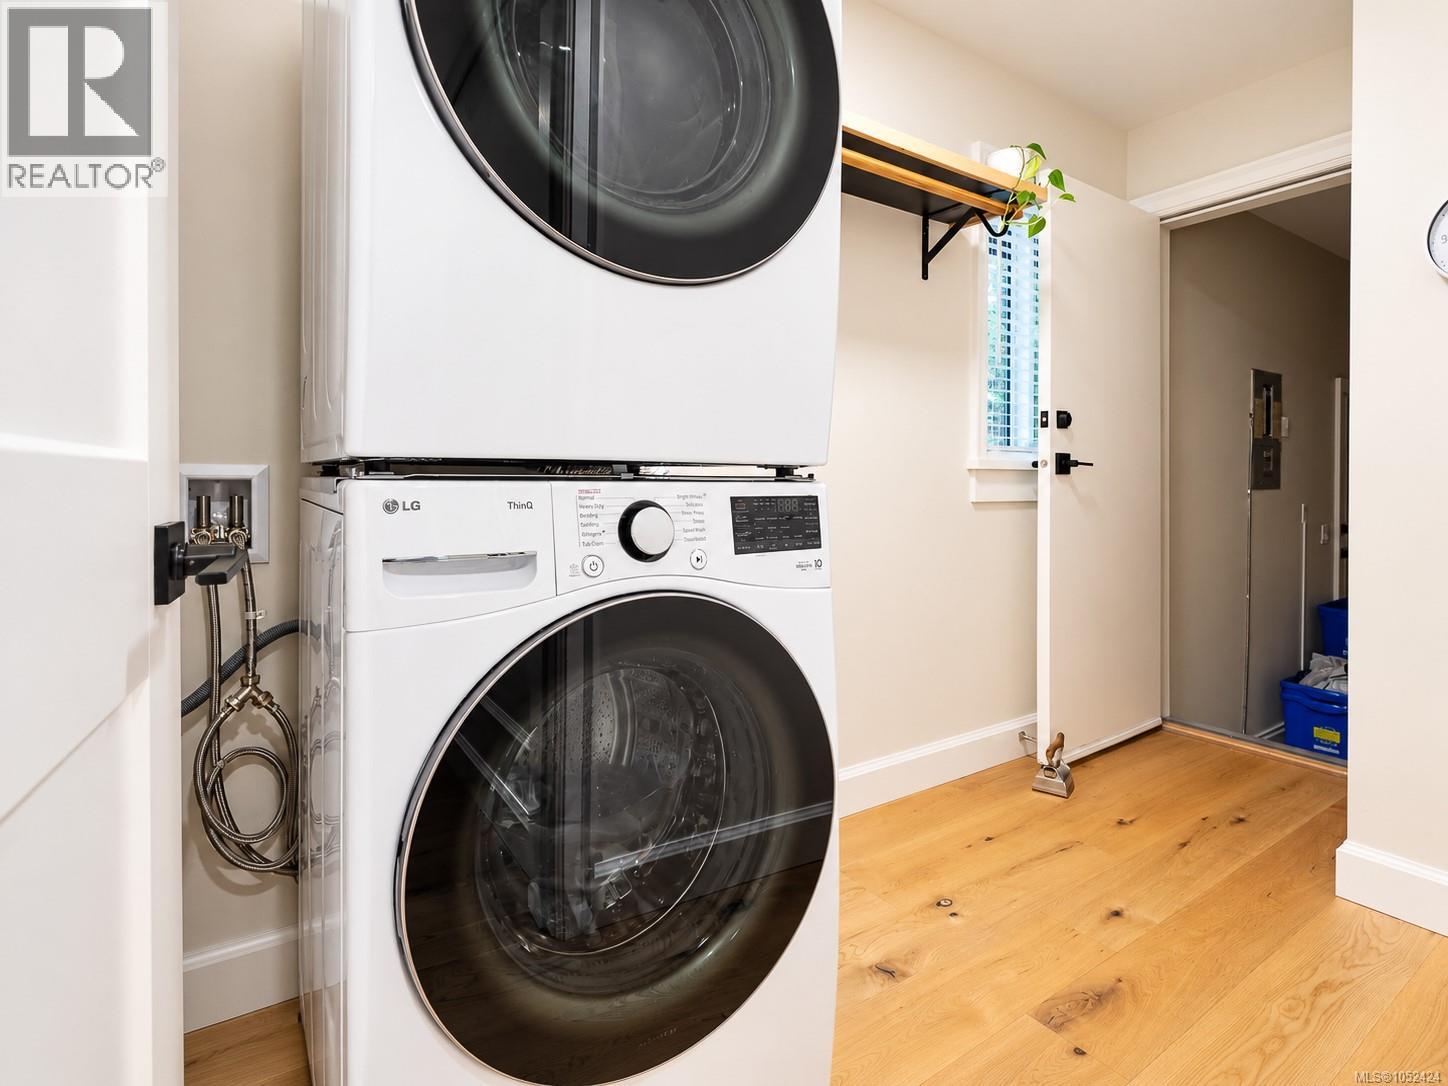
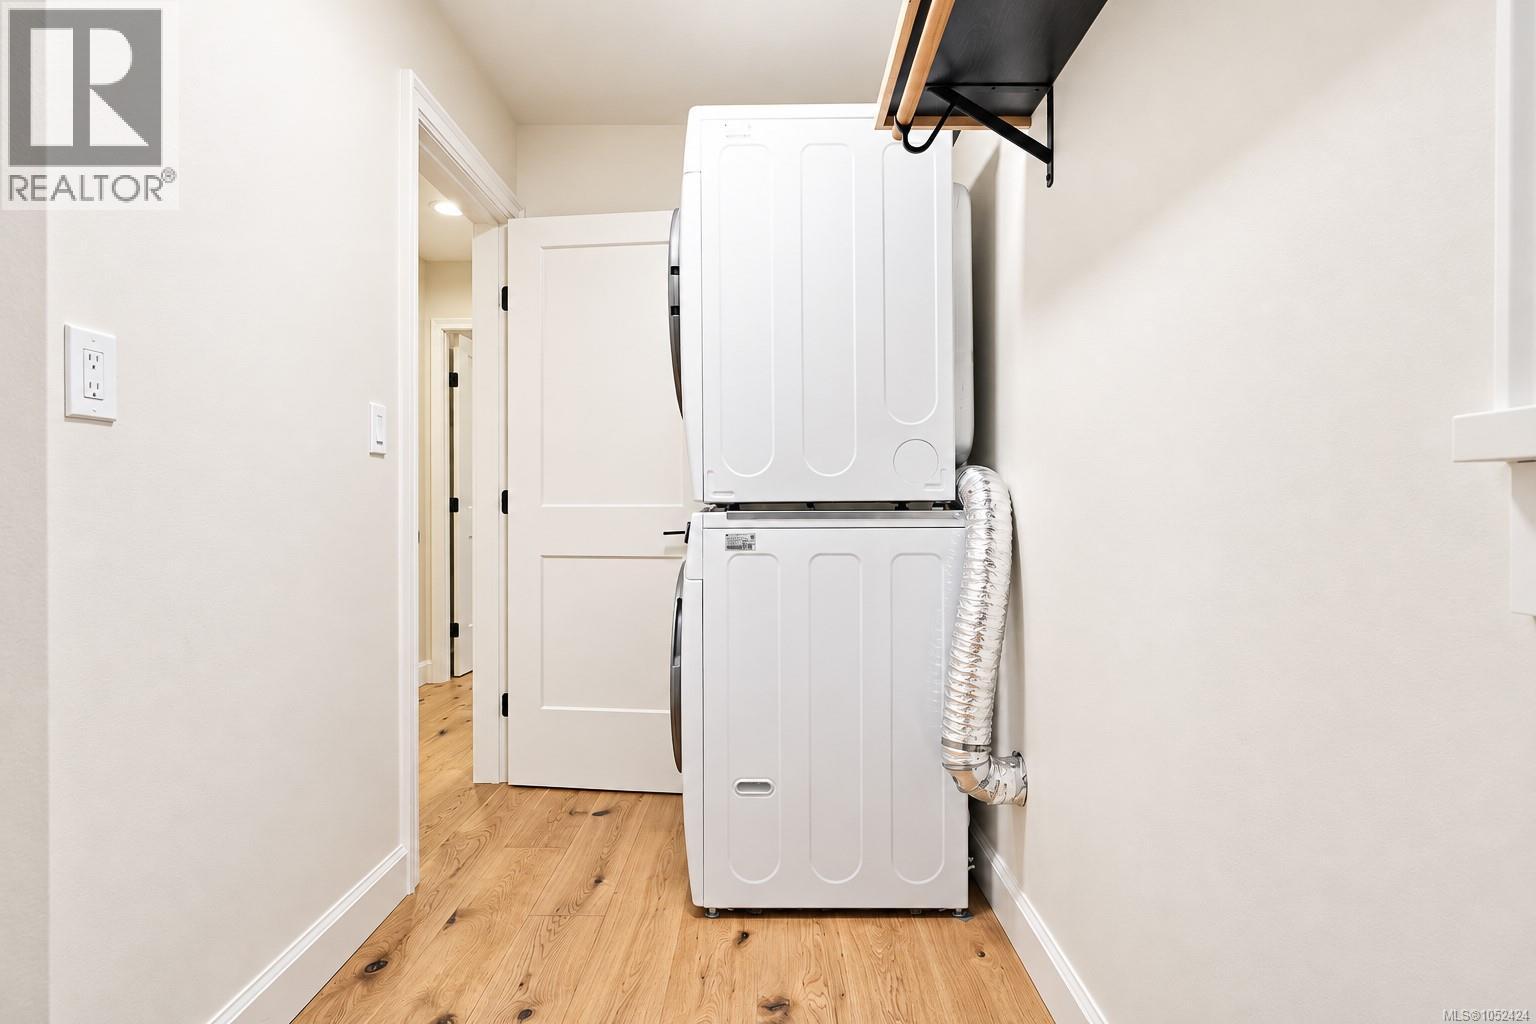
Washer, Refrigerator, Dishwasher, Dryer, Microwave, Garburator
Air Conditioning:
Fully air conditioned, Air Conditioned
Heating:
Heat Pump, Baseboard heaters, Electric, Wood
Fireplaces:
2

Interior Features

Architectural Style:
Tudor
Zoning:
Residential
Garage:
Attached Garage, Garage
Garage Spaces:
5

Building Features

Finished Area:
2534 sq.ft.
Rooms:
Second level
Bedroom
15 x 11 feet
Bedroom
15 x 11 feet
Main level
Entrance
8 x 6 feet
Living room
15 x 16 feet
Dining room
15 x 11 feet
Family room
15 x 14 feet
Kitchen
12 x 11 feet
Eating area
7 x 9 feet
Primary Bedroom
16 x 13 feet
Bedroom
8 x 9 feet
Bedroom
8 x 20 feet
Laundry room
5 x 11 feet
Mud room
4 x 12 feet
Patio
8 x 13 feet
Patio
25 x 14 feet

Floors

Lot Size:
8322 ac
Lot Features:
Central location, Private setting, Southern exposure, Wooded area, Corner Site, Other, Rectangular

Land

Neighbourhood Features

Ratings

Commercial Info

Location

Mortgage Calculator

powered by Ratehub.ca

Neighbourhood Details

Agent: Thomas KalaBrokerage: eXp Realty Phone: 778-404-7668

The trademarks MLS®, Multiple Listing Service® and the associated logos are owned by The Canadian Real Estate Association (CREA) and identify the quality of services provided by real estate professionals who are members of CREA” MLS®, REALTOR®, and the associated logos are trademarks of The Canadian Real Estate Association. This website is operated by a brokerage or salesperson who is a member of The Canadian Real Estate Association. The information contained on this site is based in whole or in part on information that is provided by members of The Canadian Real Estate Association, who are responsible for its accuracy. CREA reproduces and distributes this information as a service for its members and assumes no responsibility for its accuracy The listing content on this website is protected by copyright and other laws, and is intended solely for the private, non-commercial use by individuals. Any other reproduction, distribution or use of the content, in whole or in part, is specifically forbidden. The prohibited uses include commercial use, “screen scraping”, “database scraping”, and any other activity intended to collect, store, reorganize or manipulate data on the pages produced by or displayed on this website.

Multiple Listing Service (MLS) trademark® The MLS® mark and associated logos identify professional services rendered by REALTOR® members of CREA to effect the purchase, sale and lease of real estate as part of a cooperative selling system. ©2017 The Canadian Real Estate Association. All rights reserved. The trademarks REALTOR®, REALTORS® and the REALTOR® logo are controlled by CREA and identify real estate professionals who are members of CREA.

Login

Check your favorites list! You’ve seen them, you’ve saved them. Log into your account to view your favourite listings.