Login   Sign Up
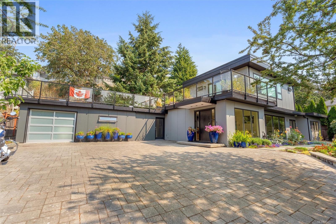
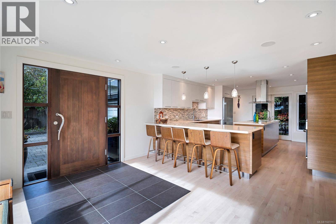
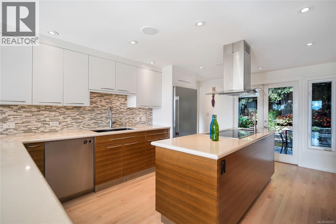
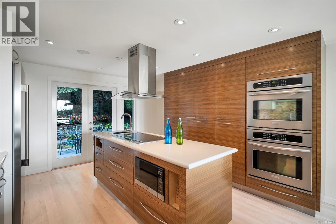
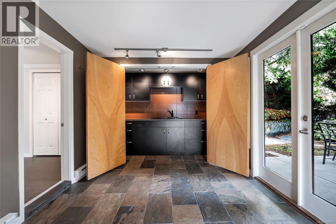
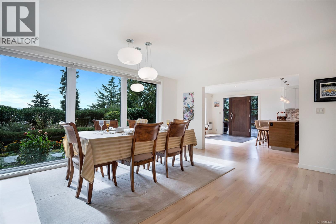
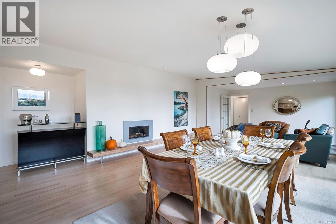
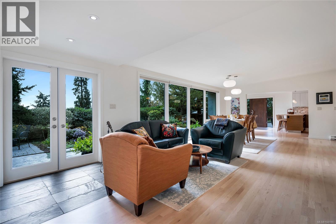
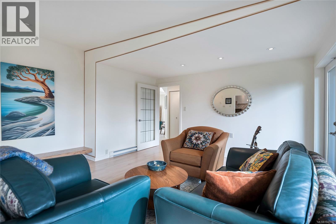
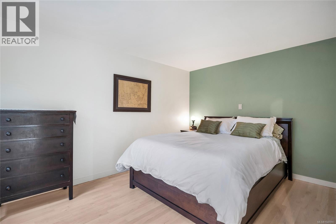
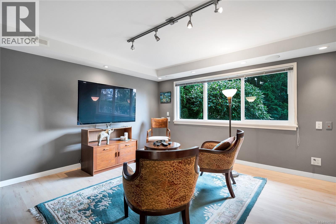
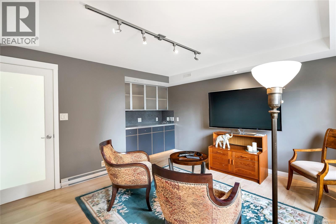
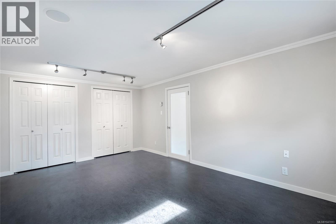
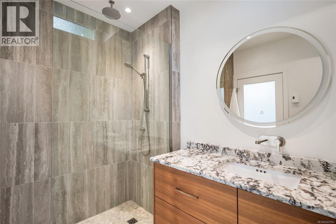
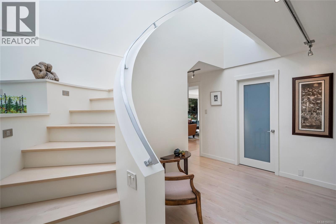
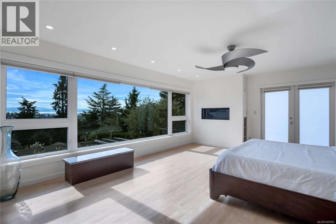
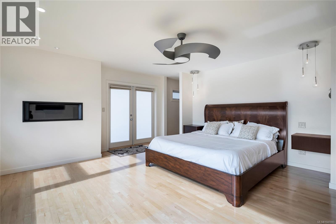
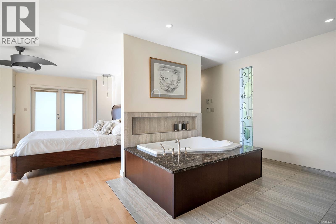
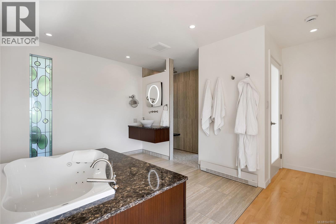
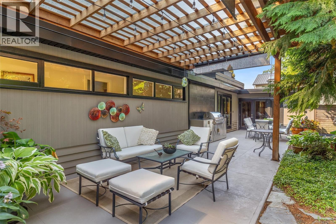
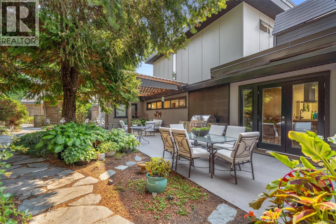
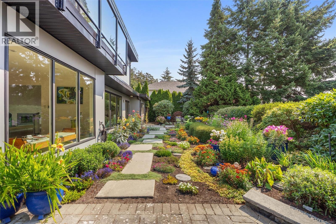
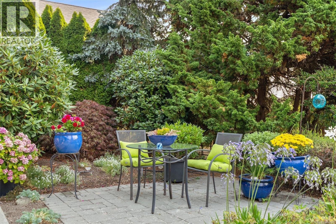
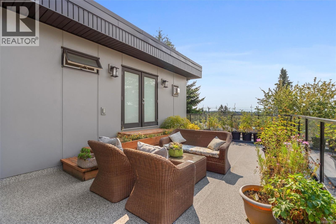
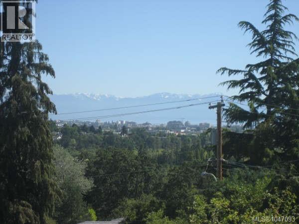
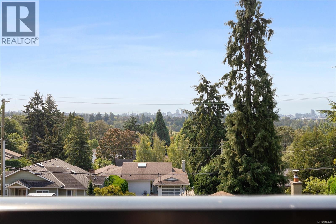
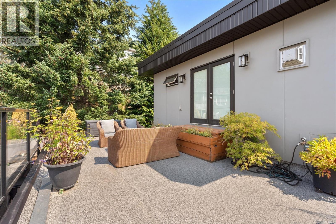
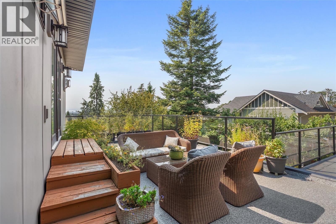
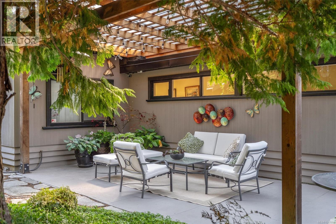
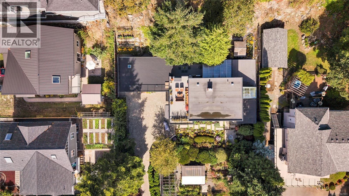
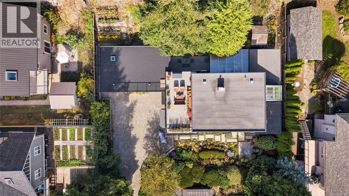
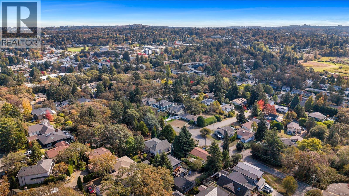
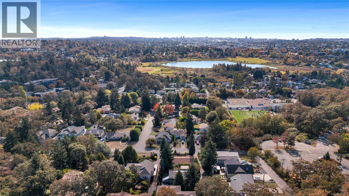
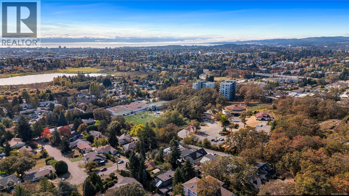
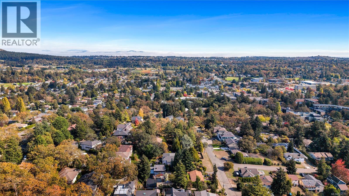
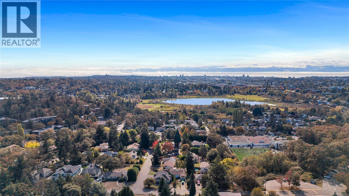
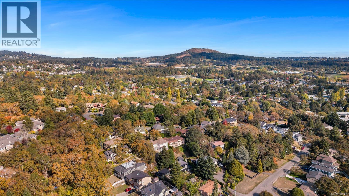
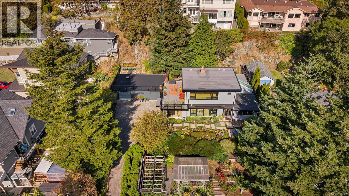
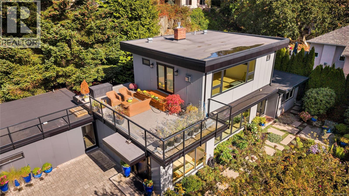
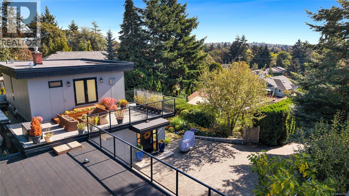
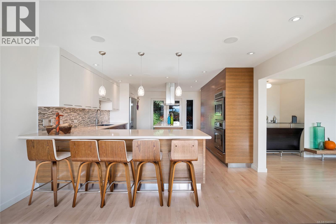
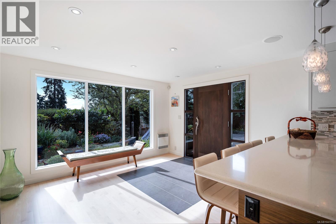
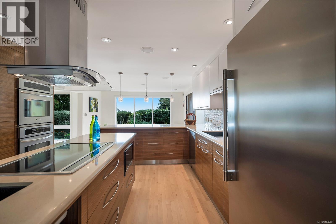
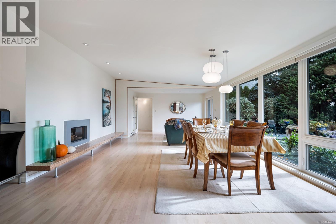
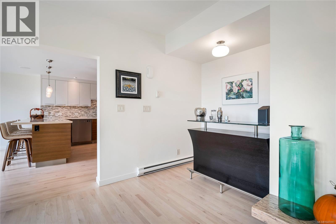
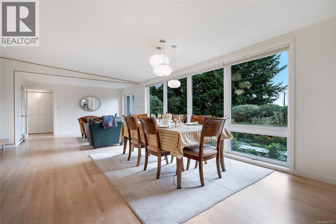
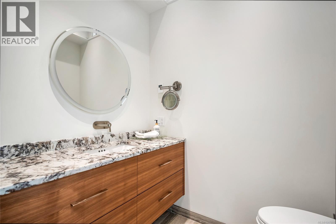
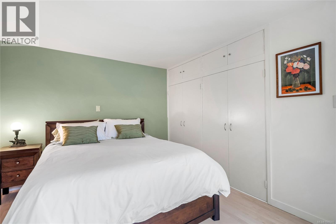
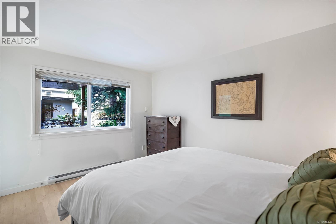
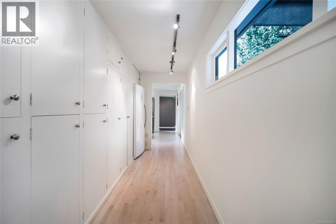
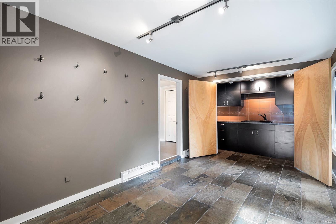
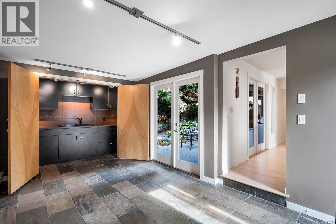
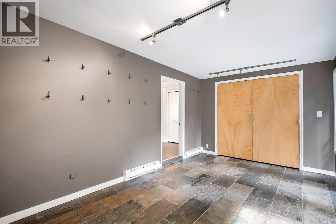
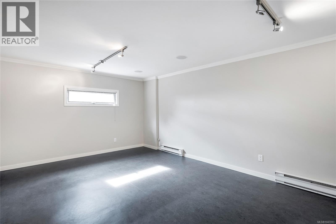
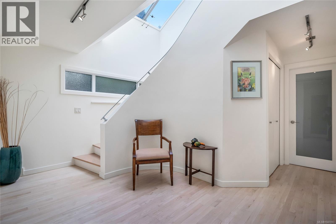
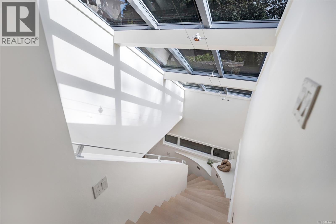
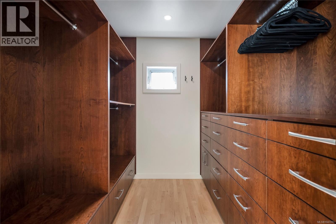
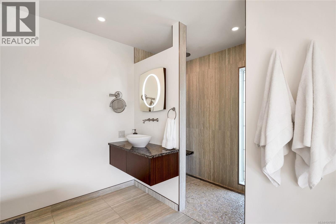
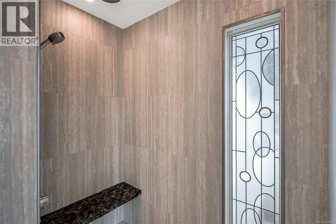
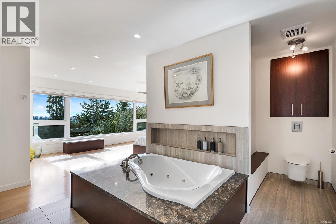
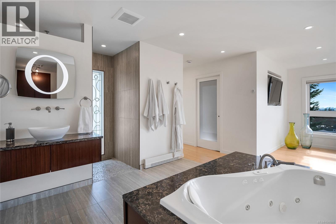
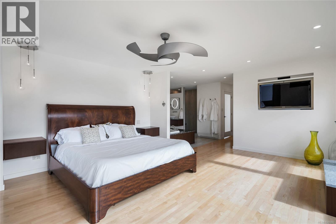
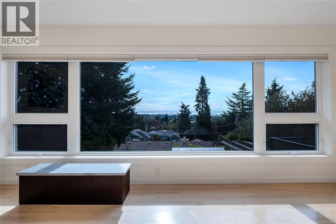
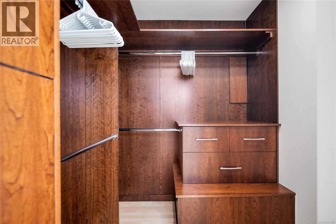
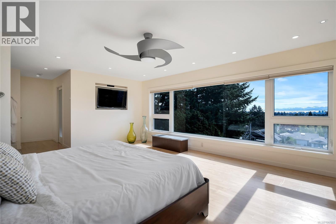
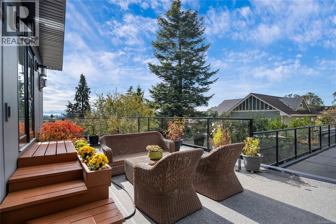
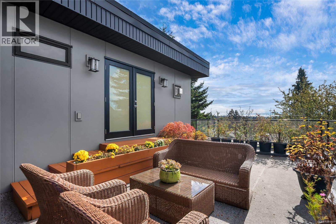
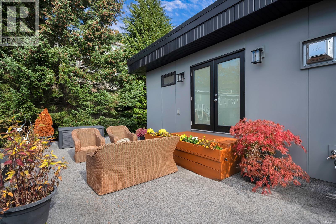
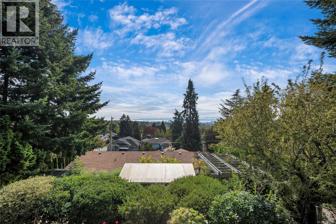
Open House Oct 17th 2-4pm. Spectacular south facing views from this meticulously maintained, tastefully upgraded home. 4 bedroom, 2 bathroom executive home offers over 2900 SQ FT. Fully renovated throughout including gourmet island kitchen with spacious seating area. custom cabinetry and stainless appliances. Spacious dining/living area with floor to ceiling windows, Gas Fireplace, and bar. Upper level is your own Grand private master bedroom with dual walk in closets, jacuzzi soaker tub and separate shower, and access to the roof top deck. Both front and rear private outdoor spaces transforms every year into your own bucolic retreats. plenty of space to entertain your guests with heated covered area, built -in BBQ prep area, and double door access to the kitchen. large mudroom with sink and plenty of storage. situated in the sunny swan lake area you are minutes to downtown and all amenities. This could be your opportunity to own a turnkey view home. Your Realtor can access more detailed information and assist you on your private showing. Please have them call. (id:24212)
Full Address:
931 Lakeview Avenue, Saanich, British Columbia
Price:
$ 1,599,900
MLS Number:
1047093
List Date:
October 7th, 2026
Neighbourhood:
High Quadra
Lot Size:
11030 ac
Year Built:
1949
Taxes:
$ 6,413
Ownership Type:
Freehold

Property Specifications

Bedrooms:
4
Bathrooms:
2
Appliances:
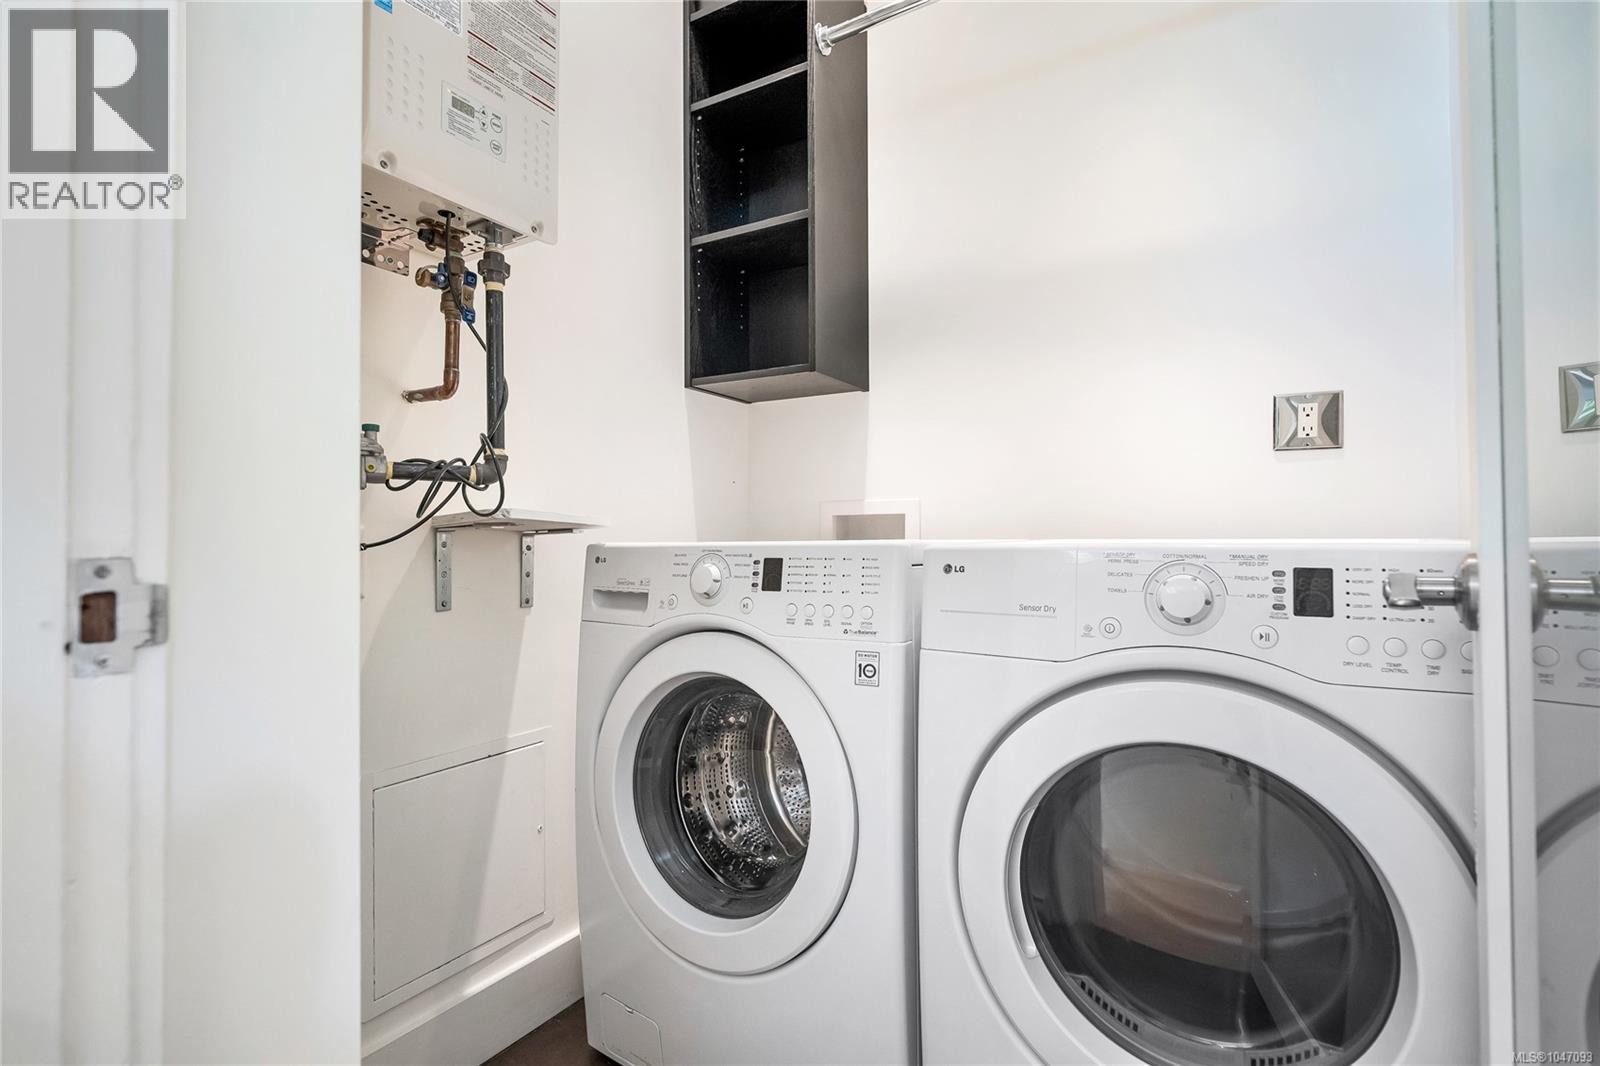
Washer, Refrigerator, Range – Electric, Dishwasher, Dryer, Microwave, Freezer
Air Conditioning:
None
Heating:
Baseboard heaters, Electric, Natural gas
Fireplaces:
2

Interior Features

Architectural Style:
Other
Zoning:
Residential
Garage:
Attached Garage
Garage Spaces:
3

Building Features

Finished Area:
2903 sq.ft.
Rooms:
Main level
Kitchen
18 x 13 feet
Bathroom
8 x 6 feet
Second level
Ensuite
9 x 18 feet
Main level
Mud room
16 x 10 feet
Bedroom
18 x 12 feet

Floors

View:
City view, Mountain view
Lot Size:
11030 ac
Lot Features:
Private setting, Irregular lot size

Land

Neighbourhood Features

Ratings

Commercial Info

Location

Mortgage Calculator

powered by Ratehub.ca

Neighbourhood Details

Agent: John HircockBrokerage: Rennie & Associates Realty Ltd. Phone: 250-881-0357

The trademarks MLS®, Multiple Listing Service® and the associated logos are owned by The Canadian Real Estate Association (CREA) and identify the quality of services provided by real estate professionals who are members of CREA” MLS®, REALTOR®, and the associated logos are trademarks of The Canadian Real Estate Association. This website is operated by a brokerage or salesperson who is a member of The Canadian Real Estate Association. The information contained on this site is based in whole or in part on information that is provided by members of The Canadian Real Estate Association, who are responsible for its accuracy. CREA reproduces and distributes this information as a service for its members and assumes no responsibility for its accuracy The listing content on this website is protected by copyright and other laws, and is intended solely for the private, non-commercial use by individuals. Any other reproduction, distribution or use of the content, in whole or in part, is specifically forbidden. The prohibited uses include commercial use, “screen scraping”, “database scraping”, and any other activity intended to collect, store, reorganize or manipulate data on the pages produced by or displayed on this website.

Multiple Listing Service (MLS) trademark® The MLS® mark and associated logos identify professional services rendered by REALTOR® members of CREA to effect the purchase, sale and lease of real estate as part of a cooperative selling system. ©2017 The Canadian Real Estate Association. All rights reserved. The trademarks REALTOR®, REALTORS® and the REALTOR® logo are controlled by CREA and identify real estate professionals who are members of CREA.

Login

Check your favorites list! You’ve seen them, you’ve saved them. Log into your account to view your favourite listings.