Login   Sign Up
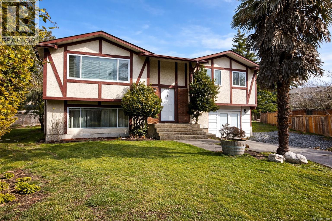
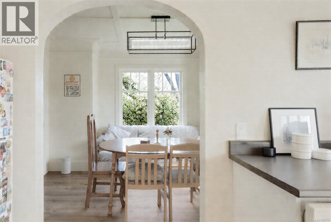
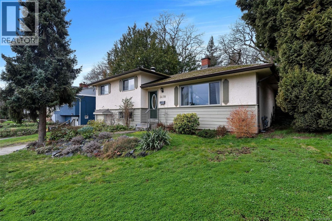
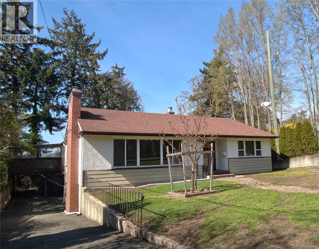
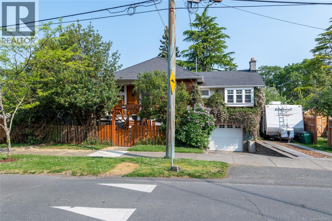
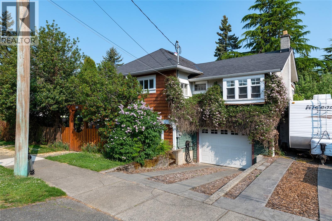
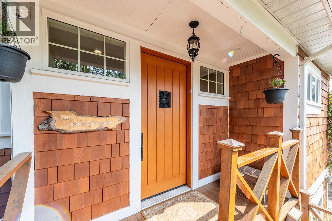
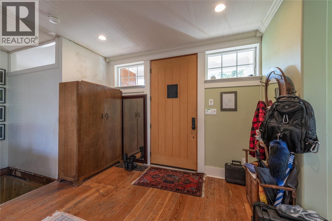
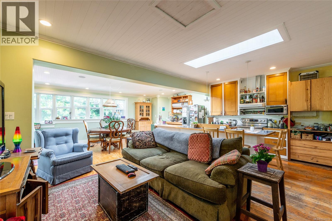
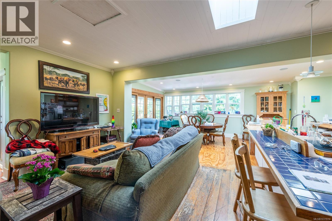
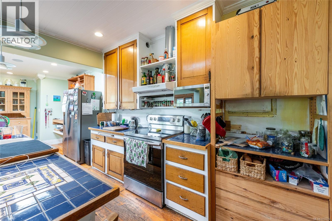

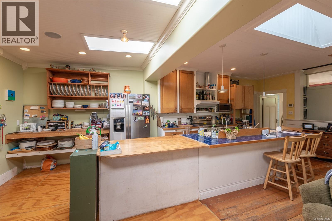
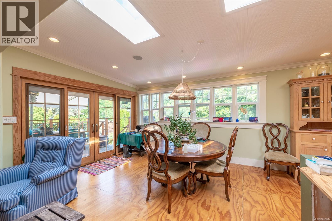
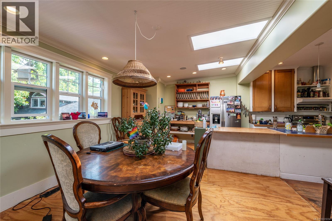
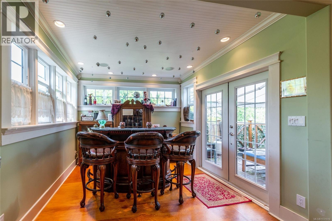
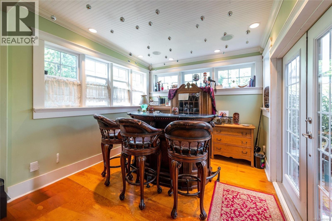
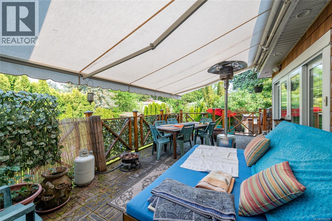
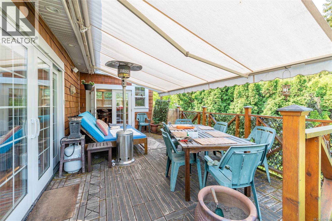
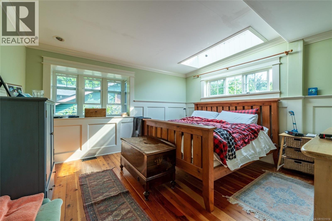
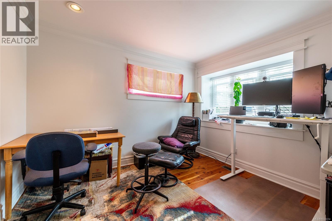
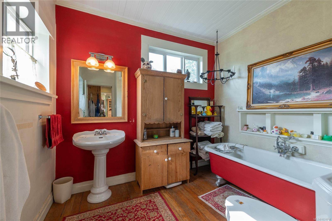
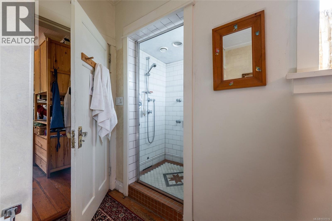
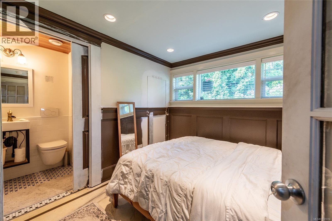
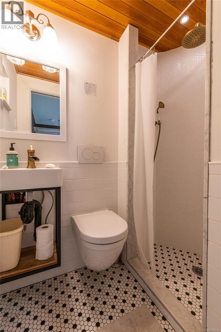
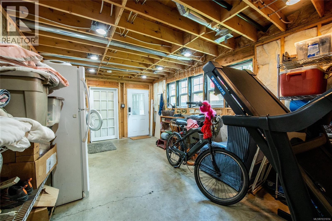
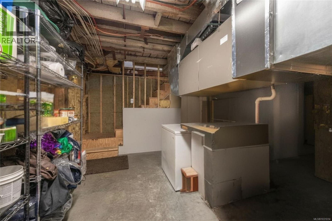
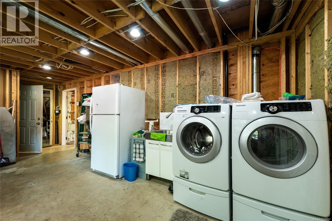
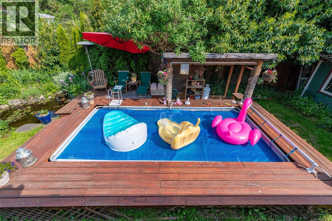
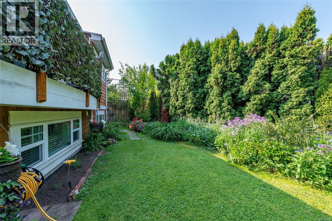
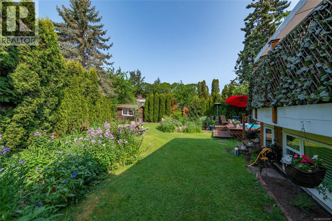
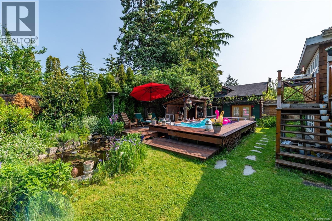
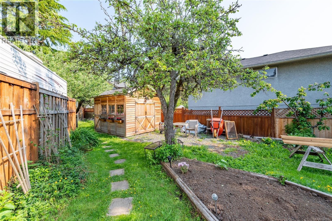
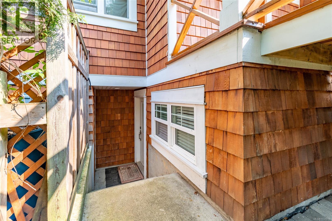
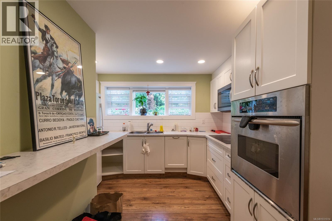
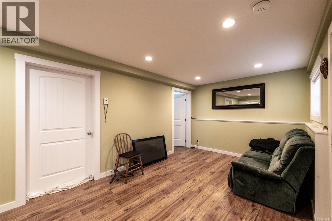
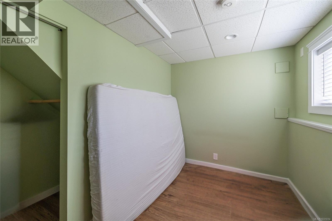
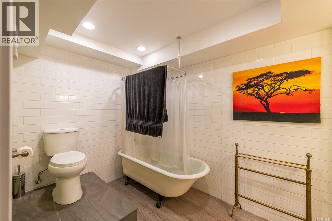
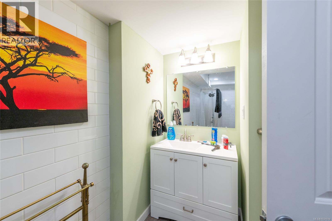
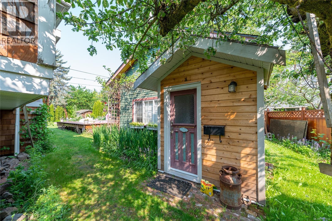
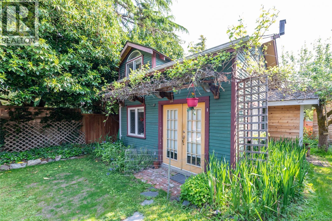
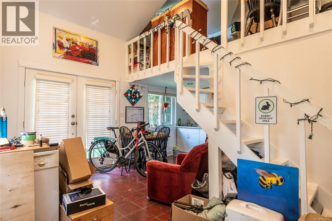
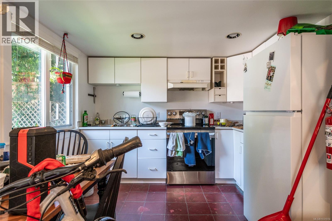
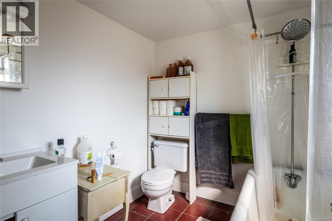
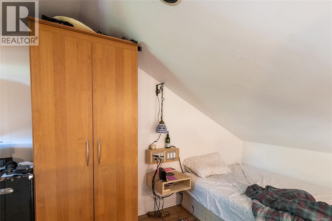
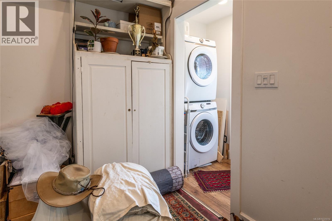
Flexible family living with income potential in a convenient Lakehill setting. This inviting family home offers space, flexibility, and wonderful outdoor living on a beautifully landscaped lot. The main living space is warm and welcoming, featuring a rustic open-concept kitchen and great room with over-height ceilings that create an airy sense of space. Large windows and patio doors connect seamlessly to the southwest-facing deck, making it easy to enjoy indoor-outdoor living whether you're entertaining friends or simply relaxing in the sunshine. With four bedrooms and four bathrooms, the home provides excellent flexibility for growing families. The property also includes additional accommodation options with a suite and a charming detached studio, offering potential for rental income, guest space, or a private workspace. Outside, the grounds are a true highlight. Mature landscaping surrounds the home, creating a peaceful garden setting complete with a pond, swimming pool, and plenty of space to enjoy the outdoors. The current owner has made many thoughtful improvements over the years while still leaving opportunity for the next owner to add their own style and personal touches. Located in the popular Lakehill / High Quadra neighbourhood, this home is close to excellent schools, parks, shopping and everyday amenities. The Galloping Goose Trail and nearby transit routes make commuting easy, while quick access to major routes provides convenient travel to downtown Victoria, the airport, ferries, and the Western Communities. A wonderful opportunity to create your next chapter in a central and family-friendly neighbourhood. (id:24212)

Full Address:
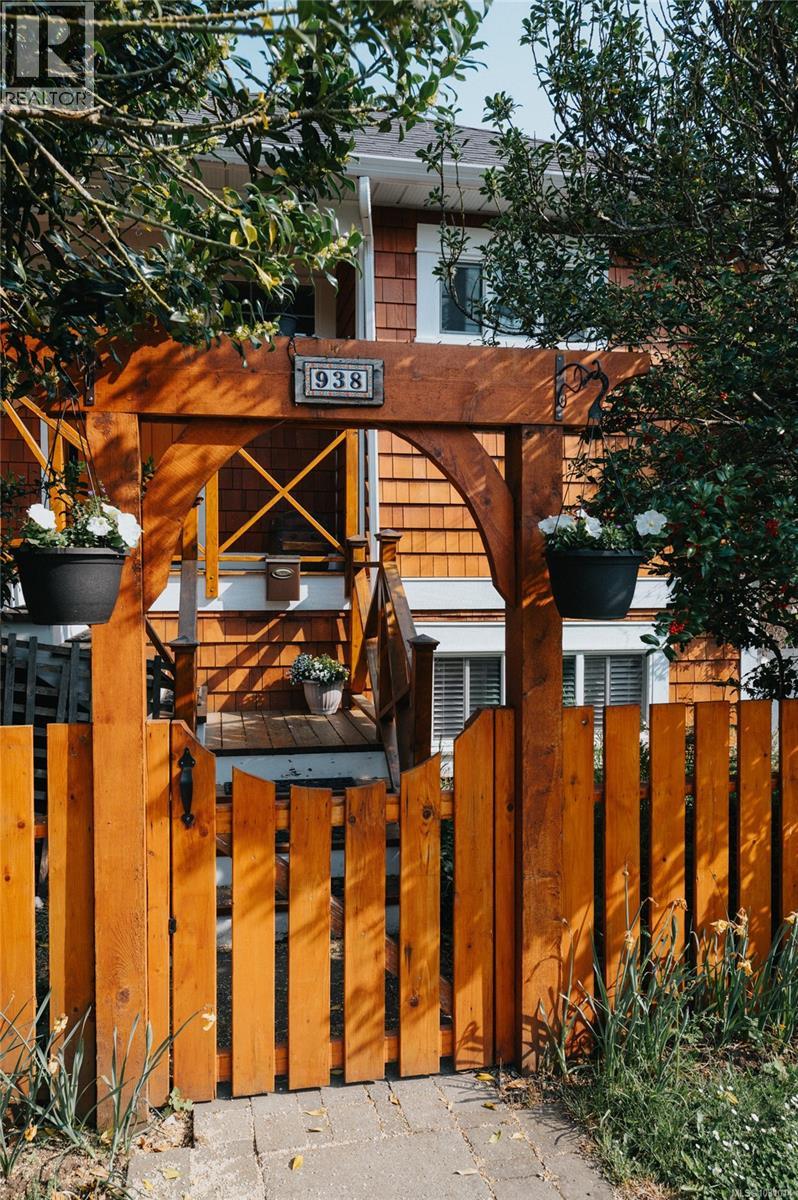
938 Ambassador Avenue, Saanich, British Columbia
Price:
$ 1,200,000
MLS Number:
1031014
List Date:
April 10th, 2026
Neighbourhood:
Lake Hill
Lot Size:
10500 ac
Year Built:
1921
Taxes:
$ 5,891
Ownership Type:
Freehold

Property Specifications

Bedrooms:
5
Bathrooms:
4
Appliances:
Washer, Refrigerator, Stove, Dryer, See remarks
Air Conditioning:
Fully air conditioned
Heating:
Forced air, Electric, Other

Interior Features

Zoning:
Residential
Garage Spaces:
3

Building Features

Finished Area:
2631 sq.ft.
Rooms:

Floors

Lot Size:
10500 ac
Lot Features:
Central location, Private setting, Other

Land

Neighbourhood Features

Ratings

Commercial Info

Location

Mortgage Calculator

powered by Ratehub.ca

Neighbourhood Details

Agent: Tara HearnBrokerage: Century 21 Queenswood Realty Ltd.

The trademarks MLS®, Multiple Listing Service® and the associated logos are owned by The Canadian Real Estate Association (CREA) and identify the quality of services provided by real estate professionals who are members of CREA” MLS®, REALTOR®, and the associated logos are trademarks of The Canadian Real Estate Association. This website is operated by a brokerage or salesperson who is a member of The Canadian Real Estate Association. The information contained on this site is based in whole or in part on information that is provided by members of The Canadian Real Estate Association, who are responsible for its accuracy. CREA reproduces and distributes this information as a service for its members and assumes no responsibility for its accuracy The listing content on this website is protected by copyright and other laws, and is intended solely for the private, non-commercial use by individuals. Any other reproduction, distribution or use of the content, in whole or in part, is specifically forbidden. The prohibited uses include commercial use, “screen scraping”, “database scraping”, and any other activity intended to collect, store, reorganize or manipulate data on the pages produced by or displayed on this website.

Multiple Listing Service (MLS) trademark® The MLS® mark and associated logos identify professional services rendered by REALTOR® members of CREA to effect the purchase, sale and lease of real estate as part of a cooperative selling system. ©2017 The Canadian Real Estate Association. All rights reserved. The trademarks REALTOR®, REALTORS® and the REALTOR® logo are controlled by CREA and identify real estate professionals who are members of CREA.

Login

WARNING [2] Undefined array key "type". Warning on line 439 in file /www/sellvictoriarealestatecom_458/public/wp-content/themes/crux/modules/realestate/inc/user-handler.php

Check your favorites list! You’ve seen them, you’ve saved them. Log into your account to view your favourite listings.