




Login   Sign Up
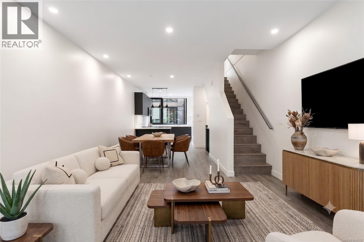
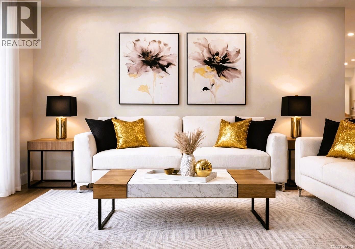
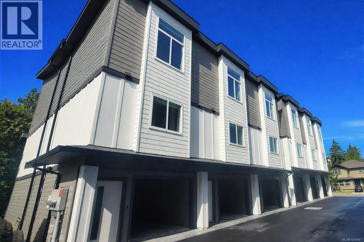
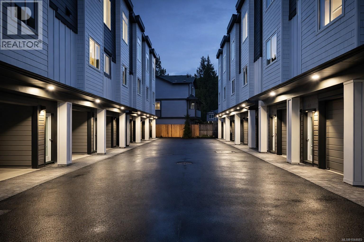
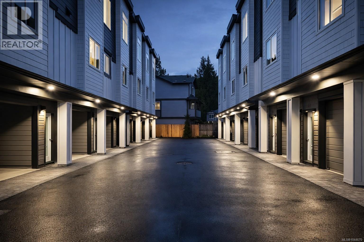
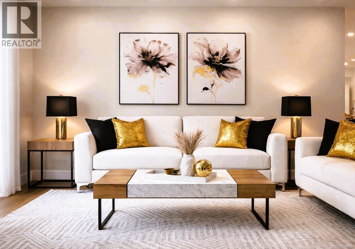
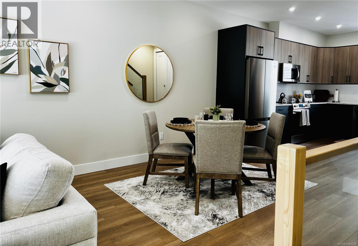
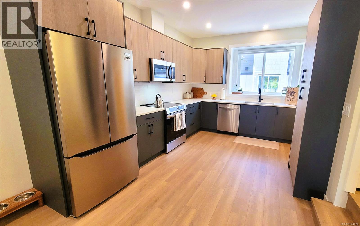
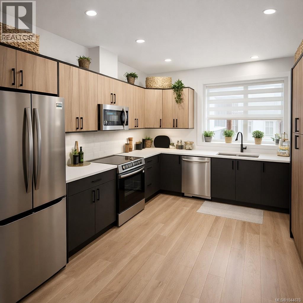
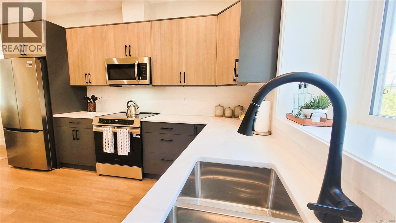
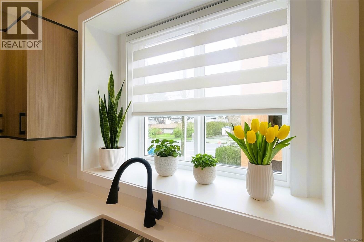
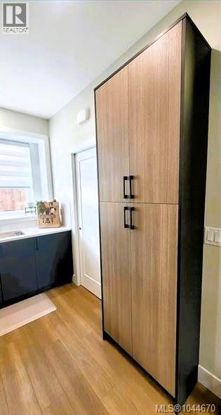
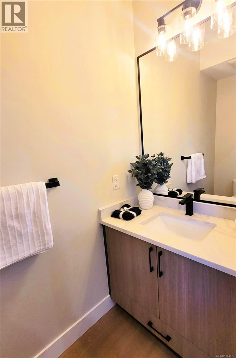
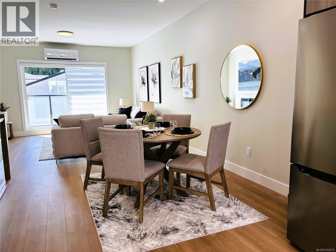
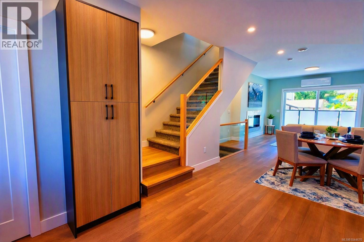
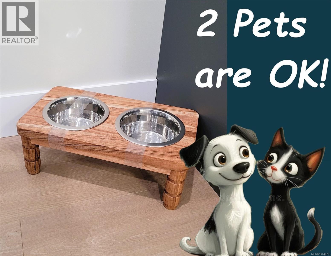
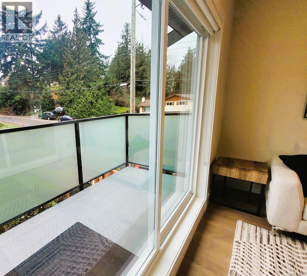
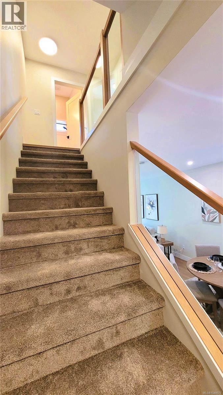
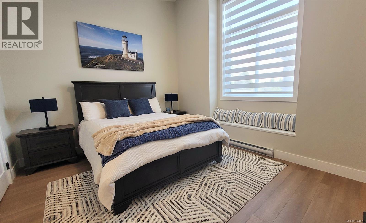
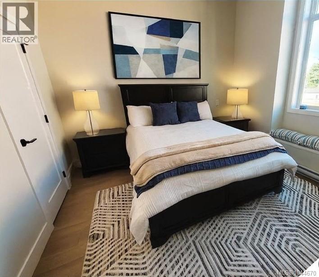
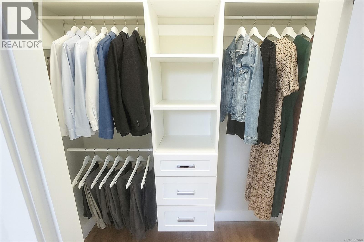
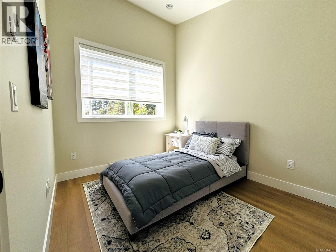
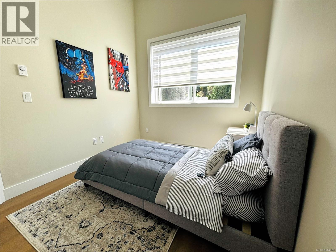
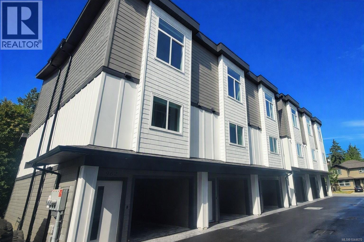
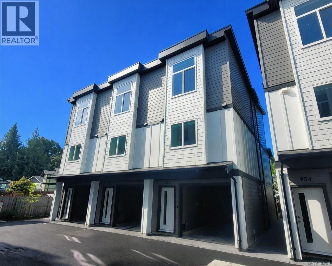
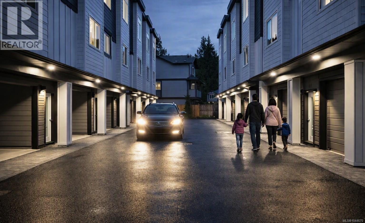
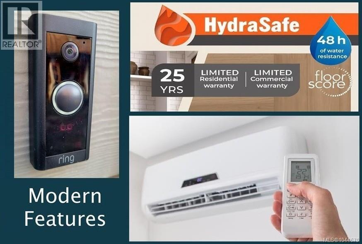
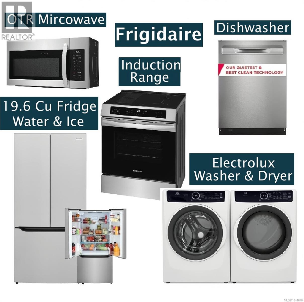
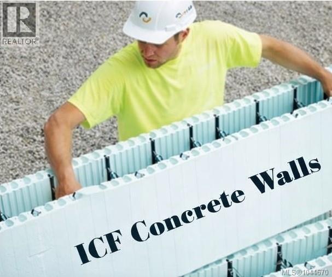
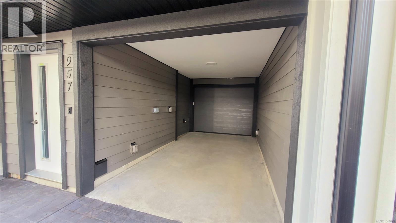
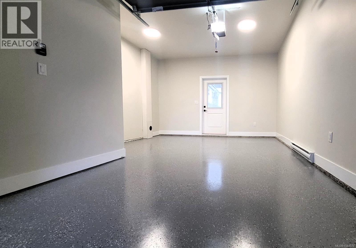
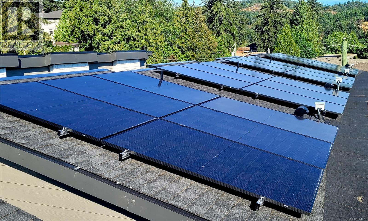
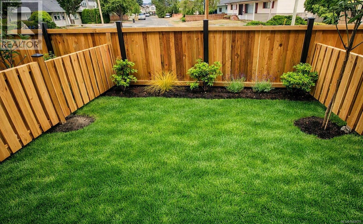
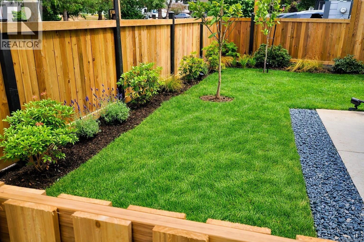
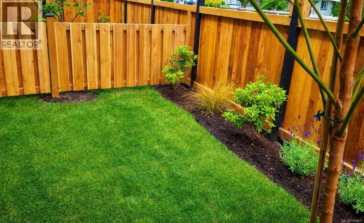
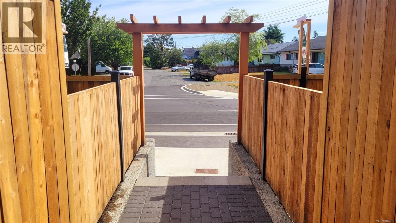
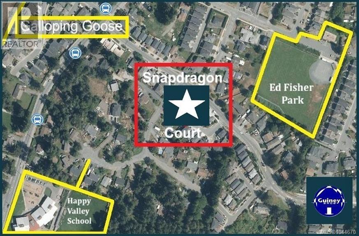
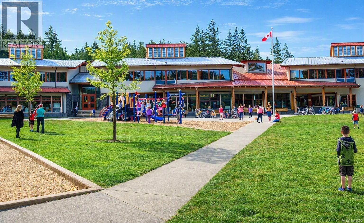
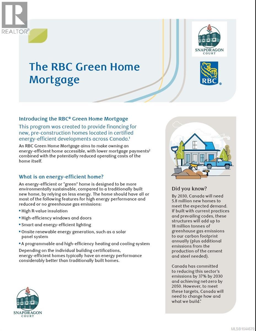
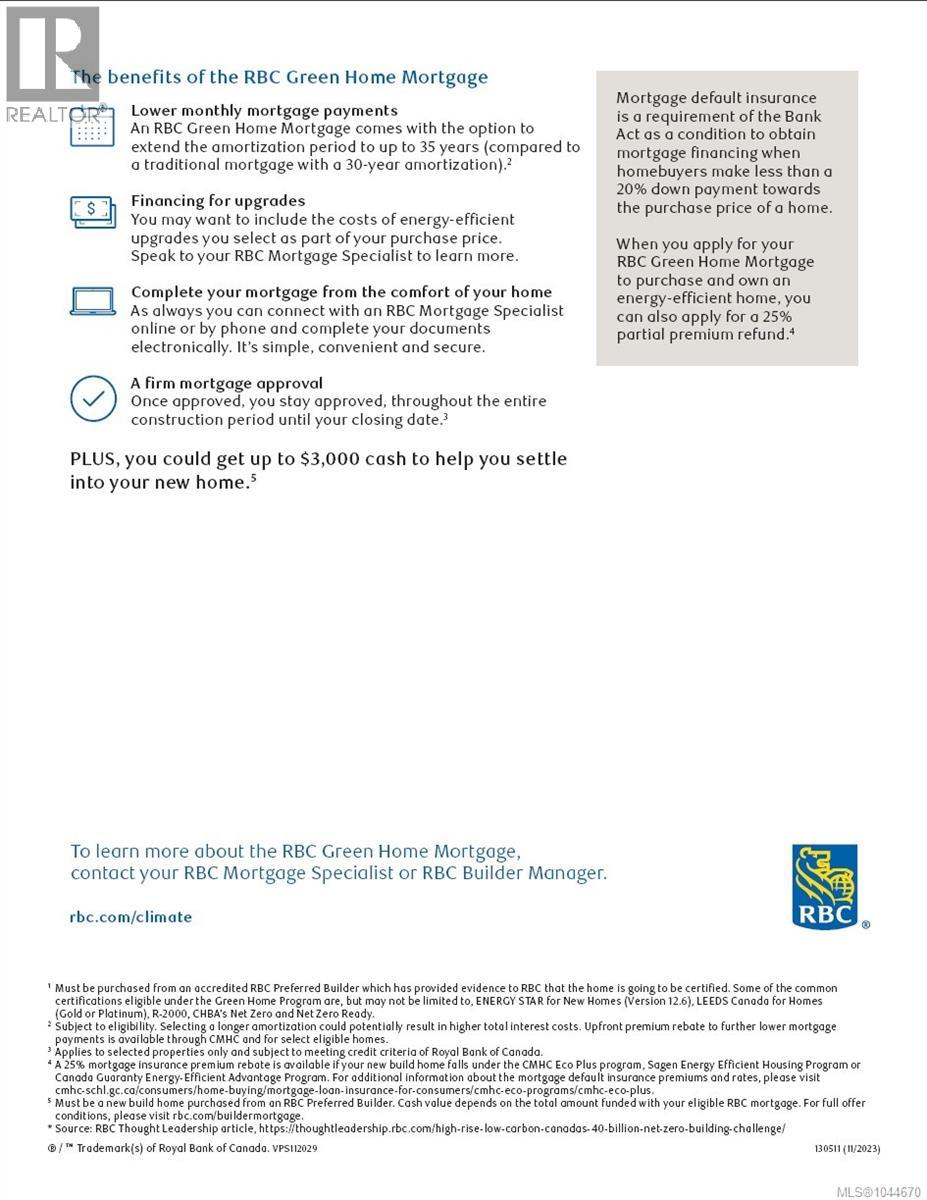
Discover premium living at Snapdragon Court — a collection of modern, exceptionally built townhomes designed for those who value quality, comfort, and long term durability. These new 2 bedroom + den, 2 bath homes offer bright, contemporary layouts with 9' ceilings on the main and impressive 11' vaulted ceilings above, expansive windows, engineered flooring, tile, roller blinds, and a door cam for added convenience. The custom kitchens include 6 premium appliances, and the efficient heat pump provides year round heating and cooling. Built stronger and smarter with insulated ICF concrete walls (4 hour fire rating, lowest sound transfer rating, superior strength and efficiency), James Hardie exterior, EV charger rough in, and 6 solar panels on every home (3000kw). Beautifully landscaped and fully fenced private yards create a true sense of home. Garage + carport provide secure, protected parking. The location is outstanding — steps to Happy Valley Elementary and close to walking and biking trails, lakes, recreation, transit, and all shopping amenities. These homes are ideal for young couples, families, and anyone looking to upsize from condo living while enjoying added privacy and green space. 2 dogs or cats allowed. 2/5/10 New Home Warranty included. Listing price is plus GST. Don’t miss your chance — join us at the Open House every Saturday & Sunday from 1–3 PM. These homes are priced to sell and they will move quickly. (id:24212)

Full Address:
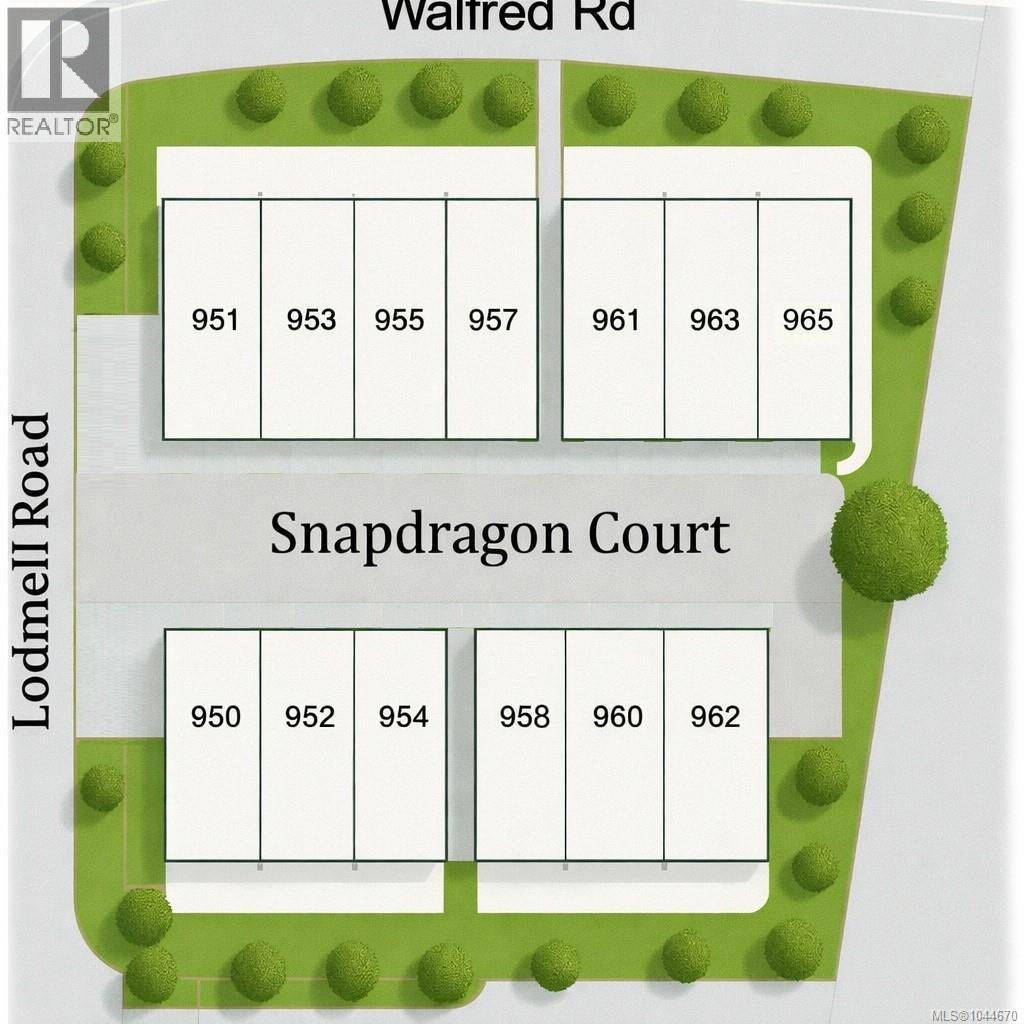
960 Snapdragon Court, Langford, British Columbia
Price:
$ 644,900
MLS Number:
1044670
List Date:
August 1st, 2026
Neighbourhood:
Walfred
Lot Size:
1670 ac
Year Built:
2026
Taxes:
$ 1
Ownership Type:
Condo/Strata
Stata Fees:
$ 325

Property Specifications

Bedrooms:
2
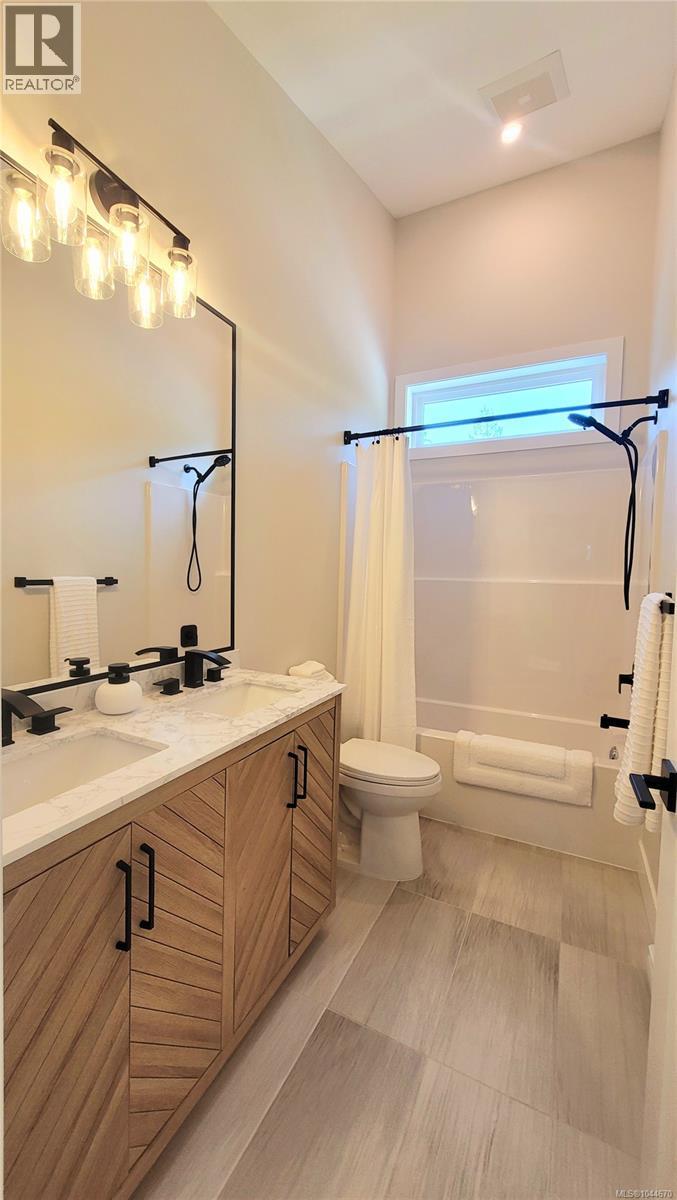
Bathrooms:
2
Appliances:
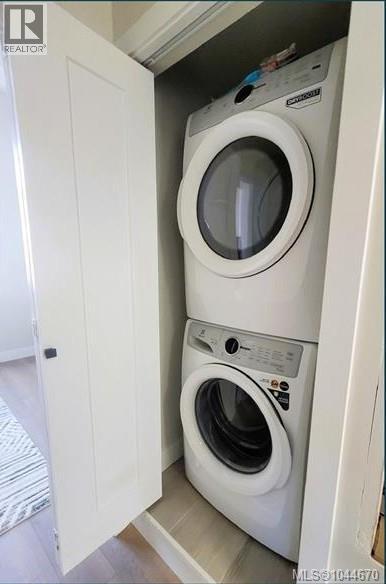
Washer, Refrigerator, Range – Electric, Dishwasher, Dryer, Microwave
Air Conditioning:
Wall unit
Heating:
Heat Pump, Baseboard heaters
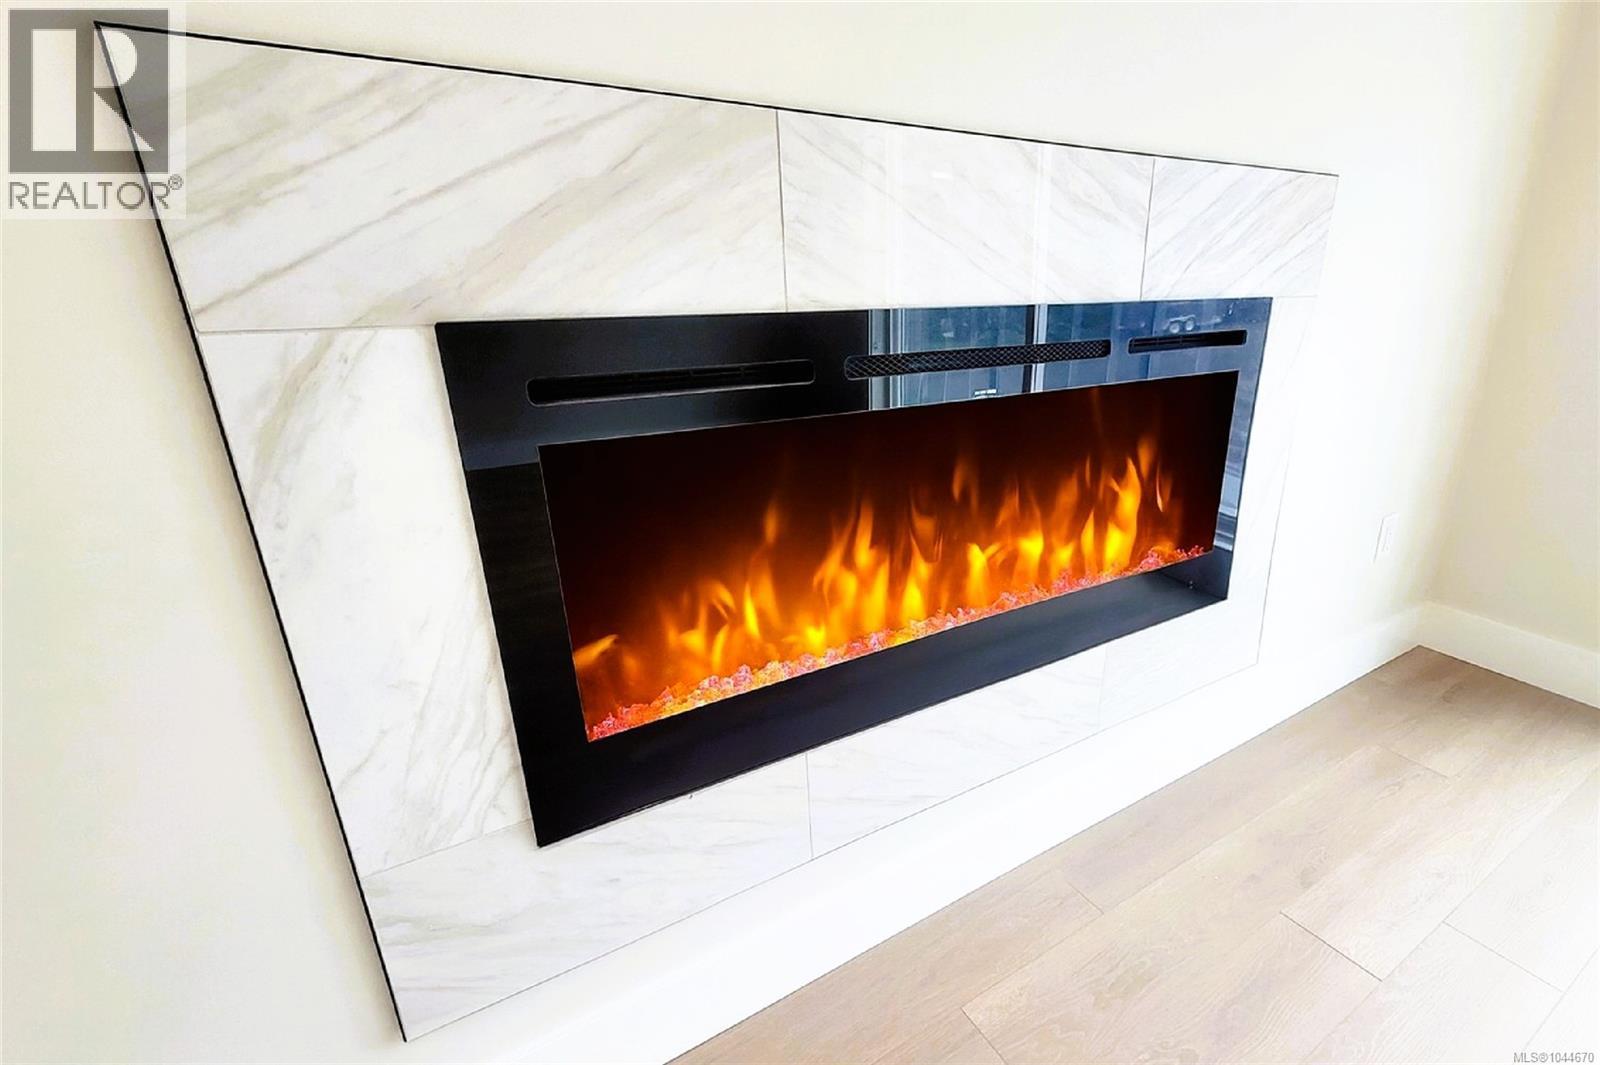
Fireplaces:
1

Interior Features

Architectural Style:
Contemporary
Zoning:
Residential
Garage Spaces:
2

Building Features

Finished Area:
1200 sq.ft.
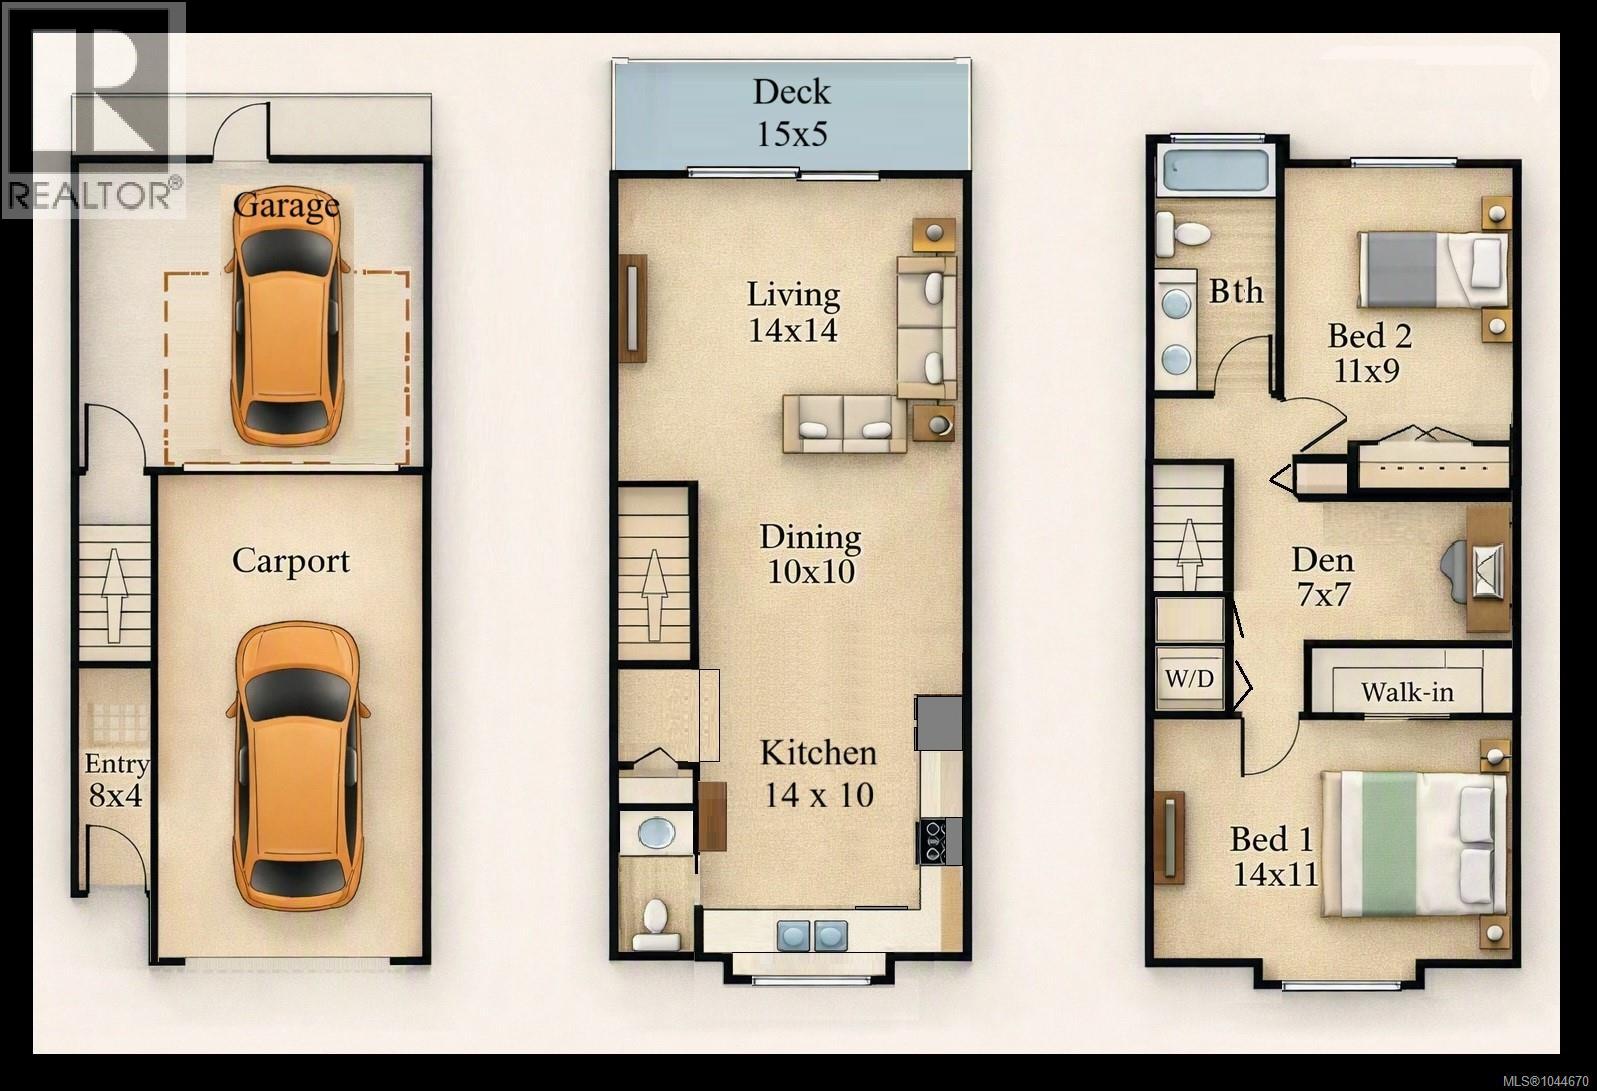
Rooms:
Main level
Patio
4 x 15 feet
Storage
4 x 10 feet
Third level
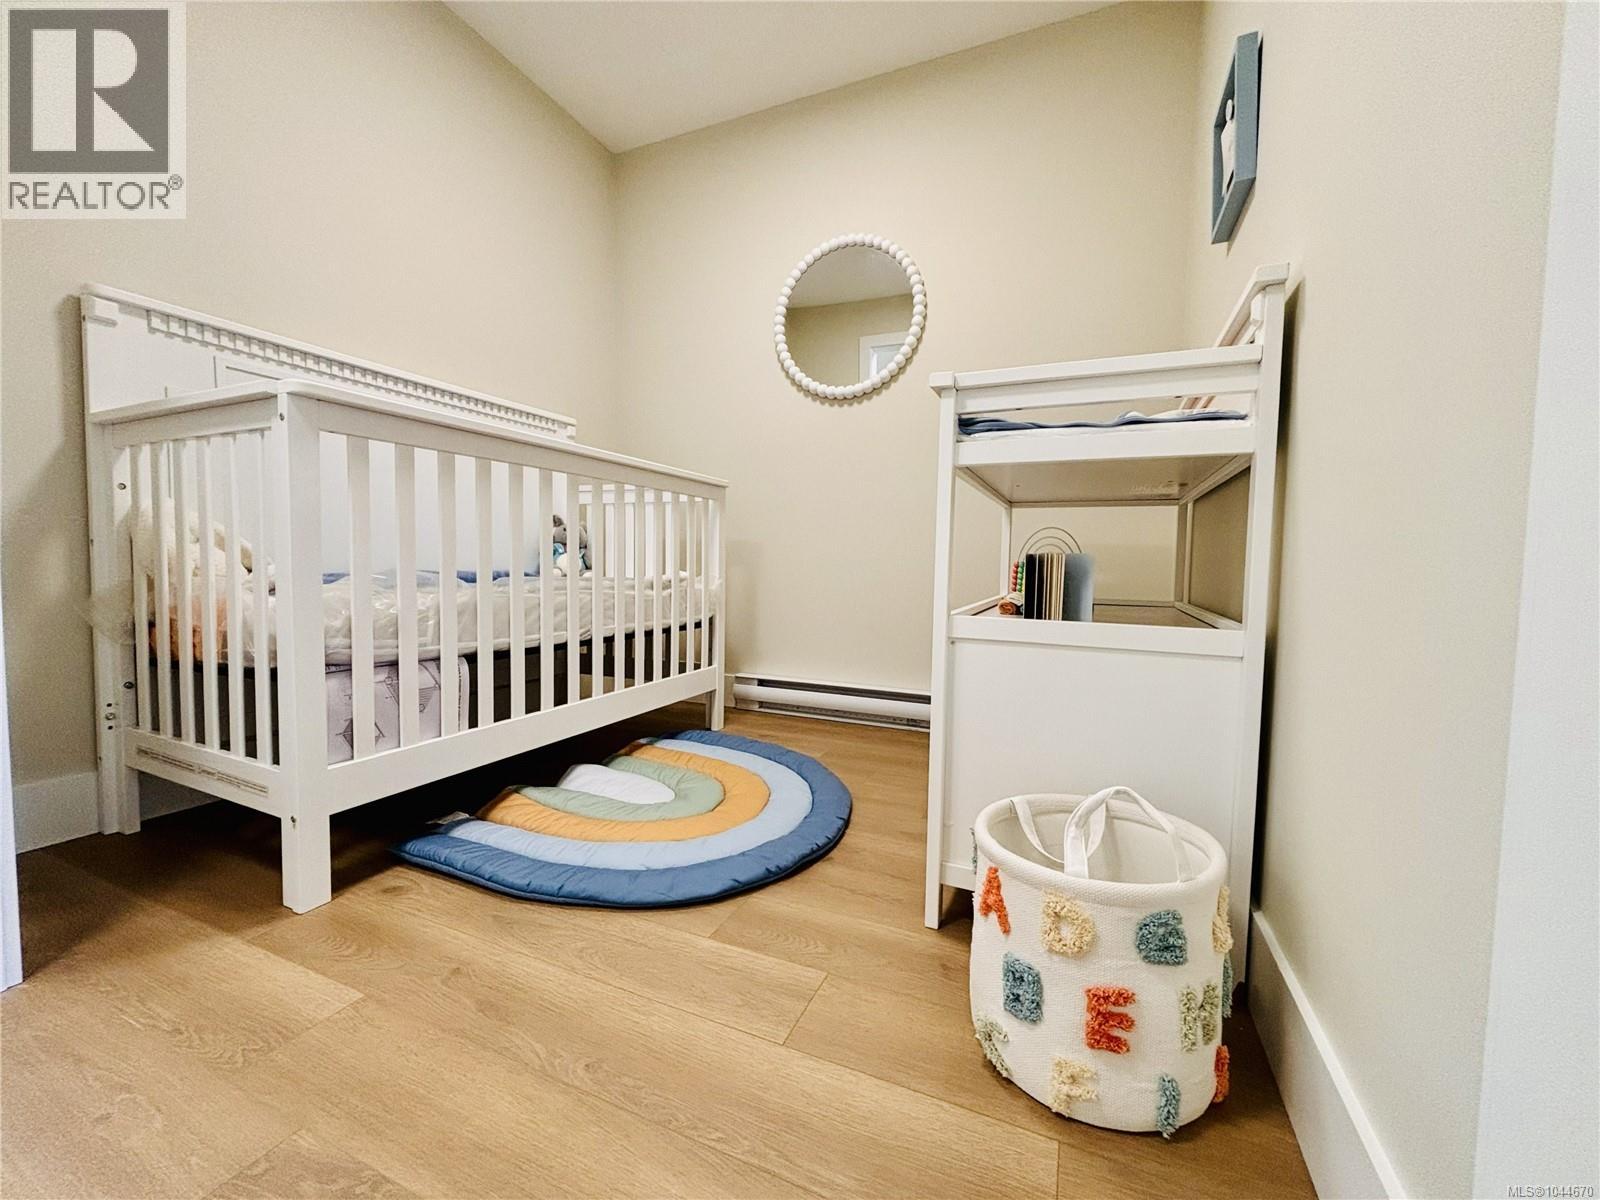
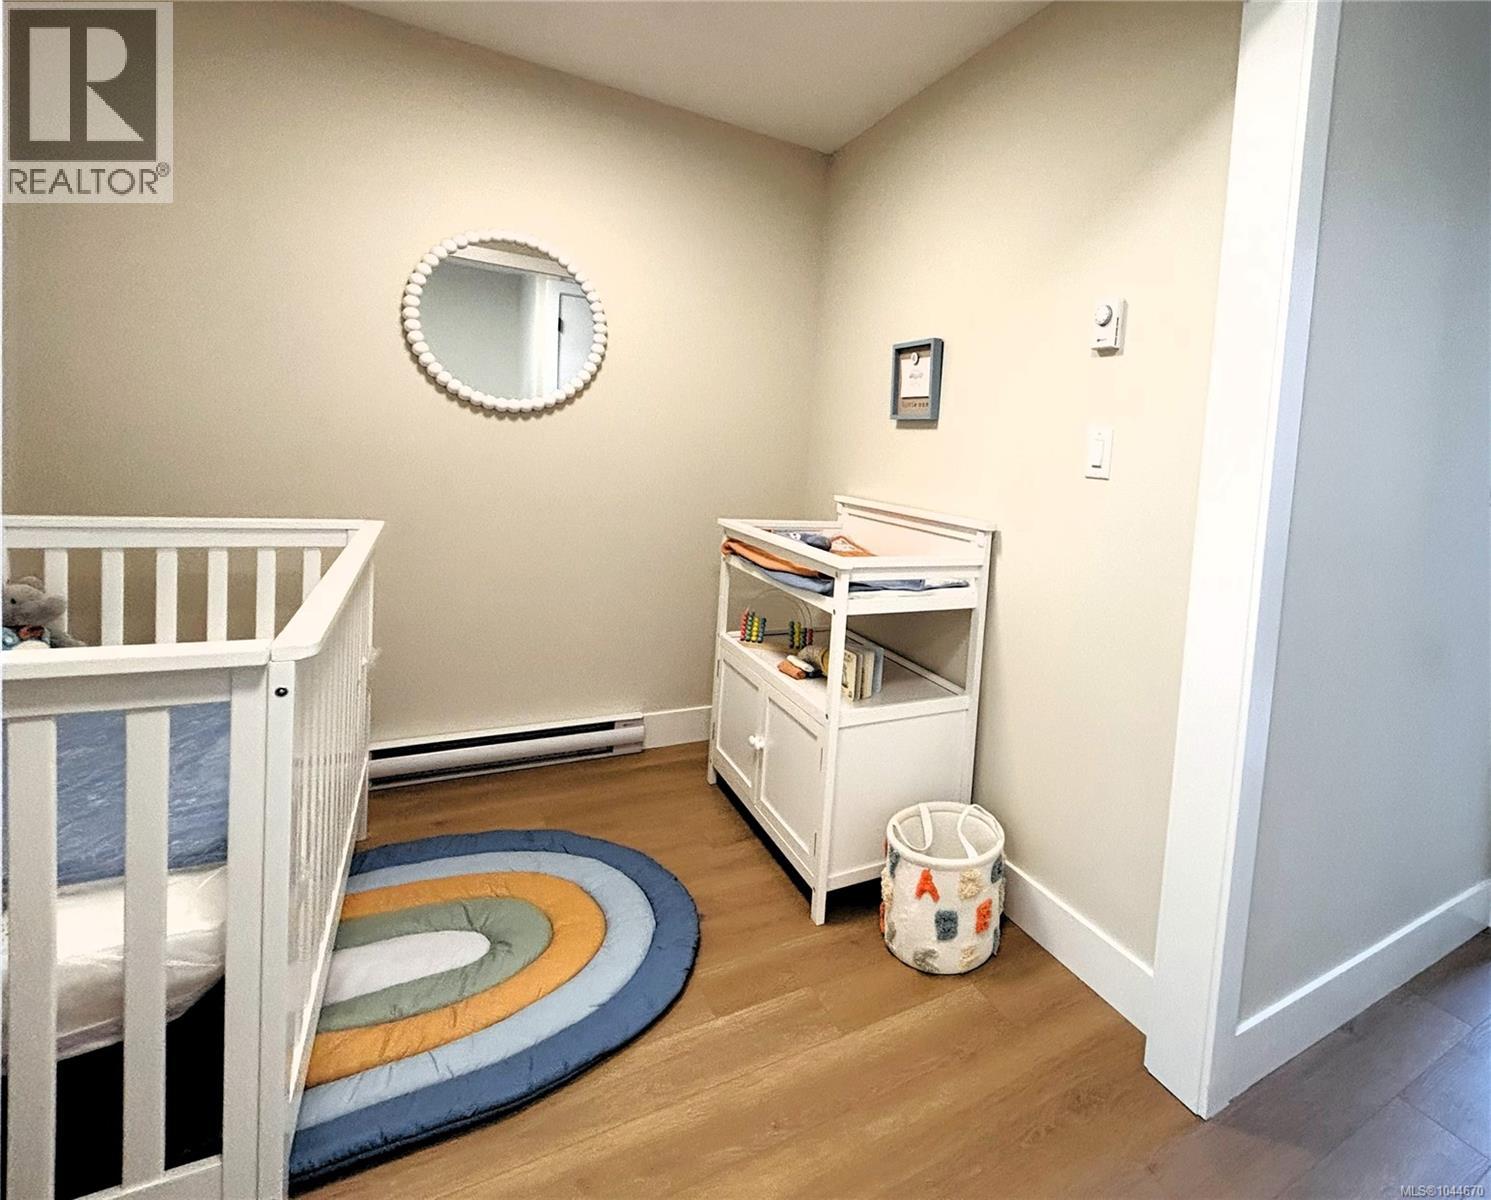
Den
7 x 7 feet
Bedroom
9 x 11 feet
Primary Bedroom
11 x 14 feet
Second level
Kitchen
10 x 14 feet
Dining room
10 x 10 feet
Living room
14 x 14 feet
Main level
Entrance
4 x 8 feet

Floors

View:
Mountain view
Lot Size:
1670 ac
Lot Features:
Central location, Curb & gutter, Other

Land

Neighbourhood Features

Amenities Nearby:
Family Oriented, Pets Allowed

Ratings

Commercial Info

Location

Mortgage Calculator

powered by Ratehub.ca

Neighbourhood Details

Agent: May ChamberlandBrokerage: Pemberton Holmes Ltd. Phone: 250-516-0031

The trademarks MLS®, Multiple Listing Service® and the associated logos are owned by The Canadian Real Estate Association (CREA) and identify the quality of services provided by real estate professionals who are members of CREA” MLS®, REALTOR®, and the associated logos are trademarks of The Canadian Real Estate Association. This website is operated by a brokerage or salesperson who is a member of The Canadian Real Estate Association. The information contained on this site is based in whole or in part on information that is provided by members of The Canadian Real Estate Association, who are responsible for its accuracy. CREA reproduces and distributes this information as a service for its members and assumes no responsibility for its accuracy The listing content on this website is protected by copyright and other laws, and is intended solely for the private, non-commercial use by individuals. Any other reproduction, distribution or use of the content, in whole or in part, is specifically forbidden. The prohibited uses include commercial use, “screen scraping”, “database scraping”, and any other activity intended to collect, store, reorganize or manipulate data on the pages produced by or displayed on this website.

Multiple Listing Service (MLS) trademark® The MLS® mark and associated logos identify professional services rendered by REALTOR® members of CREA to effect the purchase, sale and lease of real estate as part of a cooperative selling system. ©2017 The Canadian Real Estate Association. All rights reserved. The trademarks REALTOR®, REALTORS® and the REALTOR® logo are controlled by CREA and identify real estate professionals who are members of CREA.

Login

Check your favorites list! You’ve seen them, you’ve saved them. Log into your account to view your favourite listings.