Login   Sign Up
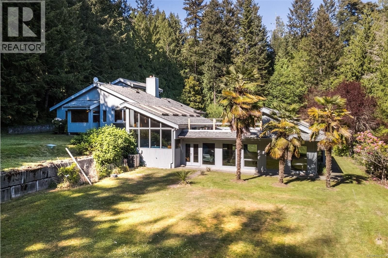
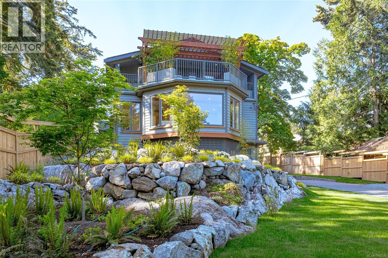
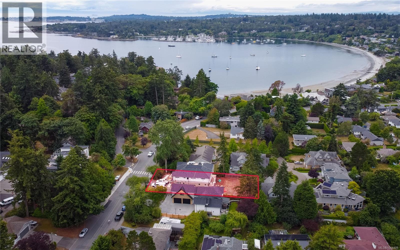
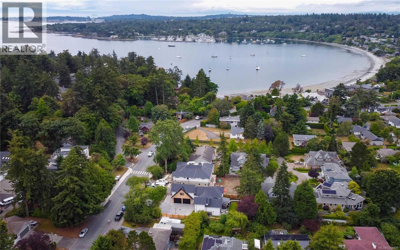
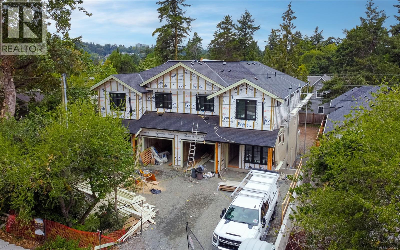
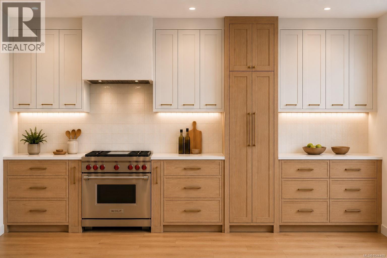
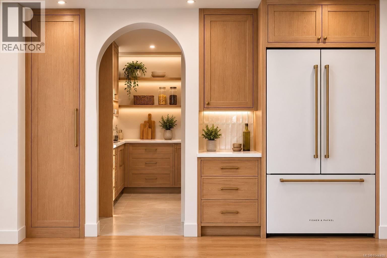
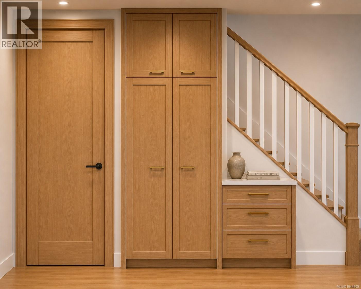
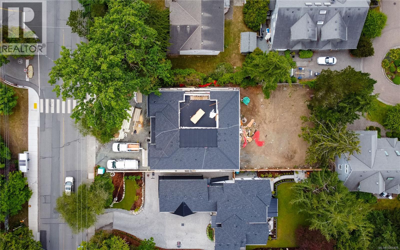
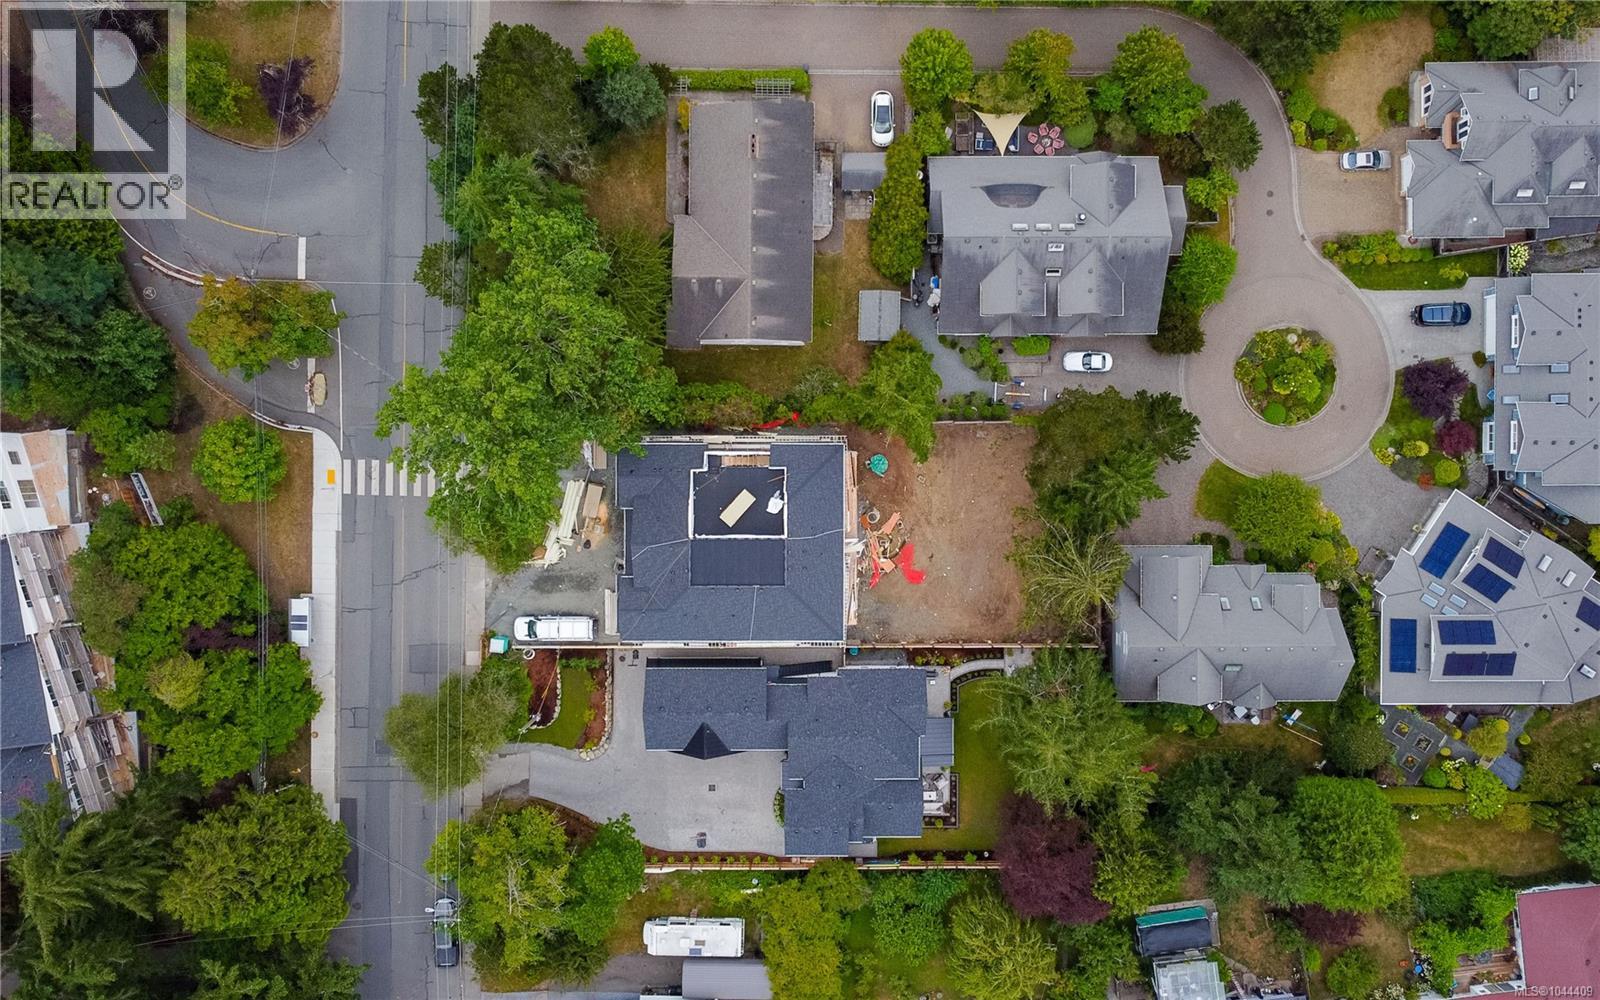
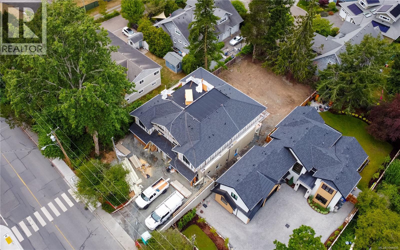
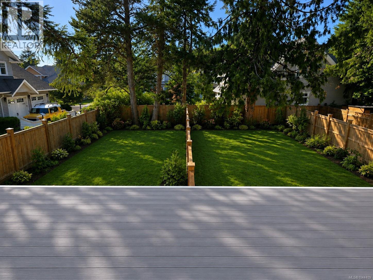
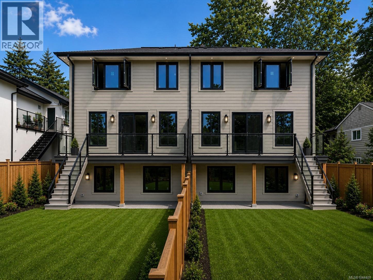
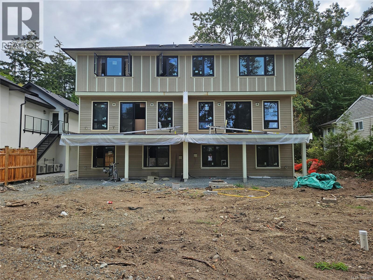
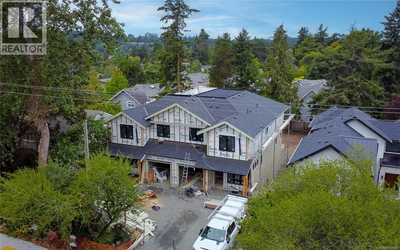
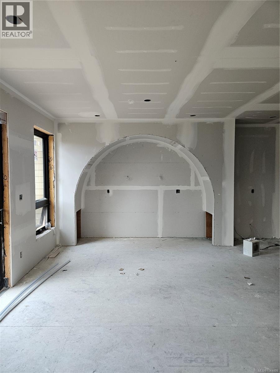
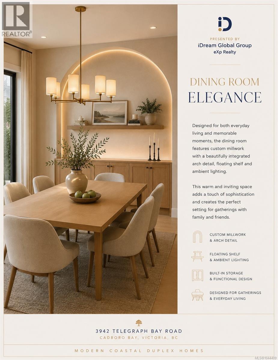
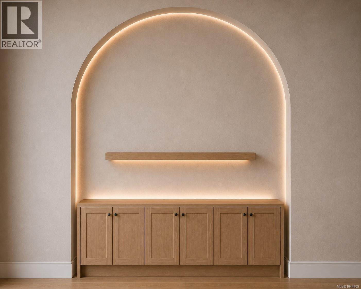
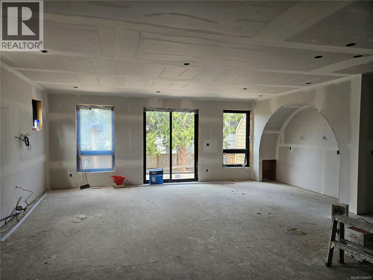
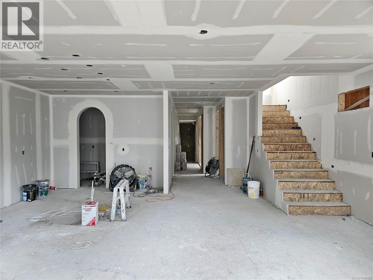
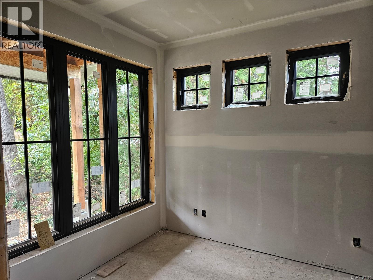
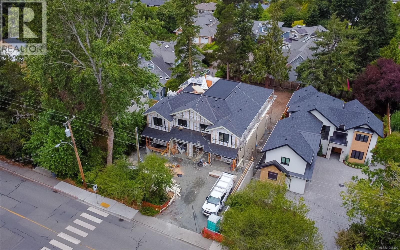
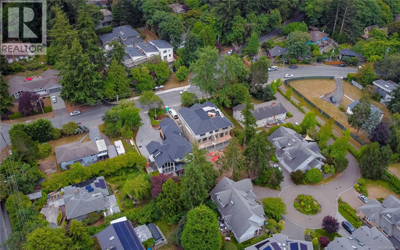
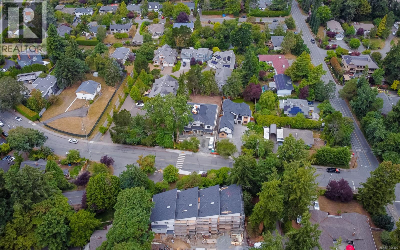
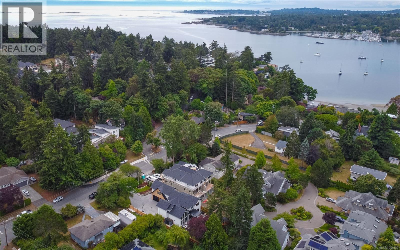
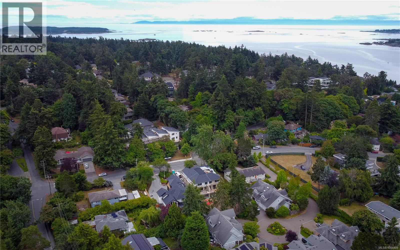
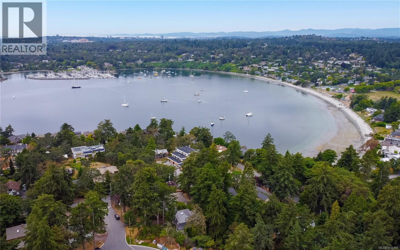
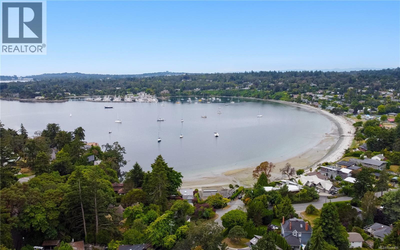
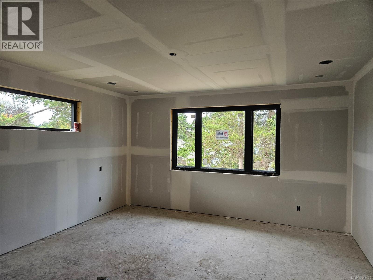
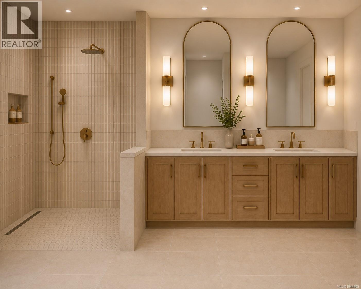
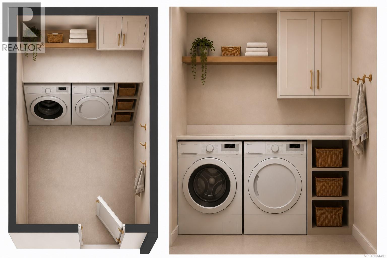
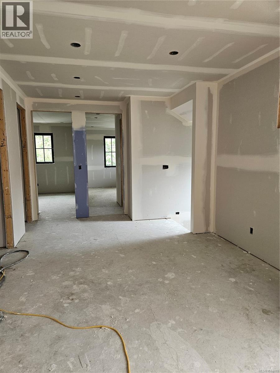
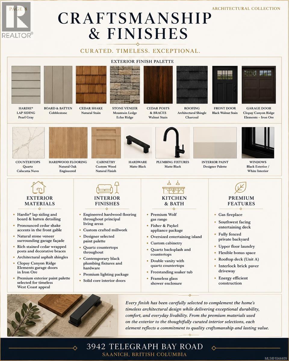
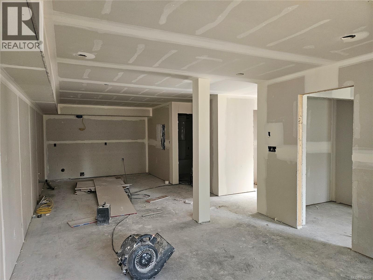
Introducing an exceptional collection of luxury residences in the heart of prestigious Cadboro Bay, where timeless architecture, refined craftsmanship, and thoughtful design come together in one of Victoria's most coveted neighbourhoods. Offering 4 bedrooms, 4 bathrooms, a dedicated den, and a fully self-contained 1-bedroom suite with its own entrance, these homes provide exceptional flexibility for extended family, guests, or mortgage assistance. Inside, every detail has been carefully considered. Rich hardwood floors, soaring 9-foot ceilings, 8-foot interior doors, expansive windows, and a stunning gas fireplace create warm, light-filled living spaces. The chef-inspired kitchen is beautifully appointed with quartz countertops, custom millwork, a Wolf gas range, and a premium Fisher & Paykel appliance package. A true showpiece is the custom dining area, where built-in cabinetry, floating shelves, and integrated accent lighting create a striking focal point that blends everyday function with timeless design. Open the large sliding glass door to your spacious rear deck that overlooks the private, fenced, irrigated backyard, creating seamless indoor-outdoor living. Upstairs, the luxurious primary suite features a spa-inspired ensuite and walk-in closet, complemented by two additional bedrooms, one with its own ensuite, upper-floor laundry, and a spacious flex lounge perfect for family movie nights, homework, or quiet relaxation. spacious rear deck overlooks the private, fully fenced, irrigated backyard, creating seamless indoor-outdoor living. Complete with an EV roughed in garage, additional parking, and low-maintenance landscaping, these homes are just steps to Gyro Beach and The Village, and only minutes to UVic, Uplands Golf Club, Oak Bay Marina, and Downtown Victoria. This is a rare opportunity to own a brand-new luxury home where exceptional quality, thoughtful design, and an unbeatable location come together. Experience the very best of Cadboro Bay living. (id:24212)

Full Address:
B 3942 Telegraph Bay Road, Saanich, British Columbia
Price:
$ 2,199,000
MLS Number:
1044409
List Date:
July 29th, 2026
Neighbourhood:
Cadboro Bay
Lot Size:
10728 ac
Year Built:
2026
Taxes:
$ 1
Ownership Type:
Condo/Strata
Stata Fees:
$ 1

Property Specifications

Bedrooms:
4
Bathrooms:
5
Air Conditioning:
Air Conditioned
Heating:
Heat Pump, Baseboard heaters, Forced air, Electric, Natural gas
Fireplaces:
1

Interior Features

Zoning:
Residential
Garage Spaces:
2

Building Features

Finished Area:
3104 sq.ft.
Rooms:
Second level
Laundry room
1 x 1 feet
Bedroom
1 x 1 feet
Bedroom
1 x 1 feet
Loft
1 x 1 feet
Primary Bedroom
1 x 1 feet
Main level
Mud room
1 x 1 feet
Pantry
1 x 1 feet
Kitchen
1 x 1 feet
Living room/Dining room
1 x 1 feet
Den
1 x 1 feet
Lower level
Entrance
1 x 1 feet
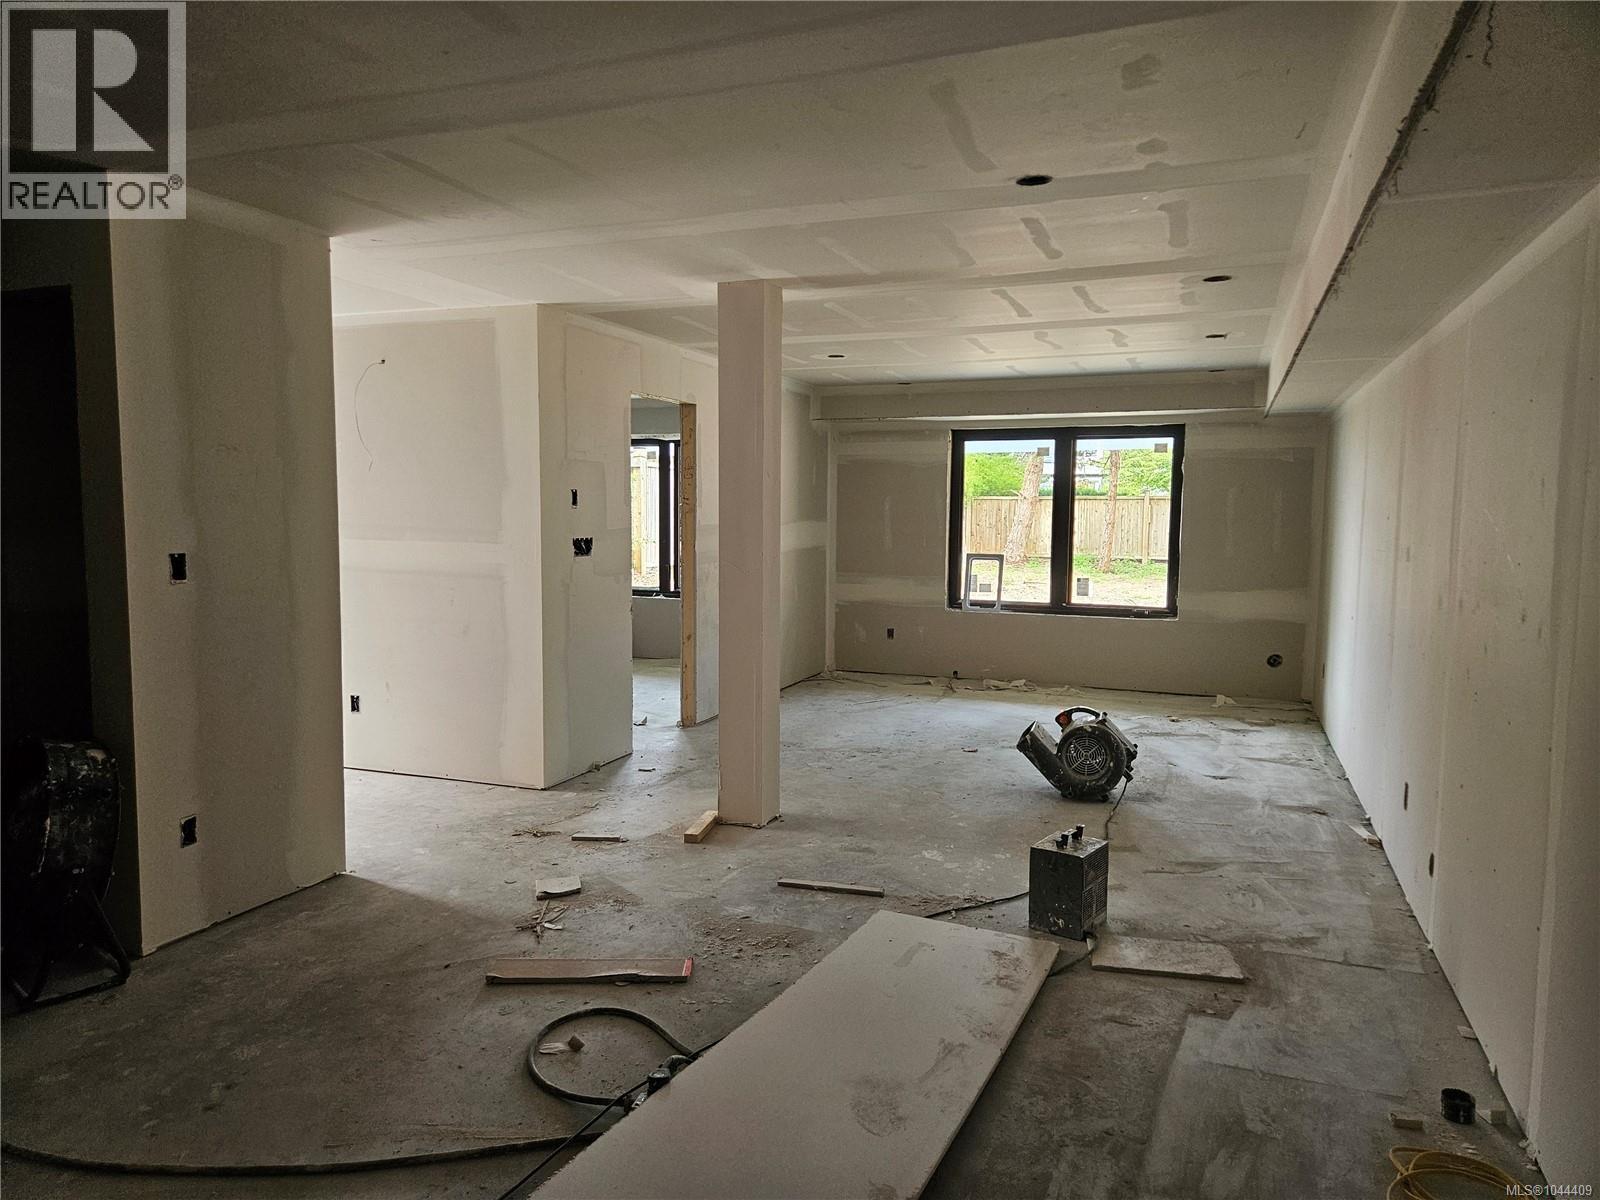
Additional Accommodation
Bedroom
1 x 1 feet
Kitchen
1 x 1 feet
Living room
1 x 1 feet
Dining room
1 x 1 feet

Floors

Lot Size:
10728 ac
Lot Features:
Central location, Level lot, Private setting, Southern exposure, Other, Marine Oriented

Land

Neighbourhood Features

Amenities Nearby:
Family Oriented, Pets Allowed

Ratings

Commercial Info

Location

Mortgage Calculator

powered by Ratehub.ca

Neighbourhood Details

Agent: Sean ThomasBrokerage: eXp Realty

The trademarks MLS®, Multiple Listing Service® and the associated logos are owned by The Canadian Real Estate Association (CREA) and identify the quality of services provided by real estate professionals who are members of CREA” MLS®, REALTOR®, and the associated logos are trademarks of The Canadian Real Estate Association. This website is operated by a brokerage or salesperson who is a member of The Canadian Real Estate Association. The information contained on this site is based in whole or in part on information that is provided by members of The Canadian Real Estate Association, who are responsible for its accuracy. CREA reproduces and distributes this information as a service for its members and assumes no responsibility for its accuracy The listing content on this website is protected by copyright and other laws, and is intended solely for the private, non-commercial use by individuals. Any other reproduction, distribution or use of the content, in whole or in part, is specifically forbidden. The prohibited uses include commercial use, “screen scraping”, “database scraping”, and any other activity intended to collect, store, reorganize or manipulate data on the pages produced by or displayed on this website.

Multiple Listing Service (MLS) trademark® The MLS® mark and associated logos identify professional services rendered by REALTOR® members of CREA to effect the purchase, sale and lease of real estate as part of a cooperative selling system. ©2017 The Canadian Real Estate Association. All rights reserved. The trademarks REALTOR®, REALTORS® and the REALTOR® logo are controlled by CREA and identify real estate professionals who are members of CREA.

Login

Check your favorites list! You’ve seen them, you’ve saved them. Log into your account to view your favourite listings.