Login   Sign Up
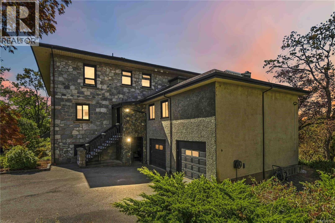
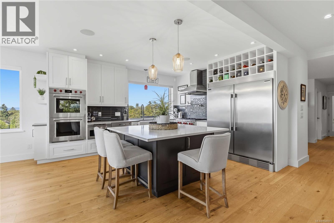
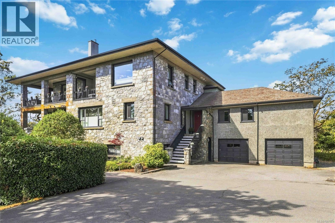
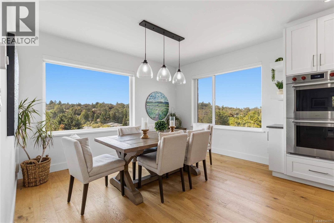
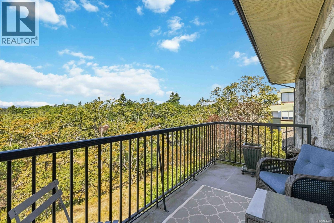
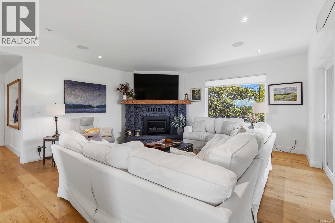
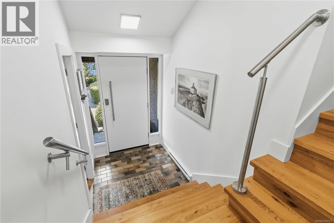
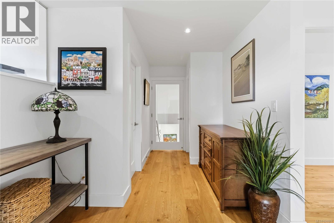
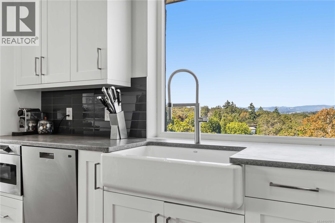
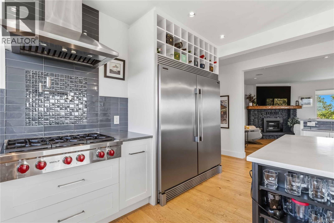
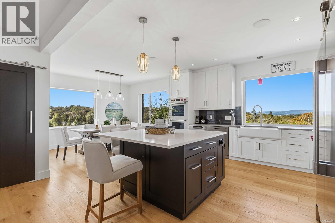
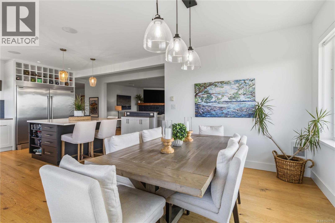
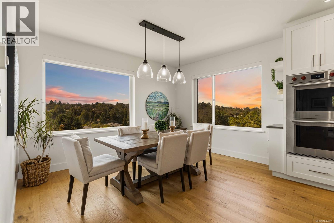
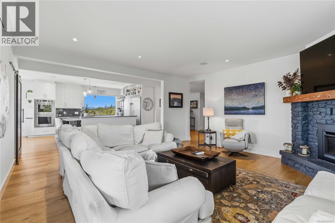
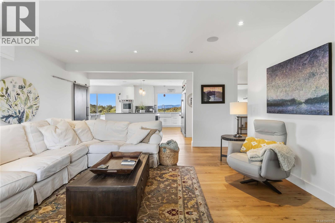
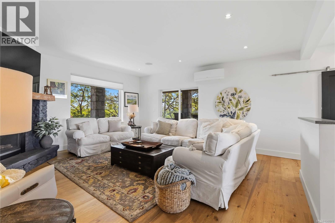
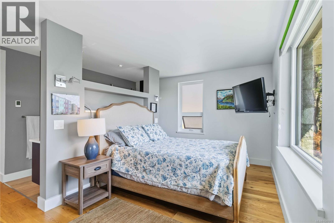
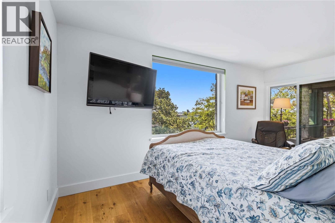
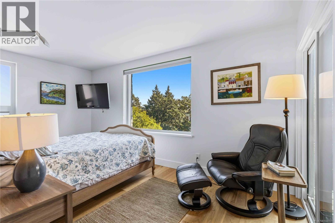
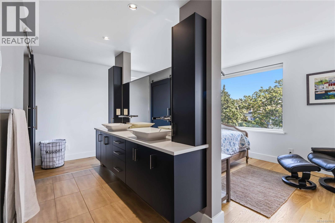
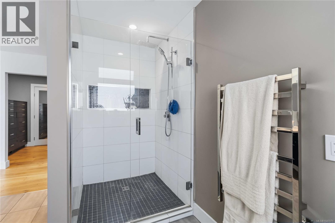
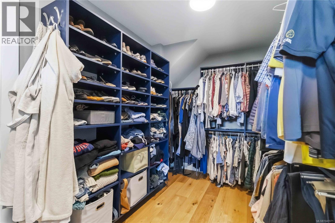
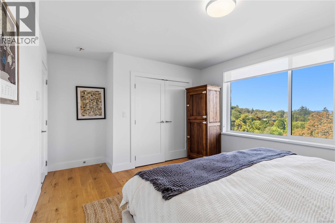
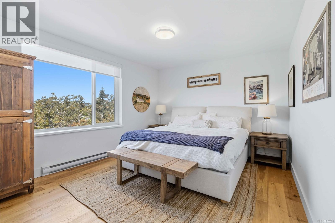
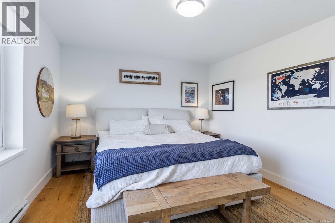
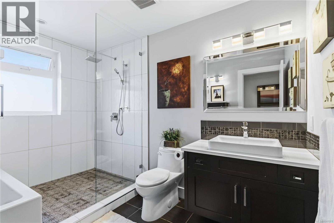
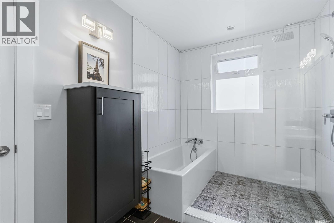
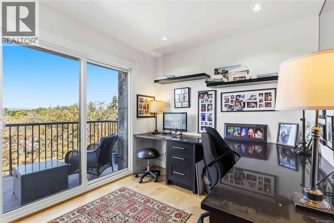
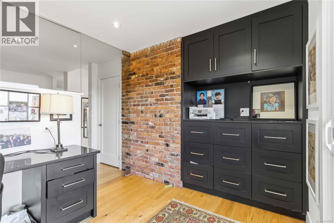
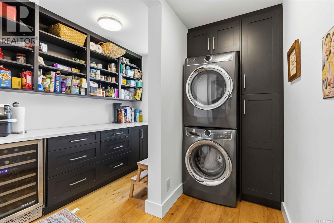
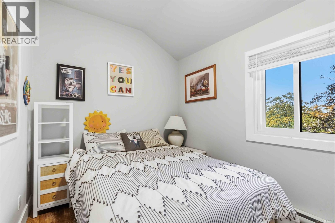
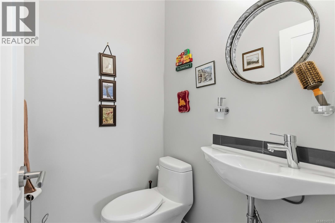
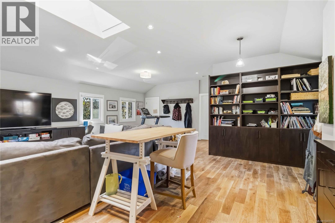
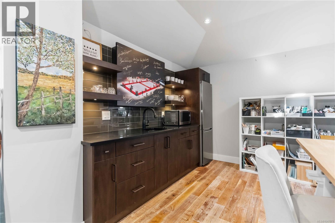
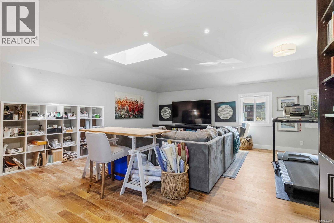
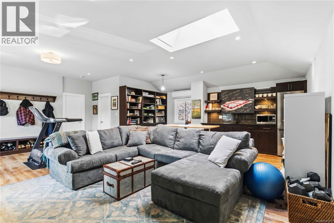
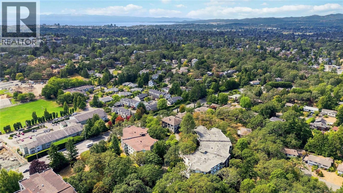
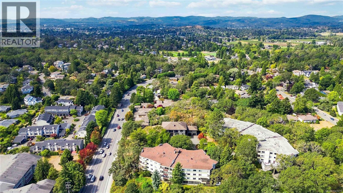
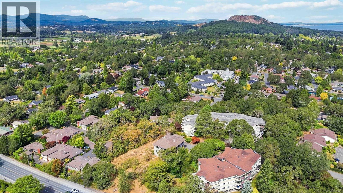
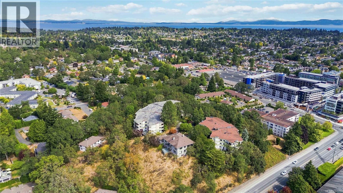
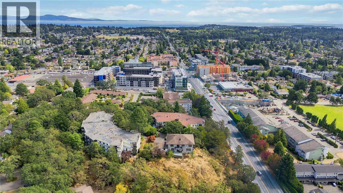
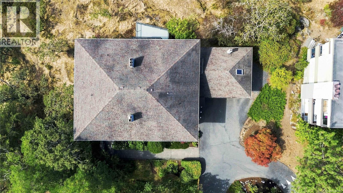
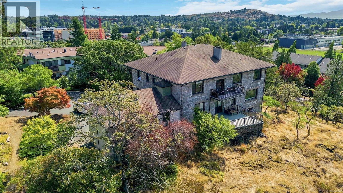
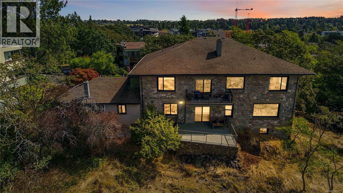
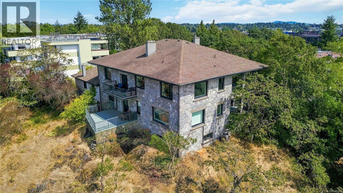
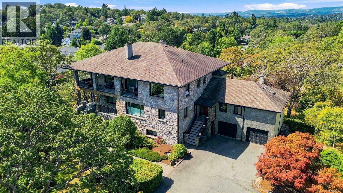
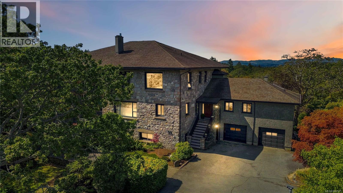
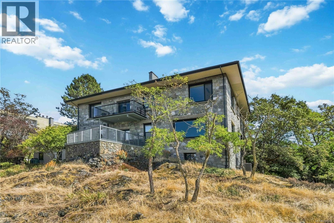
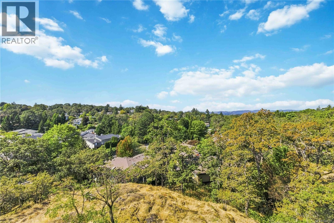
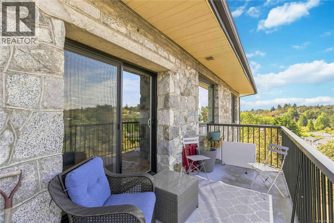
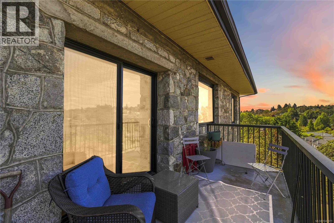
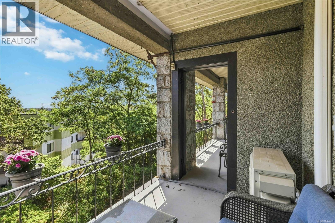
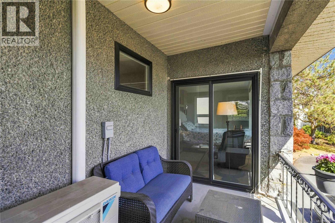
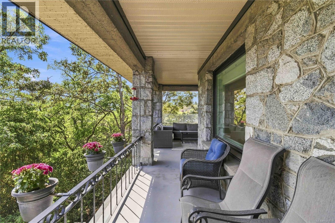
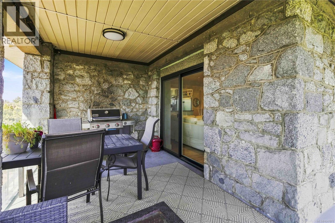
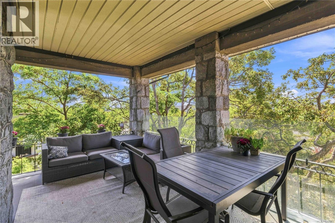
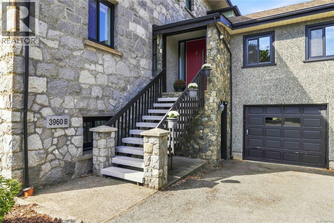
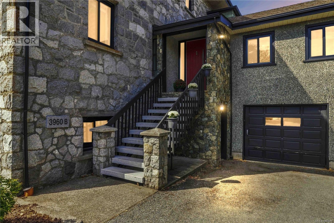
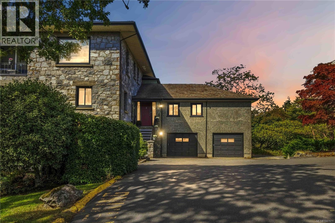
Open House Saturday Sept 12th 12-2! Welcome to 3960 B Cedar Hill Road. Perched atop the hill within heritage-designated Irvine House, this residence offers a rare blend of history and modern luxury. Built in 1913, Irvine House holds Saanich Heritage Building Status, a distinction shared by very few properties in the municipality. Originally converted to two strata units in the early 1980s, Unit B occupies the entire top floor, capturing sun-filled interiors, spectacular views, and green space on two sides of the building. This 3-bedroom, 3-bathroom townhome was fully renovated in 2018, thoughtfully pairing the home's period character with contemporary polish throughout. At its heart is an open-concept kitchen, dining, and living space anchored by a fireplace, ideal for both quiet evenings and entertaining. A large pantry adds everyday functionality, while the primary suite offers a peaceful retreat with a walk-in closet and a spa-inspired 4-piece ensuite complete with heated floors. A spacious recreation room rounds out the layout, offering flexible space for games, gatherings, or relaxing. The kitchen is equipped for the serious cook, featuring double Wolf ovens, a Wolf gas range, and a Frigidaire double fridge/freezer, all complemented by rich quartz countertops. Hardwood flooring flows throughout the home, while newer thermal pane windows and air conditioning ensure year-round comfort and efficiency. Set within a fantastic neighbourhood and framed by spectacular views, this home offers a lifestyle defined by both tranquility and connection to nature. The strata is professionally managed, adding ease and peace of mind for owners. This is a rare offering of a truly one-of-a-kind property — a residence where heritage charm and modern living meet in perfect harmony. (id:24212)

Full Address:
B 3960 Cedar Hill Road, Saanich, British Columbia
Price:
$ 1,349,000
MLS Number:
1047071
List Date:
August 21st, 2026
Neighbourhood:
Cedar Hill
Lot Size:
2833 ac
Year Built:
1981
Taxes:
$ 6,147
Ownership Type:
Condo/Strata
Stata Fees:
$ 720

Property Specifications

Bedrooms:
3
Bathrooms:
3
Appliances:
Washer, Refrigerator, Range – Gas, Dishwasher, Dryer, Microwave, Oven – Built-In
Air Conditioning:
Air Conditioned
Heating:
Heat Pump, Baseboard heaters
Fireplaces:
1

Interior Features

Architectural Style:
Character, Other
Zoning:
Multi-Family
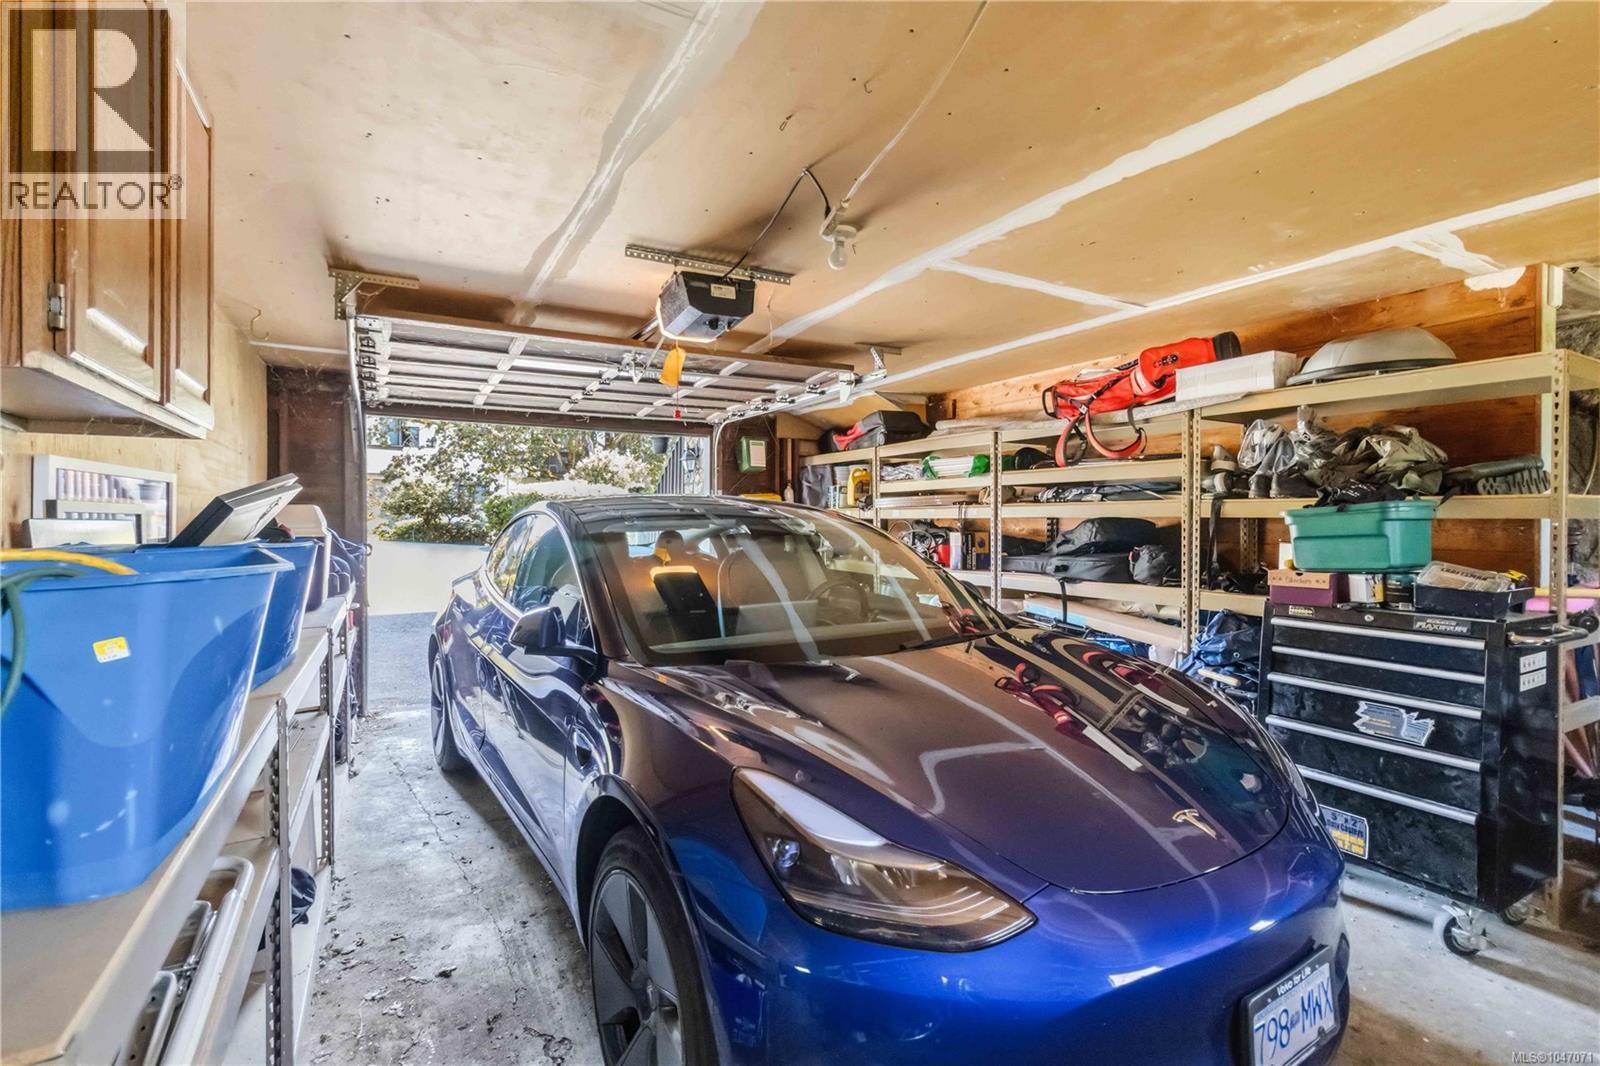
Garage Spaces:
2

Building Features

Finished Area:
2833 sq.ft.
Rooms:

Floors

View:
City view
Lot Size:
2833 ac

Land

Neighbourhood Features

Amenities Nearby:
Family Oriented, Pets not Allowed

Ratings

Commercial Info

Location

Mortgage Calculator

powered by Ratehub.ca

Neighbourhood Details

Agent: Sandi PiercyBrokerage: Sotheby's International Realty Canada

The trademarks MLS®, Multiple Listing Service® and the associated logos are owned by The Canadian Real Estate Association (CREA) and identify the quality of services provided by real estate professionals who are members of CREA” MLS®, REALTOR®, and the associated logos are trademarks of The Canadian Real Estate Association. This website is operated by a brokerage or salesperson who is a member of The Canadian Real Estate Association. The information contained on this site is based in whole or in part on information that is provided by members of The Canadian Real Estate Association, who are responsible for its accuracy. CREA reproduces and distributes this information as a service for its members and assumes no responsibility for its accuracy The listing content on this website is protected by copyright and other laws, and is intended solely for the private, non-commercial use by individuals. Any other reproduction, distribution or use of the content, in whole or in part, is specifically forbidden. The prohibited uses include commercial use, “screen scraping”, “database scraping”, and any other activity intended to collect, store, reorganize or manipulate data on the pages produced by or displayed on this website.

Multiple Listing Service (MLS) trademark® The MLS® mark and associated logos identify professional services rendered by REALTOR® members of CREA to effect the purchase, sale and lease of real estate as part of a cooperative selling system. ©2017 The Canadian Real Estate Association. All rights reserved. The trademarks REALTOR®, REALTORS® and the REALTOR® logo are controlled by CREA and identify real estate professionals who are members of CREA.

Login

Check your favorites list! You’ve seen them, you’ve saved them. Log into your account to view your favourite listings.