

Login   Sign Up
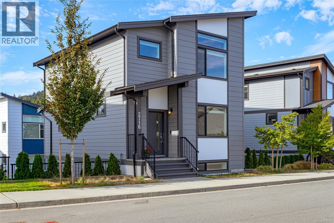
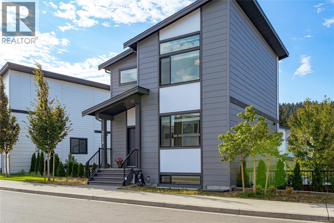
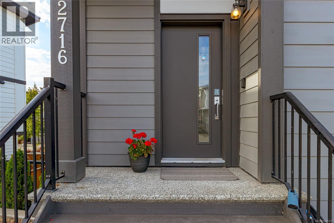
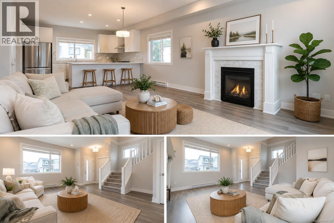
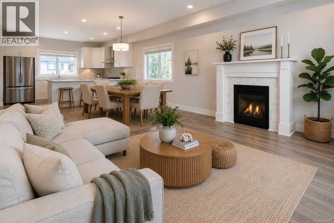
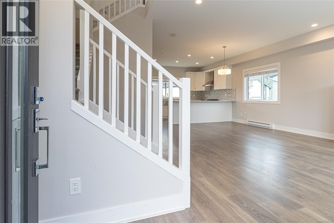
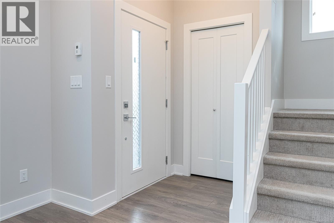
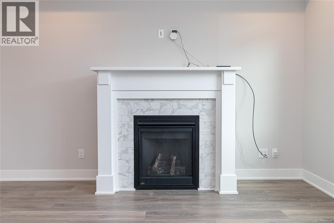
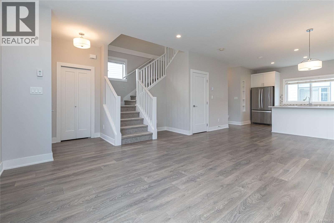
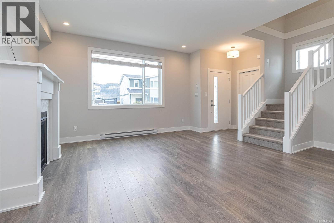
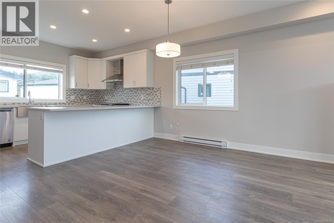
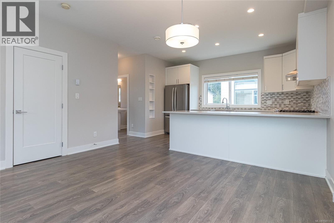
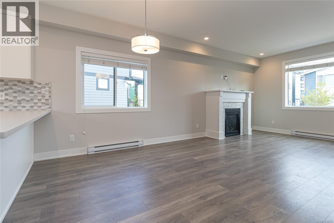
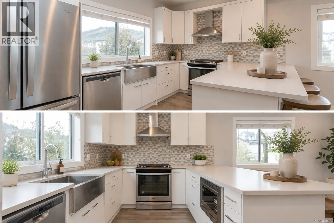
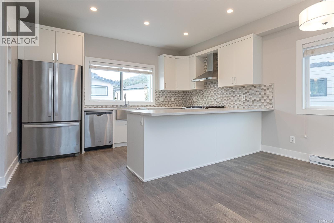
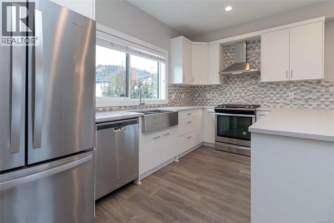
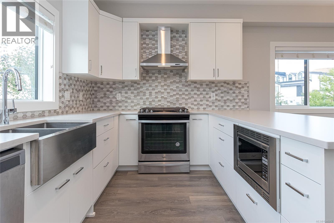
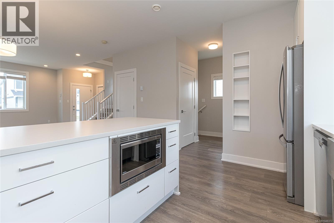
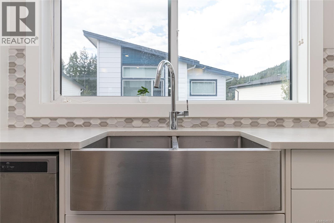
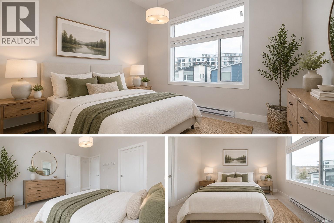
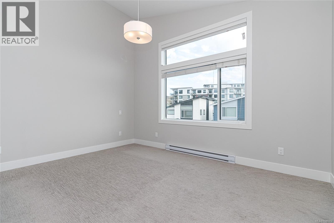
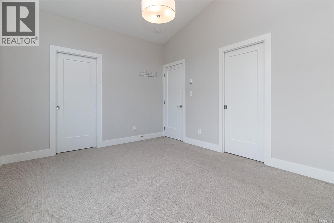
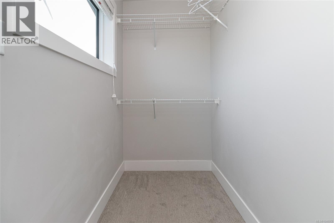
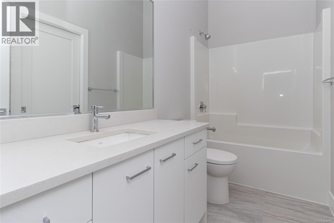
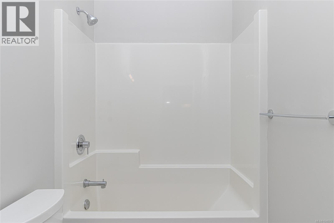
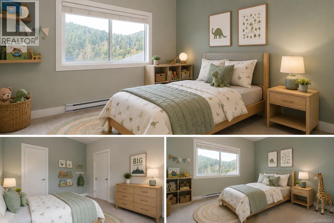
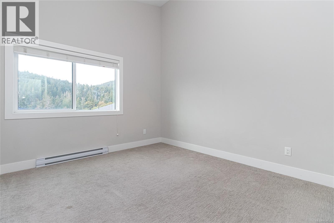
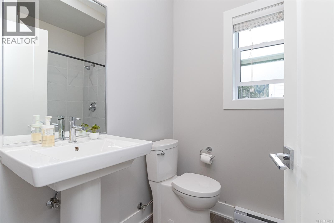
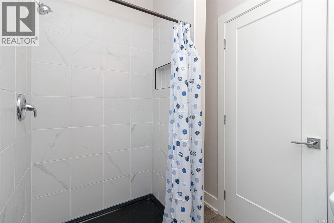
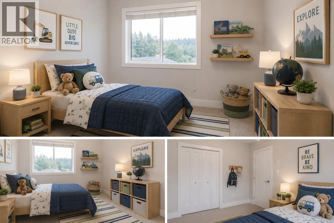
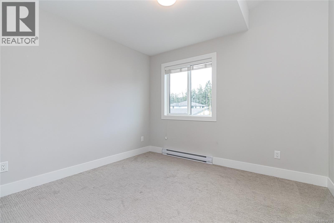
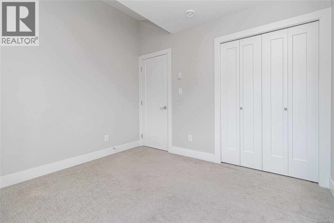
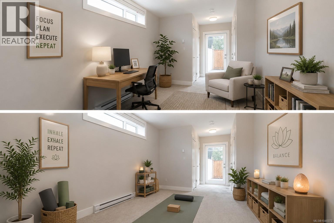
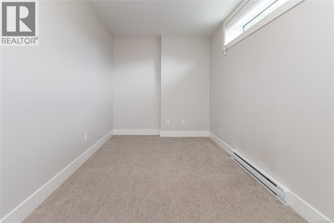
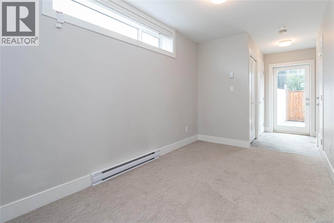
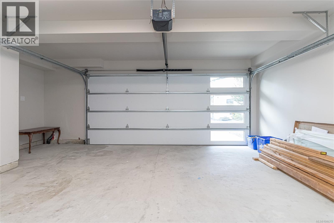
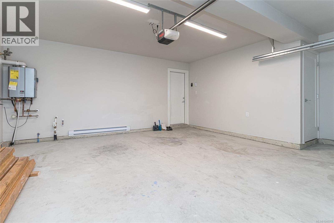
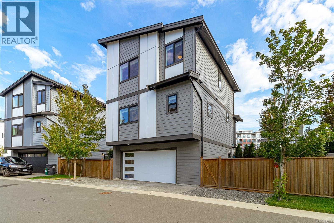
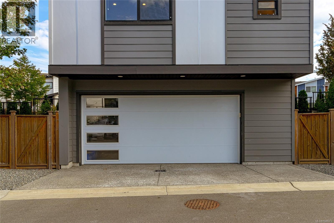
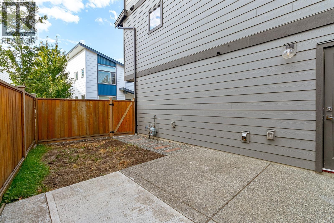
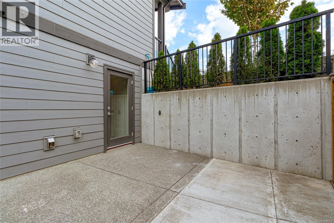
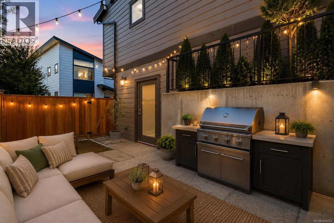
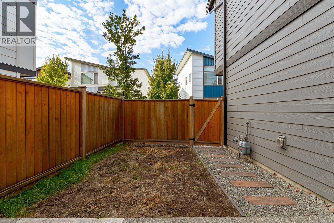
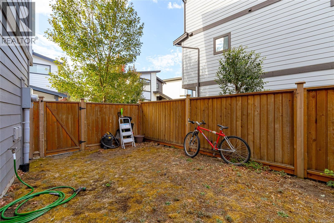
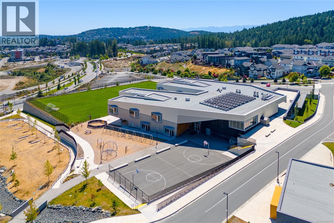
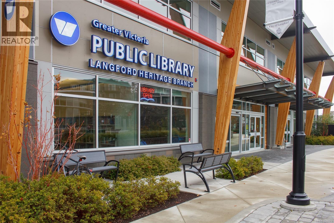
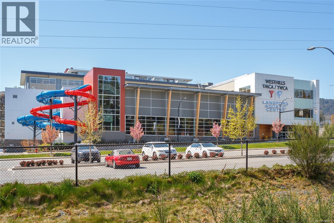
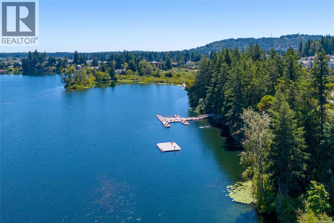
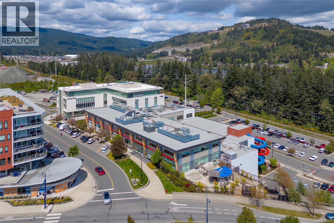
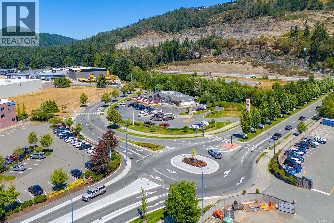
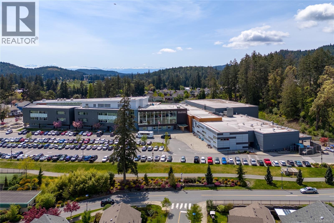
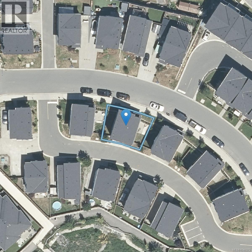
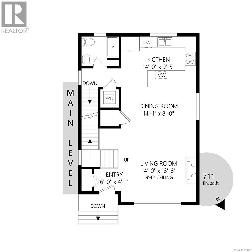
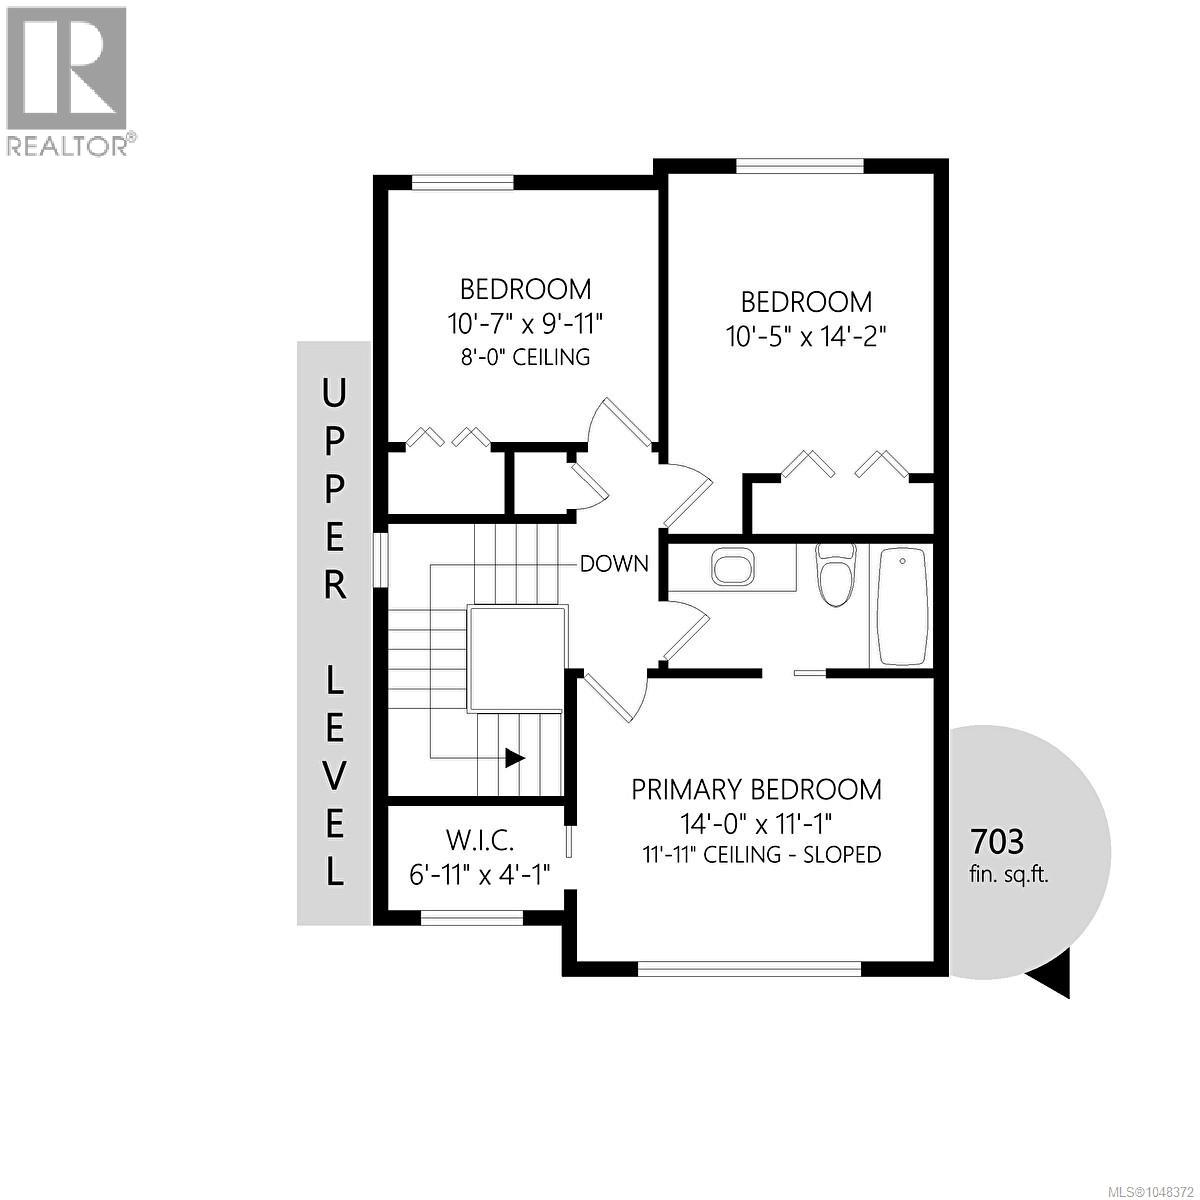
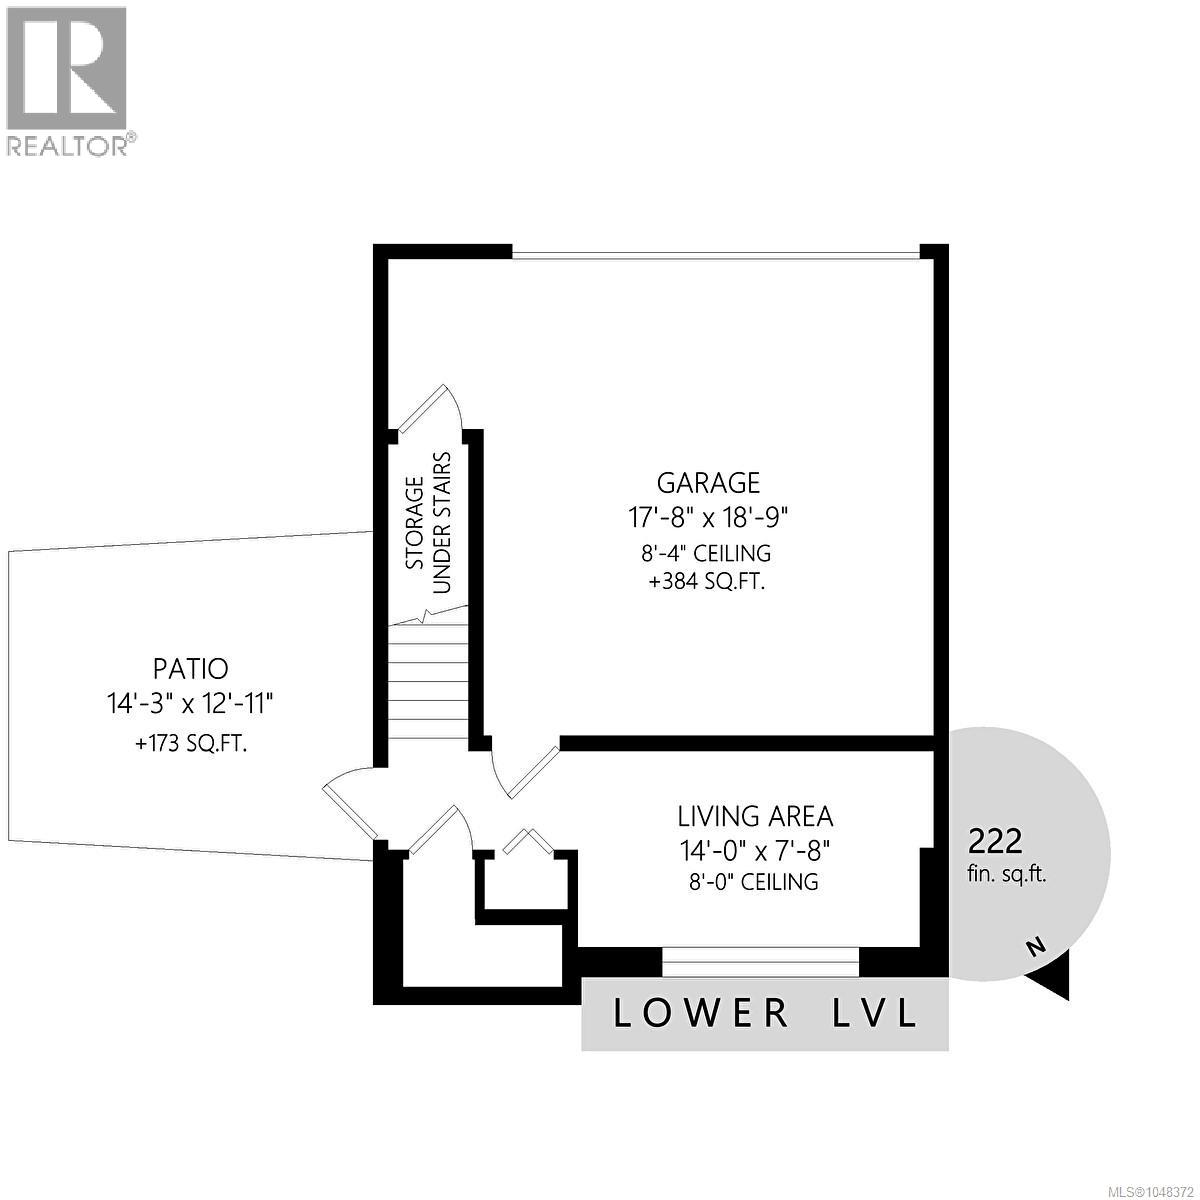
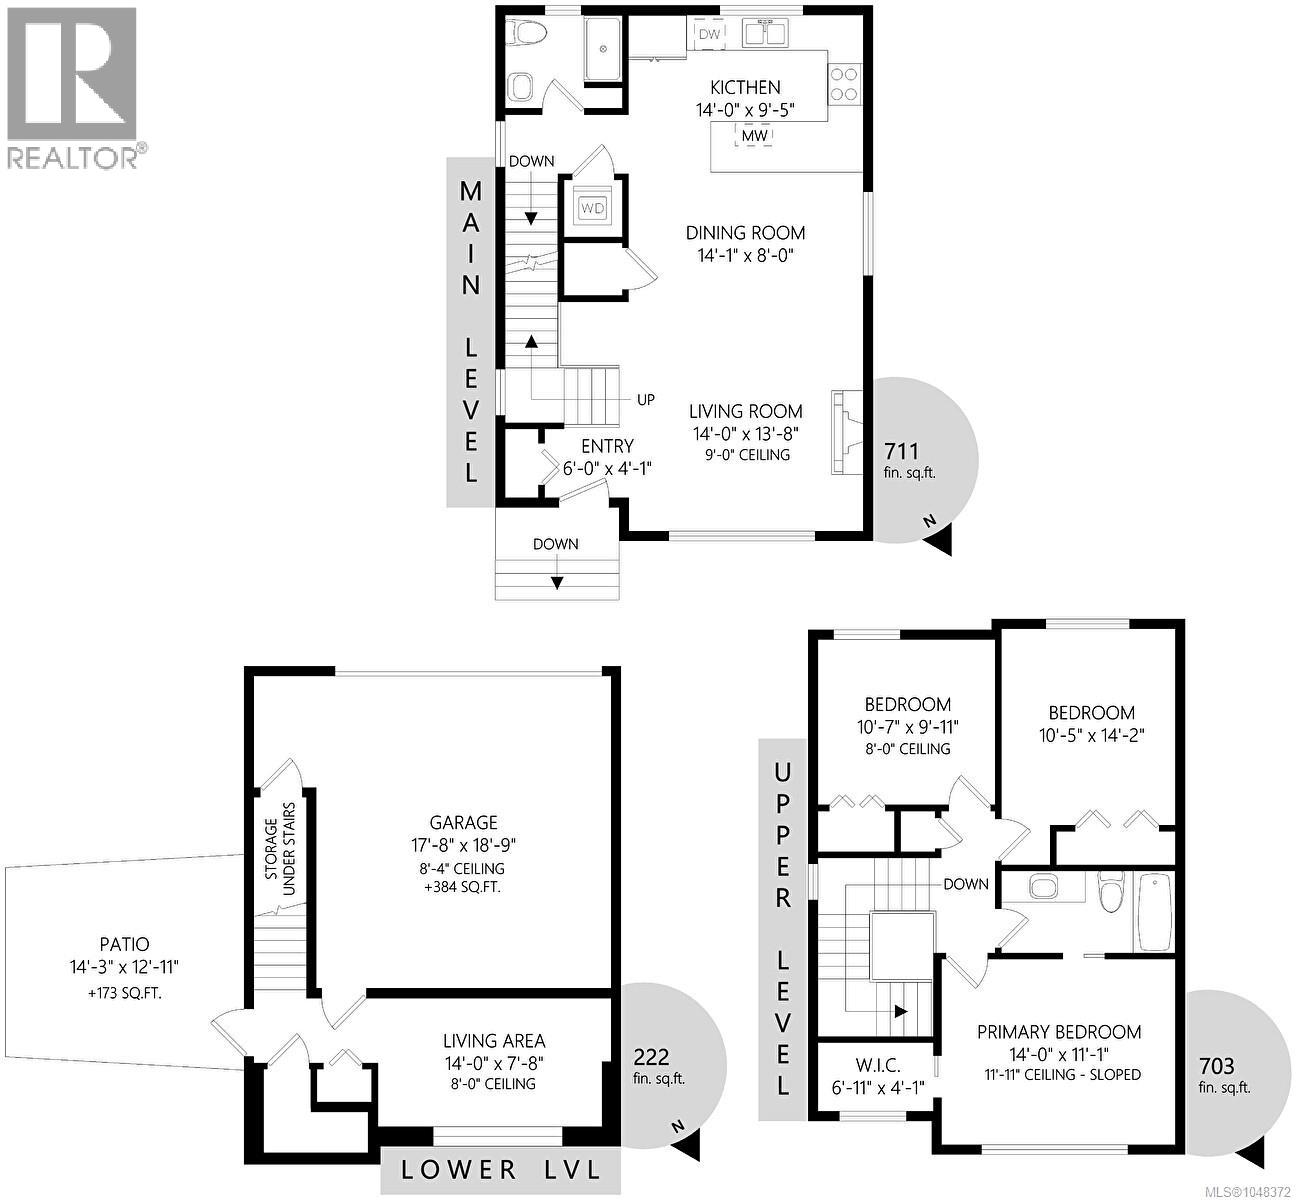
OPEN HOUSE SAT & SUN. IMMEDIATE POSSESSION Welcome to 2716 Celestial Court, a bright and beautifully maintained 5-yr-old home tucked away on a quiet cul-de-sac in the heart of Westhills. Surrounded by families, close to just about everything, a fantastic opportunity for first-time buyers or a young family looking for a home & neighbourhood they can grow into. Offering over 1600 sqft the home feels bright, modern, welcoming with high ceilings, large windows & quality finishes throughout. The main living level features 9 FT Ceilings, sunny white kitchen, quartz countertops, stainless steel appliances, gas range, quality laminate flooring, a cozy gas fireplace +plenty of storage. A convenient 3 -piece bathroom completes this level. Downstairs you’ll find a versatile den—perfect for home office, playroom or gym—along with direct access to the double garage, an outdoor patio area and side yard. Lots of street parking, as well as one parking spot outside your garage. Upstairs are three good-sized bedrooms, including a spacious primary bedroom with vaulted ceilings, lots of light, and excellent closet space. A full four-piece bathroom serves all three bedrooms, making the upper level practical and comfortable for family living. Built by a respected local builder and Built Green certified WITH 2/5/10 WARRANTY, this home offers the benefits of newer construction without the wait. And then there’s the location. Westhills is made for an active family lifestyle. Hockey, rugby, rock climbing, swimming at the nearby YMCA, the Jordie Lunn Bike Park, kms of walking and biking trails, Langford Lake for swimming, paddling and kayaking are all close to home. Families will love having elementary, middle and secondary schools nearby, along with bus routes, groceries, restaurants, shopping and all the amenities of the Westshore just minutes away. Quiet street. Great family neighbourhood. Incredible recreation. Everything you need close to home. CALL CHERYL FOR MORE INFO! (id:24212)

Full Address:
2716 Celestial Court, Langford, British Columbia
Price:
$ 779,000
MLS Number:
1048372
List Date:
September 2nd, 2026
Neighbourhood:
Westhills
Lot Size:
1905 ac
Year Built:
2020
Taxes:
$ 4,551
Ownership Type:
Condo/Strata
Stata Fees:
$ 45

Property Specifications

Bedrooms:
3
Bathrooms:
2
Appliances:
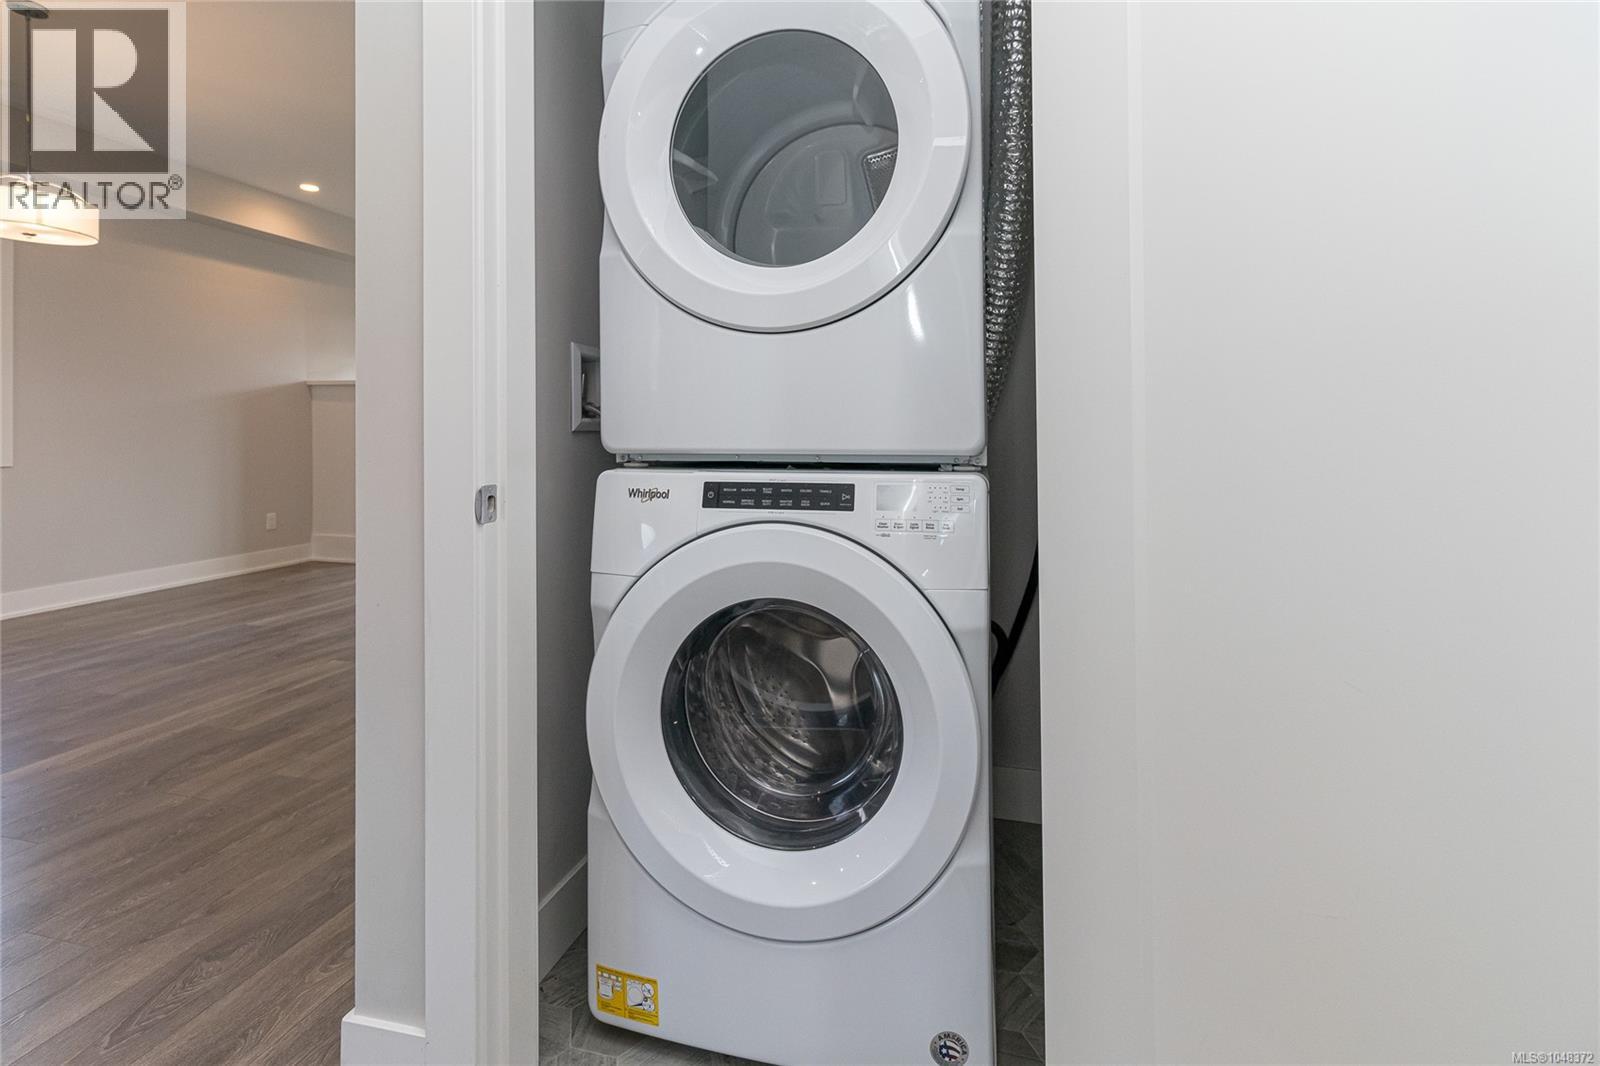
Washer, Refrigerator, Range – Gas, Dishwasher, Dryer, Microwave
Air Conditioning:
None
Heating:
Baseboard heaters, Electric, Natural gas
Fireplaces:
1

Interior Features

Zoning:
Residential
Garage Spaces:
3

Building Features

Finished Area:
1636 sq.ft.
Rooms:
Third level
Bedroom
10 x 11 feet
Bedroom
11 x 11 feet
Second level
Primary Bedroom
11 x 14 feet
Main level
Entrance
3 x 7 feet
Living room
14 x 14 feet
Dining room
8 x 14 feet
Kitchen
10 x 14 feet
Lower level
Patio
13 x 14 feet
Den
8 x 14 feet

Floors

Lot Size:
1905 ac
Lot Features:
Southern exposure, Other

Land

Neighbourhood Features

Amenities Nearby:
Family Oriented, Pets Allowed

Ratings

Commercial Info

Location

Mortgage Calculator

powered by Ratehub.ca

Neighbourhood Details

Agent: Cheryl BarnesBrokerage: Macdonald Realty Phone: 250-413-7943

The trademarks MLS®, Multiple Listing Service® and the associated logos are owned by The Canadian Real Estate Association (CREA) and identify the quality of services provided by real estate professionals who are members of CREA” MLS®, REALTOR®, and the associated logos are trademarks of The Canadian Real Estate Association. This website is operated by a brokerage or salesperson who is a member of The Canadian Real Estate Association. The information contained on this site is based in whole or in part on information that is provided by members of The Canadian Real Estate Association, who are responsible for its accuracy. CREA reproduces and distributes this information as a service for its members and assumes no responsibility for its accuracy The listing content on this website is protected by copyright and other laws, and is intended solely for the private, non-commercial use by individuals. Any other reproduction, distribution or use of the content, in whole or in part, is specifically forbidden. The prohibited uses include commercial use, “screen scraping”, “database scraping”, and any other activity intended to collect, store, reorganize or manipulate data on the pages produced by or displayed on this website.

Multiple Listing Service (MLS) trademark® The MLS® mark and associated logos identify professional services rendered by REALTOR® members of CREA to effect the purchase, sale and lease of real estate as part of a cooperative selling system. ©2017 The Canadian Real Estate Association. All rights reserved. The trademarks REALTOR®, REALTORS® and the REALTOR® logo are controlled by CREA and identify real estate professionals who are members of CREA.

Login

Check your favorites list! You’ve seen them, you’ve saved them. Log into your account to view your favourite listings.