
Login   Sign Up
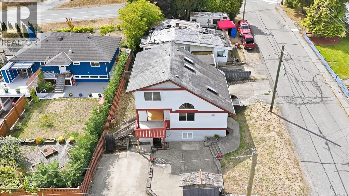
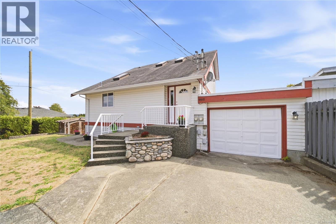
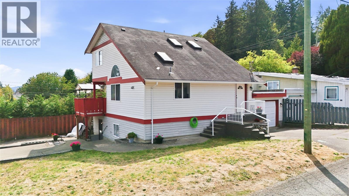
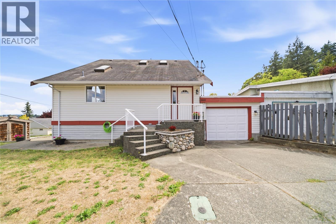
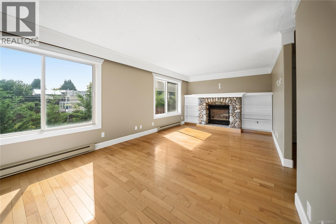
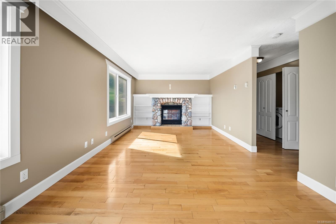
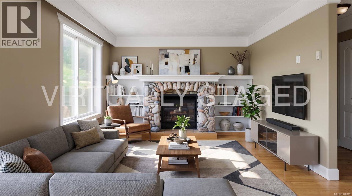
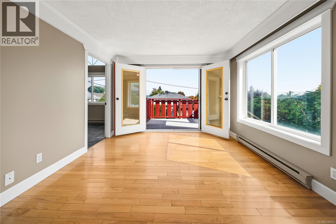
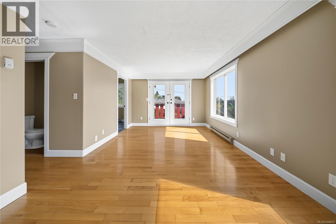
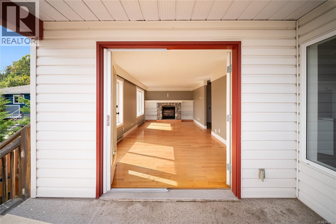
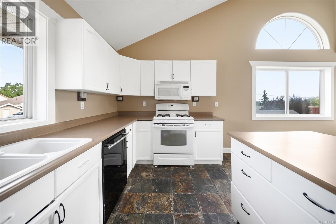
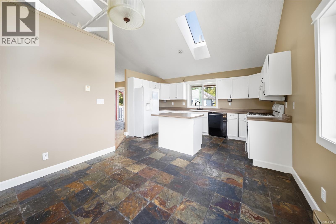
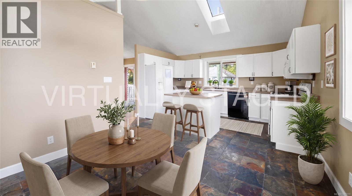
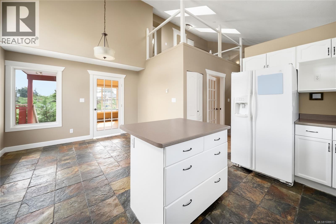
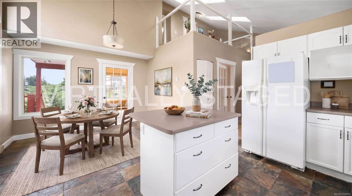
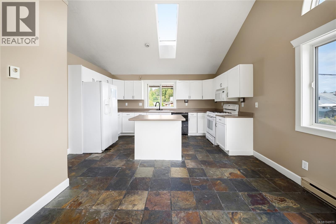
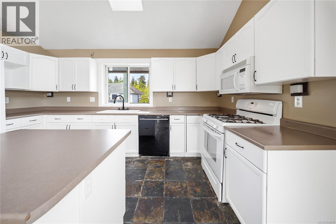
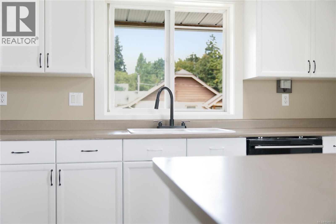
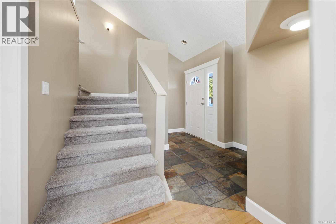
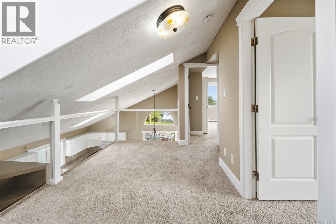
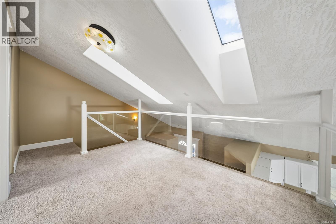
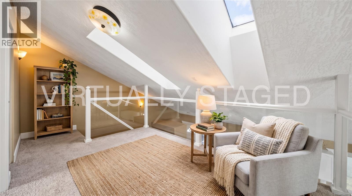
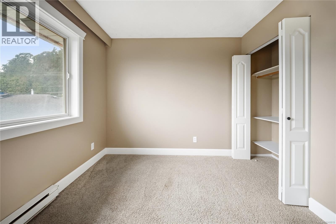
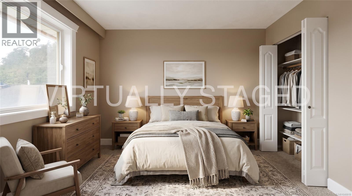
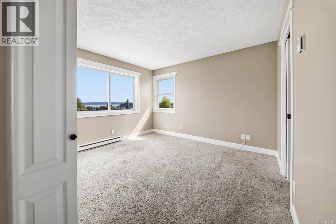
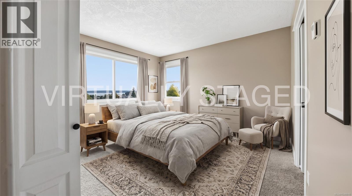
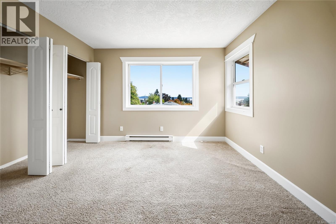
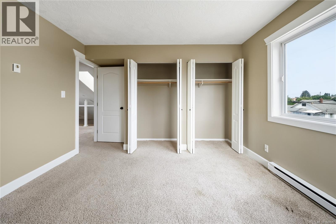
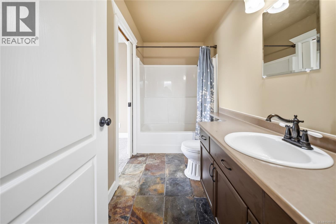
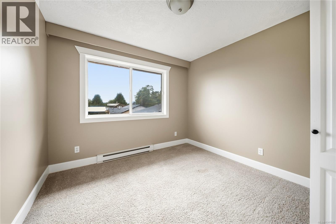
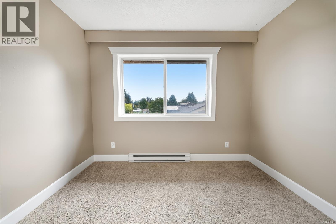
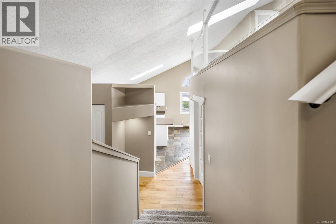
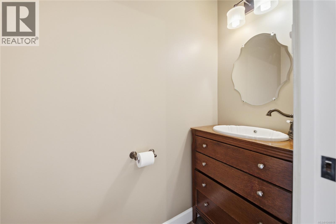
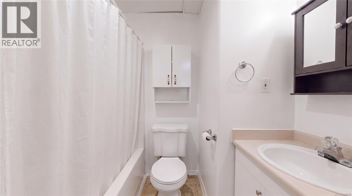
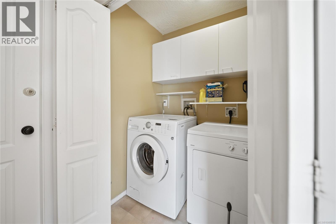
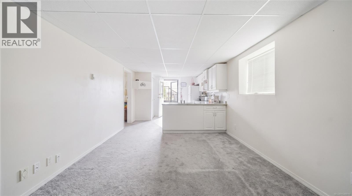
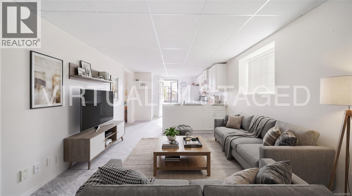
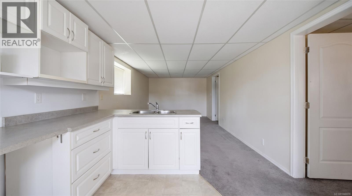
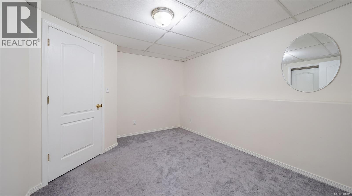
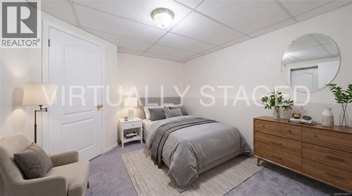
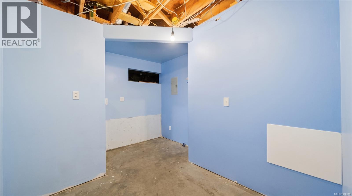
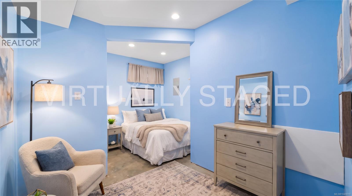
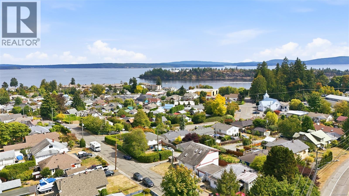
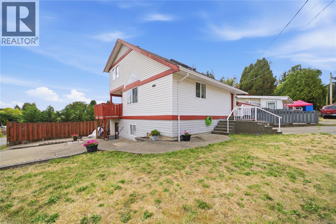
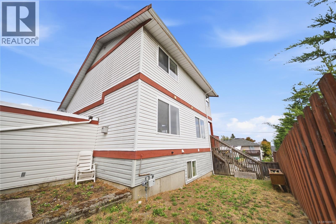
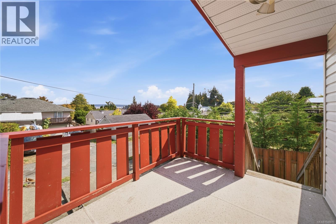
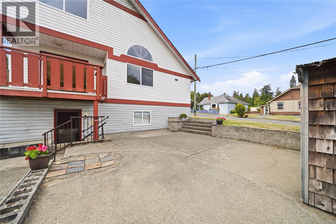
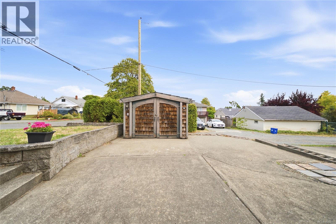
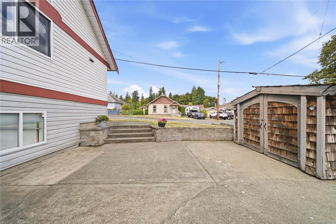
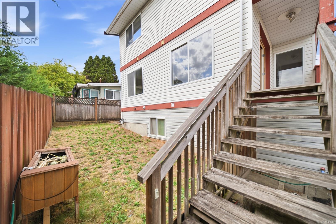
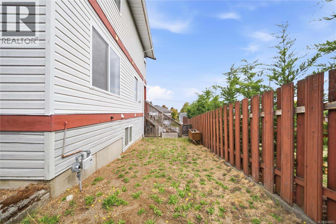
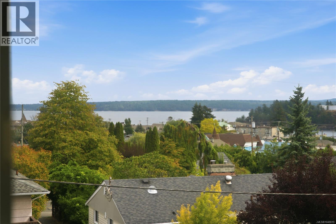
**OPEN HOUSE SATURDAY OCT 3rd 11-1PM** Welcome to 9815 Cedar Street, a versatile home offering nearly 2,000 sq. ft. of living space, ocean views and plenty of opportunity in the heart of Chemainus. Featuring 3 bedrooms, 3 bathrooms and two kitchens, the home offers a flexible layout well suited to families, extended family or multigenerational living. A separate lower living area with its own entrance provides even more possibilities, while the main living space features a gas fireplace and plenty of natural light. Upstairs, enjoy ocean views that remind you just how close you are to the coast. Outside, the property offers a generous yard, single garage and space to enjoy, garden or personalize over time. Built in 1994, this is a home with plenty of potential for buyers looking to put their own touches on a property while taking advantage of an established neighbourhood and a great Vancouver Island lifestyle. Chemainus itself is a big part of what makes this location special. Known for its famous outdoor murals, charming downtown, local shops, restaurants and arts scene, the community combines small-town character with everyday conveniences. Spend the day exploring nearby beaches and waterfront parks, enjoy boating and coastal recreation, or take advantage of ferry access to Thetis Island and Penelakut Island from Chemainus. With Duncan and Ladysmith within easy reach and Nanaimo and Victoria accessible for larger-city amenities, 9815 Cedar Street offers a great combination of space, flexibility, ocean views and Island living. Whether you're searching for a family home, room for extended family or simply a property with potential, this is an opportunity worth seeing. All data is approx and must be verified if important (id:24212)
Full Address:
9815 Cedar Street, Chemainus, British Columbia
Price:
$ 649,900
MLS Number:
1048819
List Date:
September 9th, 2026
Neighbourhood:
Chemainus
Lot Size:
4792 ac
Year Built:
1993
Taxes:
$ 5,158
Ownership Type:
Condo/Strata

Property Specifications

Bedrooms:
3
Bathrooms:
3
Appliances:
Washer, Refrigerator, Range – Electric, Dishwasher, Dryer, Microwave
Air Conditioning:
None
Heating:
Baseboard heaters, Natural gas
Fireplaces:
1

Interior Features

Architectural Style:
Westcoast
Zoning:
Residential
Garage:
Garage
Garage Spaces:
3

Building Features

Finished Area:
2083 sq.ft.
Rooms:

Floors

View:
Ocean view
Lot Size:
4792 ac
Lot Features:
Level lot, Southern exposure, Corner Site, Other, Marine Oriented

Land

Neighbourhood Features

Amenities Nearby:
Family Oriented, Pets Allowed

Ratings

Commercial Info

Location

Mortgage Calculator

powered by Ratehub.ca

Neighbourhood Details

Agent: Aaron ElliottBrokerage: RE/MAX Camosun Phone: 250-634-0707

The trademarks MLS®, Multiple Listing Service® and the associated logos are owned by The Canadian Real Estate Association (CREA) and identify the quality of services provided by real estate professionals who are members of CREA” MLS®, REALTOR®, and the associated logos are trademarks of The Canadian Real Estate Association. This website is operated by a brokerage or salesperson who is a member of The Canadian Real Estate Association. The information contained on this site is based in whole or in part on information that is provided by members of The Canadian Real Estate Association, who are responsible for its accuracy. CREA reproduces and distributes this information as a service for its members and assumes no responsibility for its accuracy The listing content on this website is protected by copyright and other laws, and is intended solely for the private, non-commercial use by individuals. Any other reproduction, distribution or use of the content, in whole or in part, is specifically forbidden. The prohibited uses include commercial use, “screen scraping”, “database scraping”, and any other activity intended to collect, store, reorganize or manipulate data on the pages produced by or displayed on this website.

Multiple Listing Service (MLS) trademark® The MLS® mark and associated logos identify professional services rendered by REALTOR® members of CREA to effect the purchase, sale and lease of real estate as part of a cooperative selling system. ©2017 The Canadian Real Estate Association. All rights reserved. The trademarks REALTOR®, REALTORS® and the REALTOR® logo are controlled by CREA and identify real estate professionals who are members of CREA.

Login

Check your favorites list! You’ve seen them, you’ve saved them. Log into your account to view your favourite listings.