Login   Sign Up
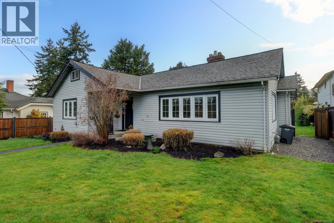
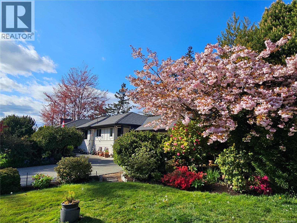
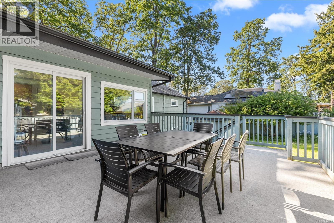
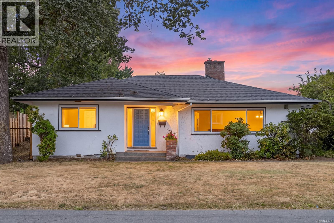
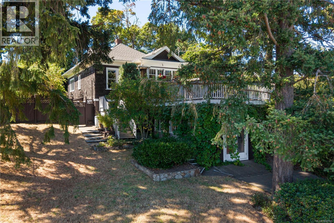
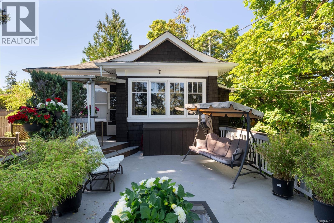
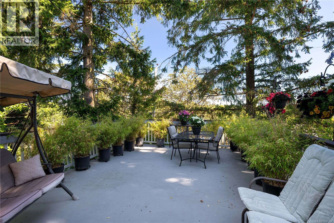
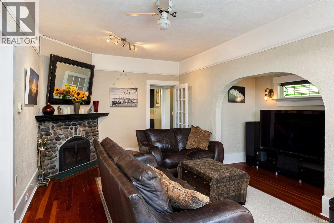
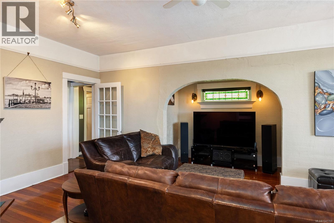
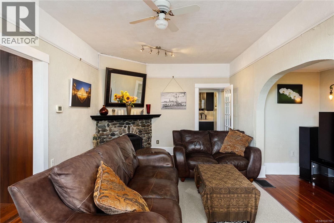
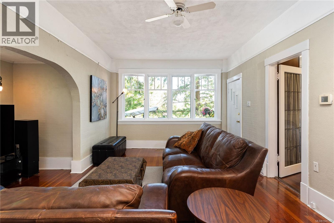
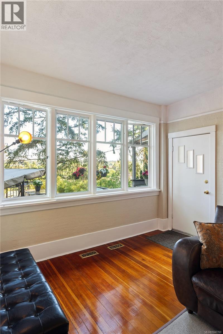
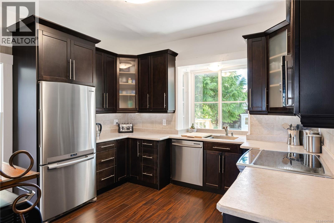
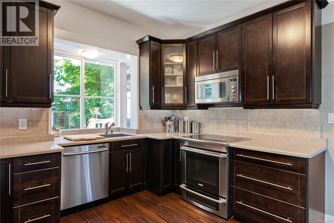
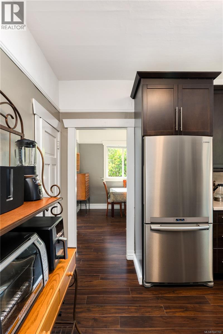
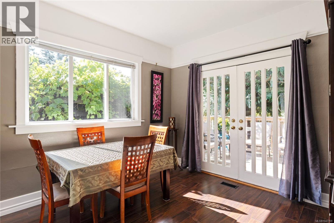
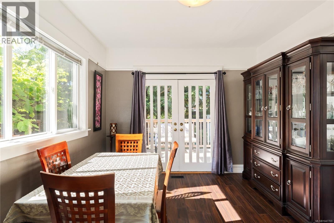
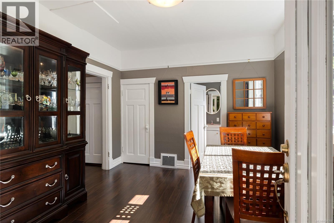
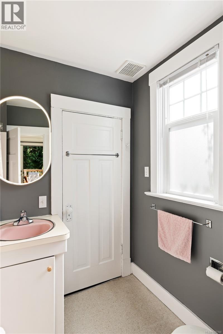
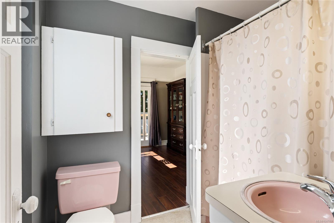
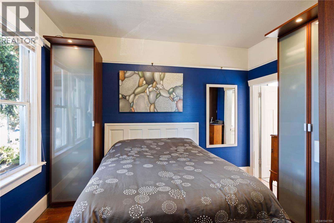
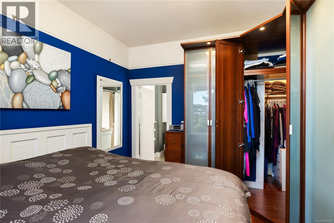
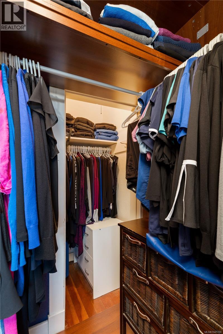
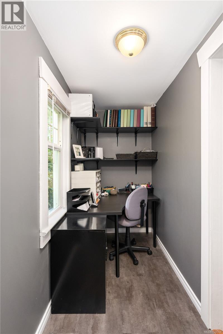
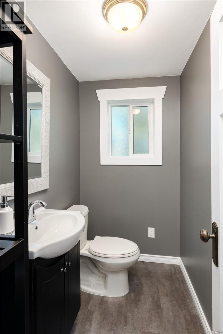
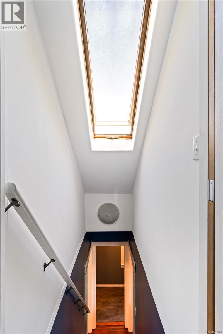
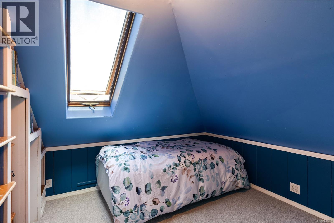
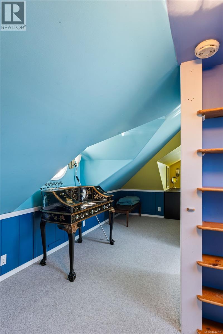
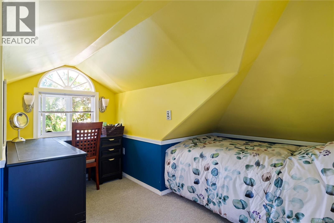
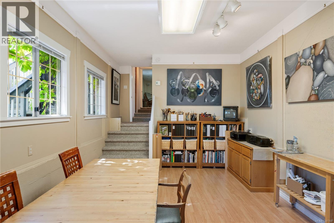
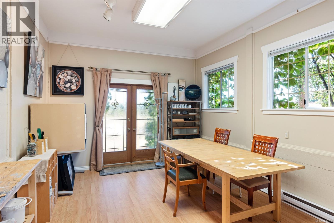
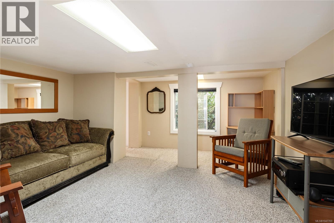
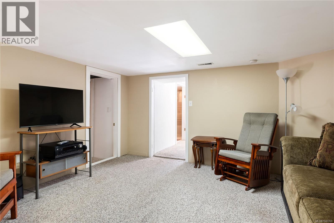
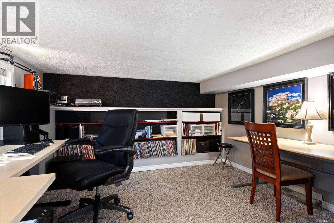
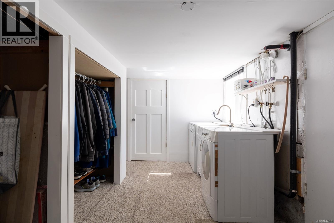
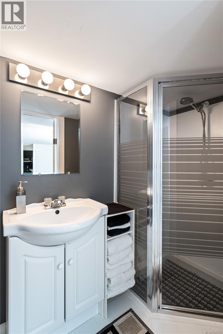
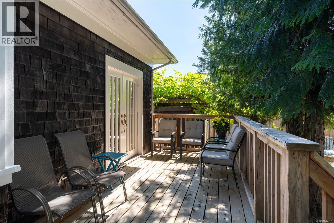
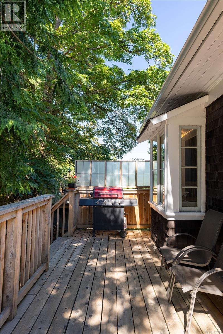
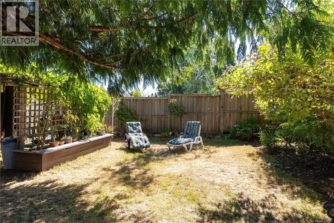
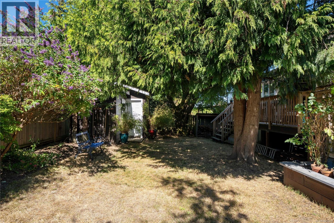
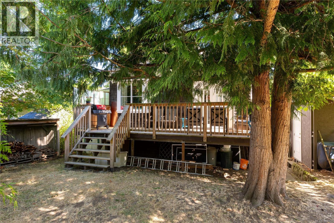
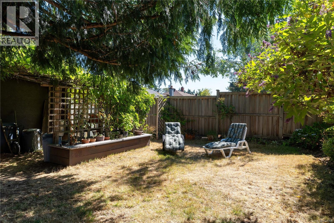
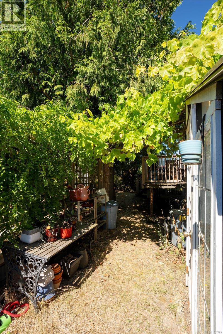
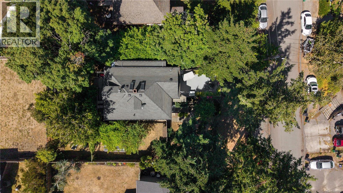
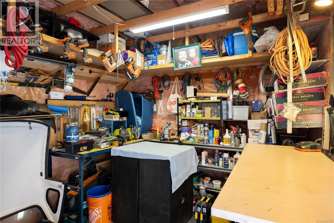
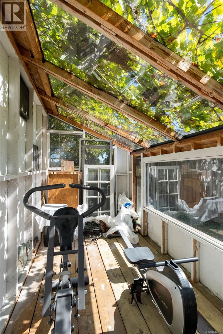
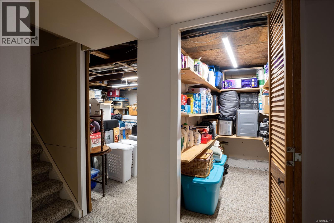
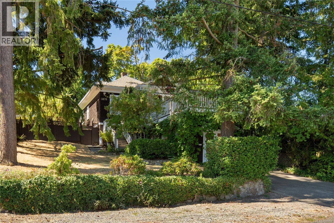
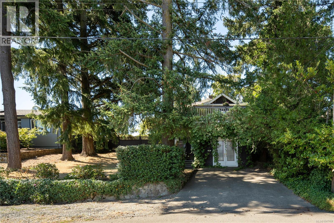
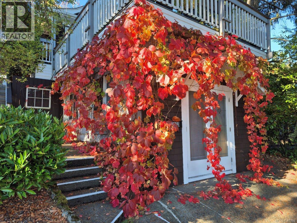
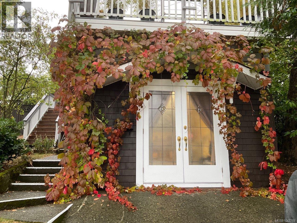
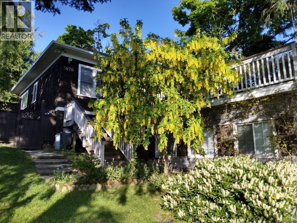
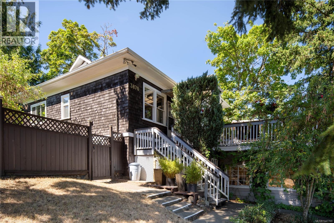
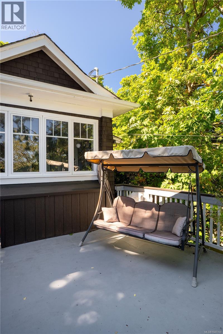
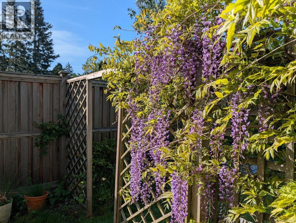
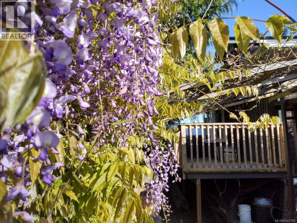
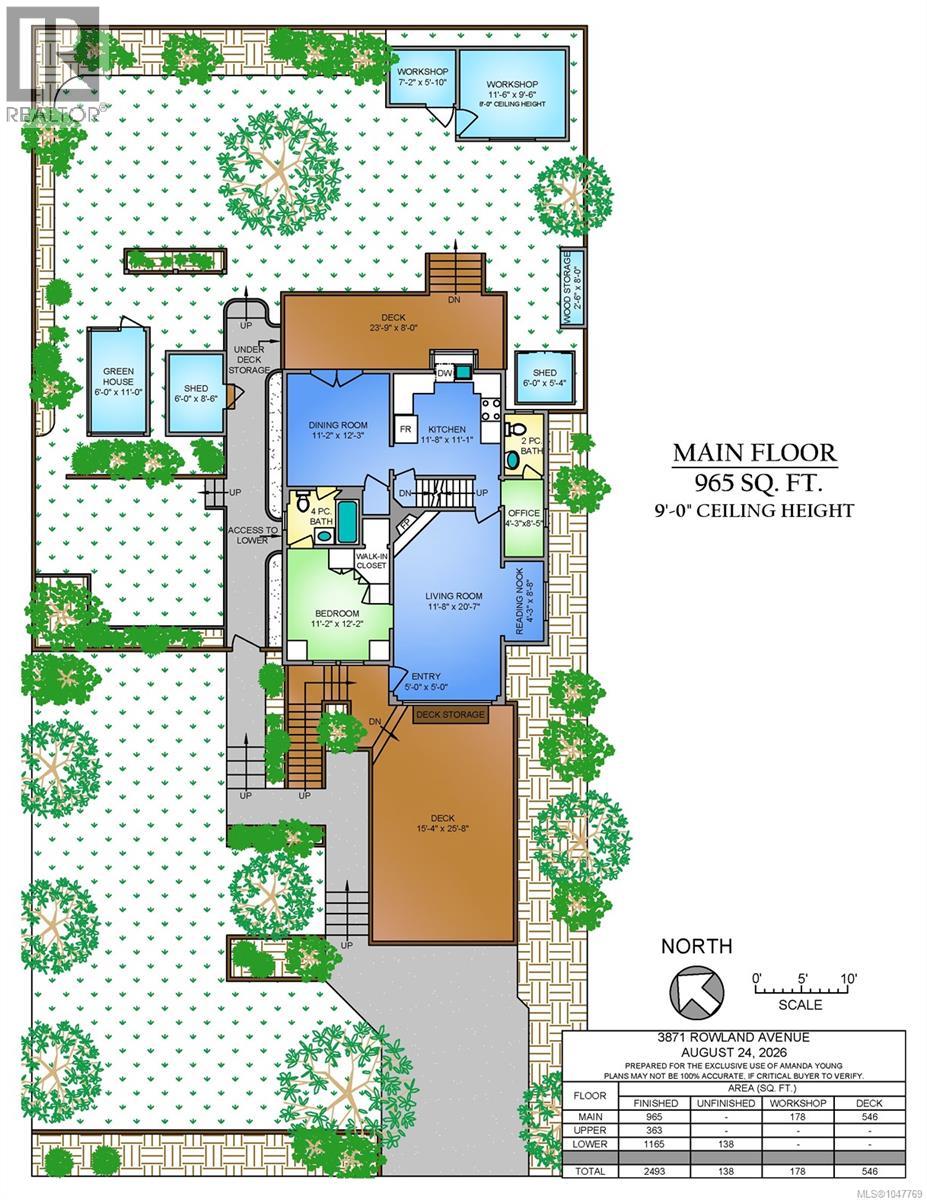
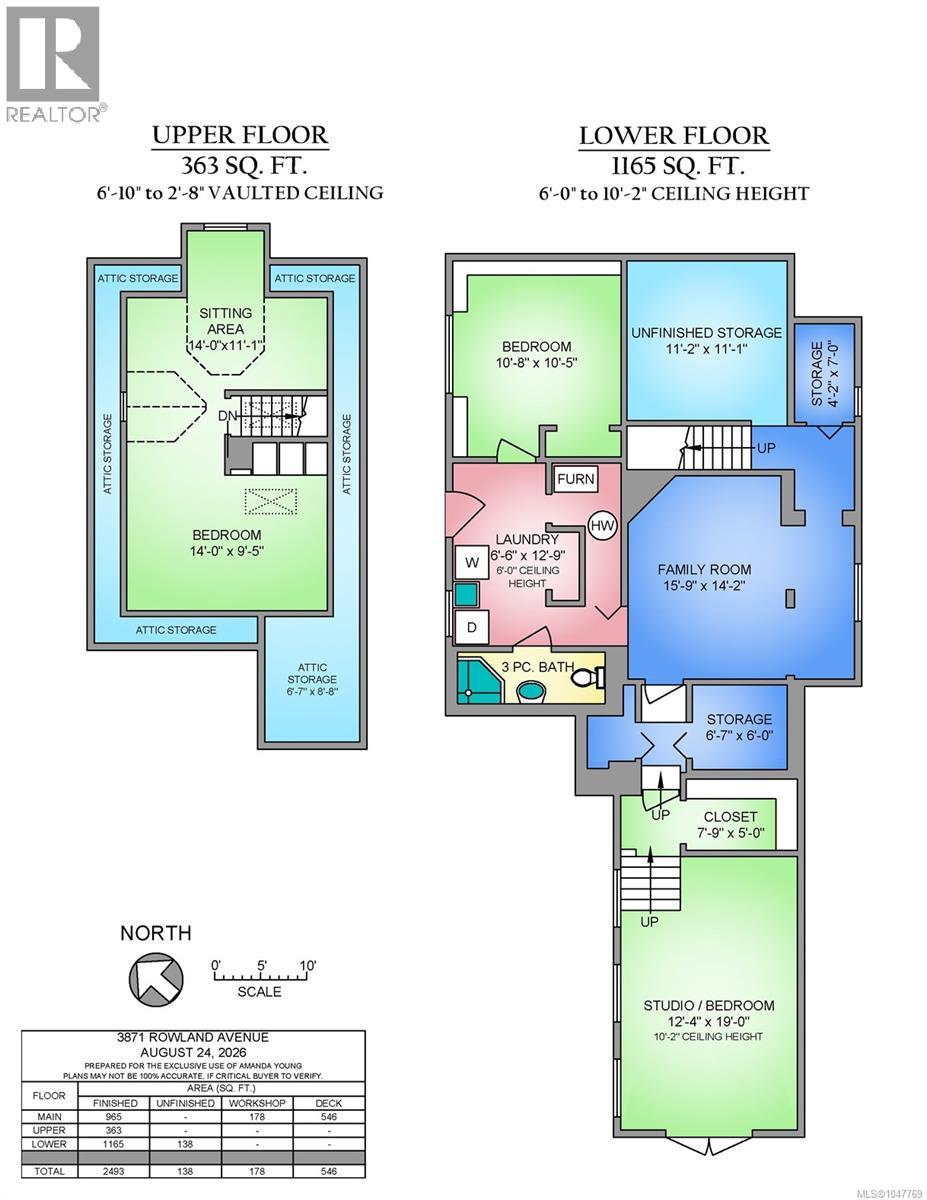
Tucked away on a quiet no-through street, just a stone’s throw from Uptown, this incredibly private and character-filled home offers a peaceful retreat in one of Saanich’s most convenient central locations. Originally built in the early 1900s, it has been thoughtfully updated and lovingly cared for while preserving its timeless charm. The inviting living room is anchored by a striking original fireplace made with local river rock, while a beautiful arched nook frames an original stained-glass window. The stunning updated kitchen flows into the dining space, which opens directly onto the private deck and fully fenced yard—perfect for effortless indoor-outdoor living. A comfortable primary bedroom and an ensuite bathroom are also conveniently located on the main floor, while a heat pump provides efficient heating and air conditioning year-round. Offering approximately 2,493 sf. across three levels, the flexible layout includes multiple bedrooms and three bathrooms. Upstairs, a charming bedroom retreat incorporates a generous sitting area and is surrounded by convenient attic storage. The bright lower level features an additional bedroom, spacious family room and an impressive artist’s studio with soaring ceilings that could easily double as another bedroom, creative space or home office, along with abundant storage. Outside, the sunny backyard feels like a private oasis, complete with multiple sheds, a workshop and a greenhouse that brim with possibility. An expansive front view deck provides an incredible extension of the living space—perfect for entertaining, relaxing or soaking up the sunshine. A truly special home offering warmth, privacy, versatility and unbeatable central convenience. (id:24212)

Full Address:
3870 Rowland Avenue, Saanich, British Columbia
Price:
$ 1,080,000
MLS Number:
1047769
List Date:
September 16th, 2026
Neighbourhood:
Tillicum
Lot Size:
7200 ac
Year Built:
1907
Taxes:
$ 4,547
Ownership Type:
Freehold

Property Specifications

Bedrooms:
4
Bathrooms:
3
Appliances:
Washer, Range – Electric, Dishwasher, Dryer
Air Conditioning:
Fully air conditioned
Heating:
Forced air
Fireplaces:
1

Interior Features

Architectural Style:
Character
Zoning:
Residential
Garage:
Stall
Garage Spaces:
2

Building Features

Finished Area:
2493 sq.ft.
Rooms:

Floors

View:
Mountain view
Lot Size:
7200 ac
Lot Features:
Cul-de-sac, Private setting, Southern exposure, Other

Land

Neighbourhood Features

Ratings

Commercial Info

Location

Mortgage Calculator

powered by Ratehub.ca

Neighbourhood Details

Agent: Amanda YoungBrokerage: The Agency Phone: 250-360-6120

The trademarks MLS®, Multiple Listing Service® and the associated logos are owned by The Canadian Real Estate Association (CREA) and identify the quality of services provided by real estate professionals who are members of CREA” MLS®, REALTOR®, and the associated logos are trademarks of The Canadian Real Estate Association. This website is operated by a brokerage or salesperson who is a member of The Canadian Real Estate Association. The information contained on this site is based in whole or in part on information that is provided by members of The Canadian Real Estate Association, who are responsible for its accuracy. CREA reproduces and distributes this information as a service for its members and assumes no responsibility for its accuracy The listing content on this website is protected by copyright and other laws, and is intended solely for the private, non-commercial use by individuals. Any other reproduction, distribution or use of the content, in whole or in part, is specifically forbidden. The prohibited uses include commercial use, “screen scraping”, “database scraping”, and any other activity intended to collect, store, reorganize or manipulate data on the pages produced by or displayed on this website.

Multiple Listing Service (MLS) trademark® The MLS® mark and associated logos identify professional services rendered by REALTOR® members of CREA to effect the purchase, sale and lease of real estate as part of a cooperative selling system. ©2017 The Canadian Real Estate Association. All rights reserved. The trademarks REALTOR®, REALTORS® and the REALTOR® logo are controlled by CREA and identify real estate professionals who are members of CREA.

Login

Check your favorites list! You’ve seen them, you’ve saved them. Log into your account to view your favourite listings.