Login   Sign Up
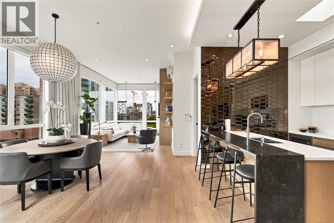
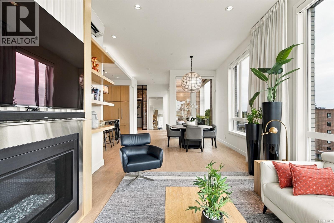
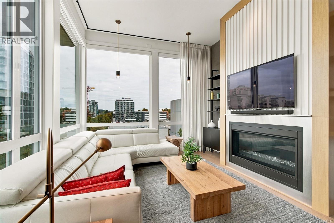
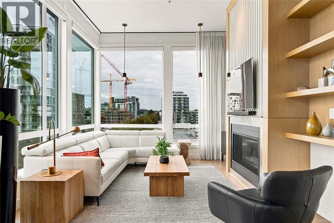
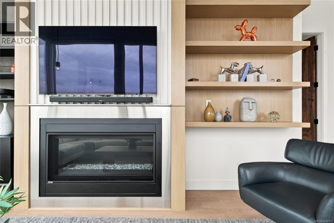
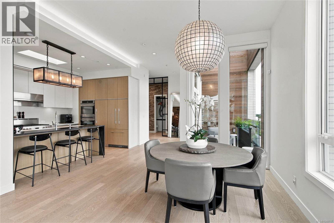
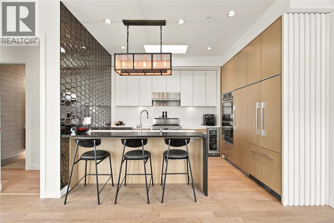
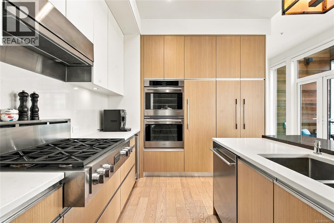
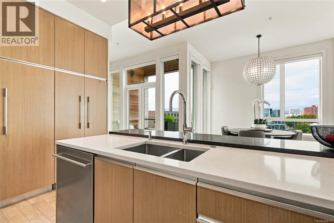
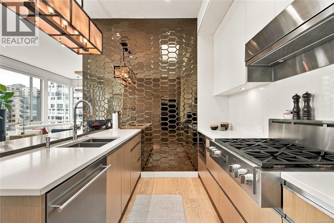
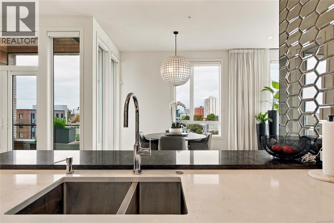
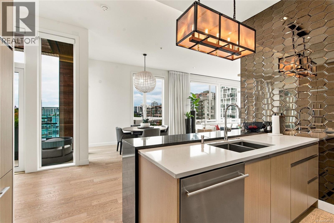
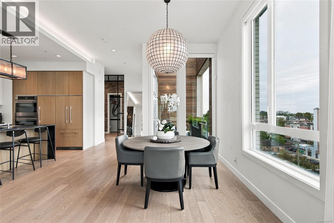
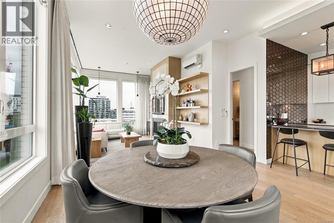
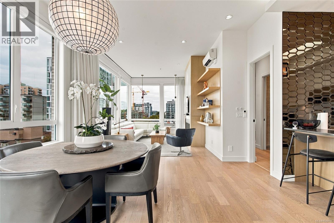
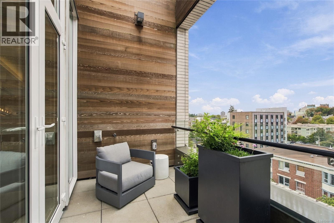
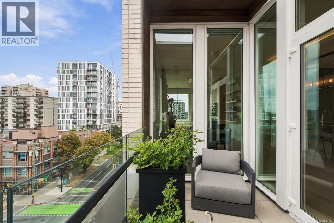
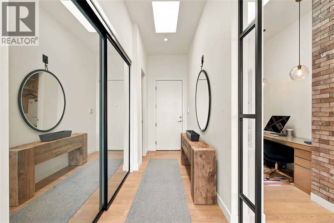
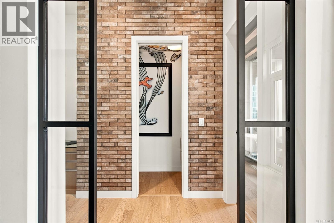
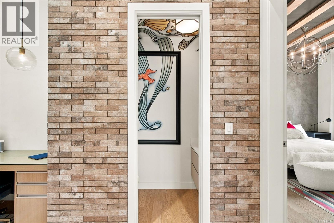
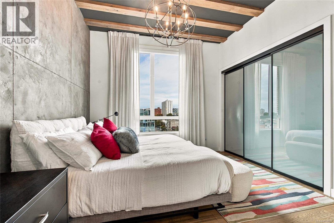
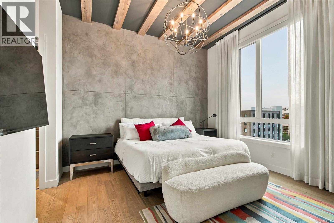
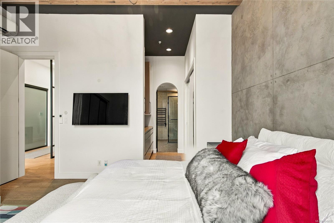
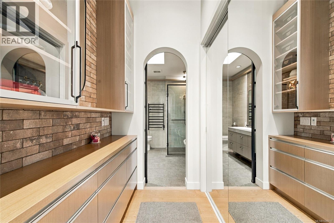
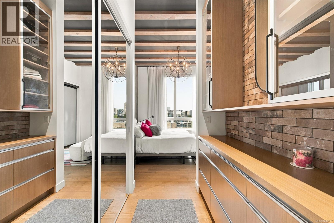
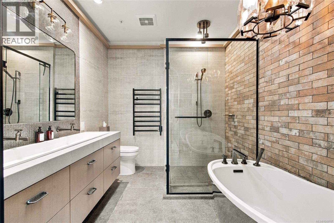
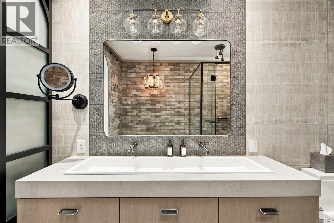
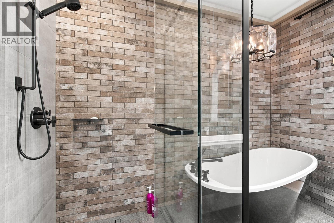
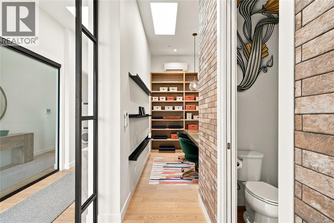
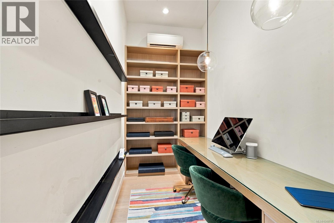
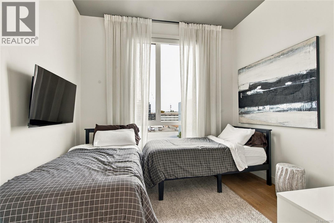
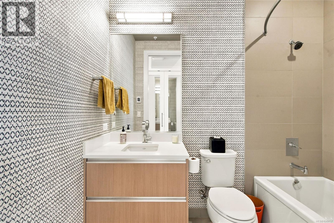
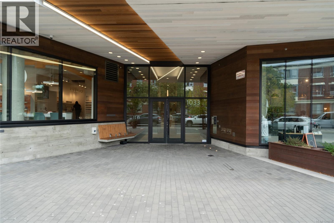
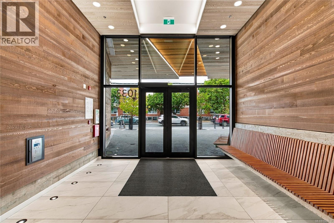
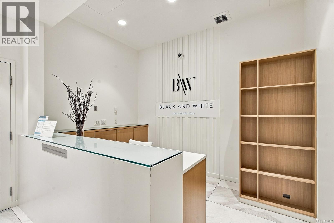
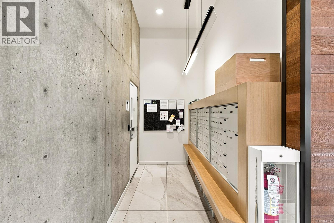
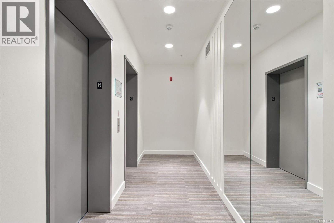
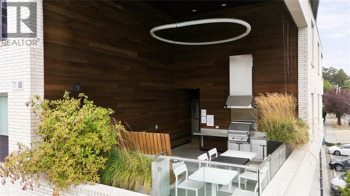
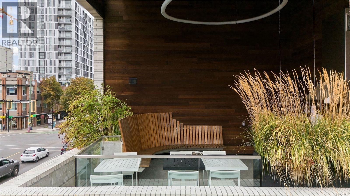
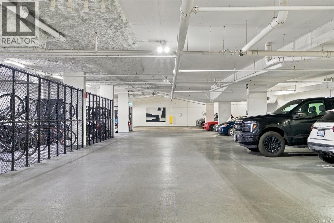
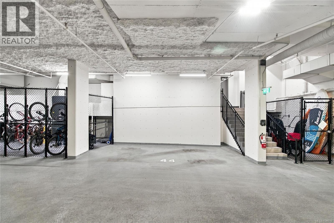
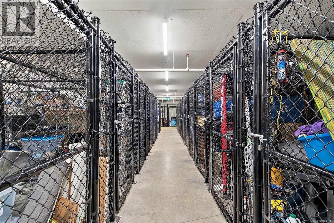
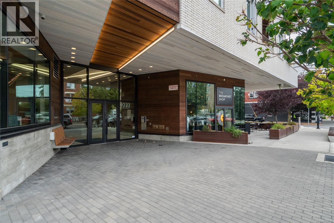
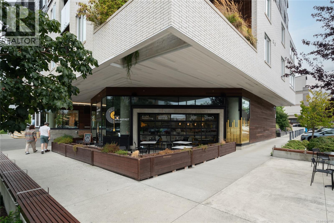
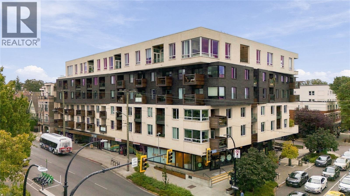
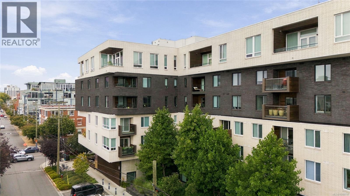
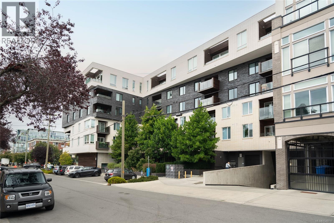
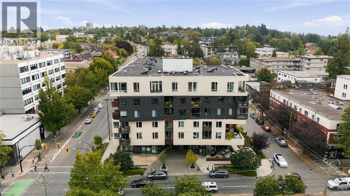
Experience elevated penthouse living at Black & White by award-winning Abstract Developments, ideally positioned in Victoria’s sought-after Upper Fort neighbourhood. This exceptional NW-facing corner residence offers 1,488 sq. ft. of beautifully curated living, with 2 bedrooms, a den and 2.5 baths. West-facing views stretch across the mountains and downtown Victoria, creating a spectacular backdrop for evening skylines and iconic sunsets. Floor-to-ceiling windows, 11’ ceilings, skylights and a private open-air balcony enhance the sense of volume and light. Sophisticated interiors feature custom millwork, overheight doors, designer lighting, custom drapery, wallpaper, in-floor heat, multi-zone air conditioning and a 52” Montigo gas fireplace with bespoke millwork surround. The newly upgraded chef’s kitchen is appointed with premium European appliances, including Fulgor Milano double wall ovens and gas range, Fisher & Paykel French-door refrigerator with built-in wine storage and a striking stone island extension. The private primary suite offers a generous walk-in and luxurious spa-inspired ensuite with double vanity, freestanding soaker tub and rainfall shower. Includes two underground parking stalls, storage locker and bike parking. Enjoy an enviable walkable lifestyle just minutes from Cook Street Village, downtown, Dallas Road, the Art Gallery and Upper Fort’s cafés, shops and restaurants. — (id:24212)

Full Address:
PH3 1033 Cook Street, Victoria, British Columbia
Price:
$ 1,690,000
MLS Number:
1049717
List Date:
September 18th, 2026
Neighbourhood:
Downtown
Lot Size:
1488 ac
Year Built:
2019
Taxes:
$ 6,093
Ownership Type:
Condo/Strata
Stata Fees:
$ 1,016

Property Specifications

Bedrooms:
2
Bathrooms:
3
Appliances:
Washer, Refrigerator, Range – Gas, Dishwasher, Range, Dryer, Microwave, Oven – Built-In, See remarks
Air Conditioning:
Wall unit, Air Conditioned
Heating:
Heat Pump, Electric, Natural gas, Other
Fireplaces:
1

Interior Features

Zoning:
Residential/Commercial
Garage Spaces:
2

Building Features

Finished Area:
1488 sq.ft.
Rooms:

Floors

View:
City view, Mountain view
Lot Size:
1488 ac
Lot Features:
Rectangular

Land

Neighbourhood Features

Amenities Nearby:
Family Oriented, Pets Allowed

Ratings

Commercial Info

Location

Mortgage Calculator

powered by Ratehub.ca

Neighbourhood Details

Agent: Jim LeBlancBrokerage: Engel & Volkers Vancouver Island

The trademarks MLS®, Multiple Listing Service® and the associated logos are owned by The Canadian Real Estate Association (CREA) and identify the quality of services provided by real estate professionals who are members of CREA” MLS®, REALTOR®, and the associated logos are trademarks of The Canadian Real Estate Association. This website is operated by a brokerage or salesperson who is a member of The Canadian Real Estate Association. The information contained on this site is based in whole or in part on information that is provided by members of The Canadian Real Estate Association, who are responsible for its accuracy. CREA reproduces and distributes this information as a service for its members and assumes no responsibility for its accuracy The listing content on this website is protected by copyright and other laws, and is intended solely for the private, non-commercial use by individuals. Any other reproduction, distribution or use of the content, in whole or in part, is specifically forbidden. The prohibited uses include commercial use, “screen scraping”, “database scraping”, and any other activity intended to collect, store, reorganize or manipulate data on the pages produced by or displayed on this website.

Multiple Listing Service (MLS) trademark® The MLS® mark and associated logos identify professional services rendered by REALTOR® members of CREA to effect the purchase, sale and lease of real estate as part of a cooperative selling system. ©2017 The Canadian Real Estate Association. All rights reserved. The trademarks REALTOR®, REALTORS® and the REALTOR® logo are controlled by CREA and identify real estate professionals who are members of CREA.

Login

Check your favorites list! You’ve seen them, you’ve saved them. Log into your account to view your favourite listings.