

Login   Sign Up
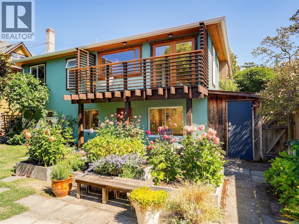
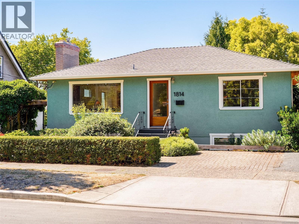
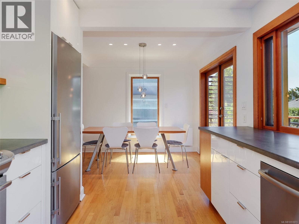
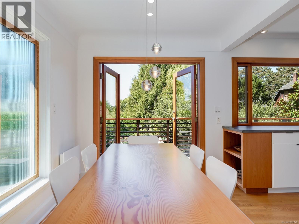
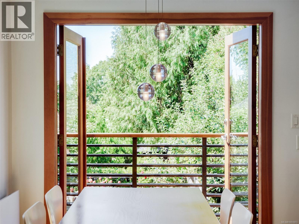
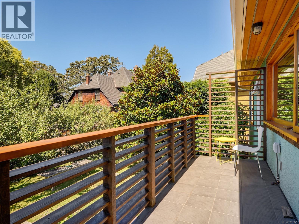
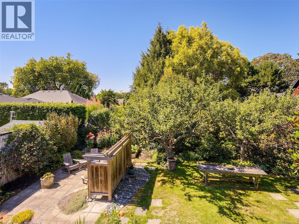
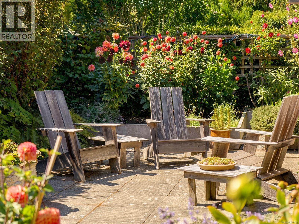
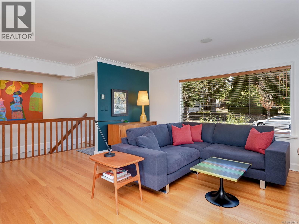
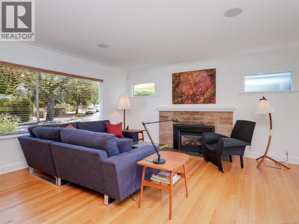
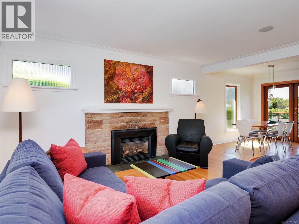
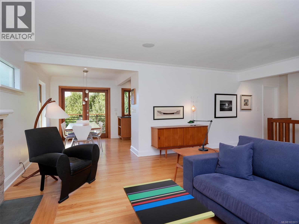
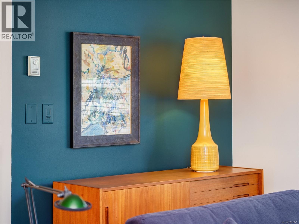
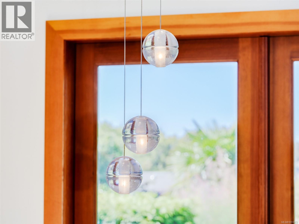
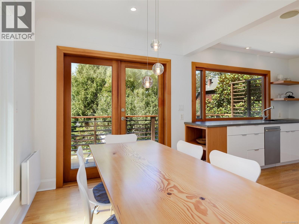
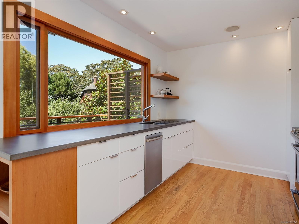
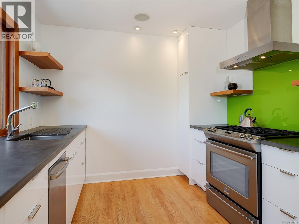
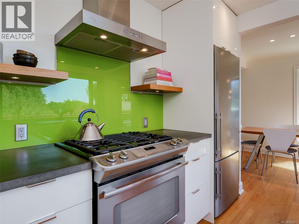
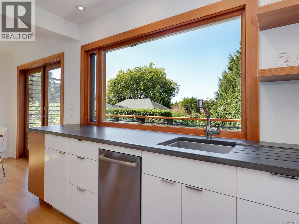
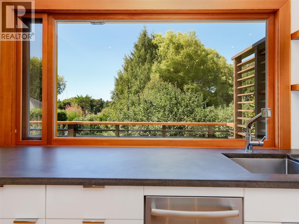
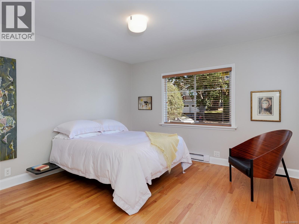
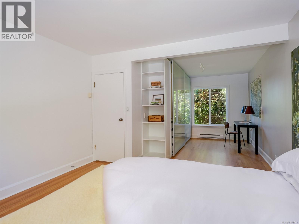
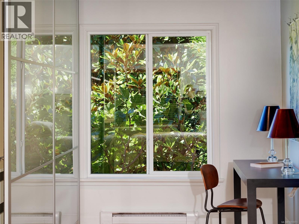
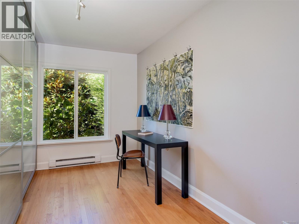
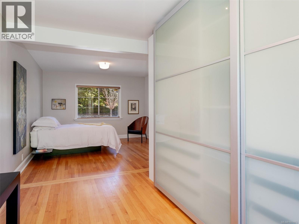
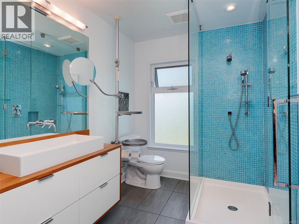
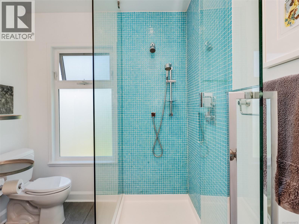
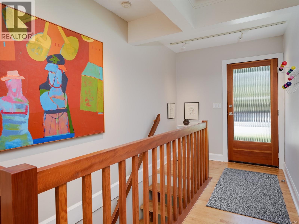
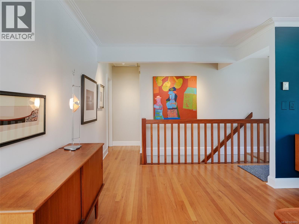
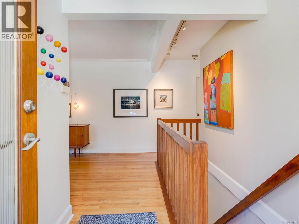
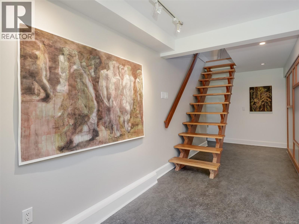
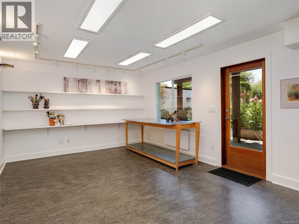
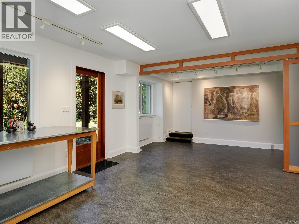
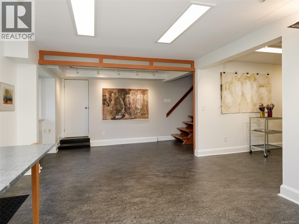
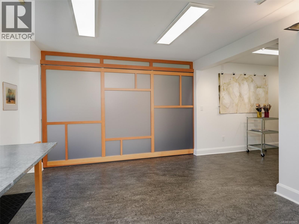
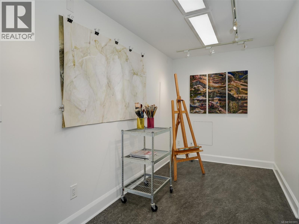
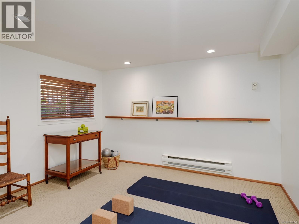
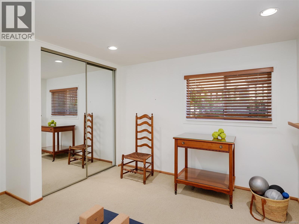
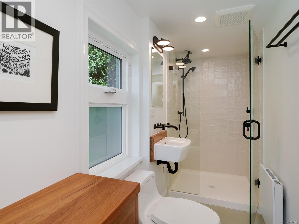
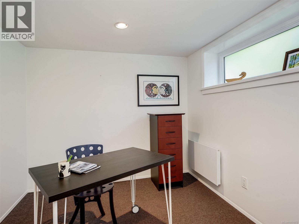
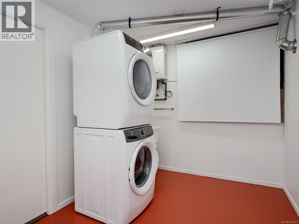
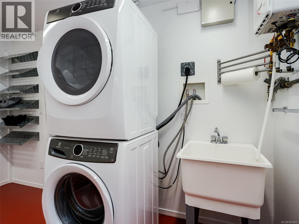
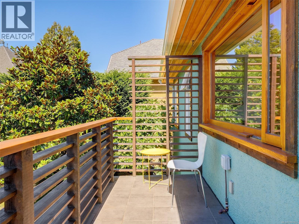
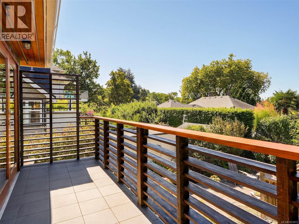
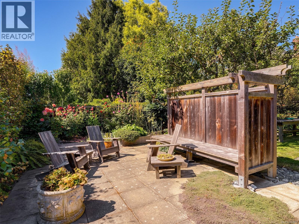
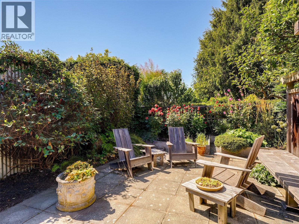
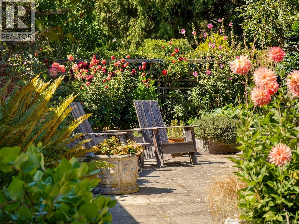
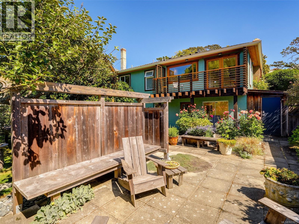
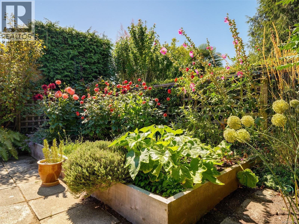
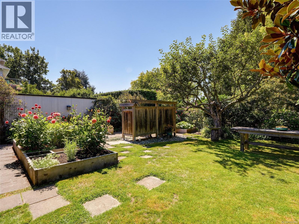
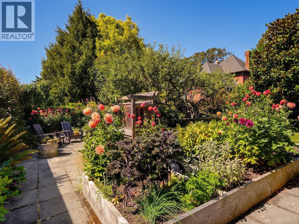
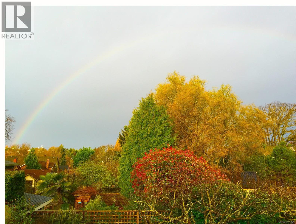
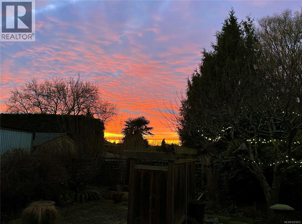
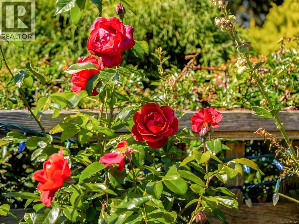
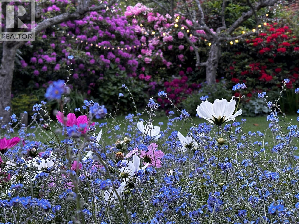
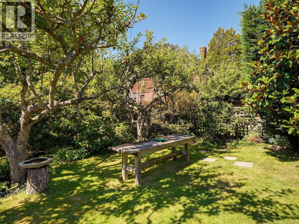
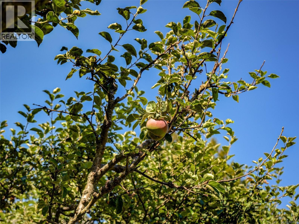
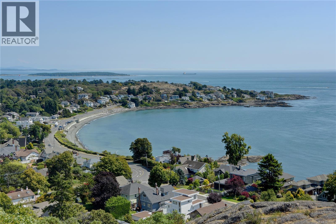
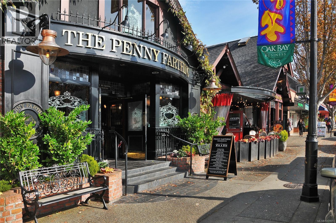
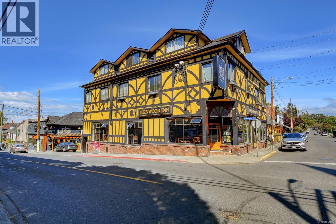
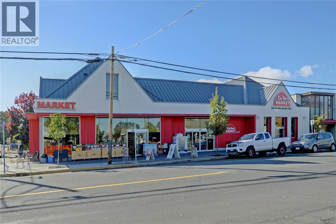
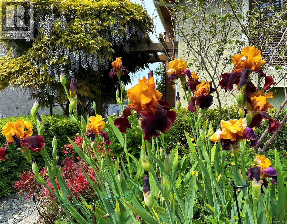
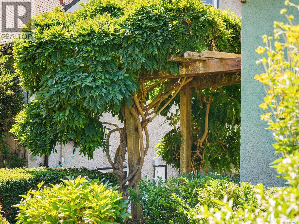
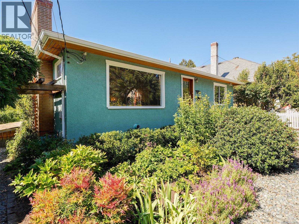
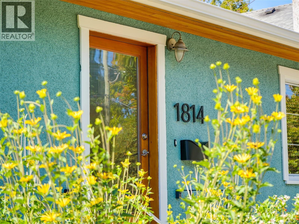
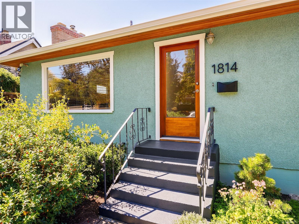
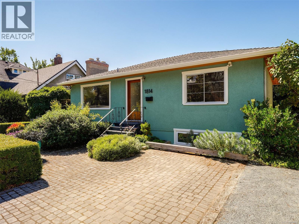
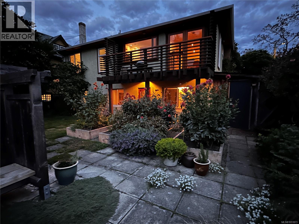
A move in ready, two storey gem, in Upper Fernwood with private, west facing tree top views & gorgeous sunsets! Where casual elegance meets artistic vision! This stylish 1954 bungalow perfectly blends a premium lifestyle with creative opportunity. Beautifully maintained, this 1,922 sq ft home radiates a curated mid-century vibe. Upon entering find original oak hard wood floors and and light filled rooms. Gather around the gas fireplace in the living room. Open dining area and European styled kitchen with concrete countertop, gas stove & teak shelving. French doors connect to the balcony overlooking the West facing, private oasis of a yard and beautiful views. Find a large primary bedroom with peaceful sitting area. Renovated bathroom with walk in shower & heated floors. The lower level offers a great flex space that could be used as a Family Room or ultimate studio space with it's own entry and washroom if one has a home business. A panelled sliding partition door provides light and privacy. Also find a second bedroom and bathroom plus a smaller third bedroom for short term guests (NO CLOSET) and a large laundry room with storage and a hot water on demand system. All rooms are flexible to suit your own needs. Walk directly out to the heavenly yard with patios, raised vegetable beds, and apple trees. Perfectly located so you can walk or bike downtown. Local amenities include Oak Bay Ave, GoodSide Pastry, Vessel liquor store. Fernwood Village has the Belfry Theatre, coffee shop and restaurants. This executive couple styled property is a great town house alternative or for someone who is looking for a perfect home office/studio for clients. It is in move in ready condition and offers a Victoria lifestyle that can’t be matched. Quick possession available! This is a special opportunity for discerning buyers looking for a home with a soul. (id:24212)
Full Address:
1814 Belmont Avenue, Victoria, British Columbia
Price:
$ 1,299,000
MLS Number:
1051873
List Date:
October 8th, 2026
Neighbourhood:
Fernwood
Lot Size:
4802 ac
Year Built:
1954
Taxes:
$ 6,159
Ownership Type:
Freehold

Property Specifications

Bedrooms:
3
Bathrooms:
2
Appliances:
Washer, Refrigerator, Range – Gas, Dishwasher, Dryer
Air Conditioning:
None
Heating:
Baseboard heaters, Electric, Natural gas, Other
Fireplaces:
1

Interior Features

Zoning:
Residential
Garage Spaces:
2

Building Features

Finished Area:
1922 sq.ft.
Rooms:
Lower level
Storage
5 x 10 feet
Patio
13 x 22 feet
Bedroom
8 x 11 feet
Bathroom
4 x 10 feet
Bedroom
11 x 12 feet
Laundry room
8 x 12 feet
Studio
12 x 15 feet
Main level
Balcony
5 x 17 feet
Sitting room
7 x 12 feet
Primary Bedroom
12 x 12 feet
Bathroom
7 x 9 feet
Kitchen
9 x 10 feet
Dining room
8 x 10 feet
Living room
16 x 16 feet
Entrance
4 x 7 feet

Floors

Lot Size:
4802 ac
Lot Features:
Private setting, Other

Land

Neighbourhood Features

Ratings

Commercial Info

Location

Mortgage Calculator

powered by Ratehub.ca

Neighbourhood Details

Agent: Melina BoucherBrokerage: Newport Realty Ltd. Phone: 250-385-2033

The trademarks MLS®, Multiple Listing Service® and the associated logos are owned by The Canadian Real Estate Association (CREA) and identify the quality of services provided by real estate professionals who are members of CREA” MLS®, REALTOR®, and the associated logos are trademarks of The Canadian Real Estate Association. This website is operated by a brokerage or salesperson who is a member of The Canadian Real Estate Association. The information contained on this site is based in whole or in part on information that is provided by members of The Canadian Real Estate Association, who are responsible for its accuracy. CREA reproduces and distributes this information as a service for its members and assumes no responsibility for its accuracy The listing content on this website is protected by copyright and other laws, and is intended solely for the private, non-commercial use by individuals. Any other reproduction, distribution or use of the content, in whole or in part, is specifically forbidden. The prohibited uses include commercial use, “screen scraping”, “database scraping”, and any other activity intended to collect, store, reorganize or manipulate data on the pages produced by or displayed on this website.

Multiple Listing Service (MLS) trademark® The MLS® mark and associated logos identify professional services rendered by REALTOR® members of CREA to effect the purchase, sale and lease of real estate as part of a cooperative selling system. ©2017 The Canadian Real Estate Association. All rights reserved. The trademarks REALTOR®, REALTORS® and the REALTOR® logo are controlled by CREA and identify real estate professionals who are members of CREA.

Login

Check your favorites list! You’ve seen them, you’ve saved them. Log into your account to view your favourite listings.