Login   Sign Up
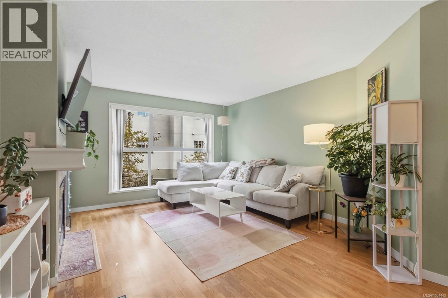
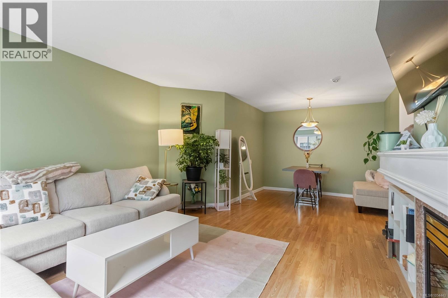
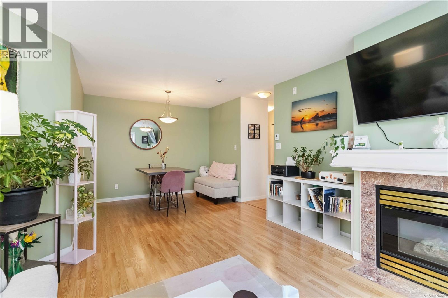
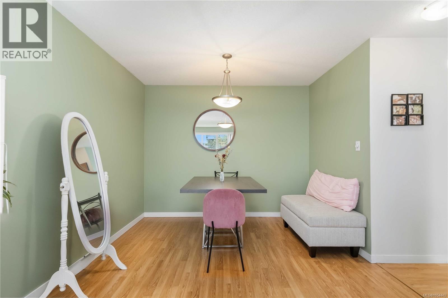
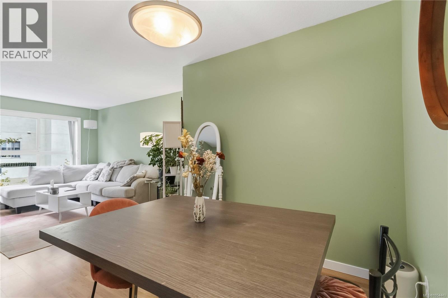
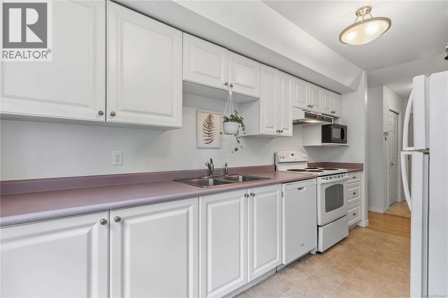
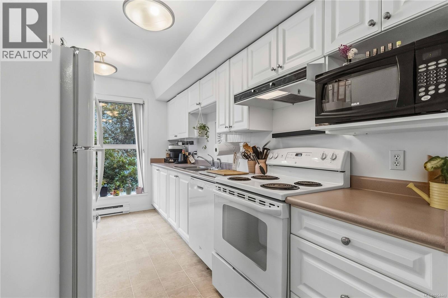
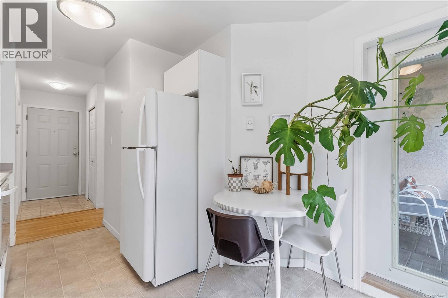
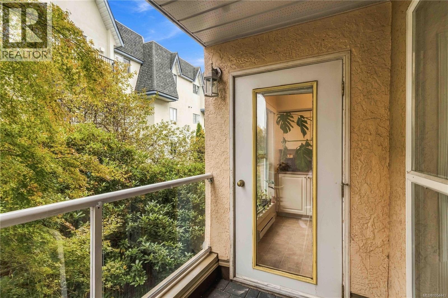
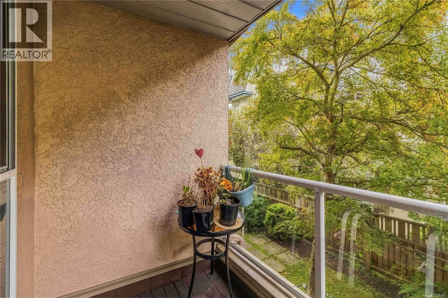
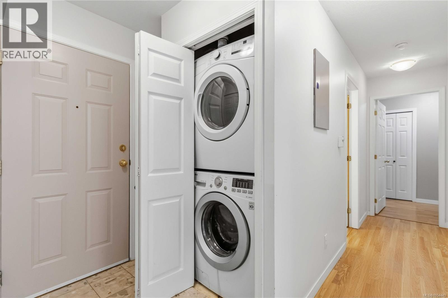
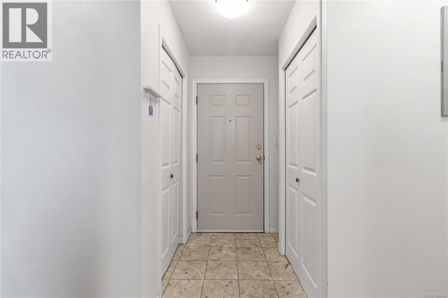
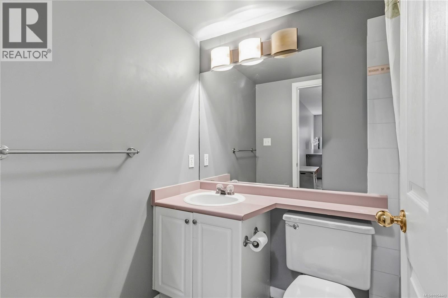
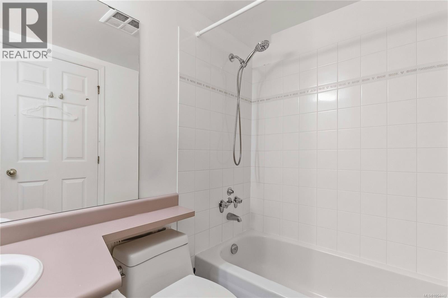
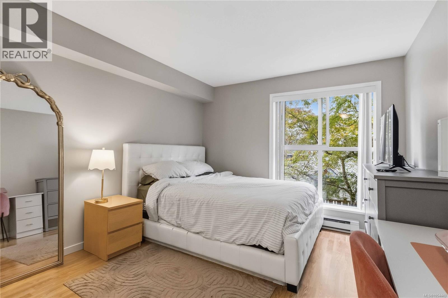
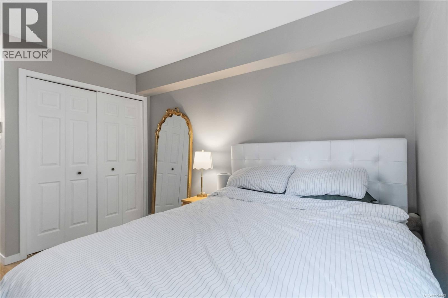
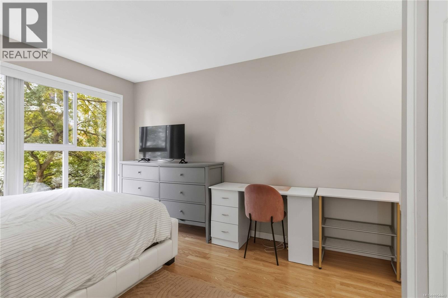
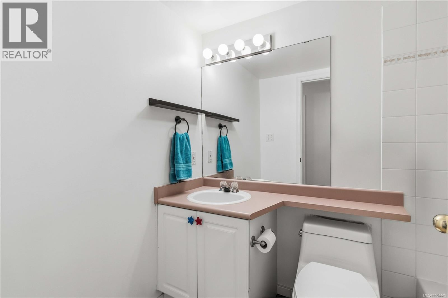
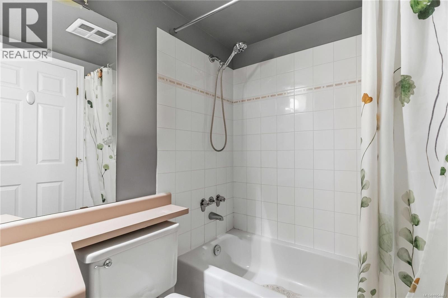
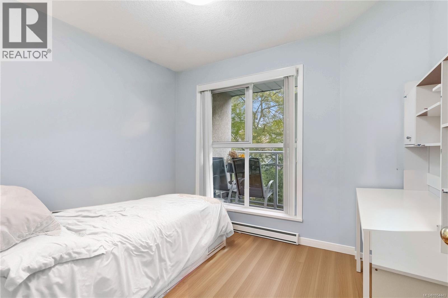
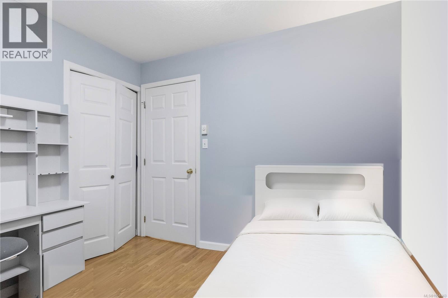
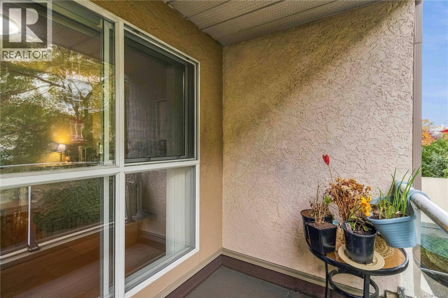
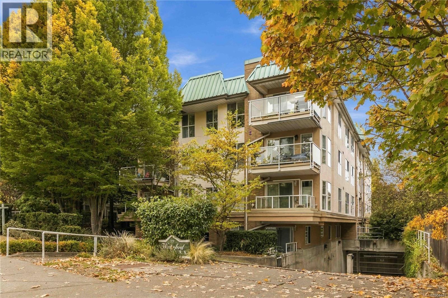
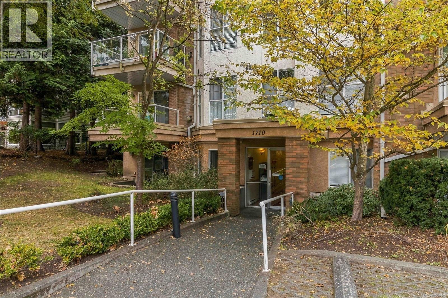
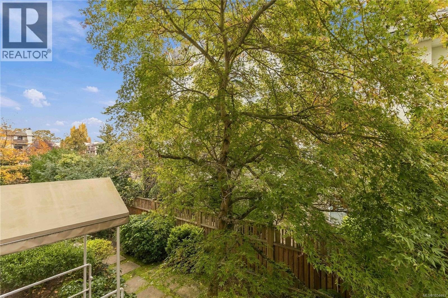
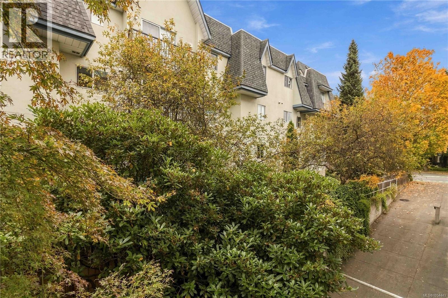
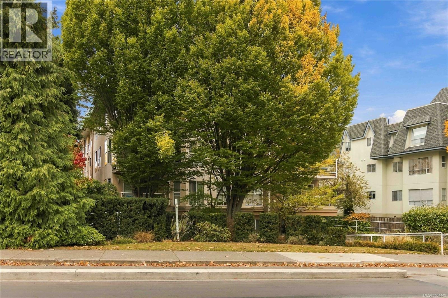
HOT NEW LISTING in Jubilee, Victoria, BC. Single-level 2 bdrm, 2 bath condo at Waterford Park: 891 sq ft finished, plus private 38 sq ft balcony overlooking mature trees. Gas fireplace w/ mantel anchors open living & dining, w/ large window. Carpet-free living w/ updated paint, light fixtures & window coverings. In-suite stacked washer/dryer, entry closet. White kitchen w/ fridge, dishwasher, electric range, range hood, microwave, eating area by window & patio door to balcony w/ glass railing. Primary w/ 4-pc ensuite, walk-in closet & double closet. Second 4-pc bath serves 2nd bdrm & guests; both baths w/ tub & tiled shower walls. Built 1994. Professionally managed 4-storey, 24-suite strata w/ new roof (2025), elevator, secured entry & no-step entrance. 1 secure underground parking stall, separate storage locker, bike storage & visitor parking. Rental- & pet-friendly, no short-term rentals (subject to strata bylaws). 3D tour & floor plan available. Walk to Royal Jubilee Hospital, Urban Grocer, Vessel, Shine Café, Origin Bakery, Christie's Pub, Fern St Park & Stadacona Park; Fernwood next door. Transit & bike lane on Fort St. Oak Bay Village, downtown Victoria, UVic, Willows & Gonzales beaches & Government House grounds in Rockland a short ride or drive. Jubilee living on Fort St. Some photos virtually edited to remove personal items. (id:24212)
Full Address:
203 1710 Fort Street, Victoria, British Columbia
Price:
$ 499,900
MLS Number:
1054443
List Date:
November 17th, 2026
Neighbourhood:
Jubilee
Lot Size:
897 ac
Year Built:
1994
Taxes:
$ 2,954
Ownership Type:
Condo/Strata
Stata Fees:
$ 570

Property Specifications

Bedrooms:
2
Bathrooms:
2
Appliances:
Washer, Refrigerator, Range – Electric, Dishwasher, Dryer
Air Conditioning:
None
Heating:
Baseboard heaters, Natural gas
Fireplaces:
1

Interior Features

Architectural Style:
Westcoast, Other
Zoning:
Multi-Family
Garage:
Attached Garage, Garage, Underground, Visitor Parking
Garage Spaces:
1

Building Features

Finished Area:
897 sq.ft.
Rooms:
Main level
Balcony
5 x 8 feet
Balcony
8 x 5 feet
Bedroom
9 x 10 feet
Primary Bedroom
11 x 17 feet
Living room
13 x 15 feet
Dining room
8 x 10 feet
Kitchen
9 x 14 feet

Floors

Lot Size:
897 ac
Lot Features:
Central location, Level lot, Other, Marine Oriented

Land

Neighbourhood Features

Amenities Nearby:
Family Oriented, Pets Allowed With Restrictions

Ratings

Commercial Info

Location

Mortgage Calculator

powered by Ratehub.ca

Neighbourhood Details

Agent: Christian RavlicBrokerage: Oakwyn Realty Ltd. Phone: 778-678-3098

The trademarks MLS®, Multiple Listing Service® and the associated logos are owned by The Canadian Real Estate Association (CREA) and identify the quality of services provided by real estate professionals who are members of CREA” MLS®, REALTOR®, and the associated logos are trademarks of The Canadian Real Estate Association. This website is operated by a brokerage or salesperson who is a member of The Canadian Real Estate Association. The information contained on this site is based in whole or in part on information that is provided by members of The Canadian Real Estate Association, who are responsible for its accuracy. CREA reproduces and distributes this information as a service for its members and assumes no responsibility for its accuracy The listing content on this website is protected by copyright and other laws, and is intended solely for the private, non-commercial use by individuals. Any other reproduction, distribution or use of the content, in whole or in part, is specifically forbidden. The prohibited uses include commercial use, “screen scraping”, “database scraping”, and any other activity intended to collect, store, reorganize or manipulate data on the pages produced by or displayed on this website.

Multiple Listing Service (MLS) trademark® The MLS® mark and associated logos identify professional services rendered by REALTOR® members of CREA to effect the purchase, sale and lease of real estate as part of a cooperative selling system. ©2017 The Canadian Real Estate Association. All rights reserved. The trademarks REALTOR®, REALTORS® and the REALTOR® logo are controlled by CREA and identify real estate professionals who are members of CREA.

Login

Check your favorites list! You’ve seen them, you’ve saved them. Log into your account to view your favourite listings.