Login   Sign Up
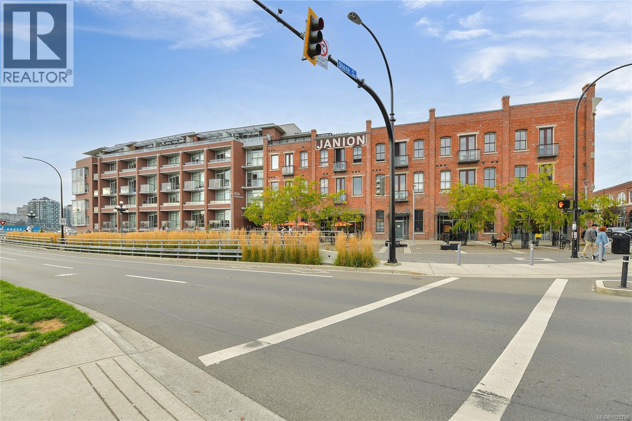
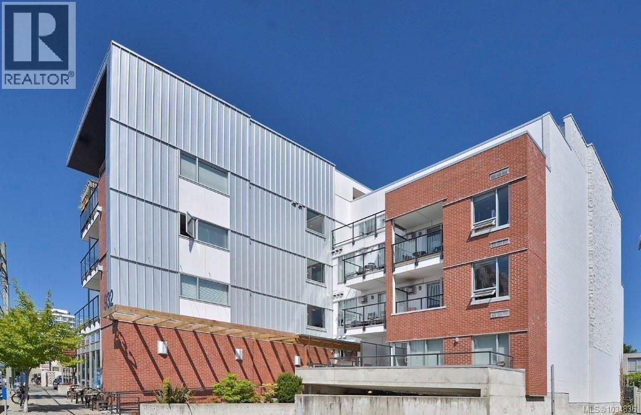
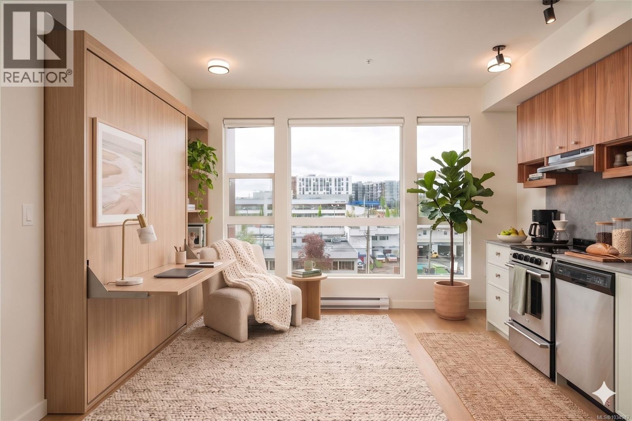
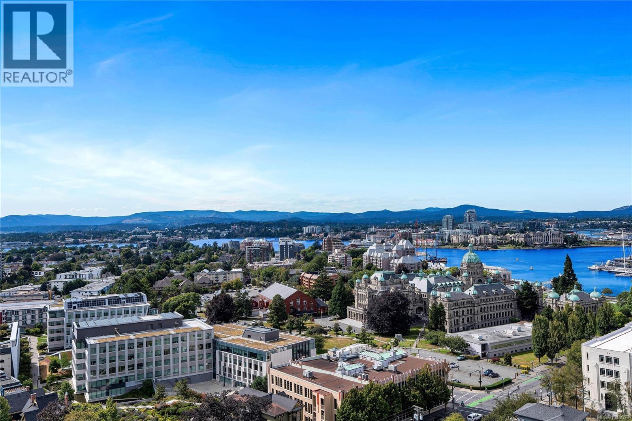
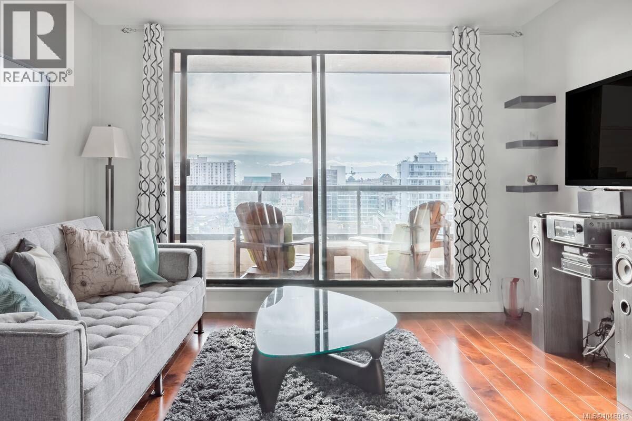
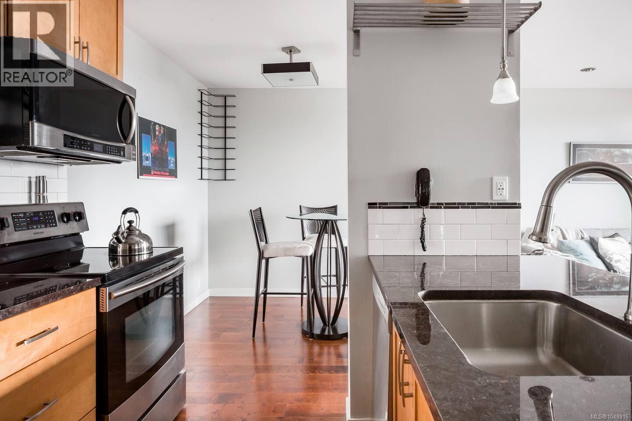
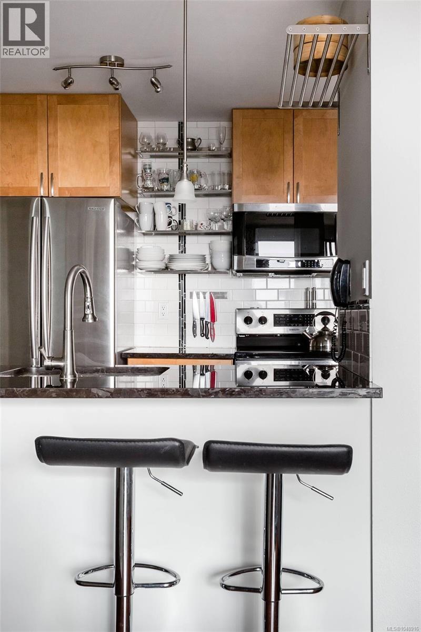
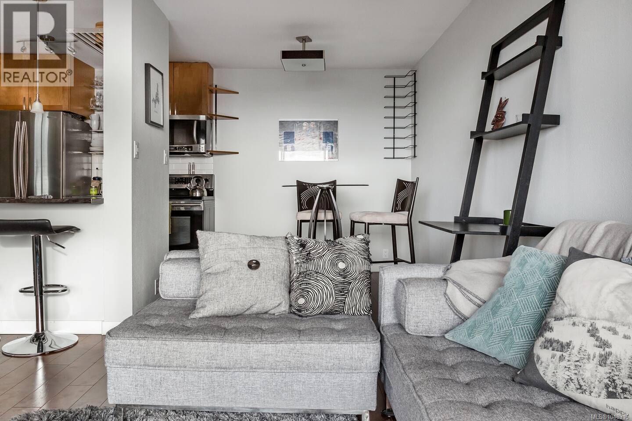
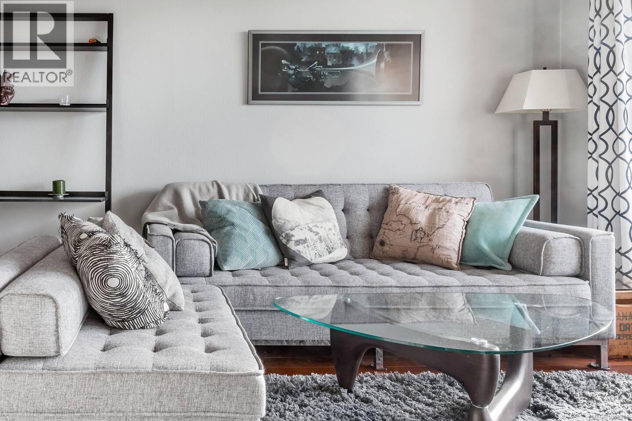
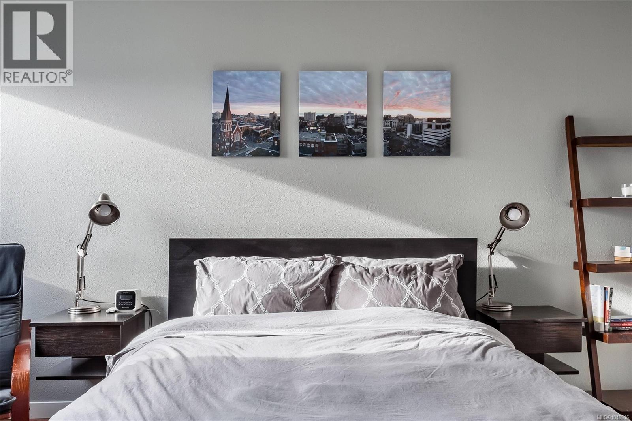
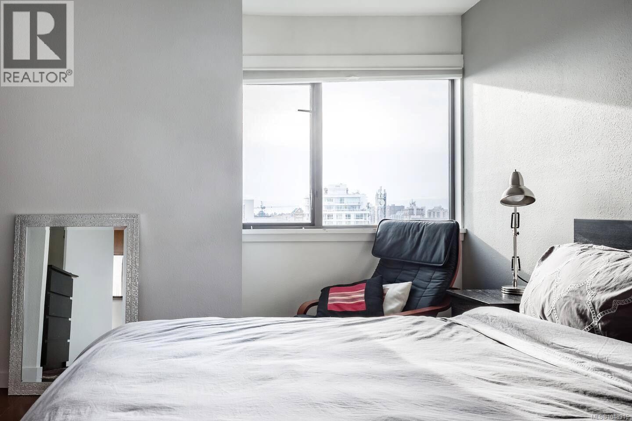
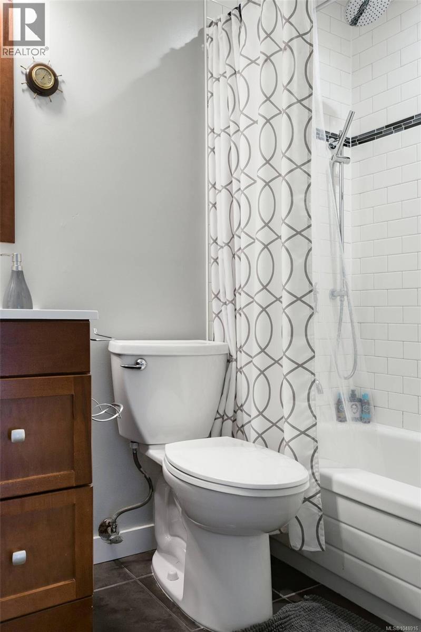
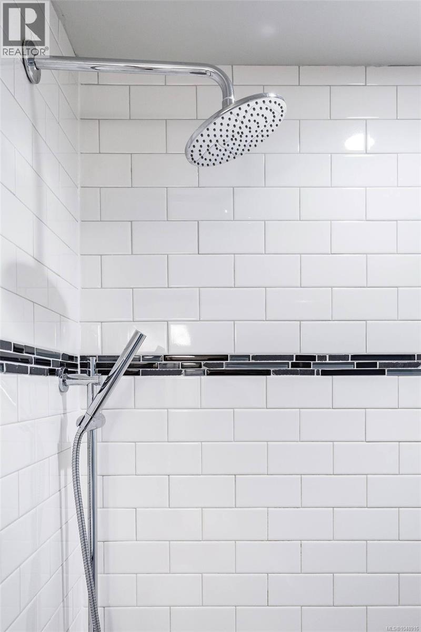
Eleventh floor, south facing, and the whole city in the window. This 593 sq ft one bedroom at the Sandpiper looks out over downtown Victoria, the church spires and a slice of the water beyond. By night the whole of downtown lights up below you. The patio holds the sun from morning to evening. Inside, it is genuinely move-in ready. Engineered hardwood throughout. The kitchen has granite counters with a breakfast-bar peninsula and a full stainless suite: French-door fridge, range, built-in microwave hood fan and dishwasher. The bathroom has been redone with a natural slate tile floor, a new vanity and a custom tile tub surround. Fresh paint, new pot lights, custom window coverings, Mysa smart thermostats and USB charging. Nothing here is waiting on your budget. Storage is better thought through than most homes this size. A generous fitted entry as you come in, with hanging space, a shelf and upper shelves for baskets. In the bedroom, a built-in corner for hanging and shelving, plus a wall with room for a dresser. The Sandpiper is concrete, built in 1981, fourteen storeys, established and well run, with a live-in caretaker and a depreciation report on file. Upstairs, a rooftop patio the whole building shares, looking over the city to the hills, and a lounge with a skylight for days the patio is too windy. Downstairs, a gym with a steam room and a change room with shower and toilet. Laundry is a bright common room rather than in the suite. Strata fee is $358. Pets are welcome with strata approval and rentals are unrestricted, with no short-term rentals. Underground and upper parking are both waitlisted at a monthly fee, and until your name comes up there is a stall available now to the new owner. Bike storage is free. This is Harris Green, on the edge of downtown. Walk Score 98. Government Street, the Inner Harbour and the Empress are all inside fifteen minutes on foot, the park and groceries inside ten. Assessed at $341,000. (id:24212)

Full Address:
1101 1630 QUADRA Street, Victoria, British Columbia
Price:
$ 299,900
MLS Number:
1048916
List Date:
September 8th, 2026
Neighbourhood:
Central Park
Lot Size:
674 ac
Year Built:
1981
Taxes:
$ 1,930
Ownership Type:
Condo/Strata
Stata Fees:
$ 358

Property Specifications

Bedrooms:
1
Bathrooms:
1
Appliances:
Refrigerator, Range – Electric, Dishwasher, Microwave
Air Conditioning:
None
Heating:
Baseboard heaters, Electric

Interior Features

Zoning:
Multi-Family

Building Features

Finished Area:
593 sq.ft.
Rooms:

Floors

View:
City view, Mountain view, Ocean view
Lot Size:
674 ac
Lot Features:
Central location, Corner Site, Irregular lot size

Land

Neighbourhood Features

Amenities Nearby:
Family Oriented, Pets Allowed With Restrictions

Ratings

Commercial Info

Location

Mortgage Calculator

powered by Ratehub.ca

Neighbourhood Details

Agent: Paul CookBrokerage: eXp Realty Phone: 236-301-0696

The trademarks MLS®, Multiple Listing Service® and the associated logos are owned by The Canadian Real Estate Association (CREA) and identify the quality of services provided by real estate professionals who are members of CREA” MLS®, REALTOR®, and the associated logos are trademarks of The Canadian Real Estate Association. This website is operated by a brokerage or salesperson who is a member of The Canadian Real Estate Association. The information contained on this site is based in whole or in part on information that is provided by members of The Canadian Real Estate Association, who are responsible for its accuracy. CREA reproduces and distributes this information as a service for its members and assumes no responsibility for its accuracy The listing content on this website is protected by copyright and other laws, and is intended solely for the private, non-commercial use by individuals. Any other reproduction, distribution or use of the content, in whole or in part, is specifically forbidden. The prohibited uses include commercial use, “screen scraping”, “database scraping”, and any other activity intended to collect, store, reorganize or manipulate data on the pages produced by or displayed on this website.

Multiple Listing Service (MLS) trademark® The MLS® mark and associated logos identify professional services rendered by REALTOR® members of CREA to effect the purchase, sale and lease of real estate as part of a cooperative selling system. ©2017 The Canadian Real Estate Association. All rights reserved. The trademarks REALTOR®, REALTORS® and the REALTOR® logo are controlled by CREA and identify real estate professionals who are members of CREA.

Login

Check your favorites list! You’ve seen them, you’ve saved them. Log into your account to view your favourite listings.