Login   Sign Up
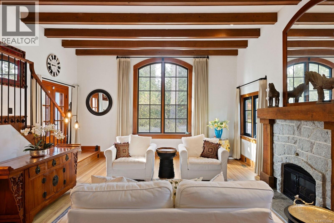
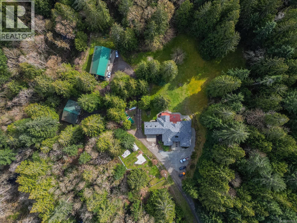
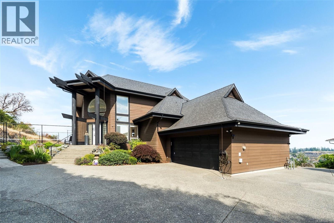
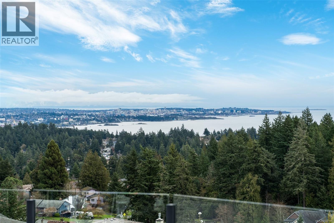
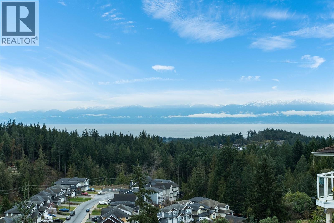
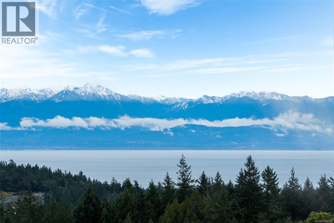
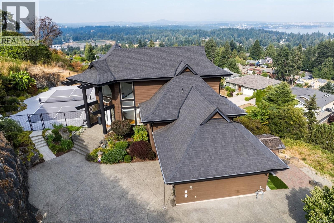
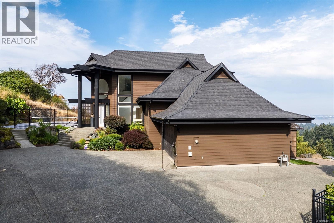
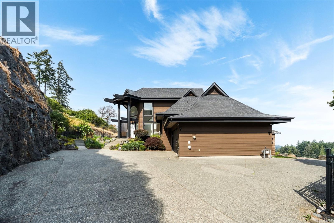
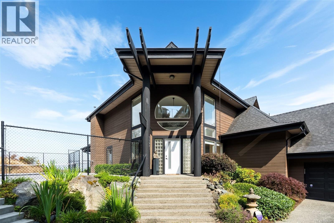
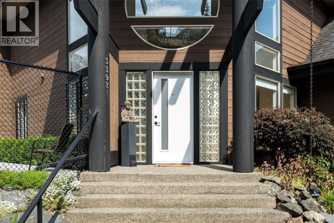
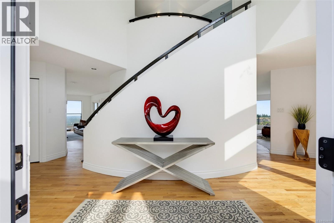
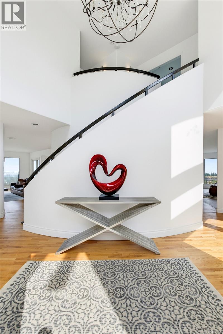
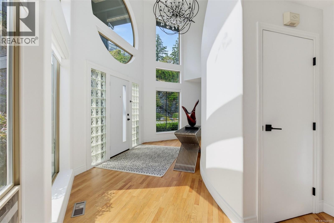
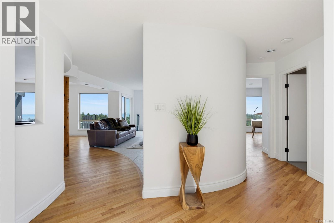
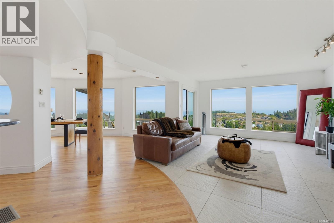
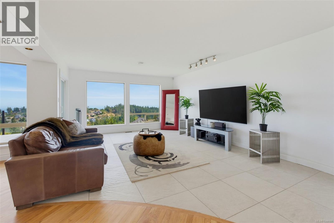
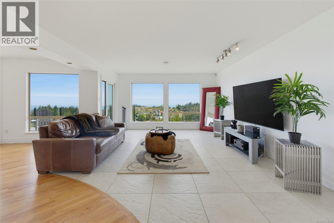
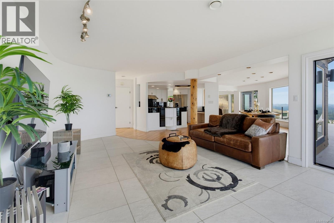
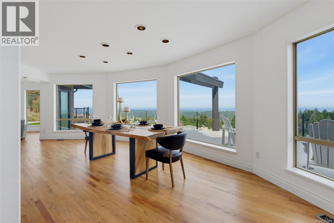
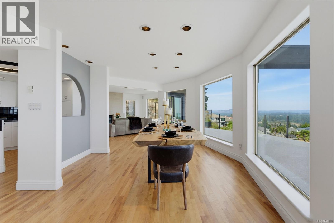
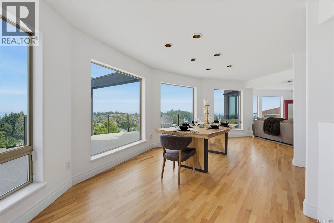
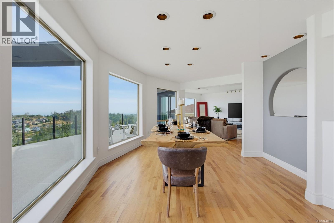
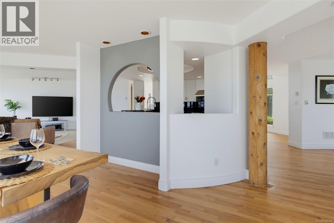
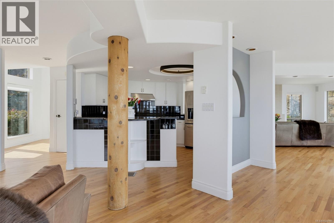
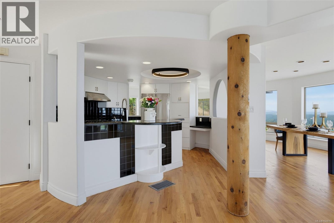
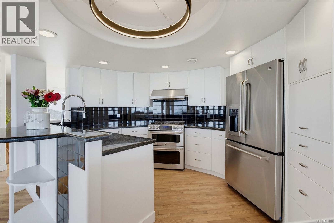
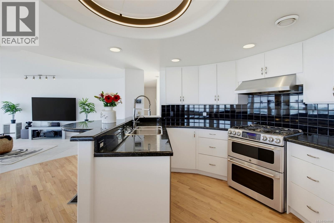
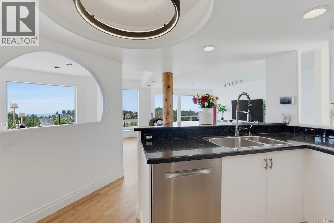
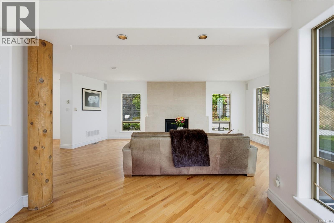
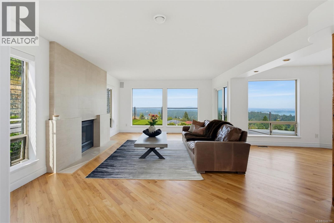
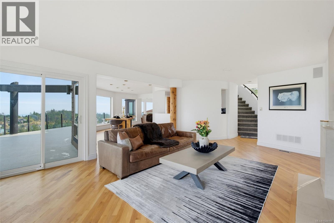
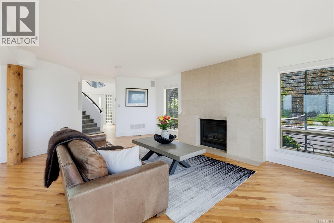
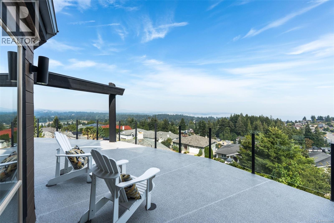
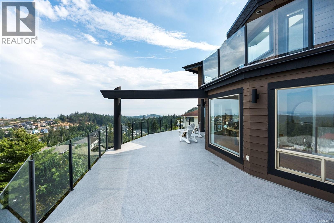
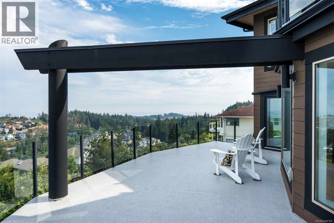
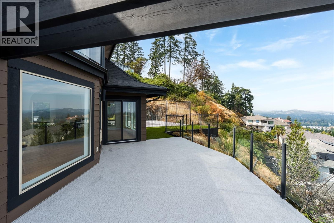
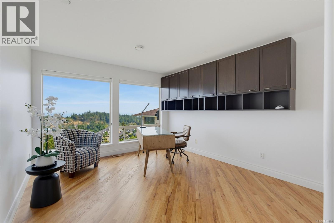
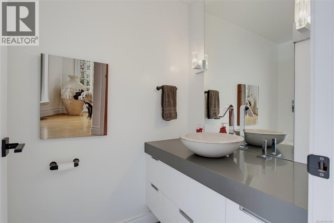
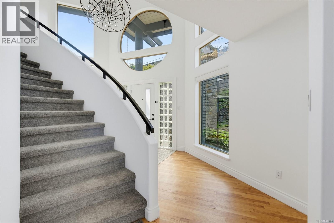
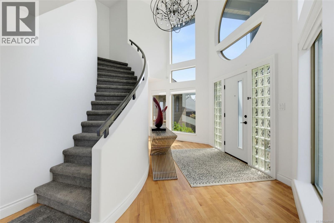
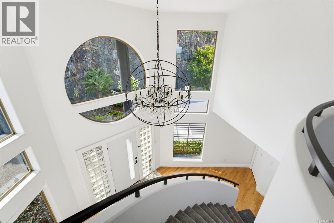
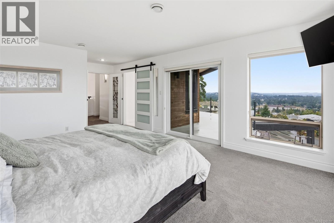
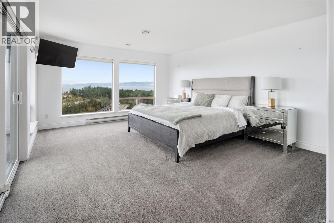
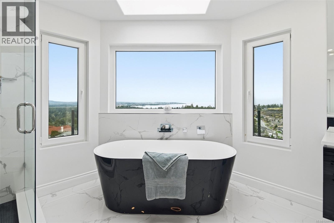
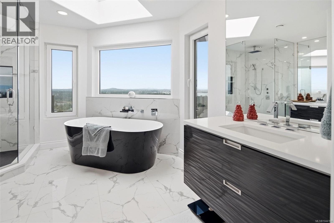
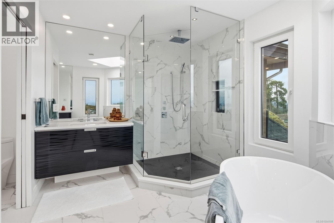
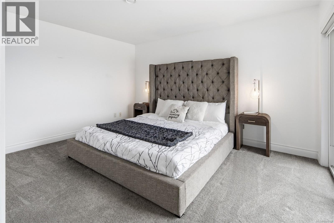
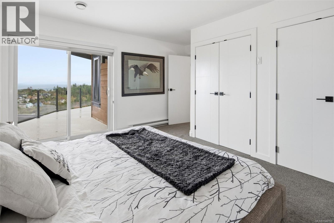
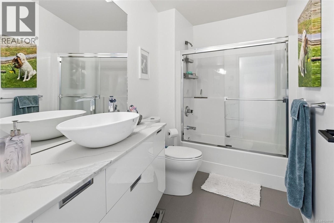
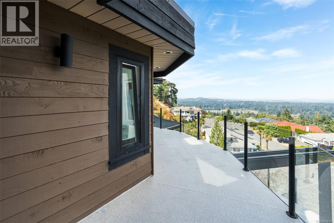
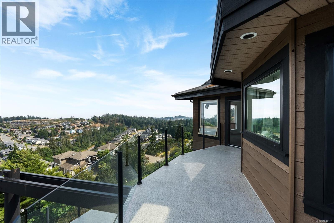
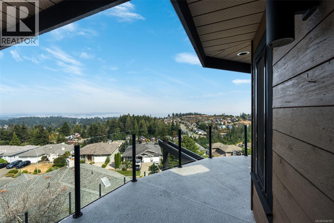
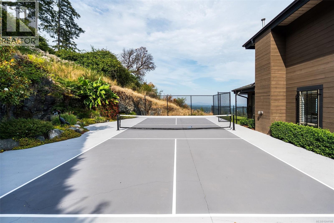
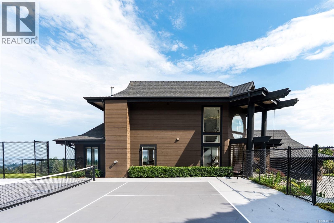
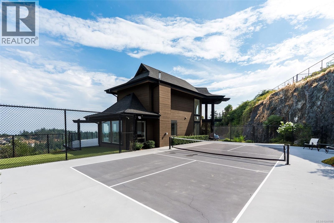
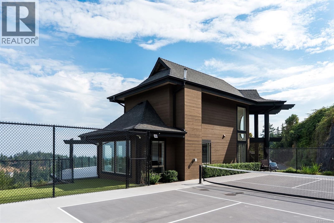
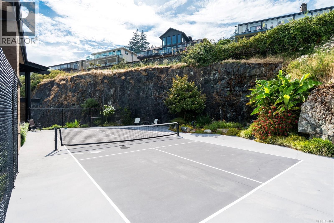
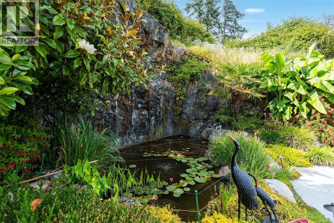
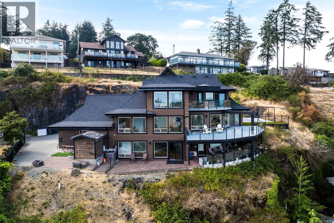
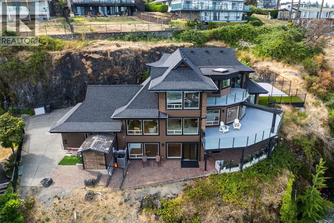
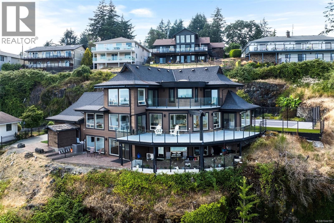
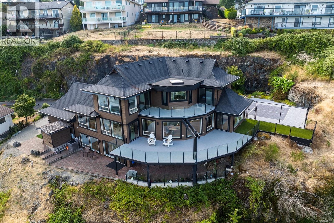
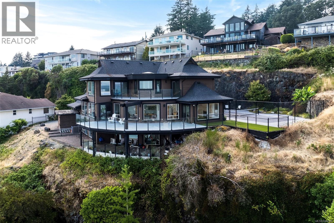
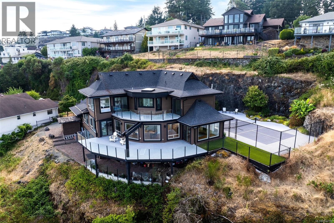
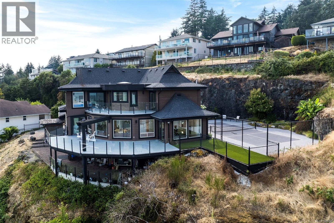
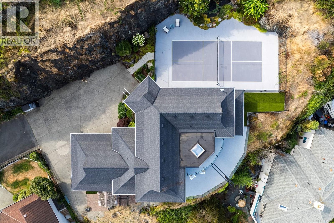
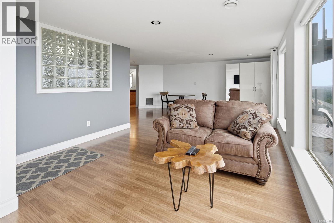
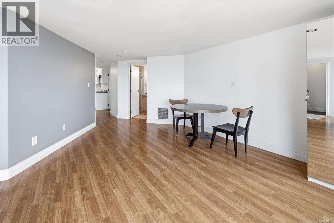
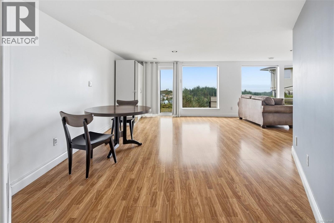
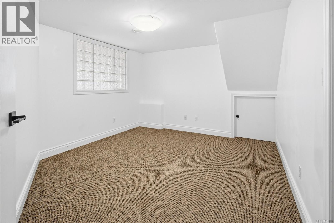
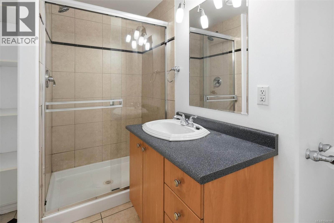
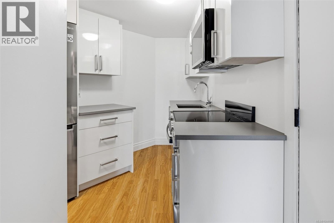
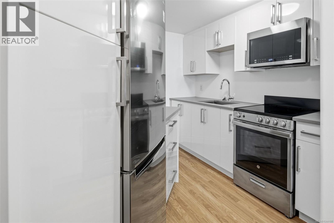
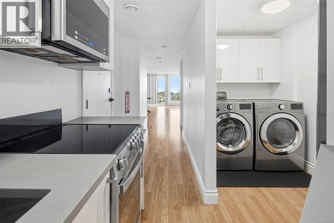
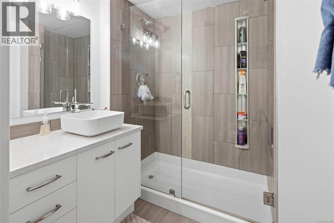
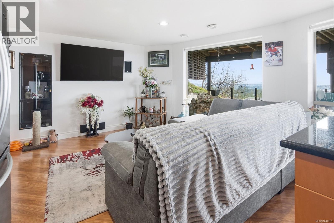
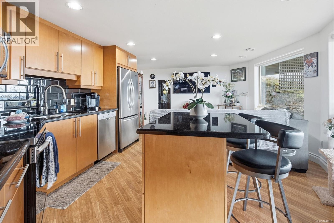
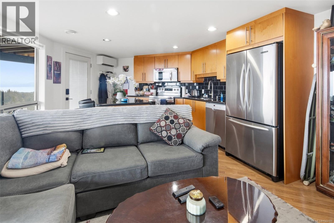
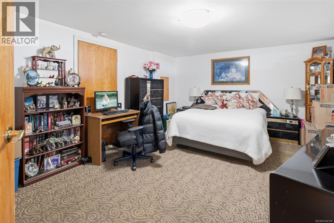
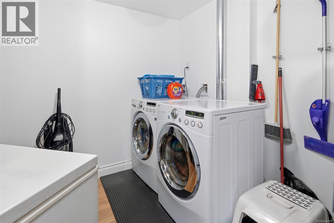
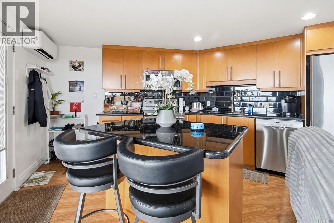
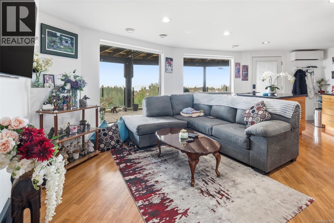
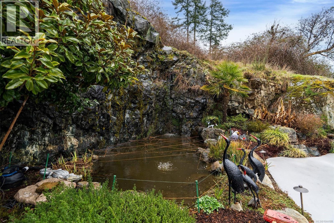
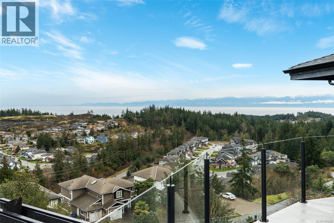
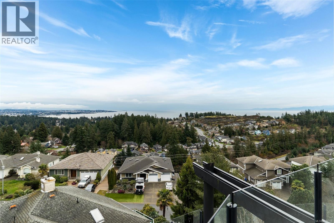
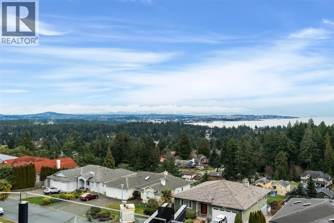
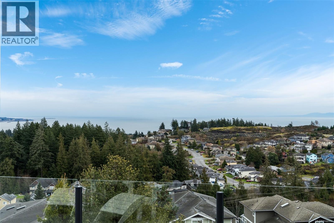
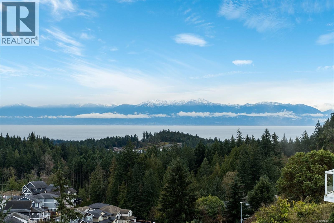
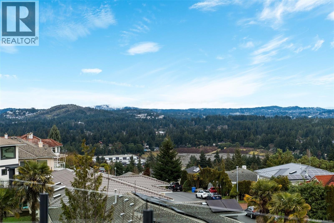
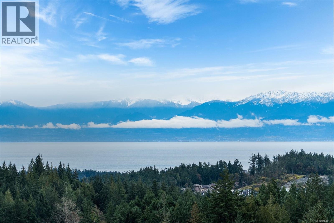
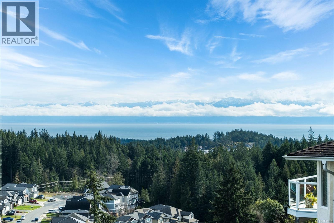
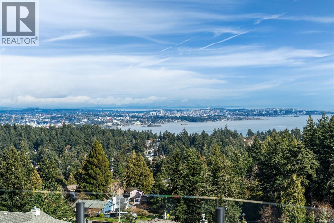
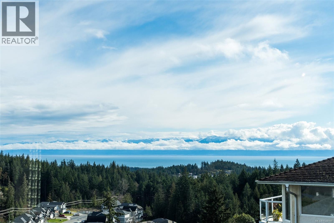
Perched atop a private, nearly half-acre estate, this architecturally designed West Coast Contemporary residence offers some of the most spectacular panoramic views in Greater Victoria. From Mount Baker and the Olympic Mountains to the Salish Sea and the twinkling city lights, every room is framed by an ever-changing natural backdrop. Recently refreshed with beautifully refinished hardwood floors and an exterior repaint, the home blends timeless design with modern elegance. The light-filled main level is thoughtfully designed for both everyday living and grand entertaining, where soaring entry ceilings, expansive windows, and seamless living and dining spaces showcase the incredible scenery. The beautifully appointed kitchen anchors the home, while a versatile main-floor bedroom or office provides flexibility for guests, working from home, or multi-generational living. The upper level is dedicated to a luxurious primary retreat featuring breathtaking views, a spa-inspired five-piece ensuite, walk-in closet, and a private view deck where sunrise coffees and evening sunsets become part of your daily routine. An additional bedroom and full bathroom complete the upper floor. The walk-out lower level offers outstanding versatility with a spacious family room, full bathroom, bedroom, kitchen, and direct access to a beautiful patio. A separate one-bedroom suite with its own entrance, full kitchen, and covered patio provides excellent accommodation for extended family, guests, or mortgage helper potential. Outside, the grounds offer a true resort-style lifestyle. Enjoy your own private pickleball court, tranquil pond with cascading waterfall, beautifully landscaped outdoor living spaces, and exceptional privacy, all just minutes from the amenities of Greater Victoria. This is a rare opportunity to own one of the region's most distinctive luxury homes. (id:24212)

Full Address:
3392 Haida Drive, Colwood, British Columbia
Price:
$ 2,174,888
MLS Number:
1044199
List Date:
July 24th, 2026
Neighbourhood:
Triangle
Lot Size:
21311 ac
Year Built:
1996
Taxes:
$ 7,494
Ownership Type:
Freehold

Property Specifications

Bedrooms:
5
Bathrooms:
5
Appliances:
Washer, Refrigerator, Range – Gas, Dishwasher, Dryer, Microwave, Freezer
Air Conditioning:
Central air conditioning, Fully air conditioned, Air Conditioned
Heating:
Heat Pump, Forced air, Electric, Natural gas
Fireplaces:
1

Interior Features

Architectural Style:
Westcoast
Zoning:
Residential
Garage Spaces:
8

Building Features

Finished Area:
4257 sq.ft.
Rooms:

Floors

View:
City view, Mountain view, Ocean view, Valley view
Lot Size:
21311 ac
Lot Features:
Central location, Cul-de-sac, Hillside, Private setting, Southern exposure, Irregular lot size, Partially cleared, Other

Land

Neighbourhood Features

Ratings

Commercial Info

Location

Mortgage Calculator

powered by Ratehub.ca

Neighbourhood Details

Agent: Ryan ZailoBrokerage: RE/MAX Camosun Phone: 250-588-7653

The trademarks MLS®, Multiple Listing Service® and the associated logos are owned by The Canadian Real Estate Association (CREA) and identify the quality of services provided by real estate professionals who are members of CREA” MLS®, REALTOR®, and the associated logos are trademarks of The Canadian Real Estate Association. This website is operated by a brokerage or salesperson who is a member of The Canadian Real Estate Association. The information contained on this site is based in whole or in part on information that is provided by members of The Canadian Real Estate Association, who are responsible for its accuracy. CREA reproduces and distributes this information as a service for its members and assumes no responsibility for its accuracy The listing content on this website is protected by copyright and other laws, and is intended solely for the private, non-commercial use by individuals. Any other reproduction, distribution or use of the content, in whole or in part, is specifically forbidden. The prohibited uses include commercial use, “screen scraping”, “database scraping”, and any other activity intended to collect, store, reorganize or manipulate data on the pages produced by or displayed on this website.

Multiple Listing Service (MLS) trademark® The MLS® mark and associated logos identify professional services rendered by REALTOR® members of CREA to effect the purchase, sale and lease of real estate as part of a cooperative selling system. ©2017 The Canadian Real Estate Association. All rights reserved. The trademarks REALTOR®, REALTORS® and the REALTOR® logo are controlled by CREA and identify real estate professionals who are members of CREA.

Login

Check your favorites list! You’ve seen them, you’ve saved them. Log into your account to view your favourite listings.