Login   Sign Up
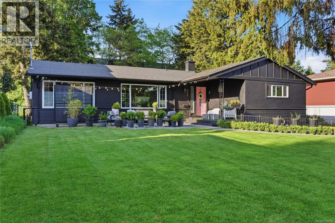
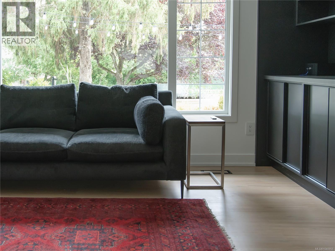
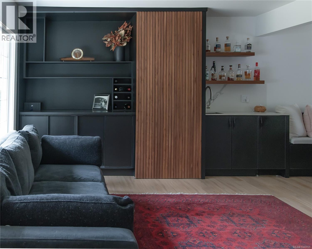
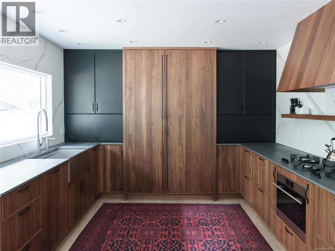
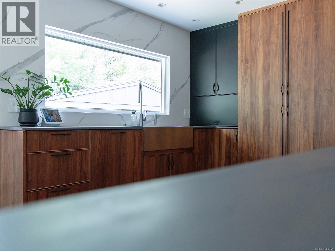
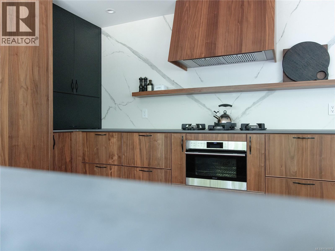
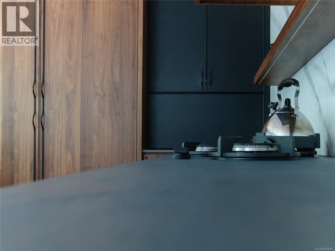
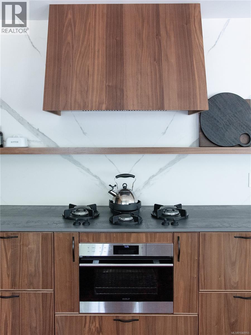
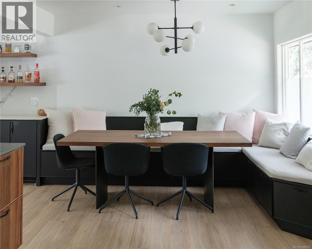
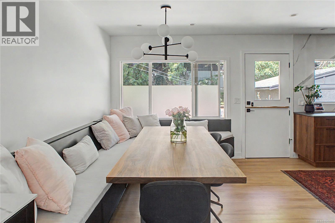
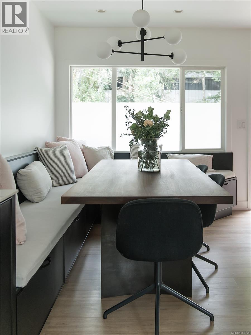
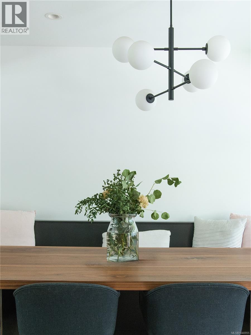
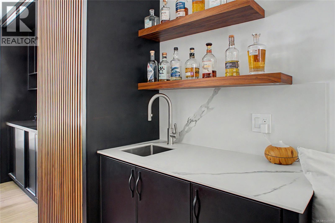
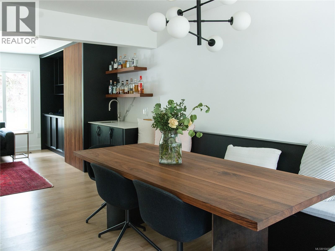
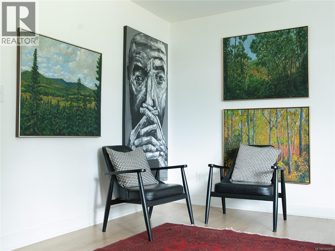
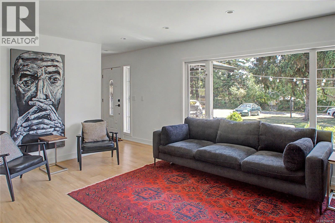
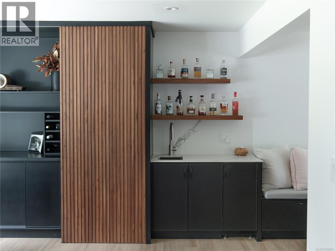
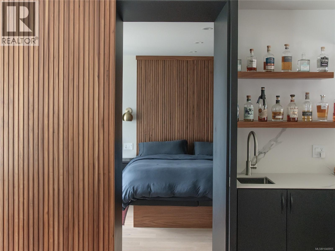
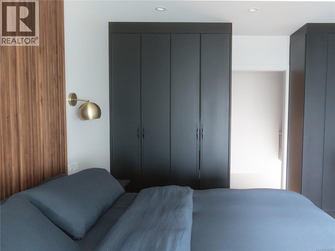
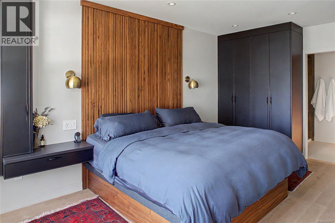
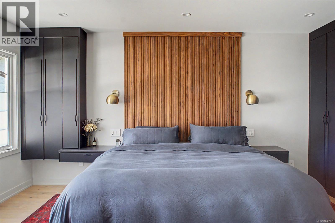
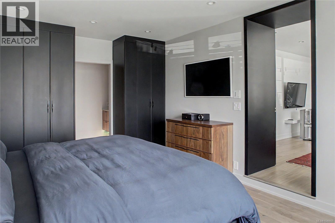
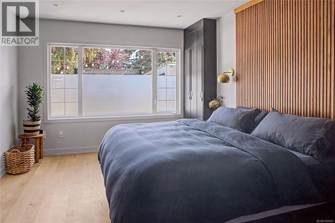
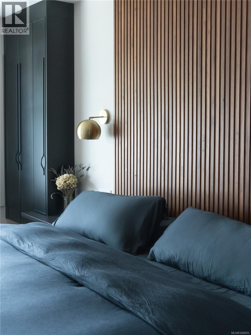
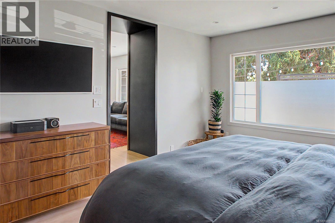
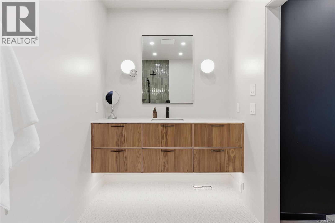
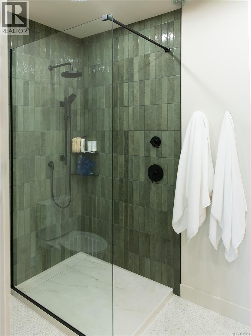
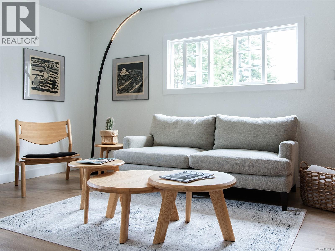
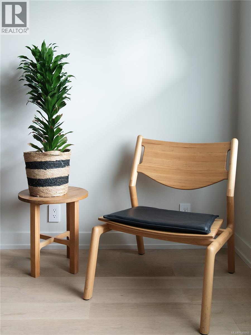
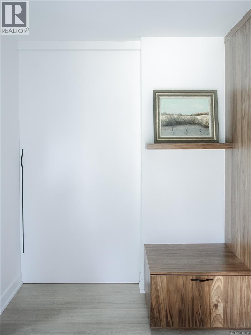
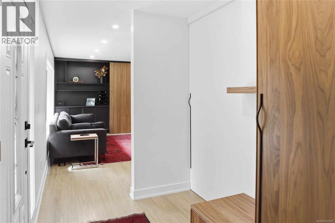
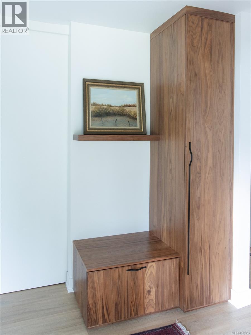
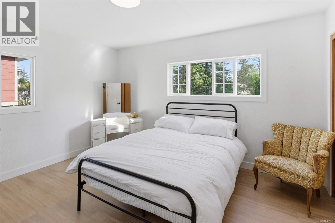
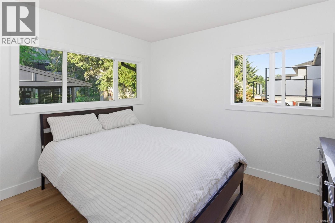
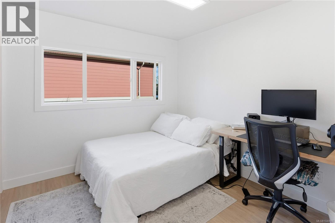
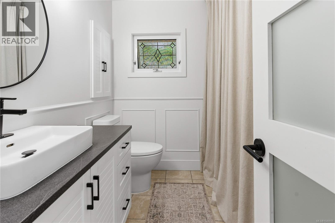
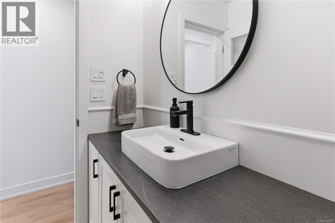
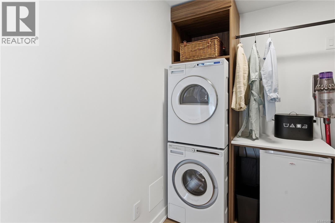
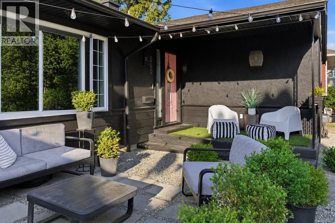
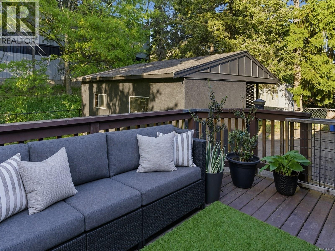
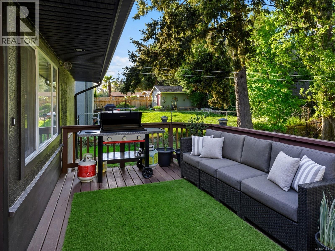
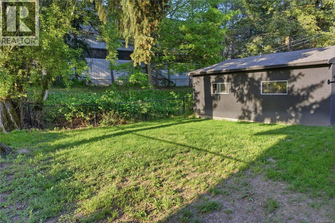
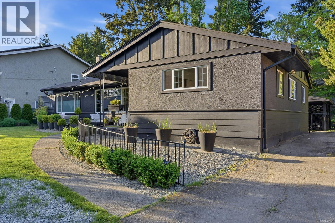
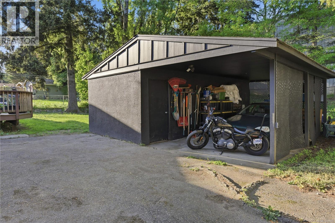
THE MOST EXQUISITE HOME in the area — extensively renovated 4-bedroom, 2-bathroom one-level rancher offering project-free living on a private, sun-soaked 8,400 sq ft lot. Thoughtfully redesigned throughout, this home blends luxury, function, and timeless modern design in a rare single-level layout. Fully fenced and backing onto green space w/ no front or rear neighbours, yet mins to schools, shopping, parks, restaurants, and commuter routes. Bright open-concept floor plan flooded w/ natural light through oversized frameless picture windows. Custom millwork throughout, new flooring, fresh paint inside & out, designer lighting, and sophisticated architectural & design details. Chef’s kitchen features custom Black Walnut cabinetry, Porcelain matte stone counters & full-height backsplash, Sub-Zero fridge, Wolf Steam Oven, integrated “Pitt” gas burners, The Galley sink + faucets, beverage station w/ Scotsman ice maker, and custom banquette seating. Spa-inspired primary ensuite w/ penny tile floors, frameless glass shower, and designer fixtures. Additional features include Asko washer, dryer & dishwasher, gas furnace, hot water on demand, carport, 11×12 workshop, and RV parking for 8+. South-facing backyard designed for entertaining, gardening, and peaceful outdoor living. Rare luxury rancher offering tranquil single-level living mins from the buzz of the city. (id:24212)
Full Address:
560 Kay Street, Saanich, British Columbia
Price:
$ 1,224,900
MLS Number:
1034486
List Date:
May 8th, 2026
Neighbourhood:
Glanford
Lot Size:
8400 ac
Year Built:
1958
Taxes:
$ 4,578
Ownership Type:
Freehold

Property Specifications

Bedrooms:
4
Bathrooms:
2
Appliances:
Washer, Refrigerator, Range – Gas, Dishwasher, Range, Dryer, Oven – Built-In
Air Conditioning:
None
Heating:
Forced air, Natural gas, Other

Interior Features

Architectural Style:
Westcoast, Contemporary
Zoning:
Residential
Garage Spaces:
8

Building Features

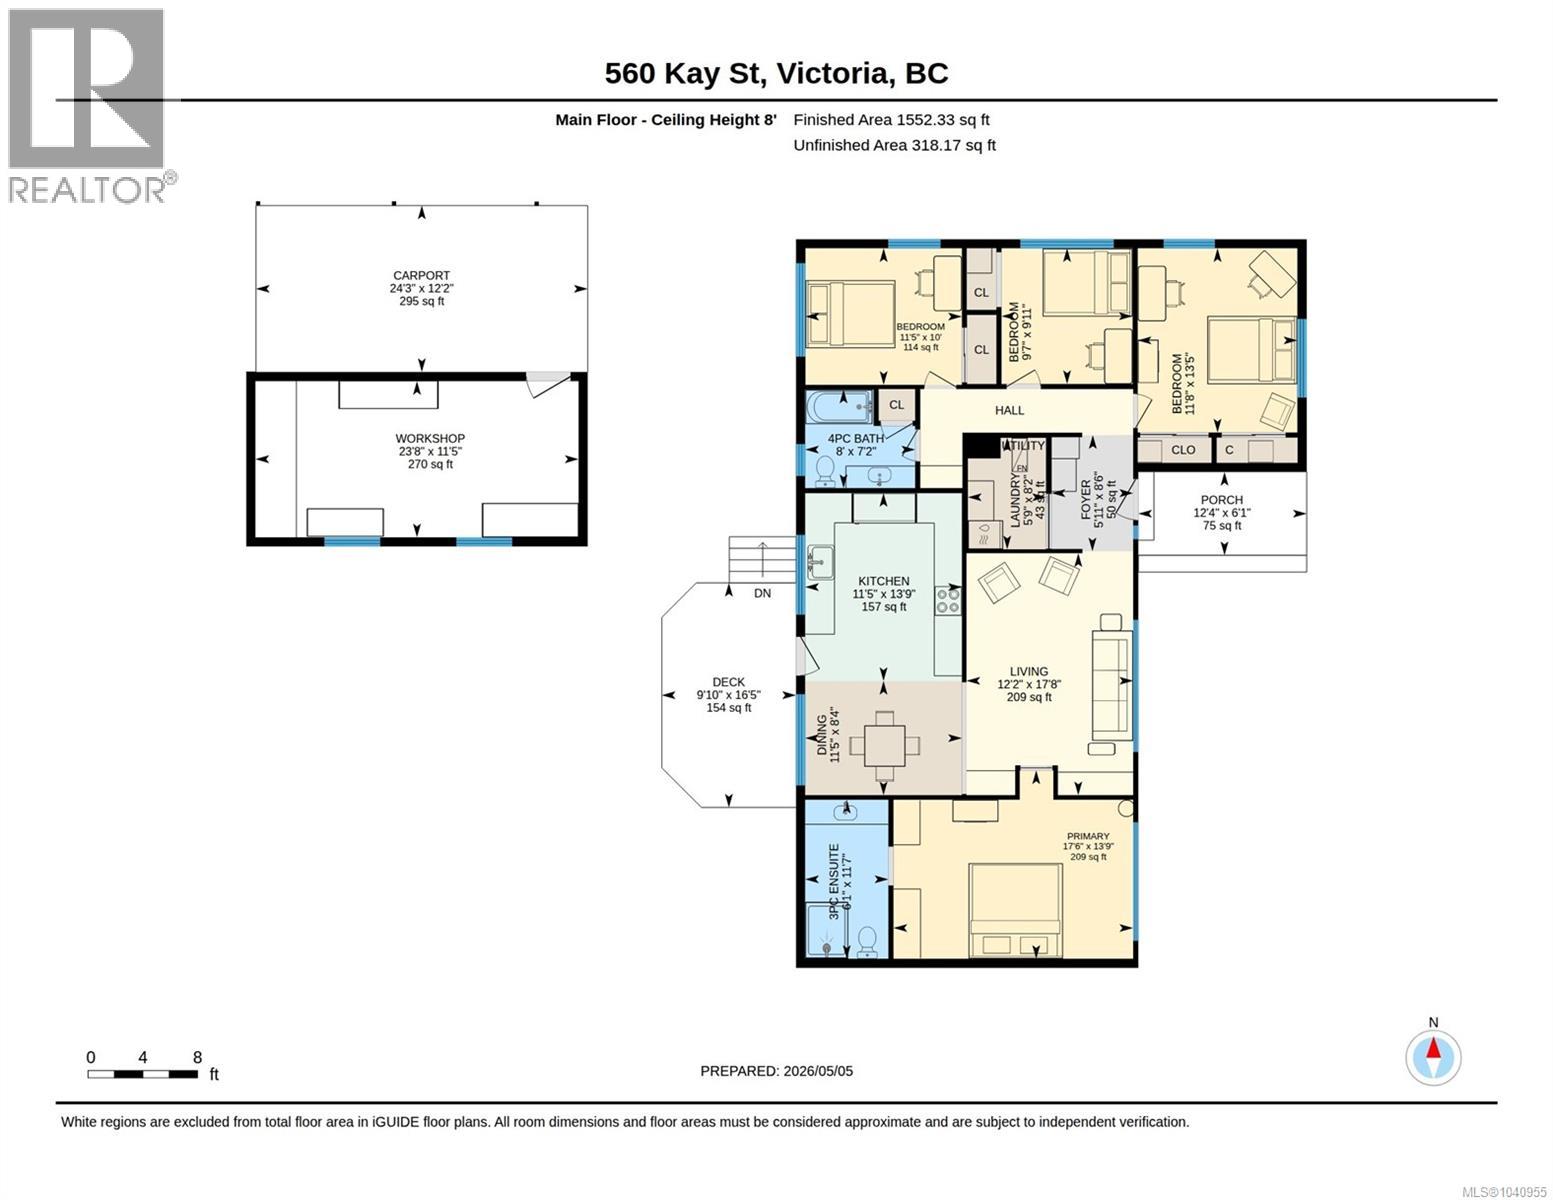
Finished Area:
1552 sq.ft.
Rooms:
Main level
Ensuite
6 x 12 feet
Workshop
12 x 24 feet
Laundry room
6 x 8 feet
Bedroom
10 x 12 feet
Bedroom
12 x 14 feet
Bedroom
10 x 10 feet
Primary Bedroom
14 x 18 feet
Kitchen
12 x 14 feet
Dining room
8 x 12 feet

Floors

Lot Size:
8400 ac
Lot Features:
Central location, Level lot, Private setting, Wooded area, Partially cleared, Other, Rectangular

Land

Neighbourhood Features

Ratings

Commercial Info

Location

Mortgage Calculator

powered by Ratehub.ca

Neighbourhood Details

Agent: Zoi LiviaBrokerage: Oakwyn Realty Ltd. Phone: 250-588-4259

The trademarks MLS®, Multiple Listing Service® and the associated logos are owned by The Canadian Real Estate Association (CREA) and identify the quality of services provided by real estate professionals who are members of CREA” MLS®, REALTOR®, and the associated logos are trademarks of The Canadian Real Estate Association. This website is operated by a brokerage or salesperson who is a member of The Canadian Real Estate Association. The information contained on this site is based in whole or in part on information that is provided by members of The Canadian Real Estate Association, who are responsible for its accuracy. CREA reproduces and distributes this information as a service for its members and assumes no responsibility for its accuracy The listing content on this website is protected by copyright and other laws, and is intended solely for the private, non-commercial use by individuals. Any other reproduction, distribution or use of the content, in whole or in part, is specifically forbidden. The prohibited uses include commercial use, “screen scraping”, “database scraping”, and any other activity intended to collect, store, reorganize or manipulate data on the pages produced by or displayed on this website.

Multiple Listing Service (MLS) trademark® The MLS® mark and associated logos identify professional services rendered by REALTOR® members of CREA to effect the purchase, sale and lease of real estate as part of a cooperative selling system. ©2017 The Canadian Real Estate Association. All rights reserved. The trademarks REALTOR®, REALTORS® and the REALTOR® logo are controlled by CREA and identify real estate professionals who are members of CREA.

Login

WARNING [2] Undefined array key "type". Warning on line 439 in file /www/sellvictoriarealestatecom_458/public/wp-content/themes/crux/modules/realestate/inc/user-handler.php

Check your favorites list! You’ve seen them, you’ve saved them. Log into your account to view your favourite listings.