Login   Sign Up
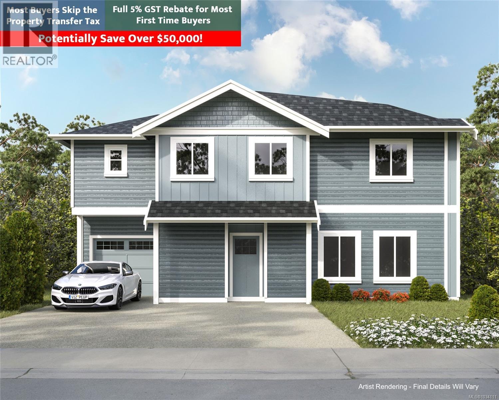
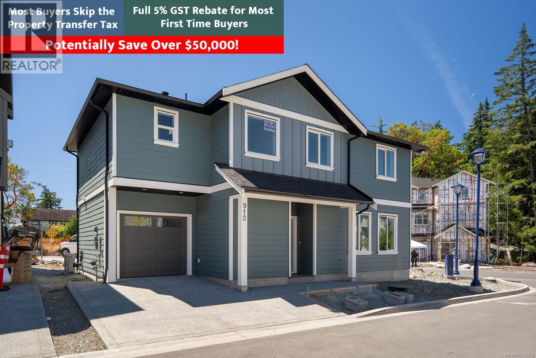
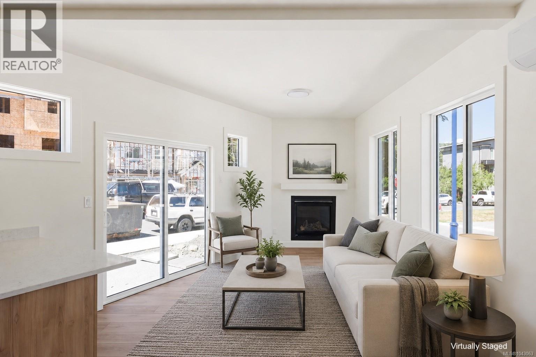
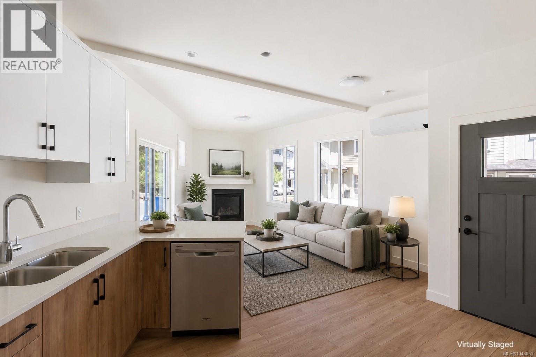
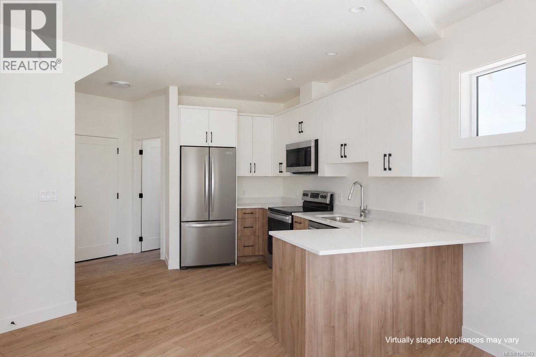
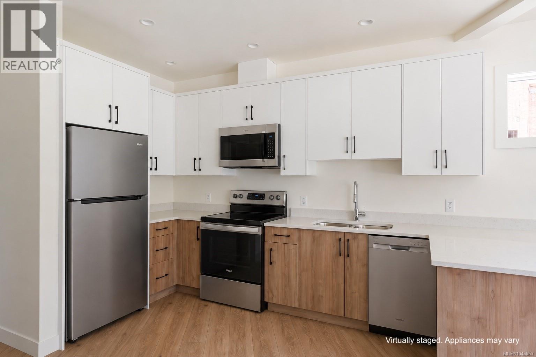
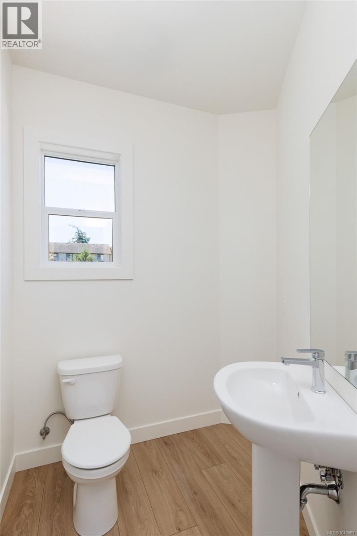
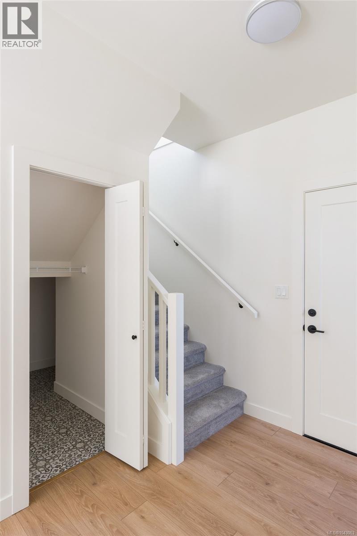
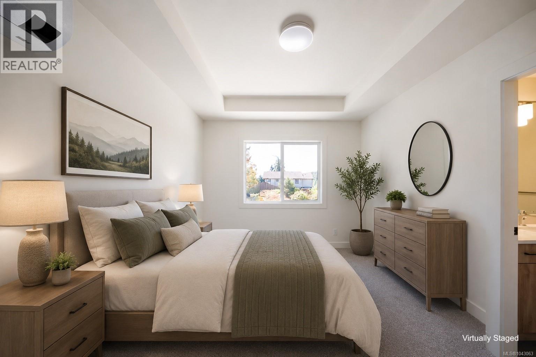
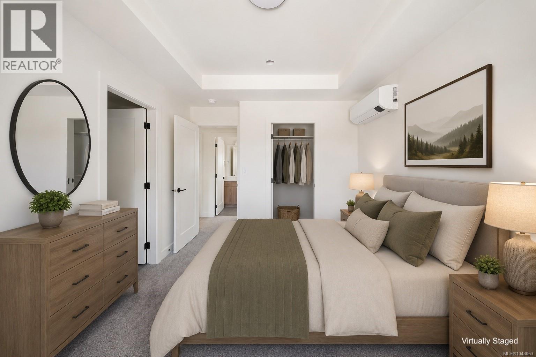
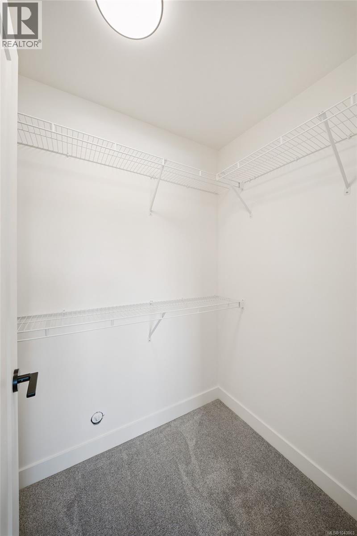
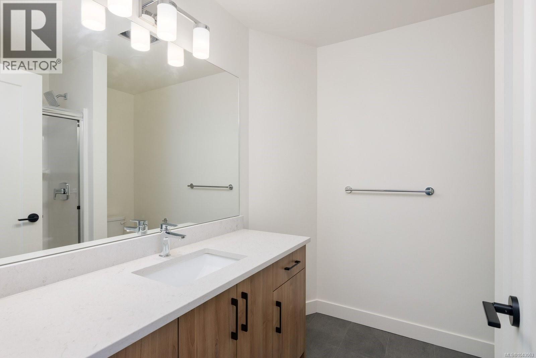
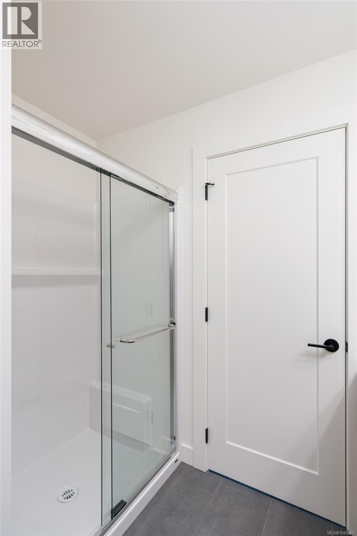
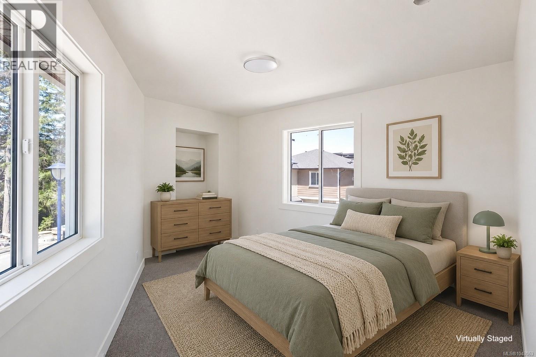
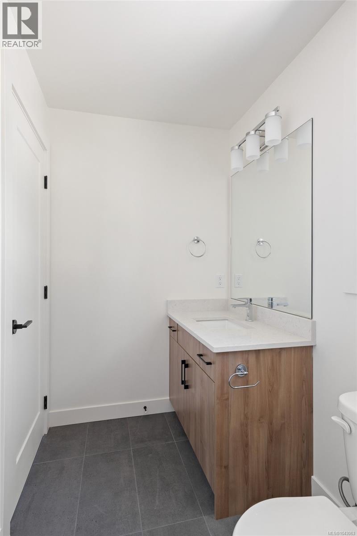
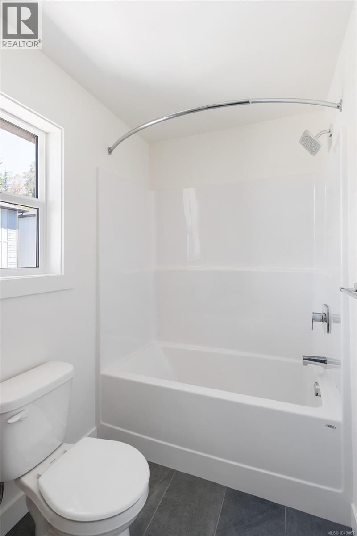
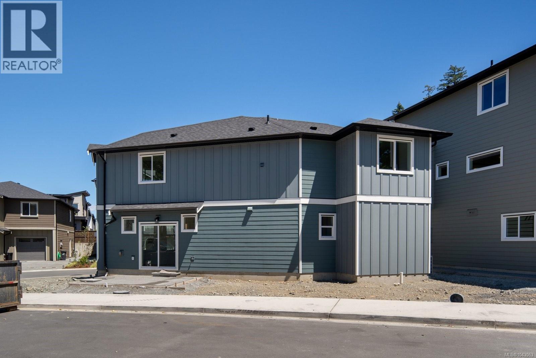
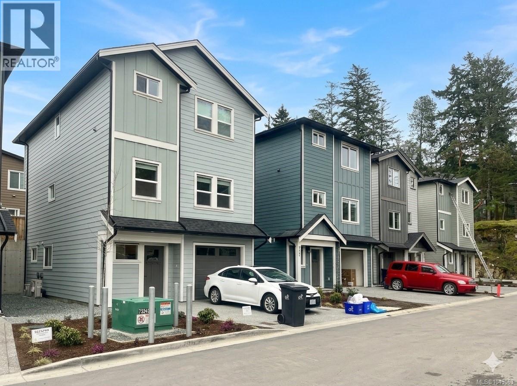
Why settle for a townhouse when you can own an entire single-family home? This BRAND NEW home is an absolute standout, offering the privacy of a detached residence at a price point reserved for townhomes. Escape shared walls and high monthly strata fees without sacrificing modern style. You will love the sleek kitchen complete with quartz countertops and a full appliance package included. Upstairs, the primary bedroom includes a heated tile ensuite for that spa-like touch. Built by trusted local builder TEKloch Homes, this home also includes a single garage, a 10-year new home warranty, and an efficient heat pump for year-round comfort. This compact and efficient floorplan maximizes every square inch for a lifestyle that is big on comfort and low on maintenance. Perfectly situated just steps from Happy Valley Elementary and the best of Westshore recreation. Plus GST. Move in as soon as 6 weeks. (id:24212)

Full Address:
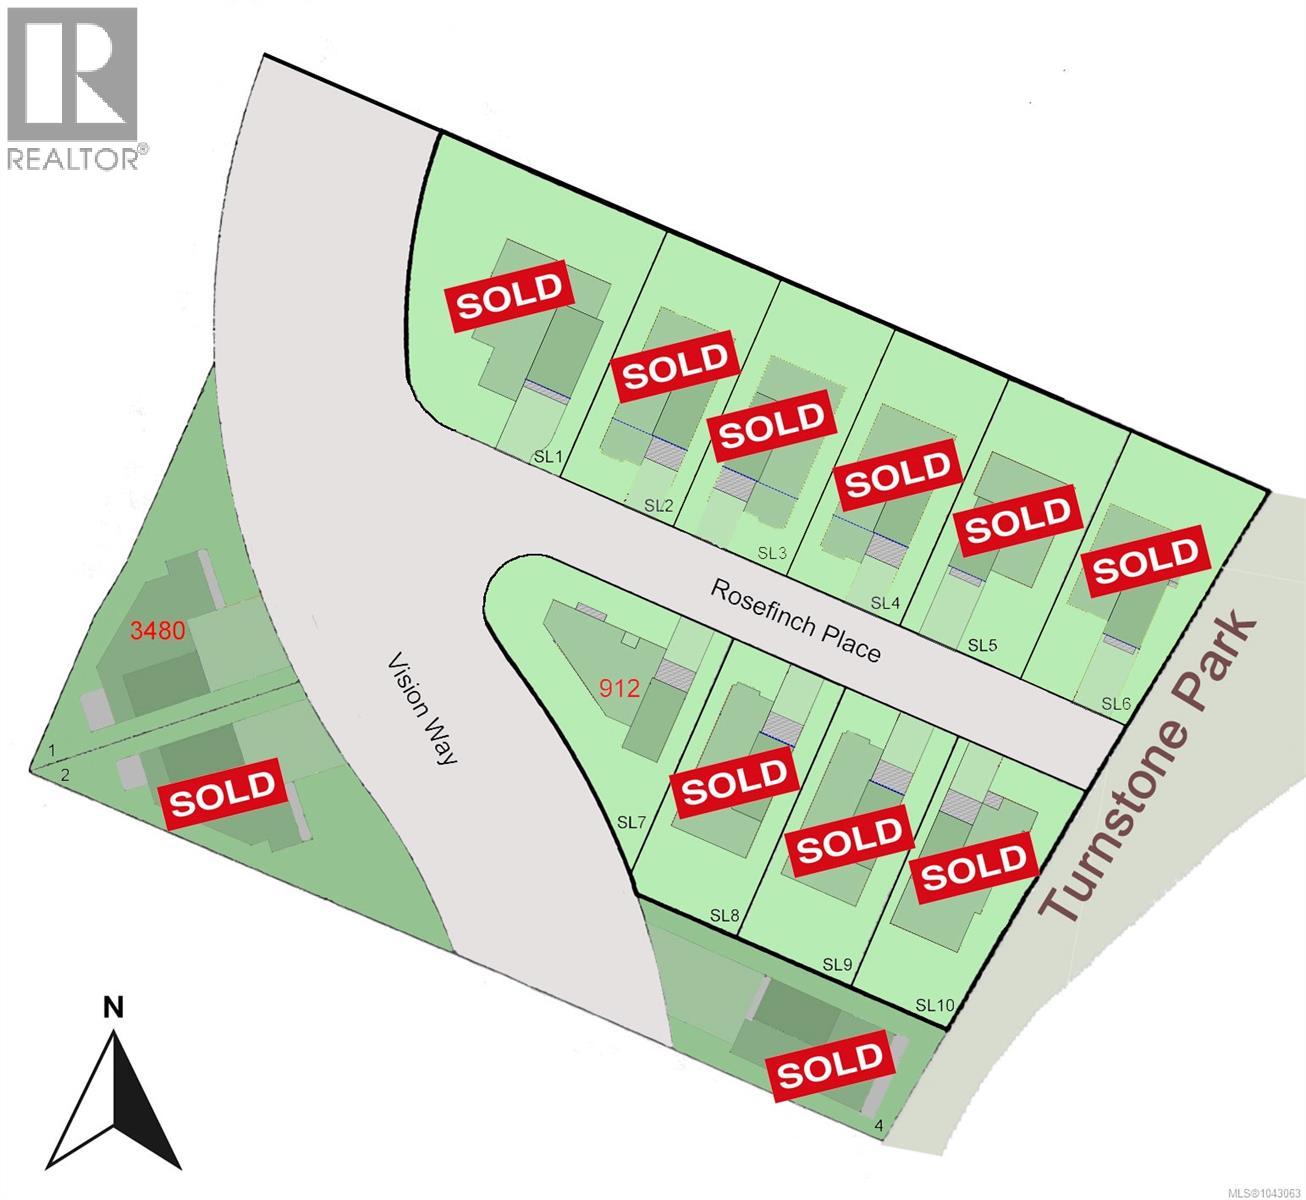
912 Rosefinch Place, Langford, British Columbia
Price:
$ 759,900
MLS Number:
1043063
List Date:
July 13th, 2026
Neighbourhood:
Happy Valley
Lot Size:
2519 ac
Year Built:
2026
Taxes:
$ 1
Ownership Type:
Condo/Strata
Stata Fees:
$ 7

Property Specifications

Bedrooms:
3
Bathrooms:
3
Appliances:
Washer, Refrigerator, Range – Electric, Dishwasher, Dryer, Microwave
Air Conditioning:
Wall unit, Air Conditioned
Heating:
Heat Pump, Baseboard heaters, Natural gas, Other
Fireplaces:
1

Interior Features

Zoning:
Residential
Garage Spaces:
2

Building Features

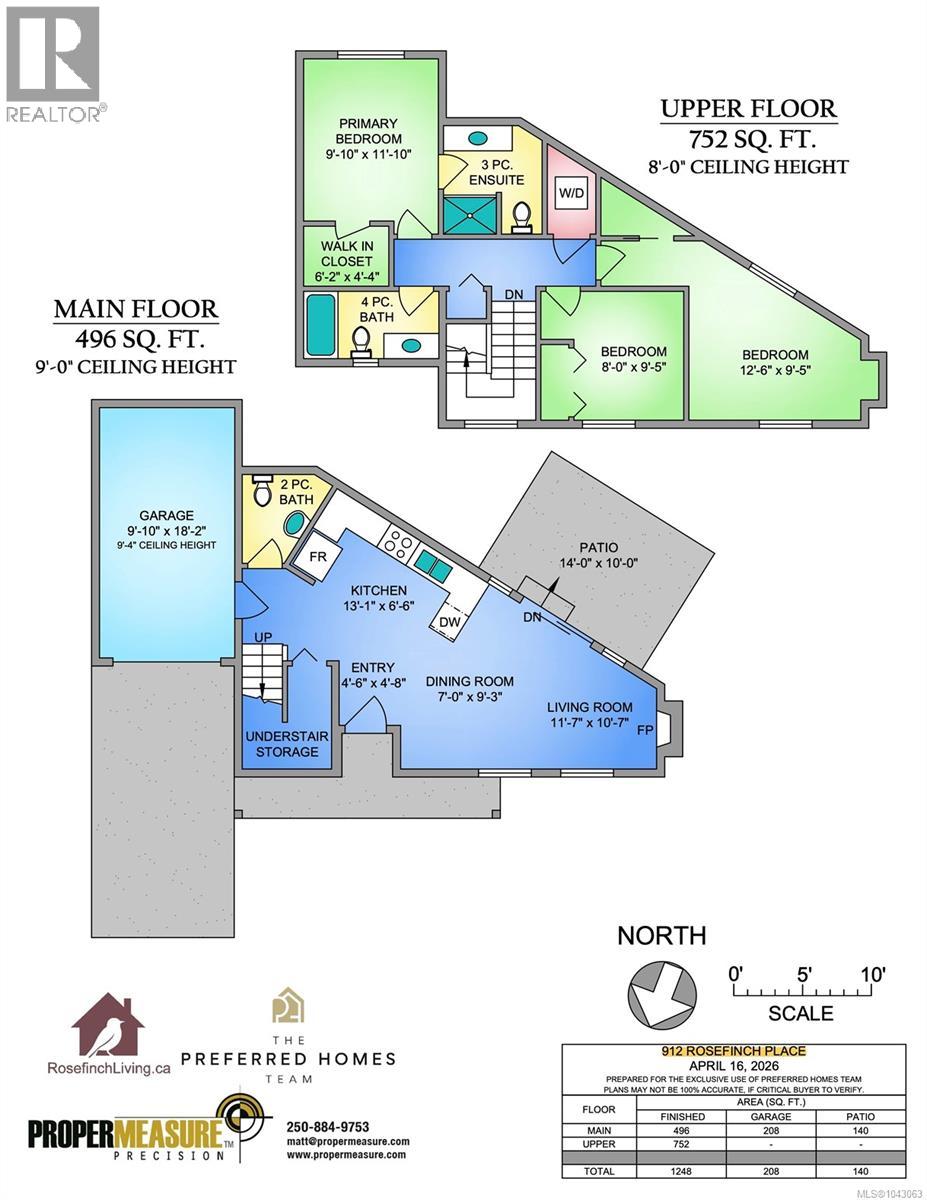
Finished Area:
1248 sq.ft.
Rooms:
Second level
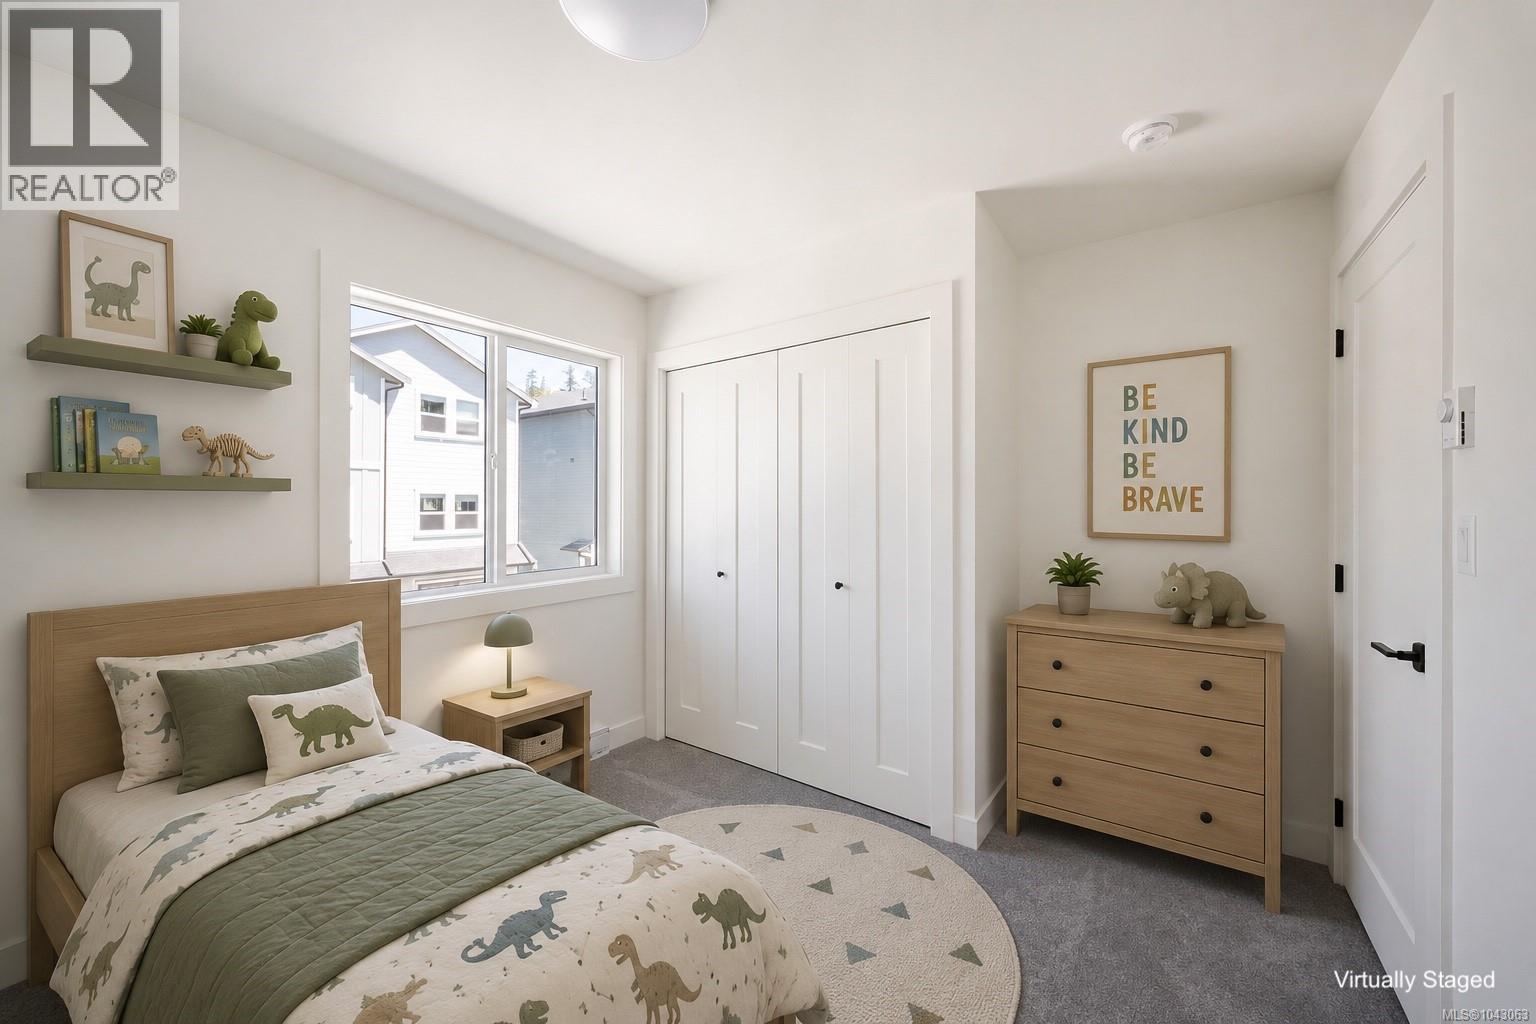
Bedroom
9 x 13 feet
Bedroom
9 x 8 feet
Primary Bedroom
12 x 10 feet
Main level
Patio
10 x 14 feet
Kitchen
7 x 13 feet
Dining room
9 x 7 feet
Living room
11 x 12 feet

Floors

Lot Size:
2519 ac
Lot Features:
Level lot, Other

Land

Neighbourhood Features

Amenities Nearby:
Family Oriented, Pets Allowed

Ratings

Commercial Info

Location

Mortgage Calculator

powered by Ratehub.ca

Neighbourhood Details

Agent: Mark RoozendaalBrokerage: RE/MAX Camosun Phone: 250-744-3301

The trademarks MLS®, Multiple Listing Service® and the associated logos are owned by The Canadian Real Estate Association (CREA) and identify the quality of services provided by real estate professionals who are members of CREA” MLS®, REALTOR®, and the associated logos are trademarks of The Canadian Real Estate Association. This website is operated by a brokerage or salesperson who is a member of The Canadian Real Estate Association. The information contained on this site is based in whole or in part on information that is provided by members of The Canadian Real Estate Association, who are responsible for its accuracy. CREA reproduces and distributes this information as a service for its members and assumes no responsibility for its accuracy The listing content on this website is protected by copyright and other laws, and is intended solely for the private, non-commercial use by individuals. Any other reproduction, distribution or use of the content, in whole or in part, is specifically forbidden. The prohibited uses include commercial use, “screen scraping”, “database scraping”, and any other activity intended to collect, store, reorganize or manipulate data on the pages produced by or displayed on this website.

Multiple Listing Service (MLS) trademark® The MLS® mark and associated logos identify professional services rendered by REALTOR® members of CREA to effect the purchase, sale and lease of real estate as part of a cooperative selling system. ©2017 The Canadian Real Estate Association. All rights reserved. The trademarks REALTOR®, REALTORS® and the REALTOR® logo are controlled by CREA and identify real estate professionals who are members of CREA.

Login

Check your favorites list! You’ve seen them, you’ve saved them. Log into your account to view your favourite listings.